
Sold!
$610,000
3
Beds
2
Baths
2,002
Living Area
-
Property Description
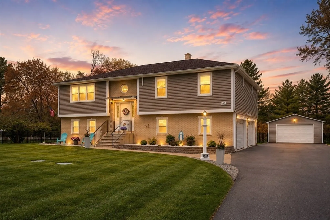
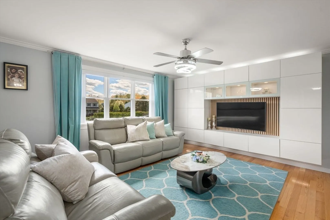
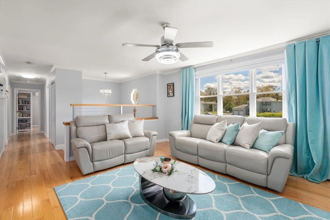
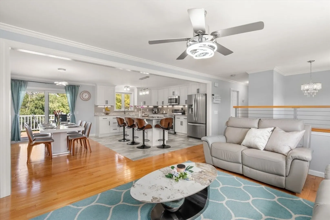
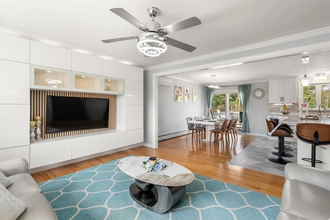
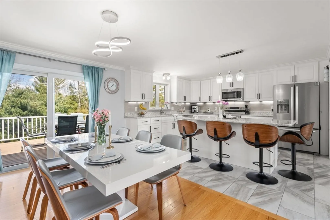
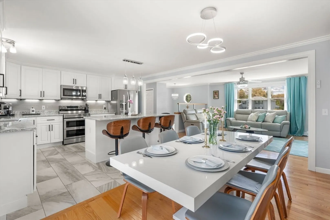
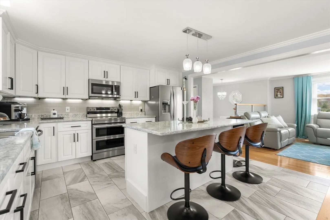
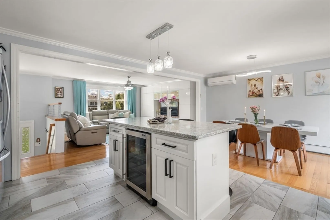
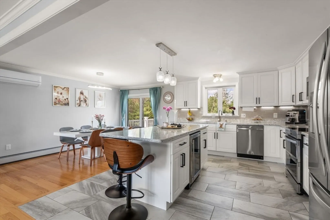
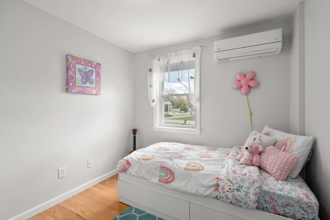
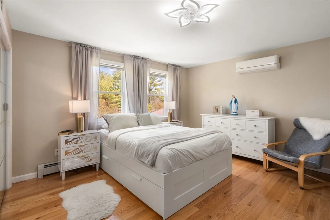
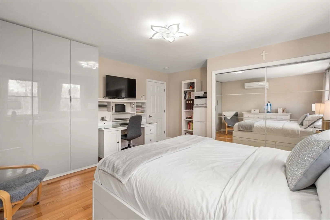
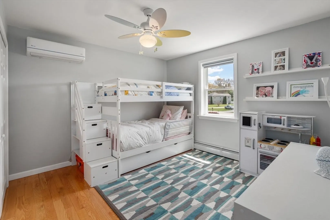
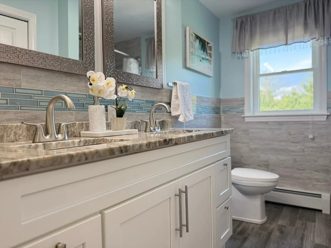
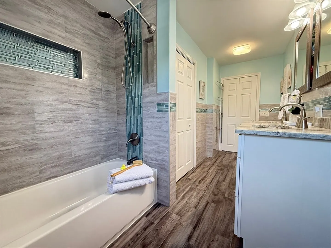
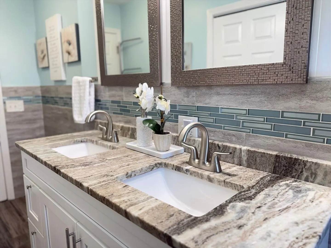
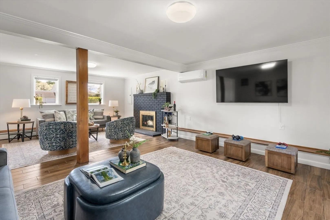
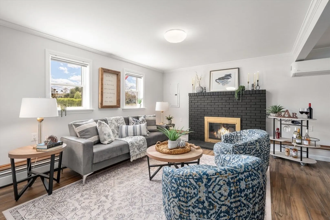
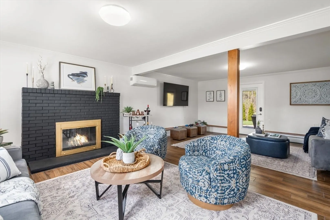
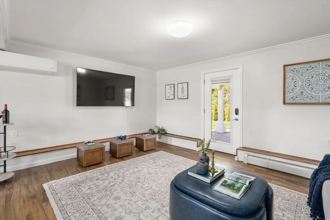
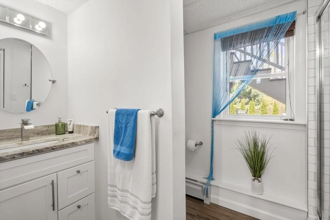
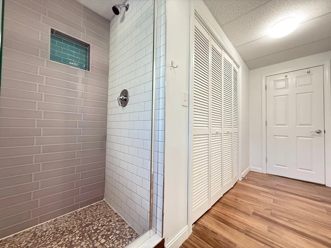
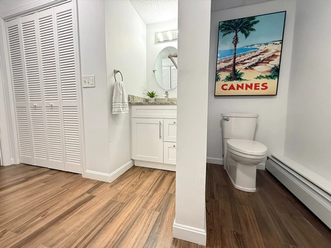
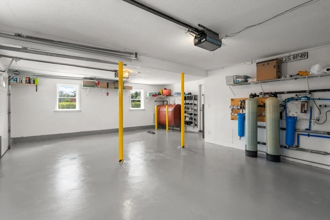
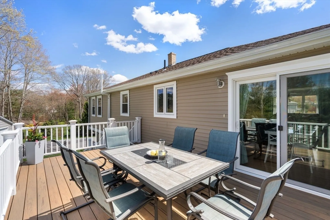
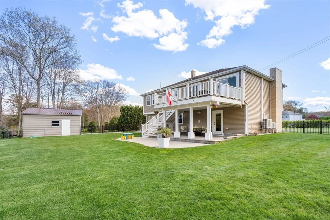
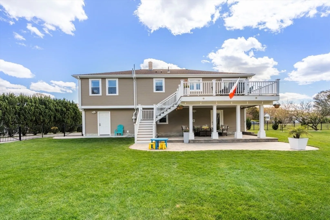
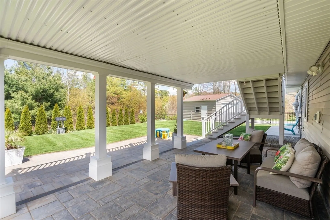
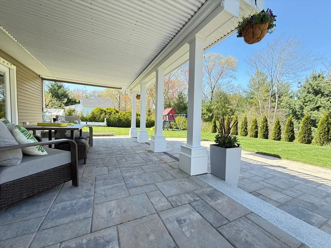
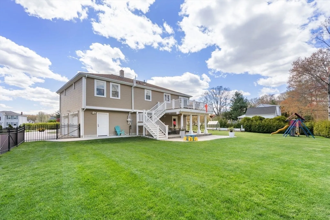
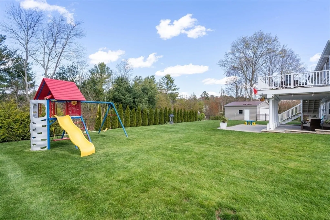
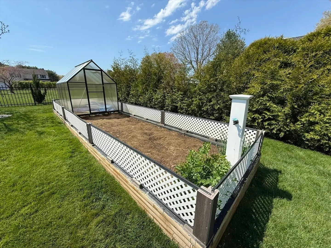
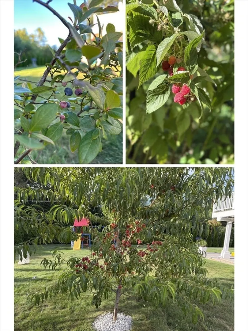
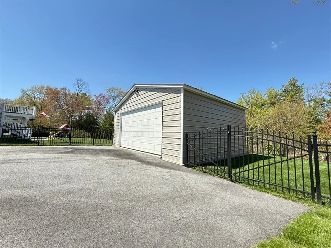
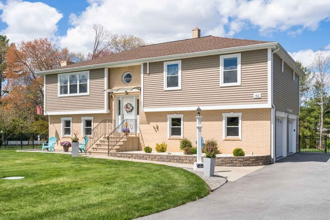
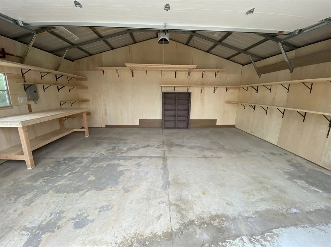
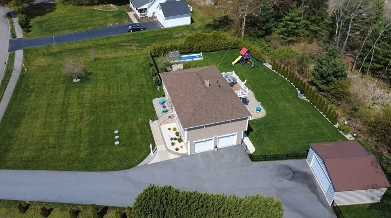
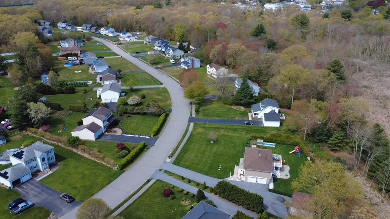
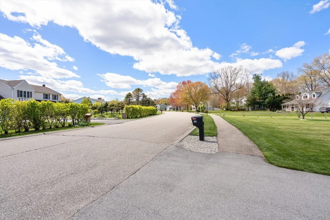
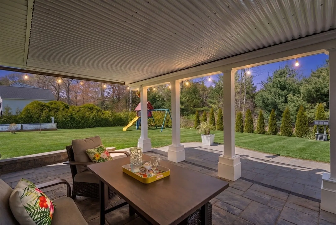
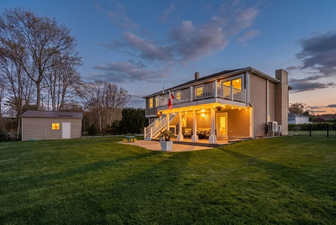
Welcome to this beautifully remodeled, move-in ready home in a desirable neighborhood with sidewalks! Nearly everything has been updated within the past 6 years: roof, siding, windows, doors, driveway, deck, patio, flooring, kitchen, baths & generator hookup. Enjoy an open modern layout with high-end finishes, quartz countertops, and efficient mini-split A/C. The finished walkout lower level leads to a stunning double patio overlooking a lush yard with sprinklers, maintenance-free deck, premium aluminum fencing with keyed gates, playground, garden bed & fruit trees. You’ll love the oversized driveway and 4 garage spaces—featuring a 2-car attached garage plus detached 2-car garage with custom shelving and abundant storage. Everything is done—move in and enjoy summer!
-
Highlights
- Acres: 1
- Heating: Central, Baseboard, Heat Pump, Oil
- Property Class: Residential
- Style: Raised Ranch
- Year Built: 1999
- Cooling: Heat Pump
- Parking Spots: 14
- Property Type: Single Family Residence
- Total Rooms: 6
- Status: Closed
-
Additional Details
- Appliances: Water Heater, Range, Dishwasher, Microwave, Water Treatment, ENERGY STAR Qualified Refrigerator, Wine Refrigerator, Water Softener, Oven, Plumbed For Ice Maker
- Construction: Frame
- Fireplaces: 1
- Foundation: Concrete Perimeter
- Interior Features: Finish - Sheetrock, High Speed Internet
- Road Frontage Type: Private Road
- SqFt Source: Owner
- Year Built Source: Public Records
- Basement: Full, Finished, Walk-Out Access, Interior Entry, Garage Access, Radon Remediation System
- Exterior Features: Porch, Deck - Roof, Deck - Vinyl, Patio, Covered Patio/Deck, Rain Gutters, Greenhouse, Professional Landscaping, Sprinkler System, Fenced Yard, Fruit Trees, Garden, Stone Wall
- Flooring: Tile, Hardwood
- Foundation Area: 1196
- Lot Features: Cleared, Level
- Roof: Shingle
- Year Built Details: Actual
- Zoning: Res
-
Amenities
- Community Features: Shopping, Walk/Jog Trails, Golf, Private School, Public School
- Parking Features: Attached, Under, Garage Door Opener, Heated Garage, Garage Faces Side, Insulated, Paved
- Covered Parking Spaces: 4
- Waterfront Features: Lake/Pond, 1 to 2 Mile To Beach, Beach Ownership(Public)
-
Utilities
- Electric: 200+ Amp Service, Generator Connection
- Water Source: Private
- Sewer: Private Sewer
-
Fees / Taxes
- Assessed Value: $459,300
- Taxes: $4,855
- Tax Year: 2025
Similar Listings
Sold
40 Photos
Sold
39 Photos
Sold
42 Photos
Sold
42 Photos
Content © 2026 MLS Property Information Network, Inc. The information in this listing was gathered from third party resources including the seller and public records.
Listing information provided courtesy of Mendon Local Realty.
MLS Property Information Network, Inc. and its subscribers disclaim any and all representations or warranties as to the accuracy of this information.
