
Sold!
$550,000
4
Beds
1
Bath
1,245
Living Area
-
Property Description
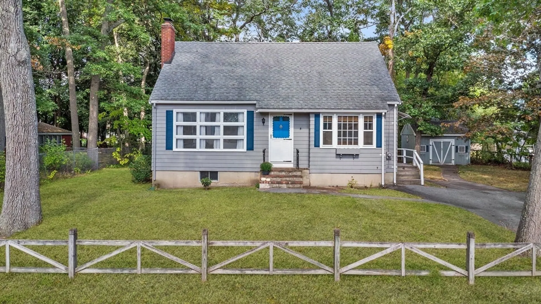
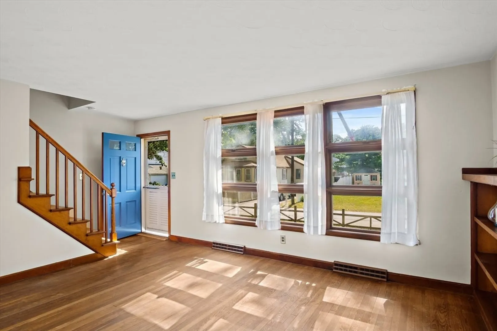
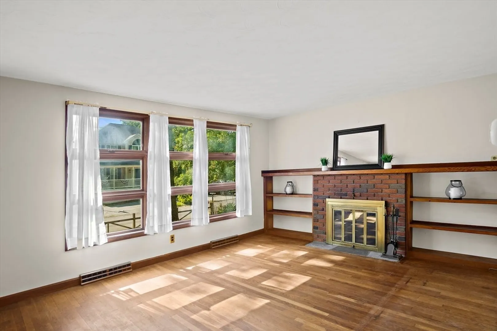
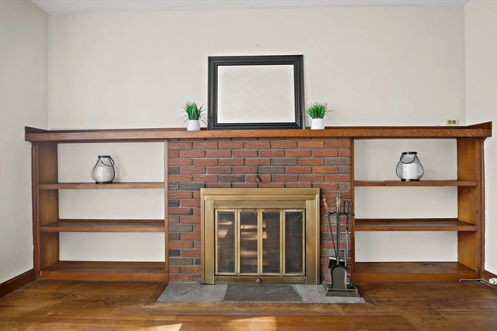
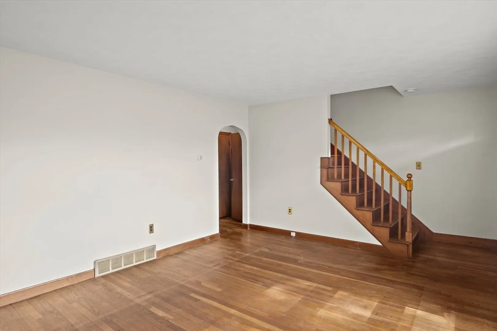
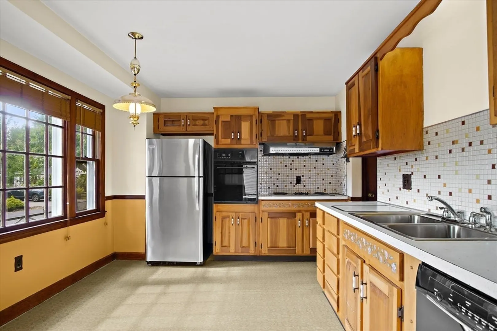
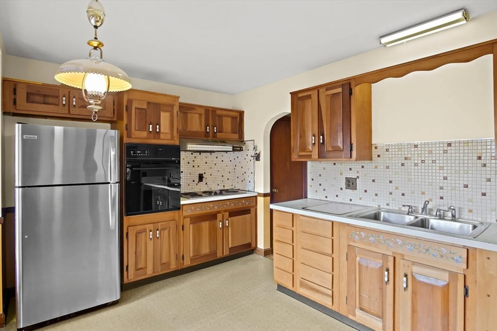
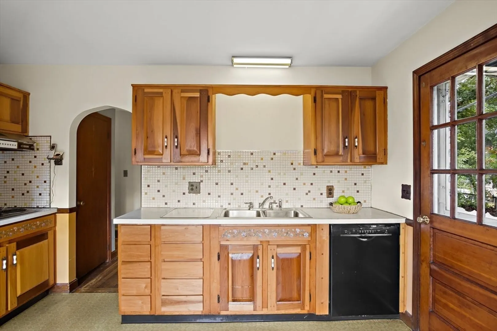
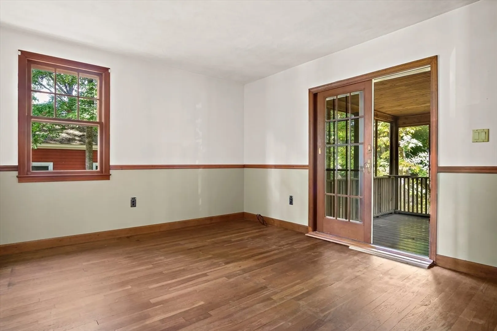
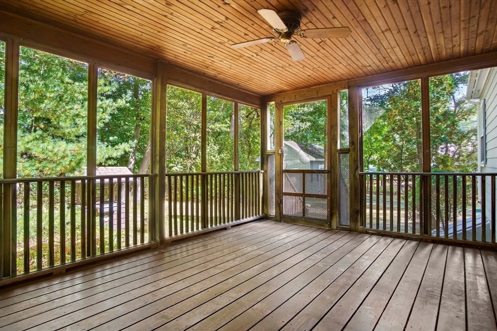
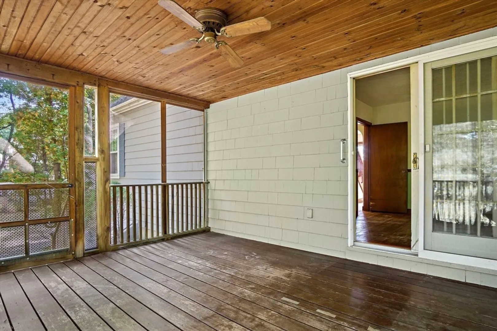
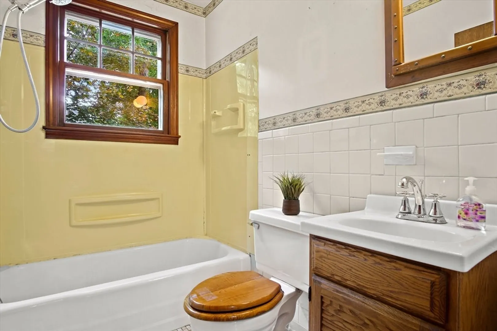
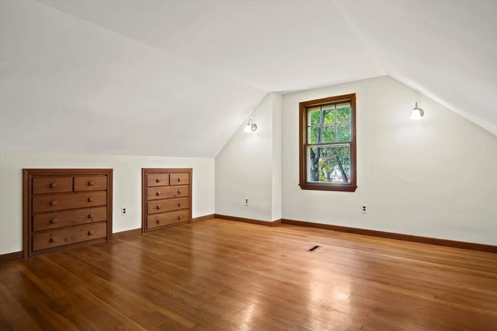
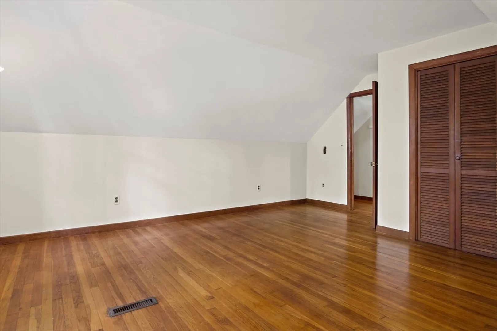
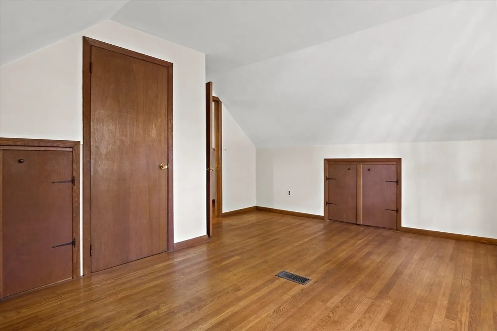
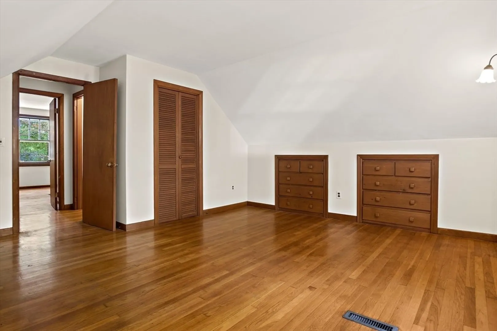
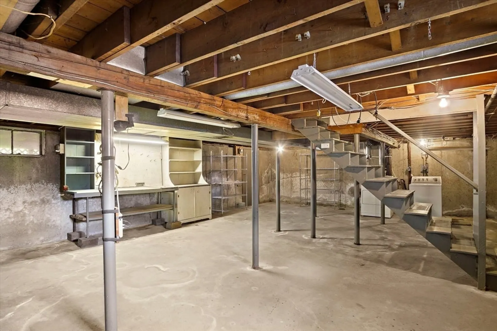
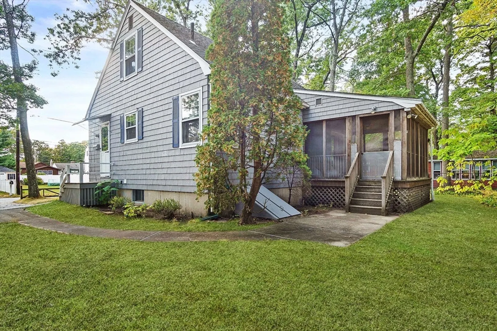
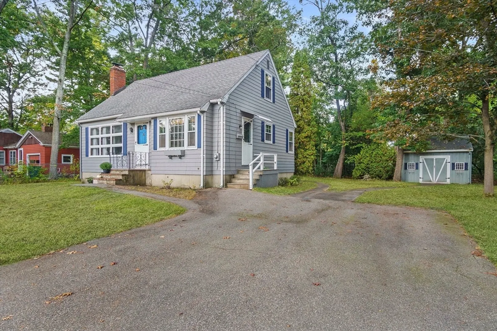
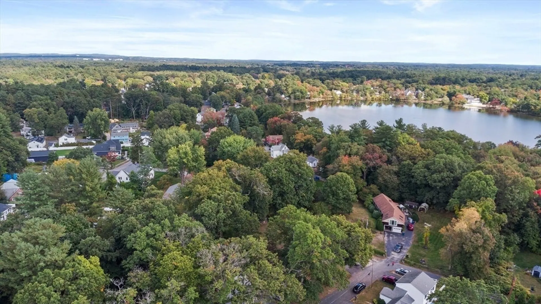
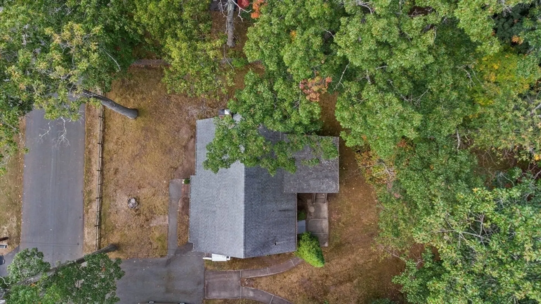
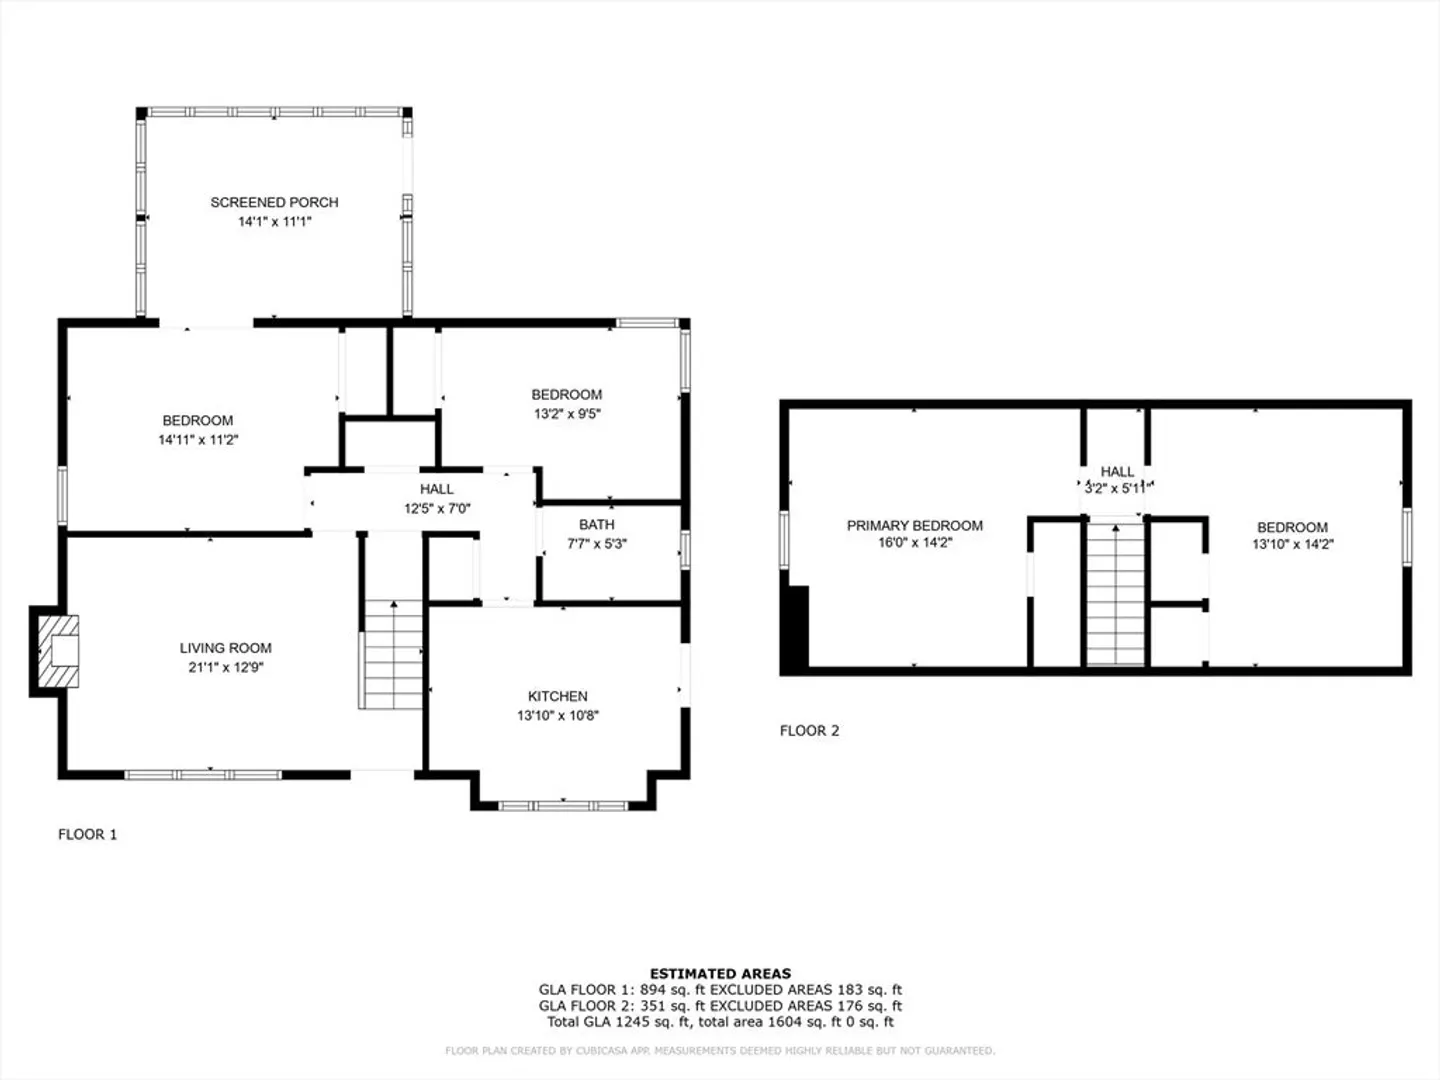
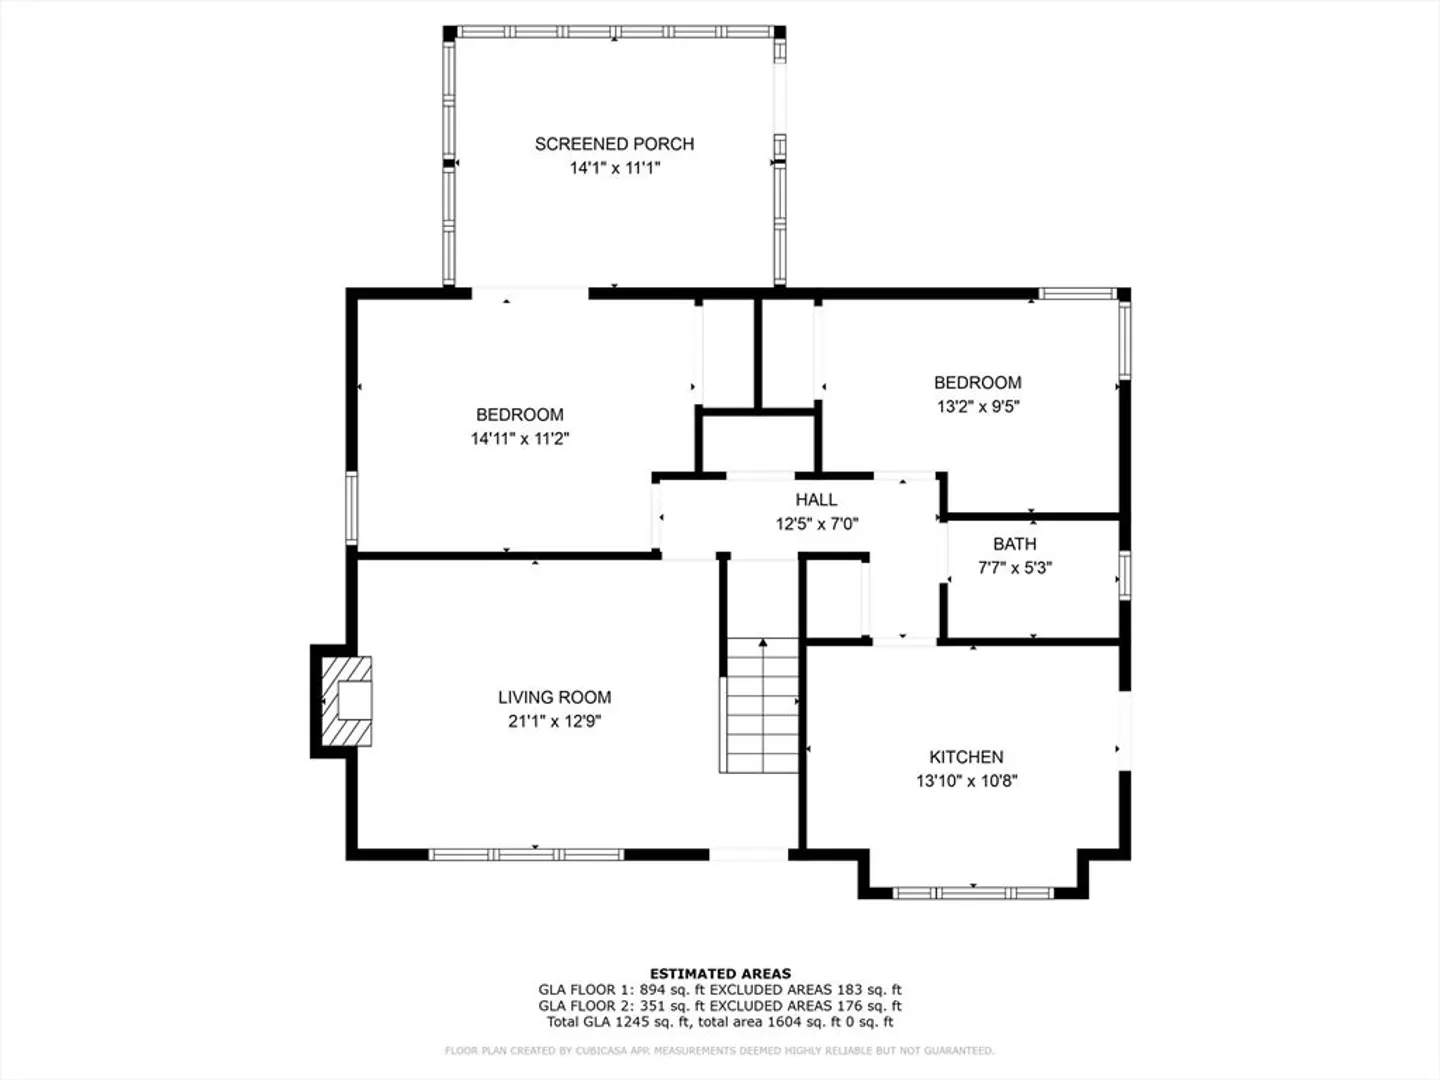
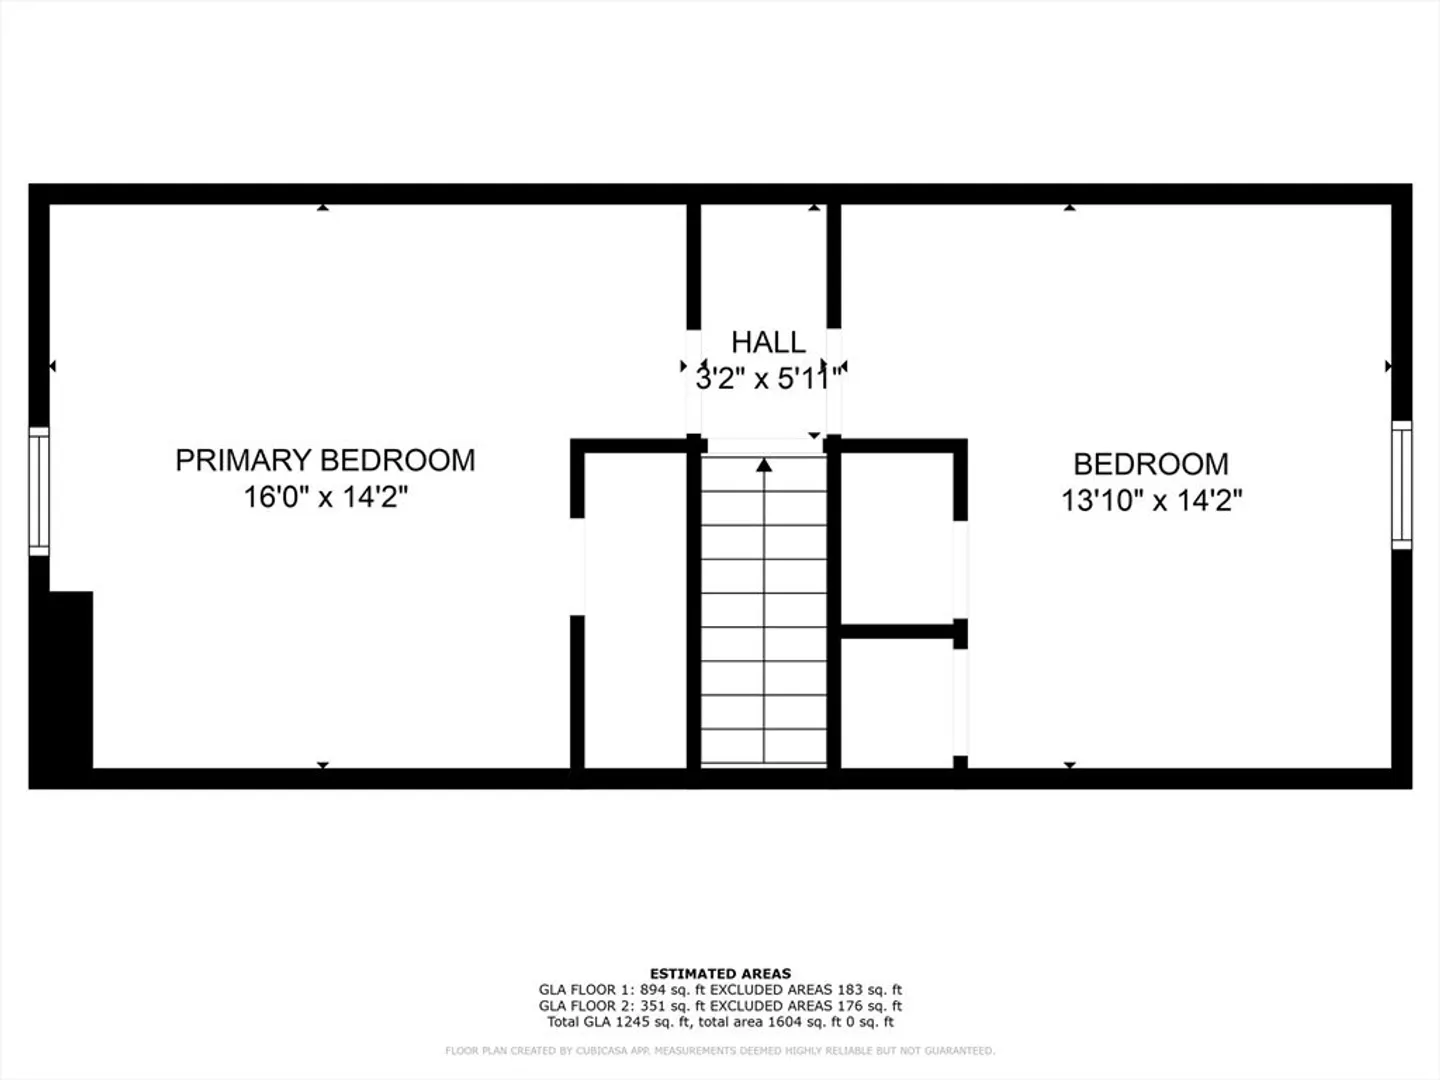
Adorable and affordable 4 bed, 1 bath Cape style home in a quiet, desirable neighborhood in Tewksbury! Put a little sweat equity into this home, to make it your own! Enter through the front door and you're in a large living room with fireplace and built-ins. High ceilings throughout, unlike most capes! Hardwood floors continue through the living room, to the two bedrooms and/or flex space that could be used as an office, playroom or bedroom. The room on the back of the house has access to a beautiful screen porch overlooking the quiet, private back yard. First floor also features a full size bathroom. The eat-in kitchen has plenty of cabinet space and access to the side door, where the large driveway is. Upstairs you'll find two bedrooms, with more hardwood floors and great closet/storage space. Unfinished basement, with laundry, and plenty of storage. Large, level lot, with shed that has electricity. A great opportunity, there is so much potential in this home!
-
Highlights
- Cooling: Window Unit(s)
- Parking Spots: 4
- Property Type: Single Family Residence
- Total Rooms: 6
- Status: Closed
- Heating: Forced Air, Oil
- Property Class: Residential
- Style: Cape
- Year Built: 1959
-
Additional Details
- Appliances: Water Heater, Range, Oven, Refrigerator, Washer, Dryer
- Construction: Frame
- Fireplaces: 1
- Foundation: Concrete Perimeter
- Road Frontage Type: Public
- Year Built Source: Public Records
- Basement: Full, Bulkhead, Unfinished
- Exterior Features: Porch - Screened
- Flooring: Wood
- Lot Features: Wooded, Level
- Year Built Details: Actual
- Zoning: Rg
-
Amenities
- Community Features: Shopping, Park, Walk/Jog Trails, Highway Access, Public School
- Parking Features: Paved
-
Utilities
- Electric: Fuses
- Water Source: Public
- Sewer: Public Sewer
-
Fees / Taxes
- Assessed Value: $483,600
- Taxes: $6,475
- Tax Year: 2024
Similar Listings
Sold
34 Photos
Sold
38 Photos
Sold
28 Photos
Sold
22 Photos
Content © 2026 MLS Property Information Network, Inc. The information in this listing was gathered from third party resources including the seller and public records.
Listing information provided courtesy of Maria Fabiano Realty.
MLS Property Information Network, Inc. and its subscribers disclaim any and all representations or warranties as to the accuracy of this information.
