
Sold!
$385,000
2
Beds
1
Bath
800
Living Area
-
Property Description
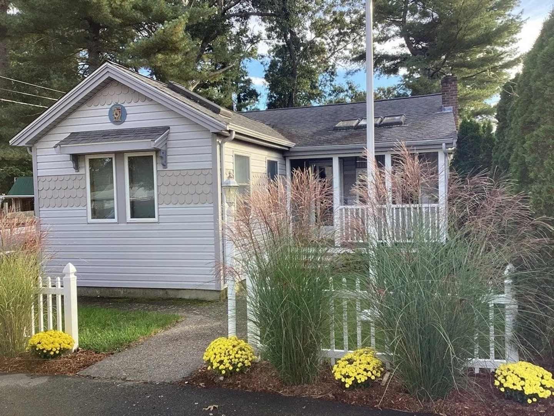
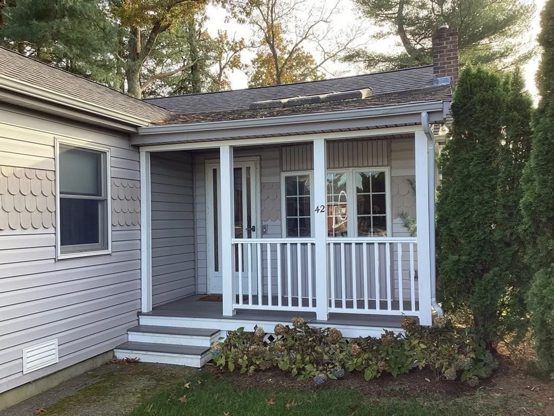
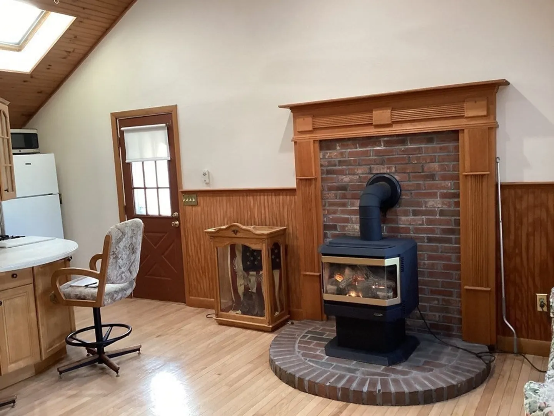
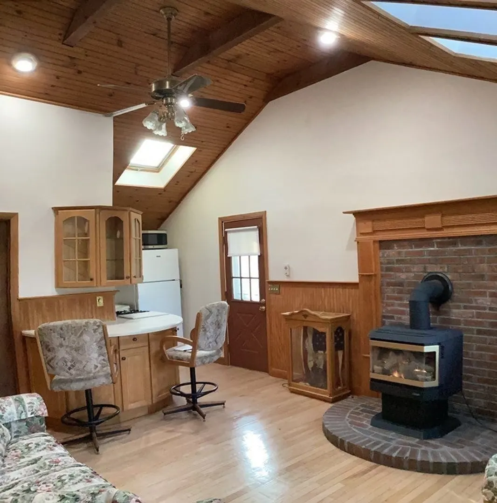
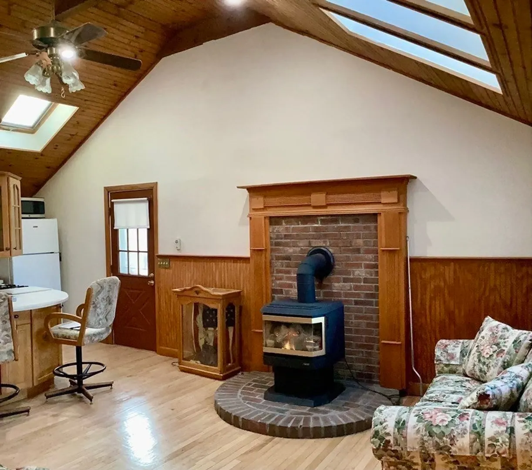
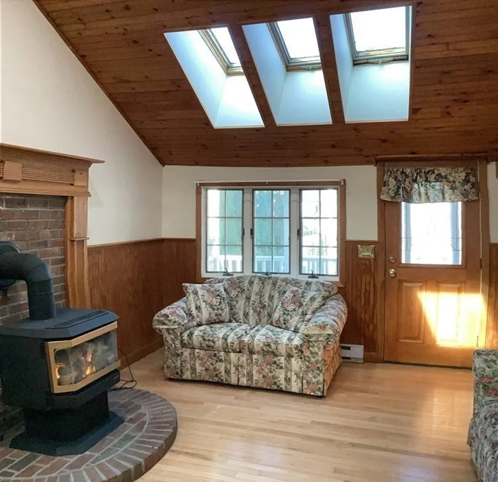
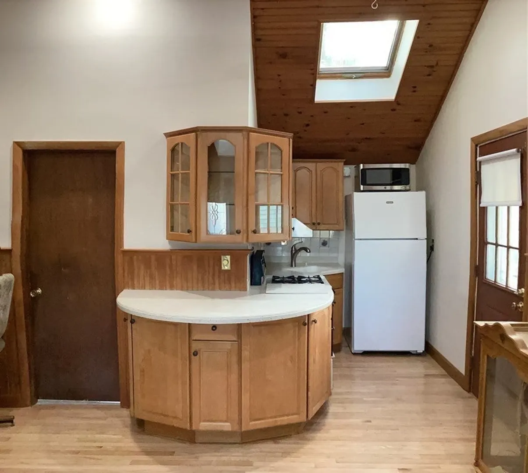
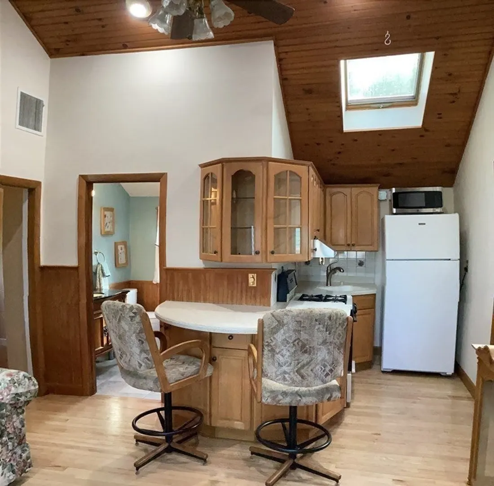
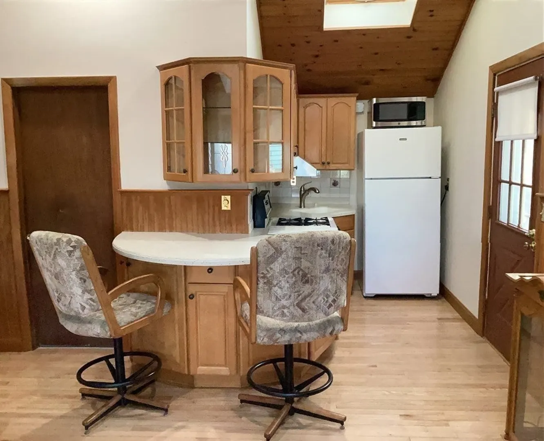
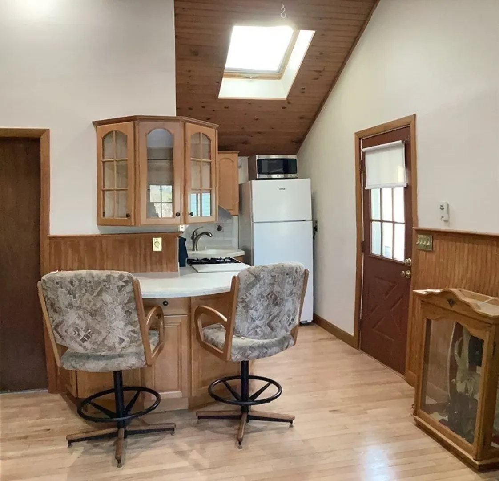
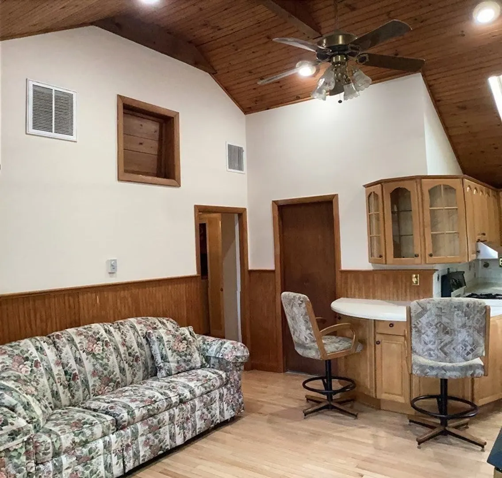
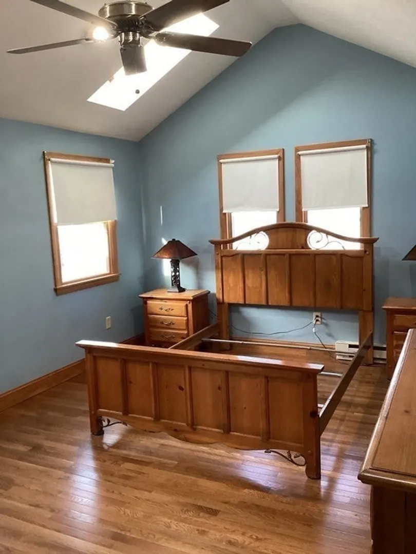
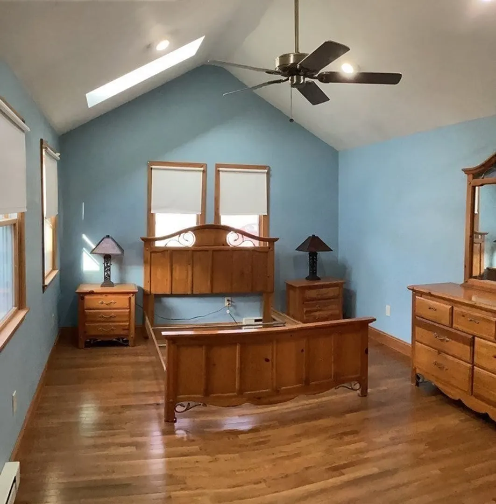
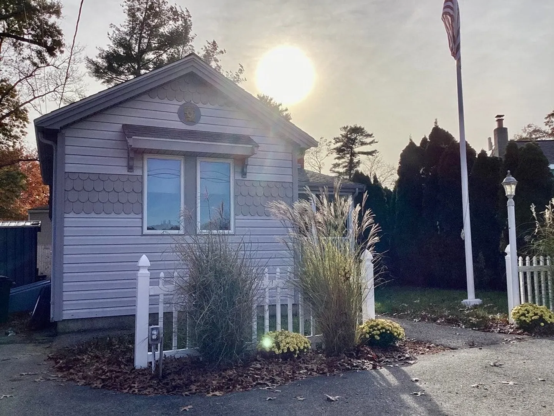
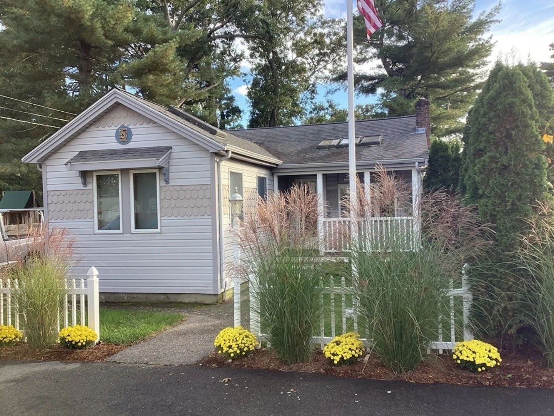
Most adorable Dollhouse! . Once you enter this sweet completely remodeled home, you won’t want to leave. This house is like brand new ! ! The interior and exterior have been redone and presents in excellent move in condition. The open floor plan features a newly remodeled kitchen with corian counters, breakfast bar area, gorgeous hardwood floors, pine Cathedral Ceilings , and 7 skylights. The bright open feeling is immediate when you walk in. The propane stove keeps the house cozy warm and each room has its own electric zone. The roof is less than 5 years, anderson windows are new and the exterior is maintenance free vinyl with decorative shingles. You will love the sweet farmers porch on the front. Walk to 2 beach areas on Vaughn Pond where you can go kayaking and fishing. Large driveway with plenty of parking. Easy access to highway and shopping.
-
Highlights
- Cooling: Central Air
- Parking Spots: 6
- Property Type: Single Family Residence
- Total Rooms: 4
- Status: Closed
- Heating: Electric Baseboard, Propane
- Property Class: Residential
- Style: Cottage
- Year Built: 1950
-
Additional Details
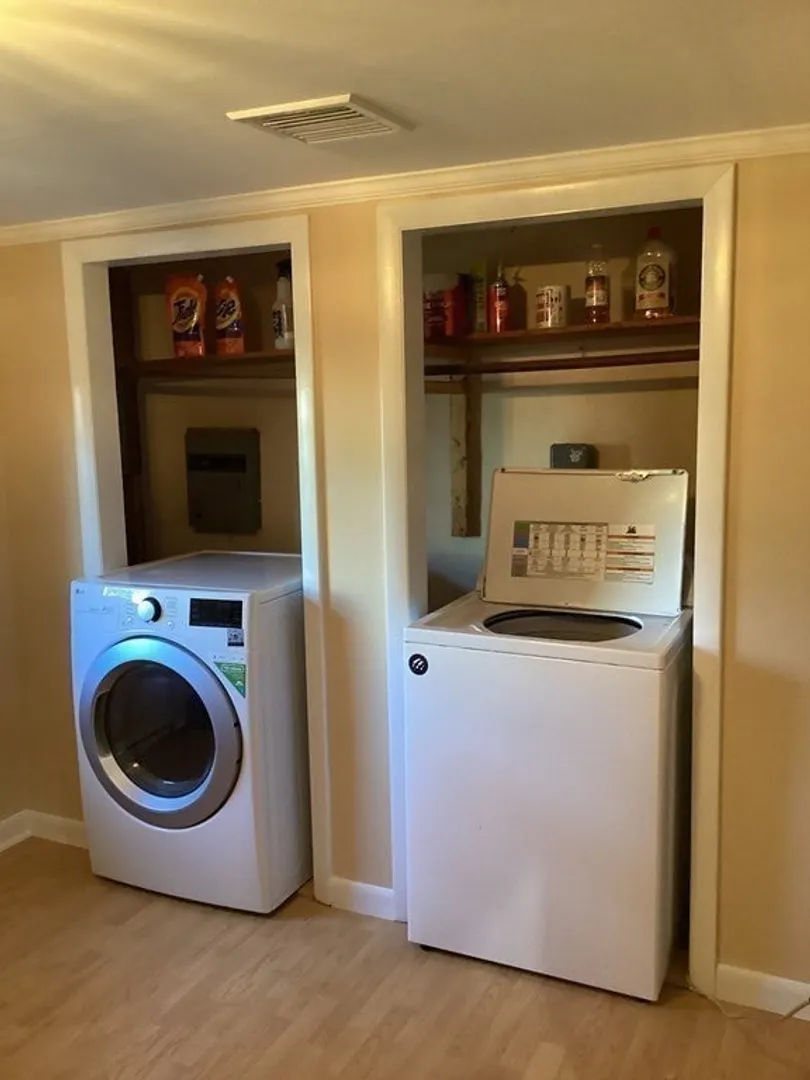
- Appliances: Electric Water Heater, Range, Microwave, Refrigerator, Washer, Dryer
- Construction: See Remarks
- Flooring: Wood, Hardwood
- Interior Features: Den
- Year Built Details: Approximate
- Zoning: Ra
- Basement: Partial
- Exterior Features: Porch, Deck - Vinyl
- Foundation: Other
- Roof: Shingle
- Year Built Source: Public Records
-
Amenities
- Community Features: Shopping, Highway Access
- Waterfront Features: Beach Front, Lake/Pond, 1/10 to 3/10 To Beach, Beach Ownership(Other (See Remarks))
- Parking Features: Paved Drive, Paved
-
Utilities
- Electric: Circuit Breakers
- Water Source: Private
- Sewer: Private Sewer
-
Fees / Taxes
- Assessed Value: $267,700
- Compensation Based On: Net Sale Price
- Tax Year: 2023
- Buyer Agent Compensation: 2%
- Facilitator Compensation: 1%
- Taxes: $3,906
Similar Listings
Sold
9 Photos
Sold
42 Photos
Sold
13 Photos
Sold
41 Photos
Content © 2026 MLS Property Information Network, Inc. The information in this listing was gathered from third party resources including the seller and public records.
Listing information provided courtesy of Gateway Realty.
MLS Property Information Network, Inc. and its subscribers disclaim any and all representations or warranties as to the accuracy of this information.
