
Sold!
$602,500
3
Beds
1/1
Bath
1,300
Living Area
-
Property Description
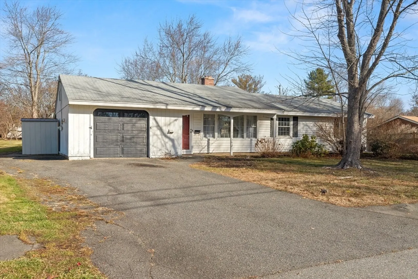
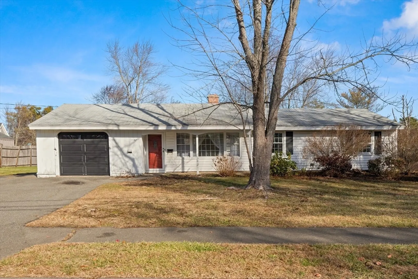
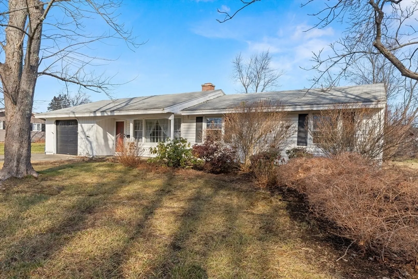
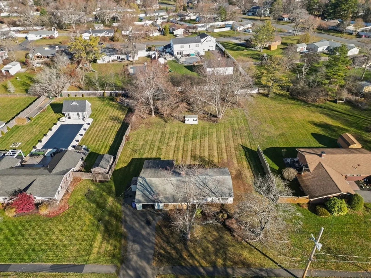
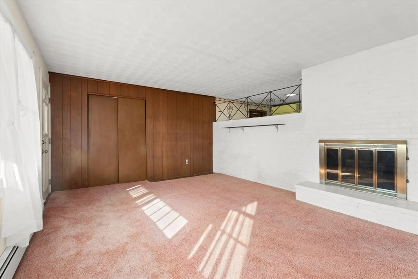
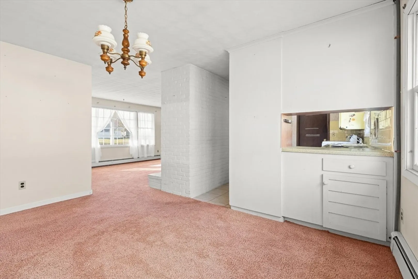
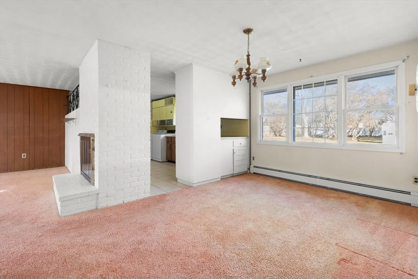
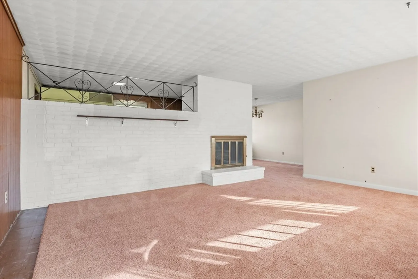
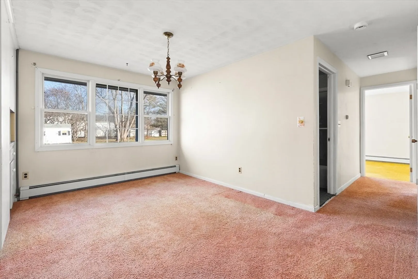
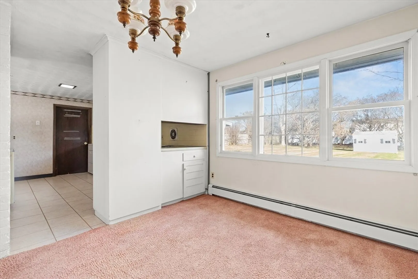
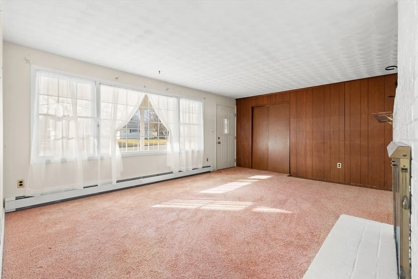
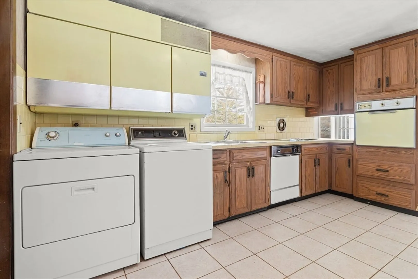
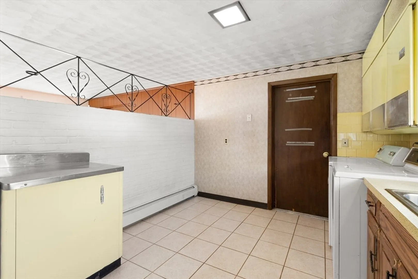
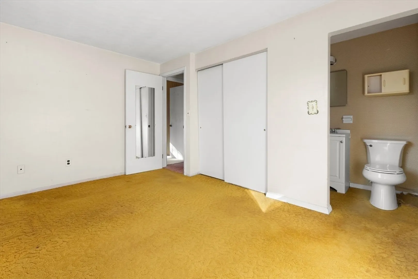
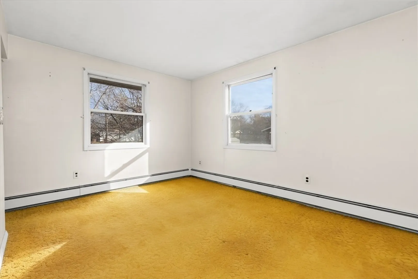
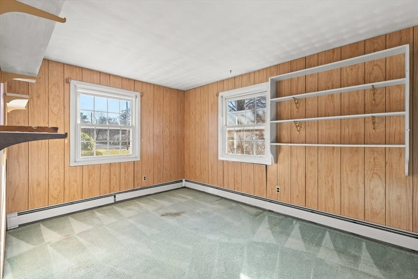
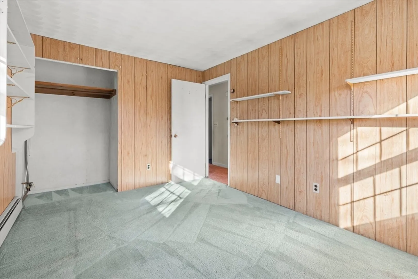
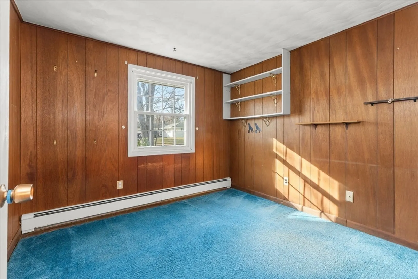
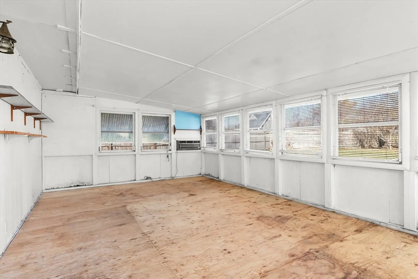
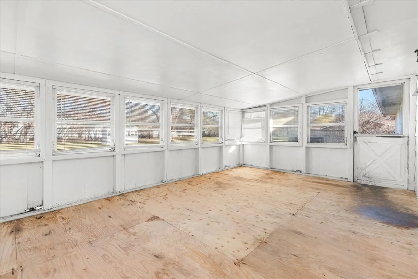
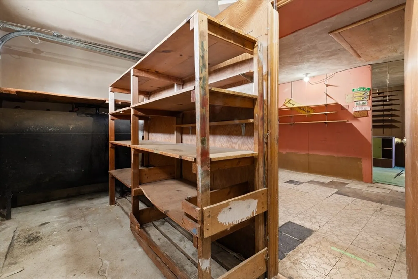
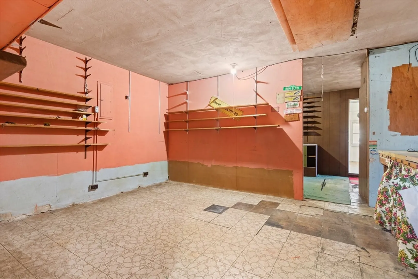
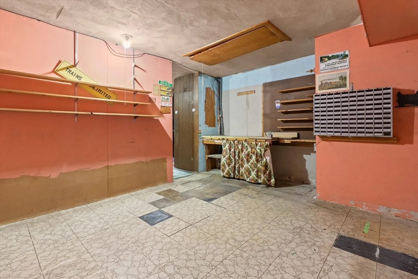
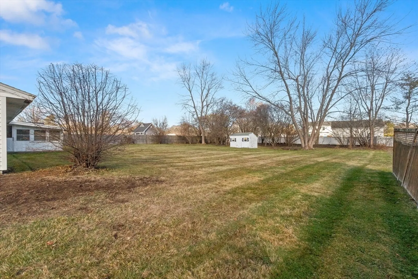
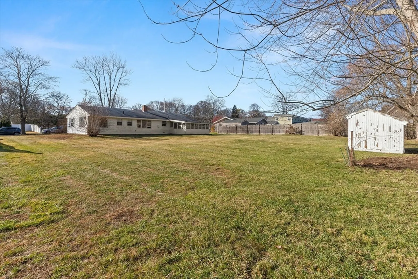
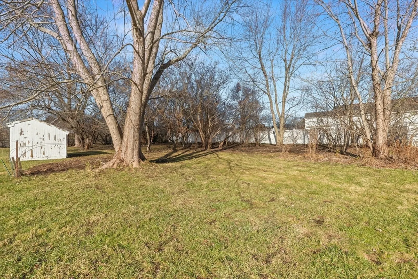
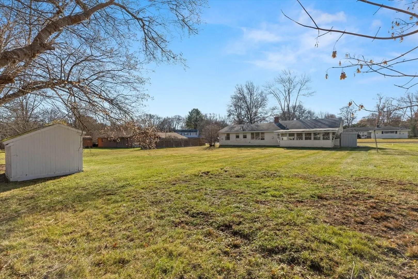
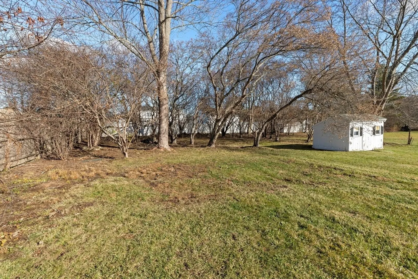
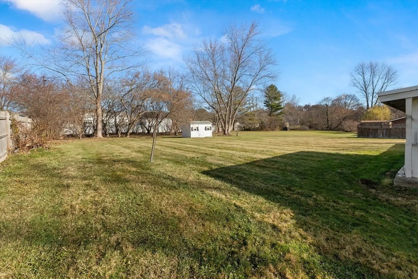
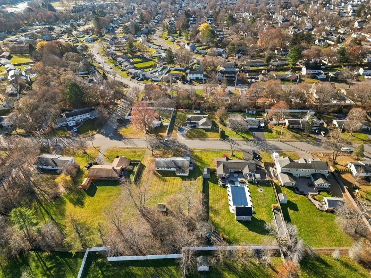
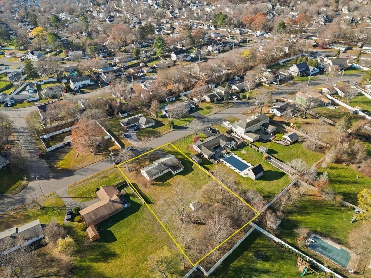
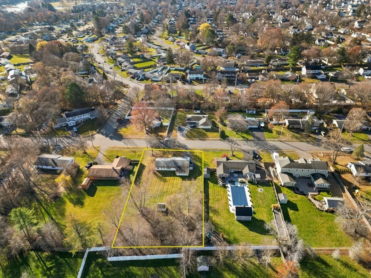
This one level, ranch style home is situated in the quiet, family friendly Woodvale neighborhood of Danvers. It sits on .55 acres and overlooks a spacious backyard capable of fitting a pool, trampoline,patio, firepit, large garden and more. Walking distance to the scenic Danvers Rail Trail, historic downtown Danvers, and multiple schools (Thorpe Elementary School, Holten Richmond Middle School and Danvers High School). This home features 6 rooms, 3 bedrooms and 1.5 baths, an enclosed back porch, and a heating system upgraded approximately 2016. This home is a blank slate with great potential for either single or multi-story renovation or expansion. All initial showings this Thursday 12/4 from 6-7:30 and Sat and Sun 12/6 and 12/7 from 11-1. No showings beforehand.
-
Highlights
- Heating: Baseboard, Oil
- Property Class: Residential
- Style: Ranch
- Year Built: 1963
- Parking Spots: 3
- Property Type: Single Family Residence
- Total Rooms: 6
- Status: Closed
-
Additional Details
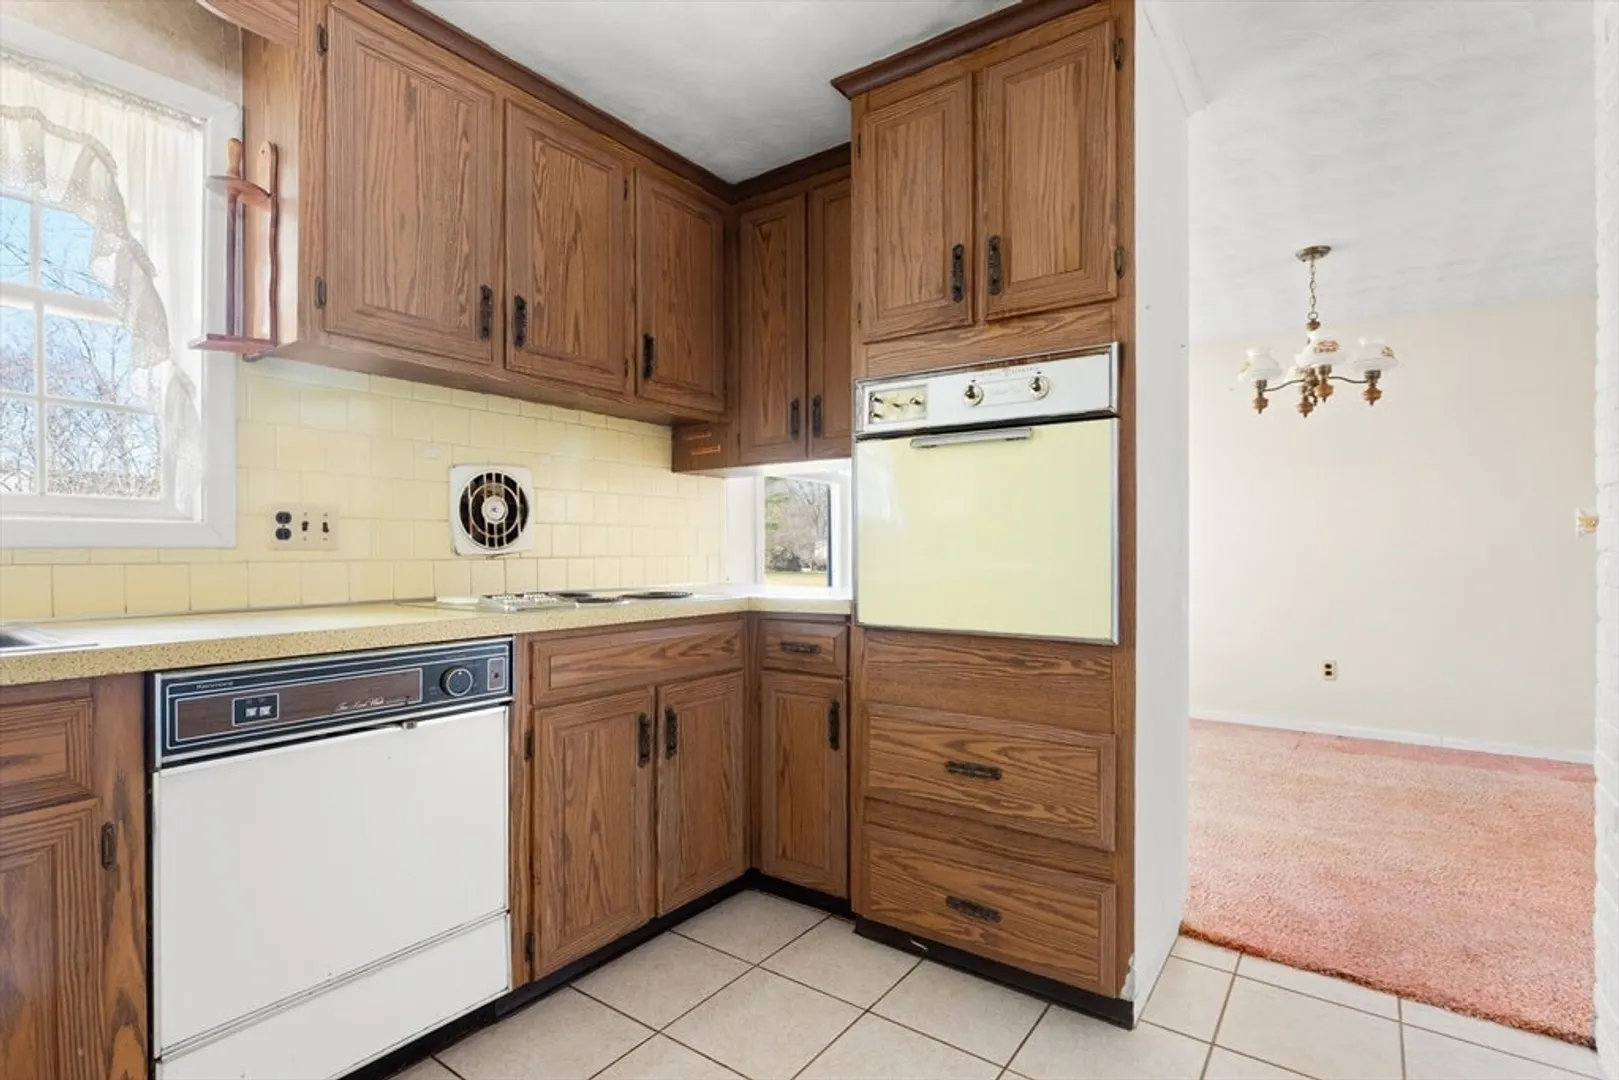
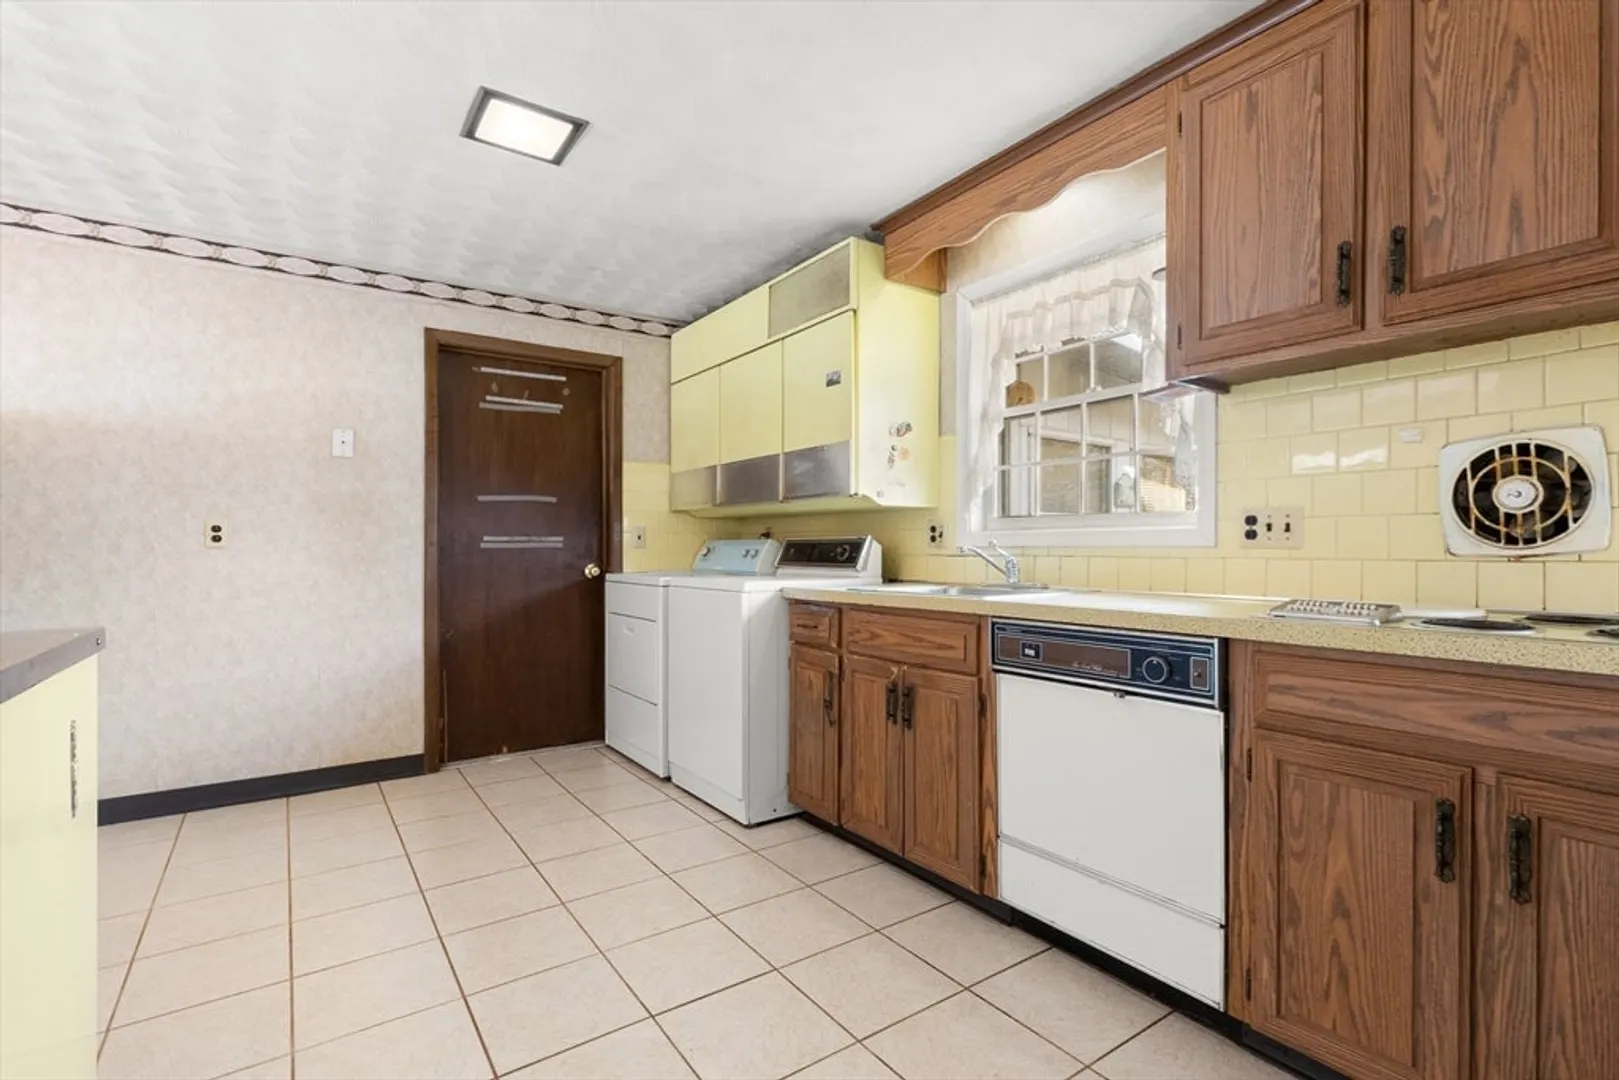
- Appliances: Electric Water Heater, Range, Oven, Dishwasher, Disposal
- Exterior Features: Porch - Enclosed
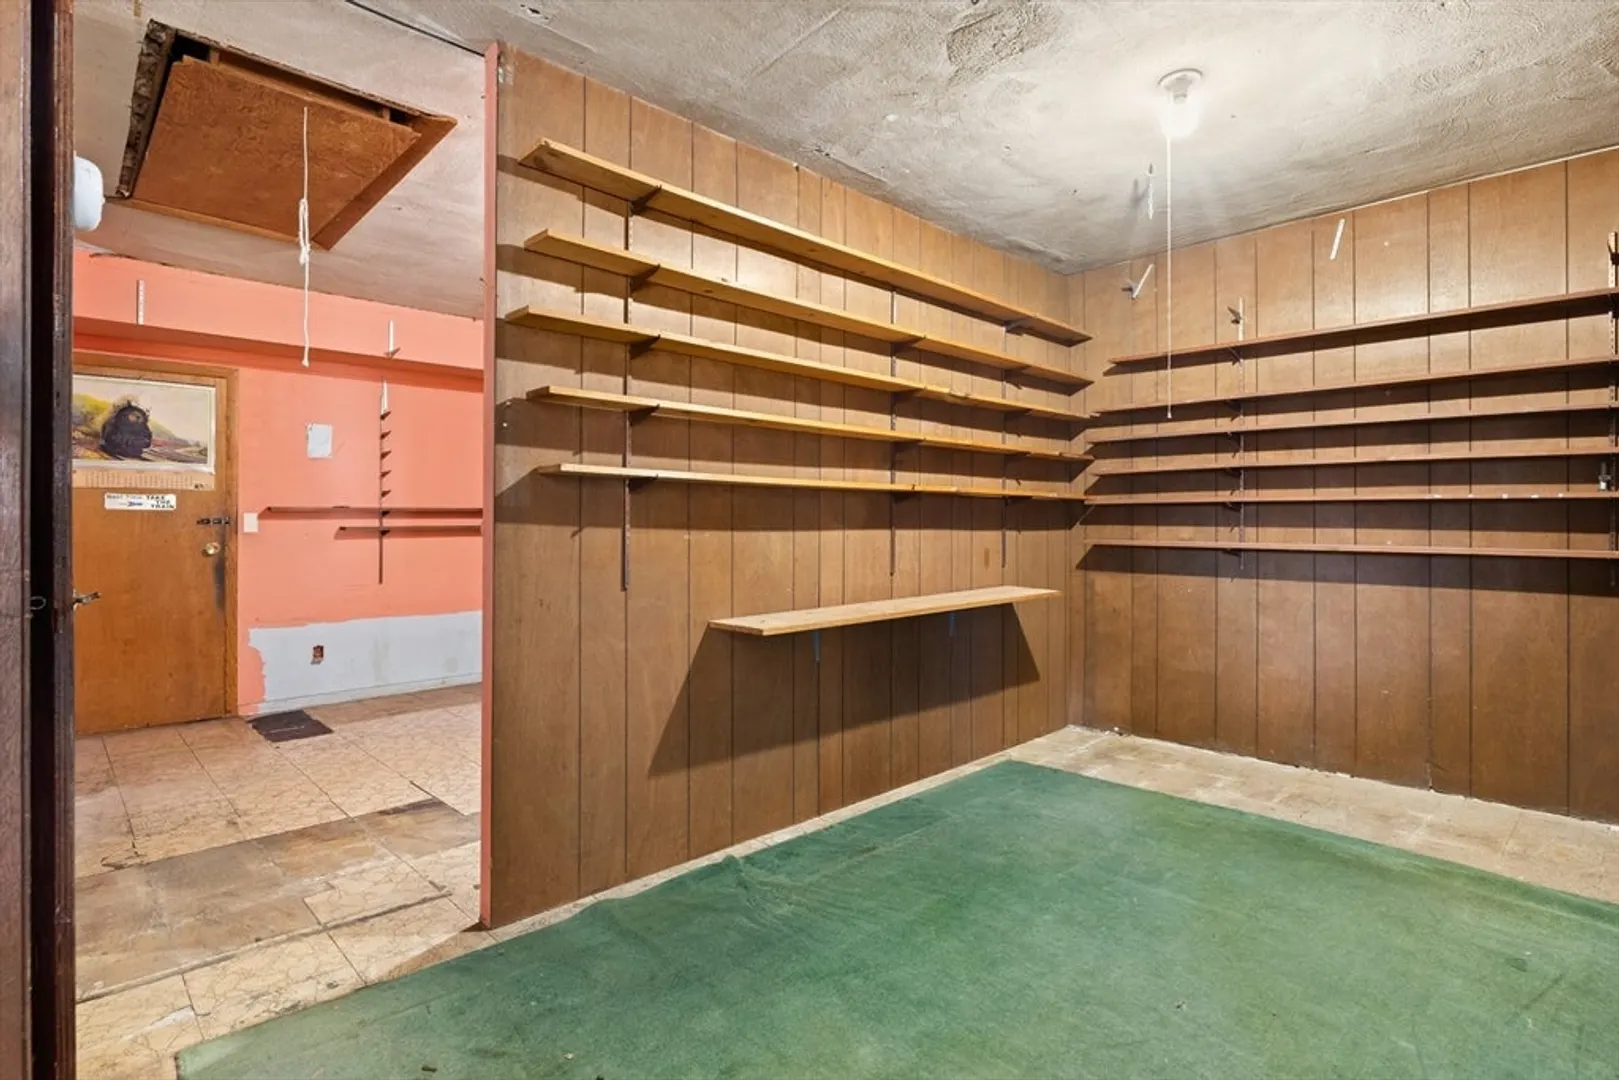
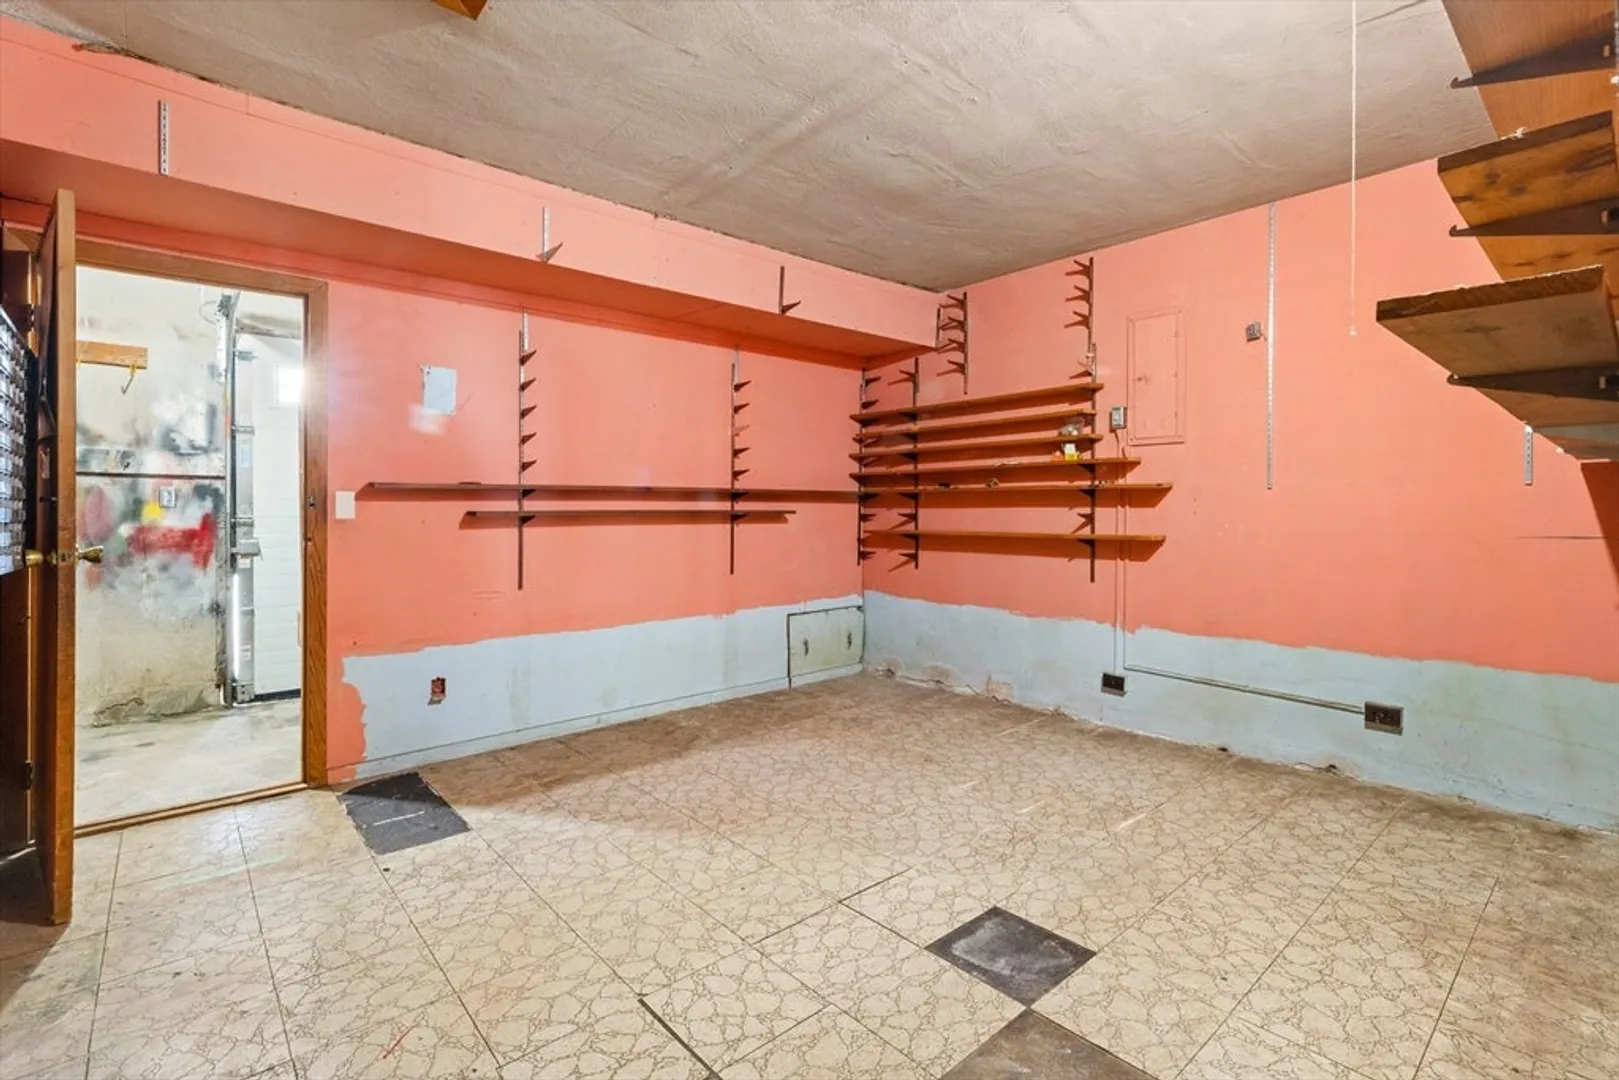
- Flooring: Tile, Carpet
- Interior Features: High Speed Internet
- Roof: Shingle
- Year Built Details: Actual
- Zoning: R2
- Construction: Frame
- Fireplaces: 1
- Foundation: Slab
- Road Frontage Type: Public
- SqFt Source: Public Record
- Year Built Source: Public Records
-
Amenities
- Community Features: Public Transportation, Shopping, Park, Walk/Jog Trails, Stable(s), Medical Facility, Laundromat, Bike Path, Conservation Area, Highway Access, House of Worship, Marina, Private School, Public School
- Parking Features: Paved Drive, Off Street, Paved
-
Utilities
- Sewer: Public Sewer
- Water Source: Public
-
Fees / Taxes
- Assessed Value: $550,400
- Taxes: $6,200
- Tax Year: 2025
Similar Listings
Sold
32 Photos
Sold
30 Photos
Sold
36 Photos
Sold
28 Photos
Content © 2026 MLS Property Information Network, Inc. The information in this listing was gathered from third party resources including the seller and public records.
Listing information provided courtesy of Aluxety.
MLS Property Information Network, Inc. and its subscribers disclaim any and all representations or warranties as to the accuracy of this information.
