
42 Clark St
$674,900
4
Beds
3/1
Baths
3,000
Sqft
- Request Info
- Call
- Save
-
More
- Mortgage Calculator

Property Tools
$674,900
4
Beds
3/1
Baths
3,000
Living Area
-
Property Description
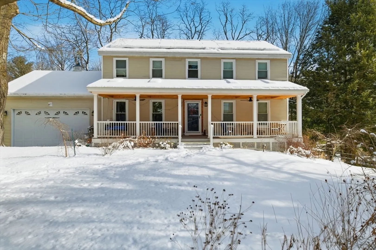
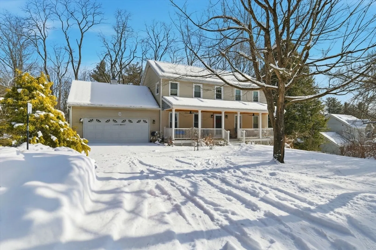
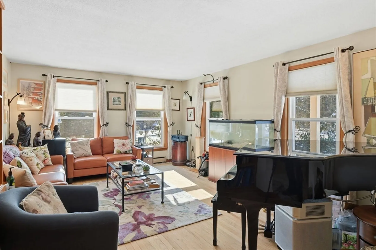
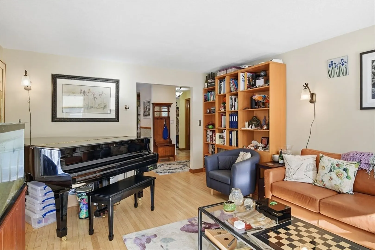
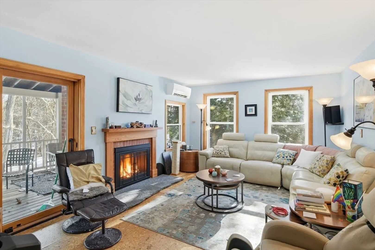
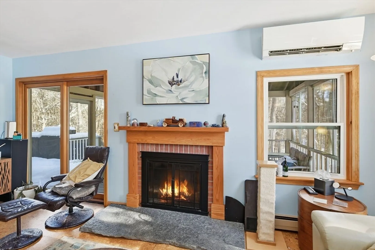
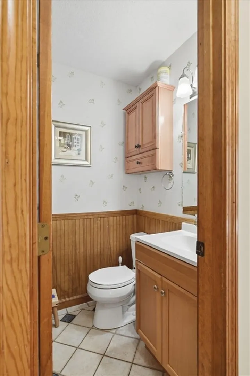
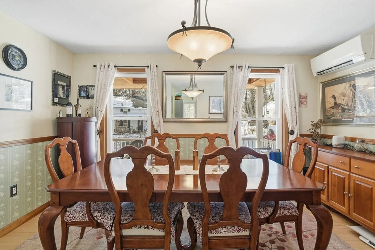
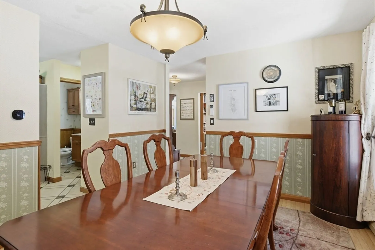
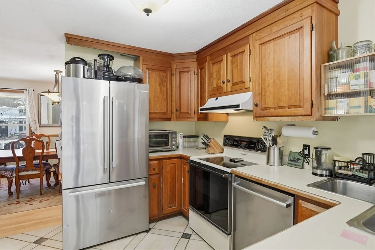
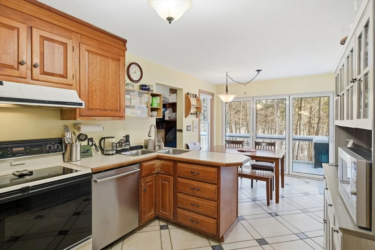
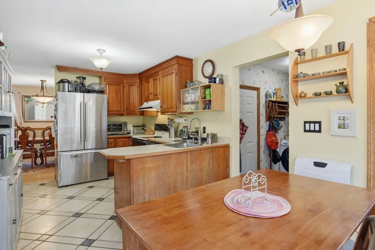
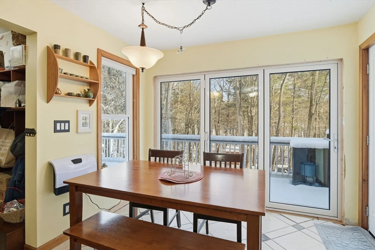
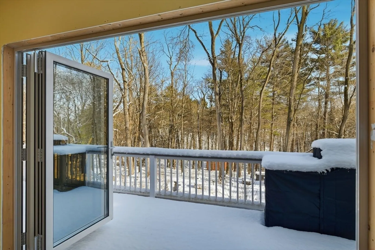
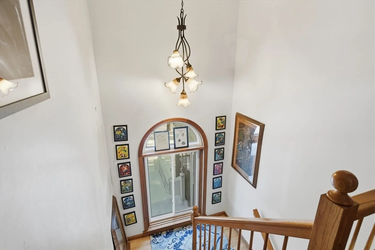
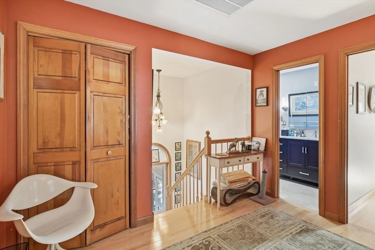
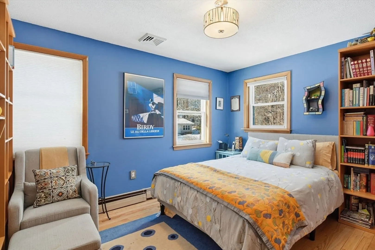
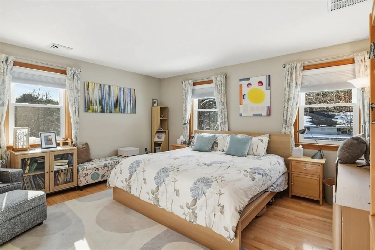
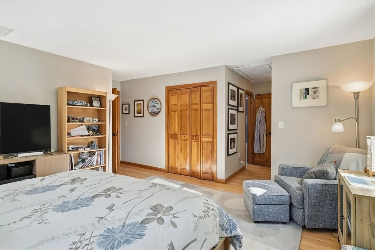
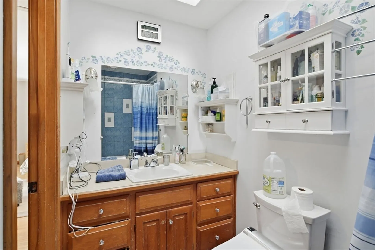
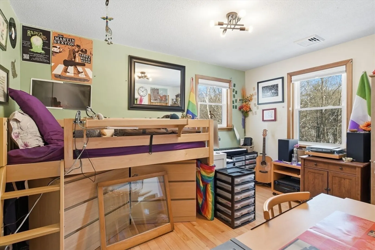
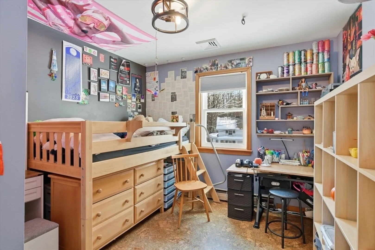
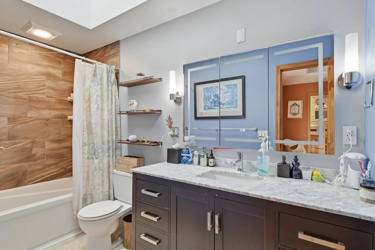
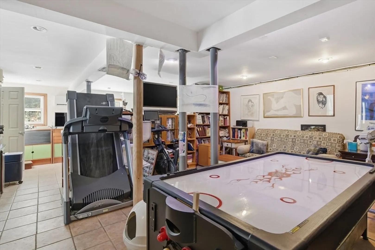
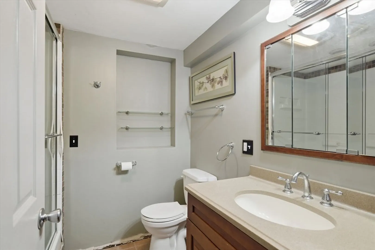
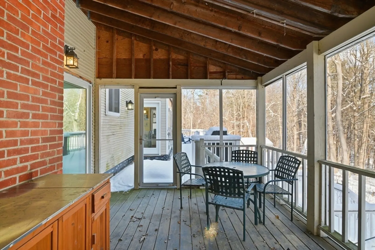
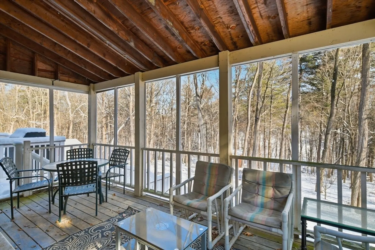
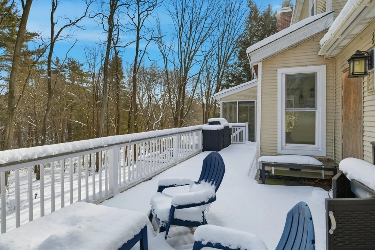
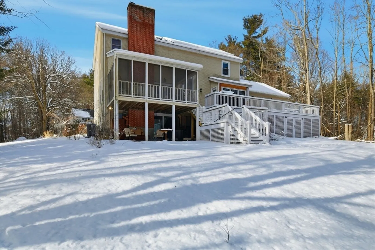
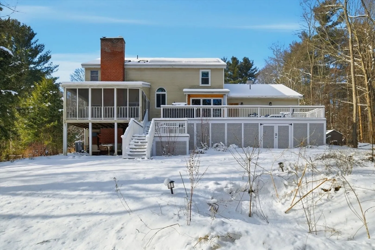
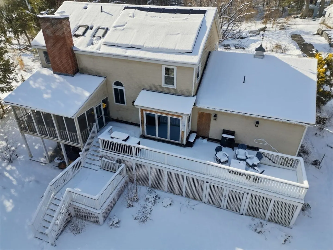
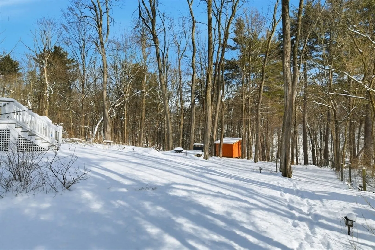
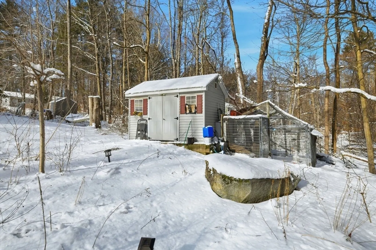
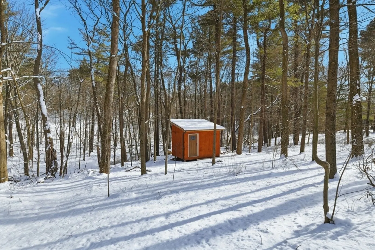
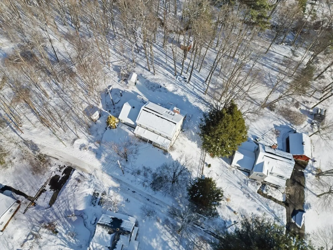
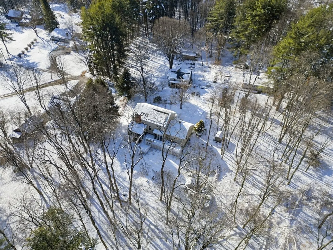
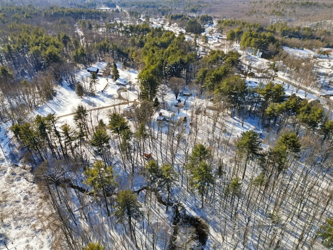
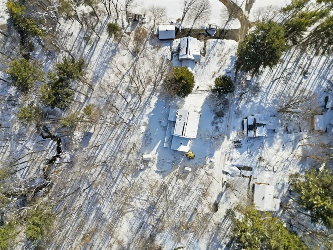
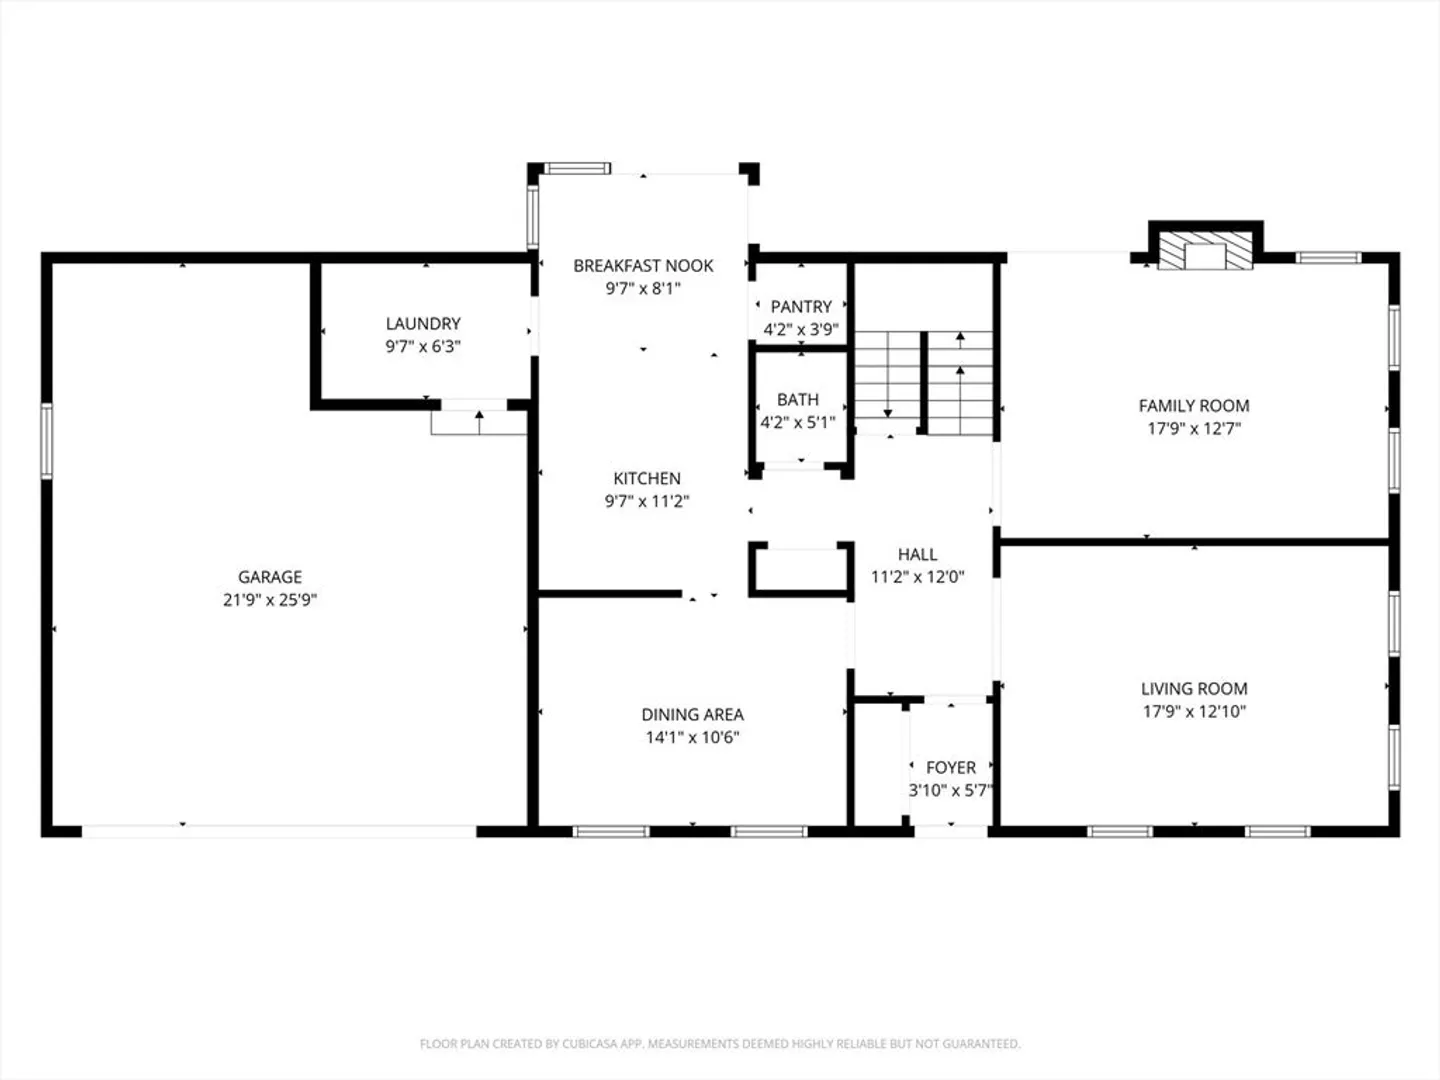
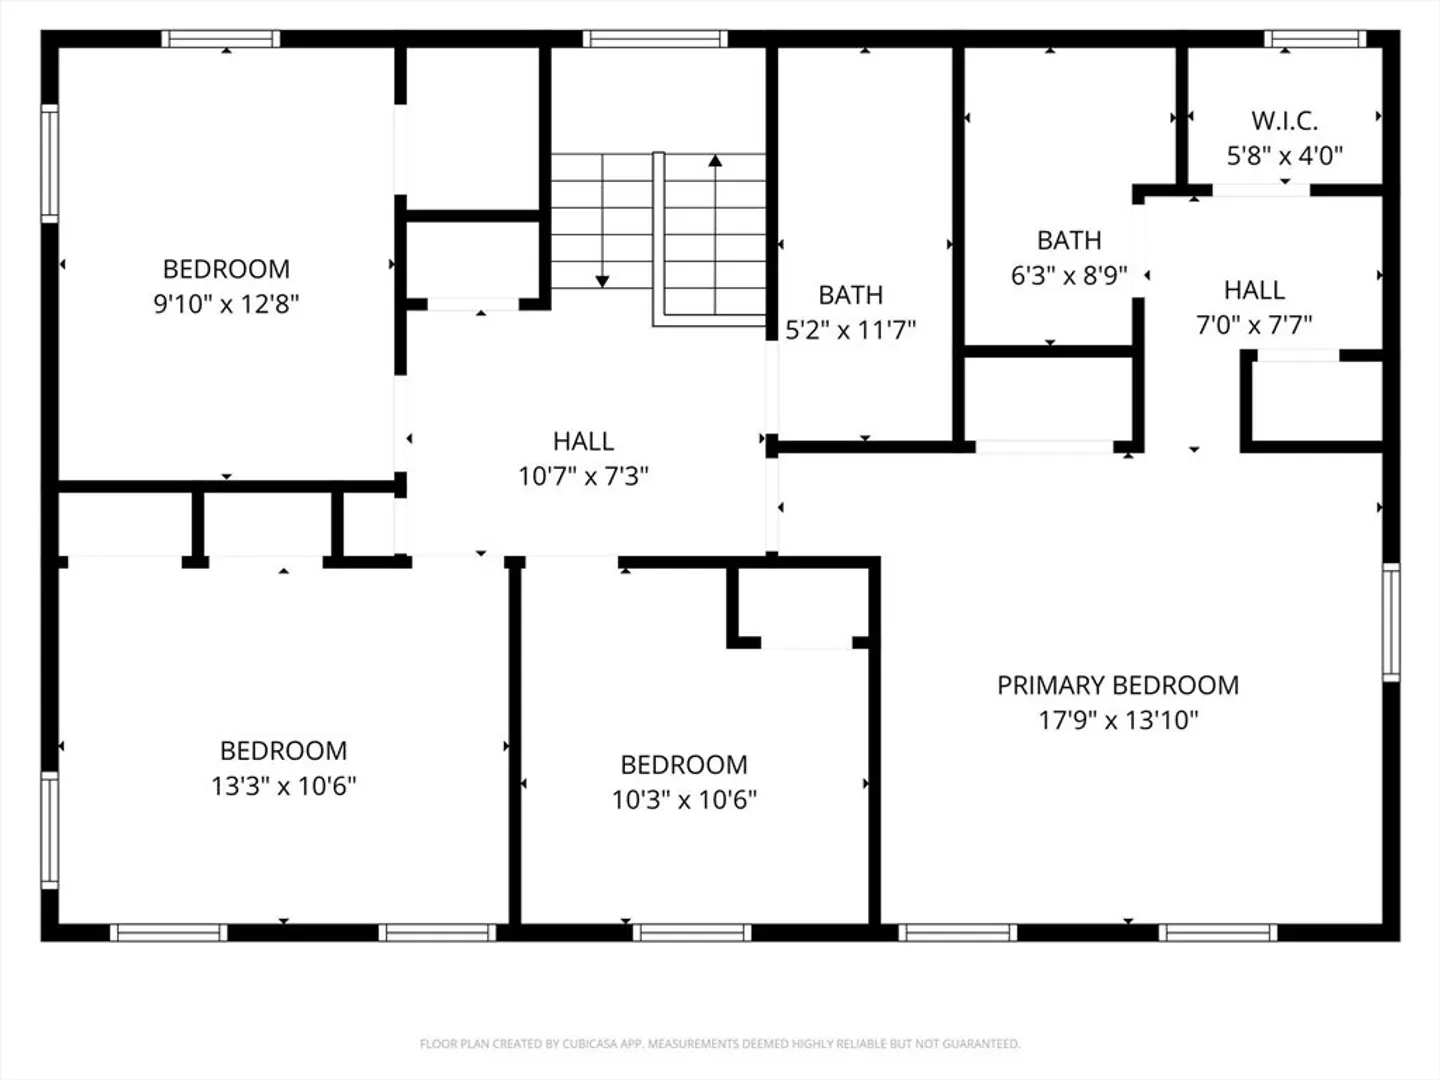
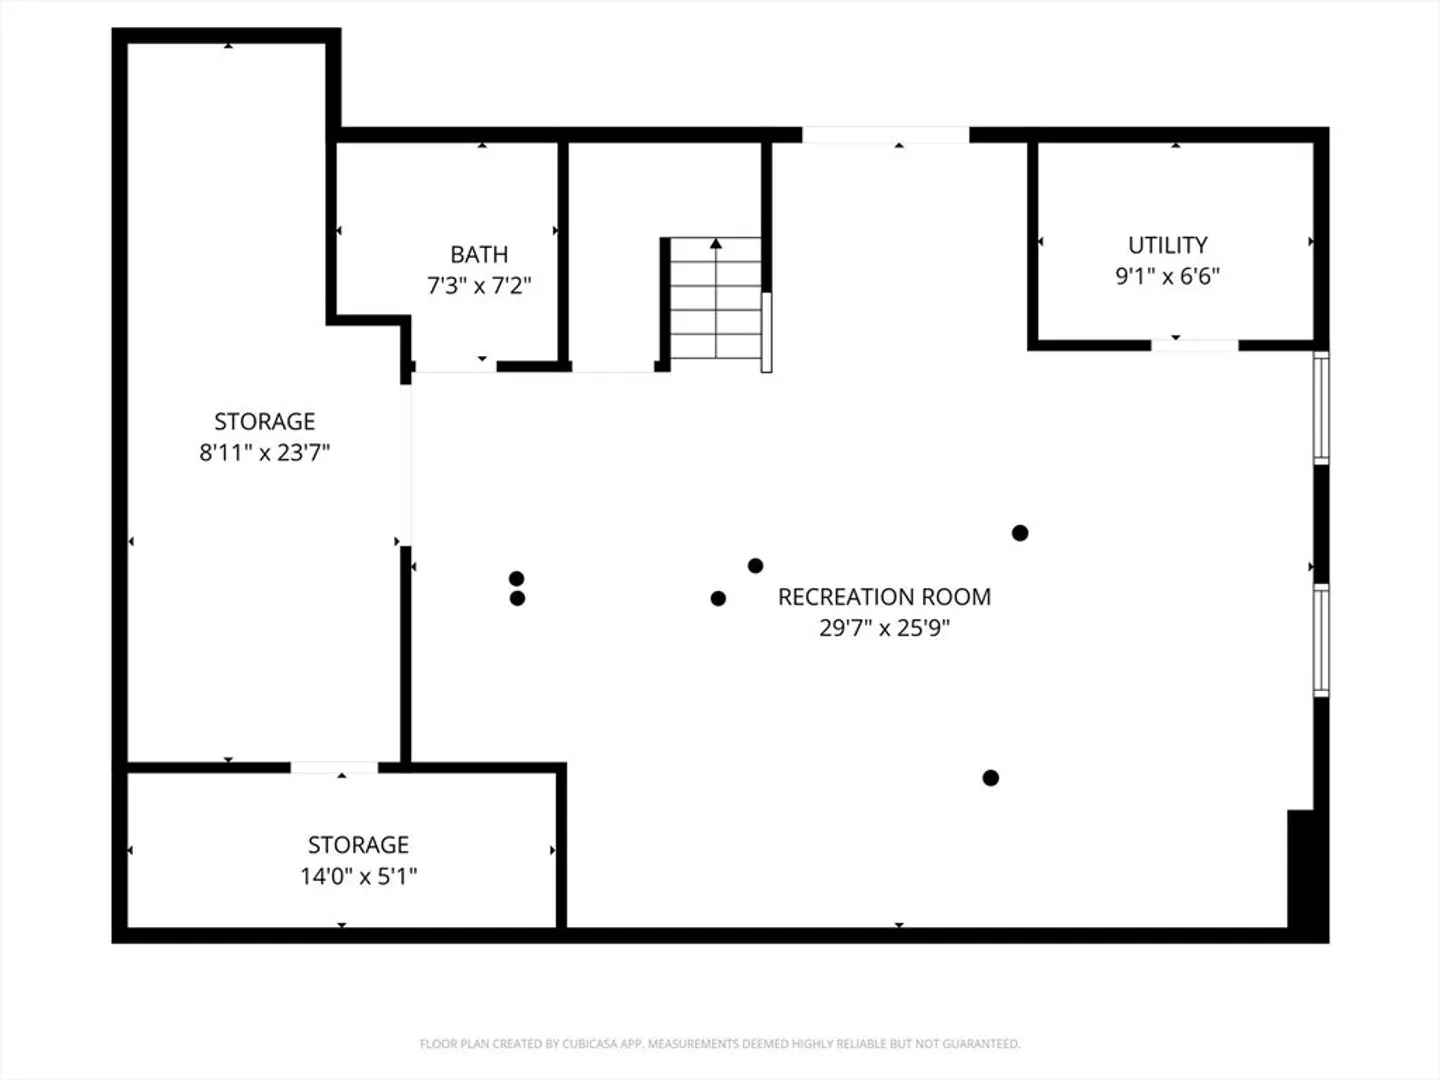
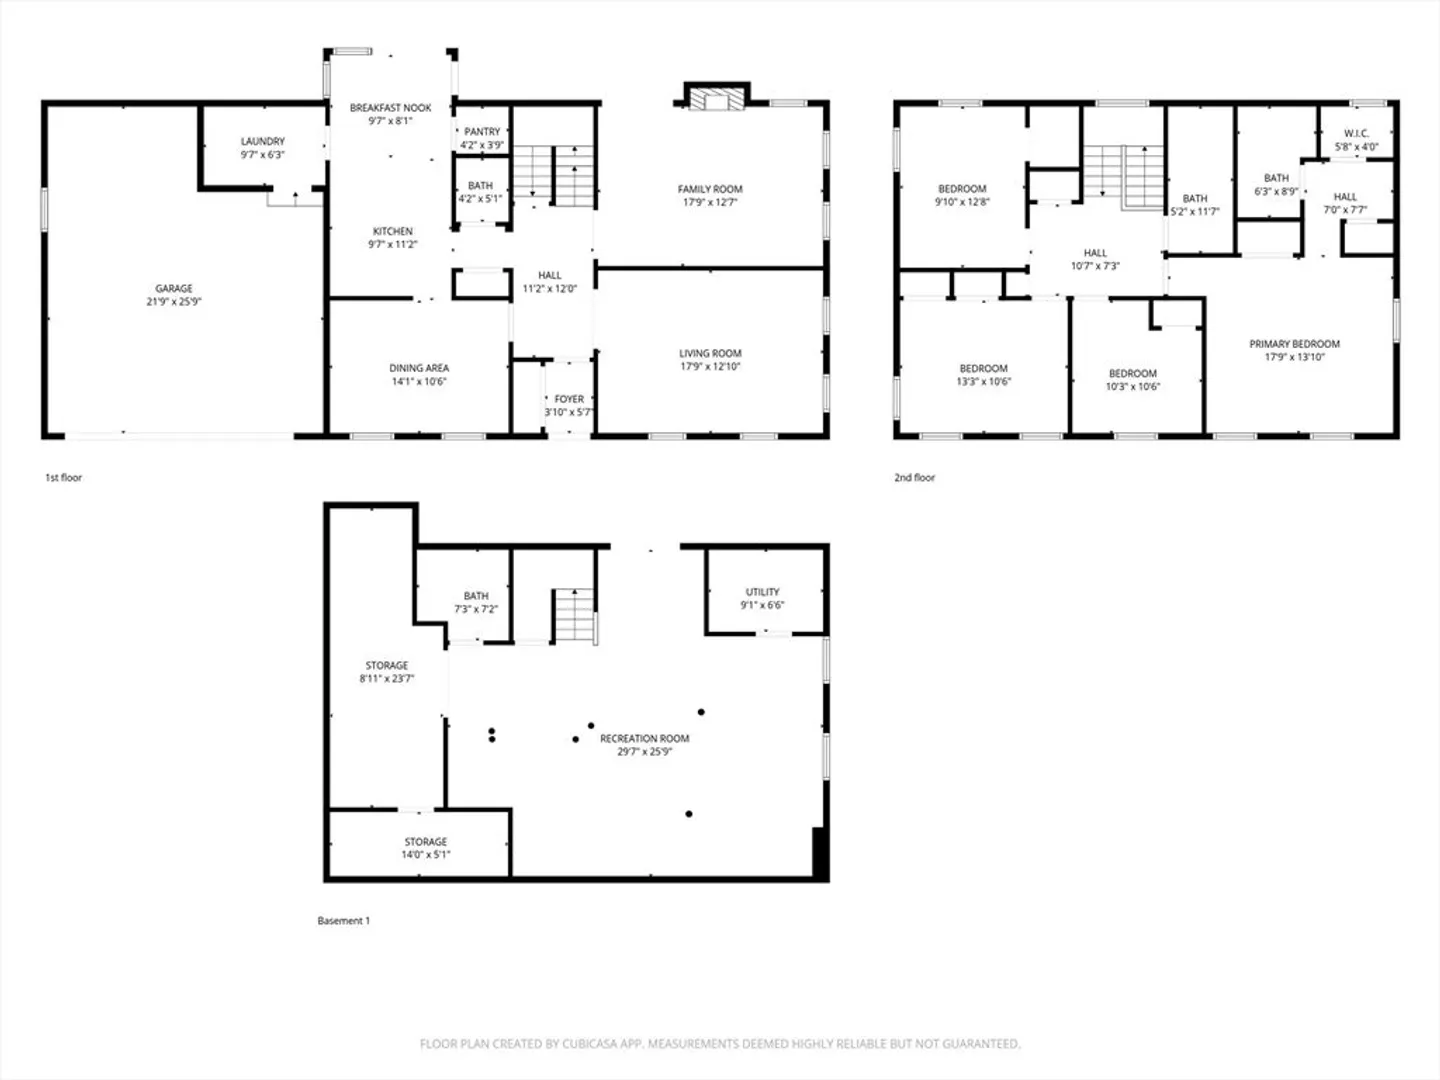
Gorgeous Florence home blends modern updates w/ timeless charm. A welcoming covered front porch leads into the main level featuring a dining room, living room, & family room, all accented by beautiful wood flooring. The eat-in kitchen offers ample cabinetry & a striking accordion door that opens fully for seamless indoor-outdoor living & dining, overlooking nearly two acres of serene natural surroundings—ideal for birdwatching & enjoying local wildlife. A half bath & first-floor laundry add everyday convenience. Upstairs, 3 bedrooms share a bright, updated full bath w/ skylight. The primary suite provides a peaceful retreat w/ a walk-in closet & private full bath. The walk-out basement offers flexible space for a gym, office, or recreation area, plus a full bath & workshop. Patio, impressive tiered Trex deck, & screened porch to enjoy! Irrigation & electric runs to the Klotter Farms chicken coop. Solar panels enhance efficiency, while a two-car garage completes this home!
-
Highlights
- Acres: 1
- Cooling: Ductless
- Parking Spots: 7
- Property Type: Single Family Residence
- Total Rooms: 8
- Status: Active
- Area: Florence
- Heating: Baseboard, Oil, Ductless
- Property Class: Residential
- Style: Colonial
- Year Built: 1987
-
Additional Details
- Appliances: Range, Refrigerator
- Construction: Frame
- Fireplaces: 1
- Foundation: Concrete Perimeter
- Lot Features: Wooded, Cleared, Gentle Sloping
- SqFt Source: Other
- Year Built Source: Public Records
- Basement: Full, Finished, Walk-Out Access
- Exterior Features: Porch - Screened, Deck, Deck - Composite
- Flooring: Wood, Tile, Flooring - Stone/Ceramic Tile
- Interior Features: Bathroom, Great Room
- Roof: Shingle
- Year Built Details: Renovated Since
- Zoning: Ura
-
Amenities
- Community Features: Park, Walk/Jog Trails, Medical Facility, House of Worship, Public School
- Parking Features: Attached, Paved
- Covered Parking Spaces: 2
-
Utilities
- Sewer: Public Sewer
- Water Source: Public
-
Fees / Taxes
- Assessed Value: $656,900
- Taxes: $9,151
- Tax Year: 2025
Similar Listings
Content © 2026 MLS Property Information Network, Inc. The information in this listing was gathered from third party resources including the seller and public records.
Listing information provided courtesy of Lock and Key Realty Inc..
MLS Property Information Network, Inc. and its subscribers disclaim any and all representations or warranties as to the accuracy of this information.