
Sold!
$525,000
3
Beds
1
Bath
1,460
Living Area
-
Property Description
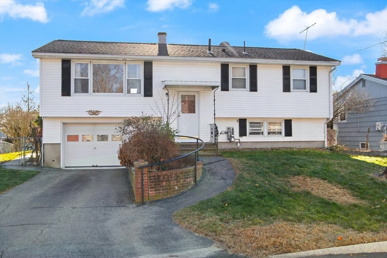
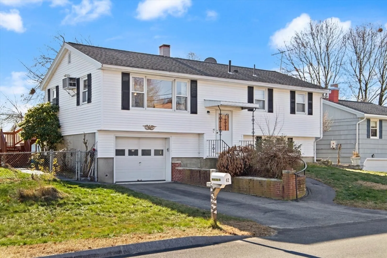
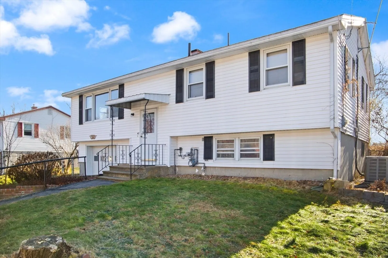
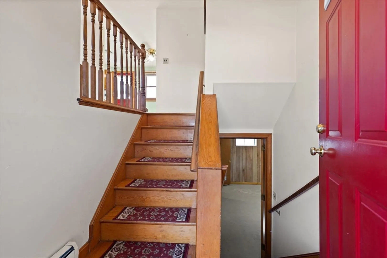
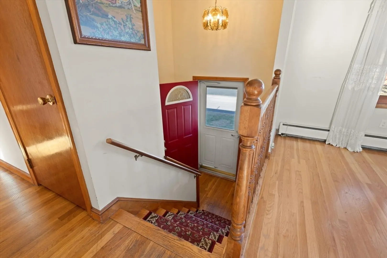
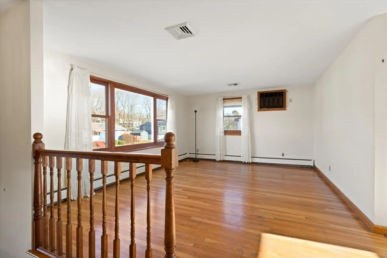
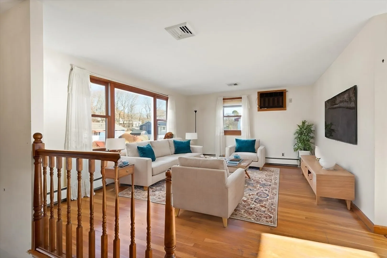
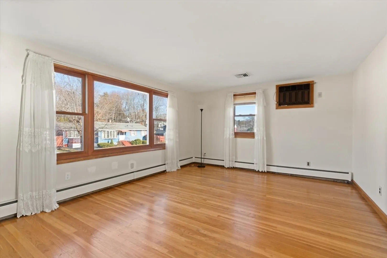
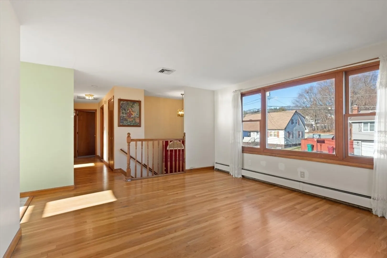
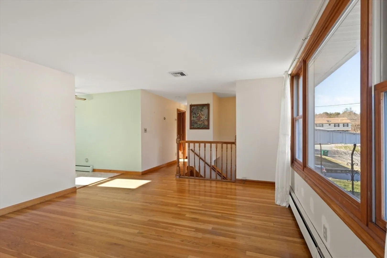
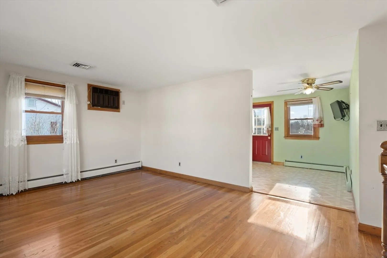
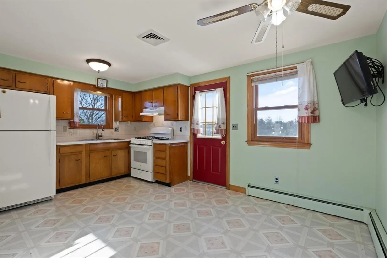
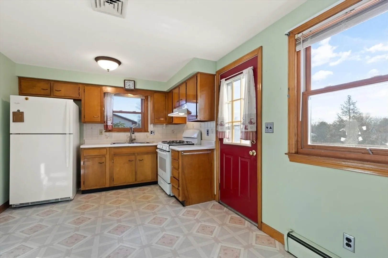
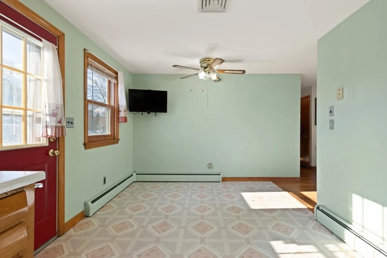
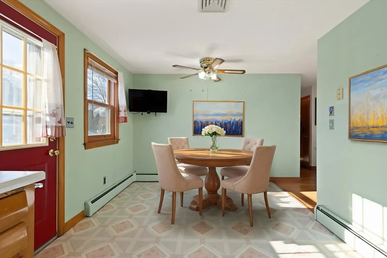
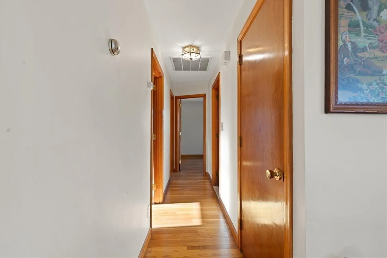
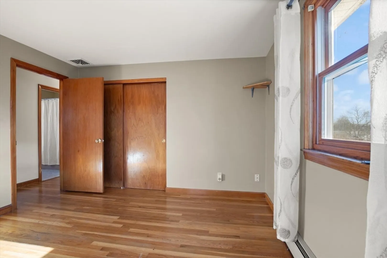
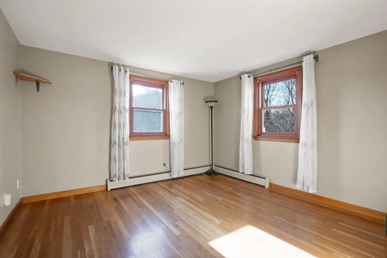
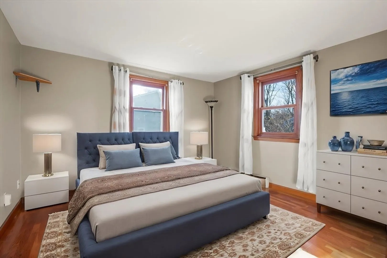
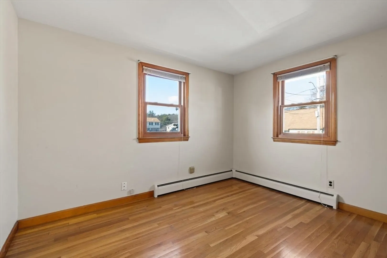
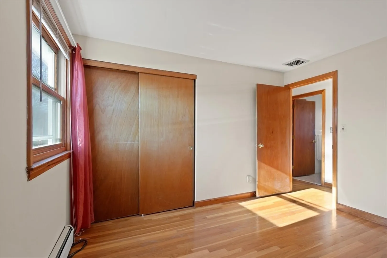
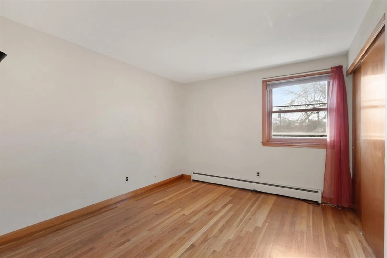
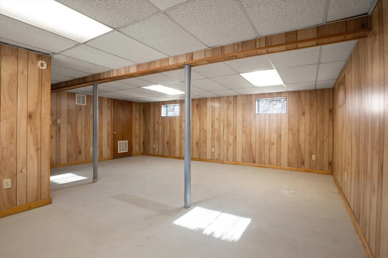
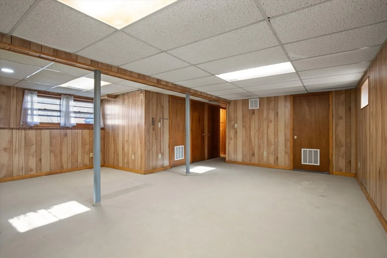
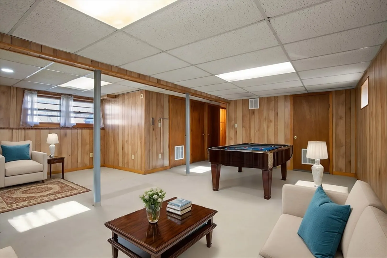
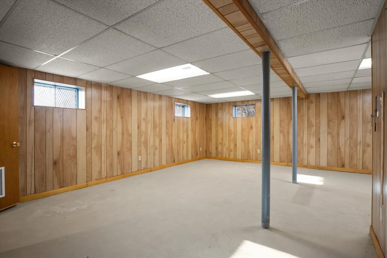
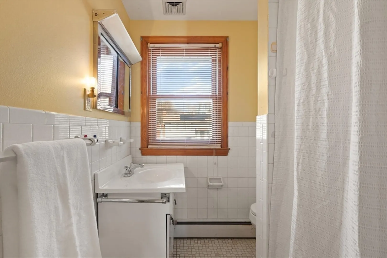
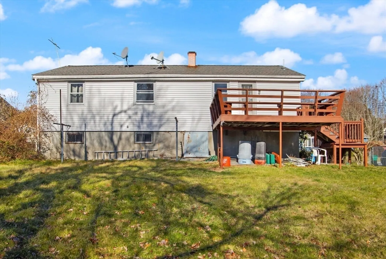
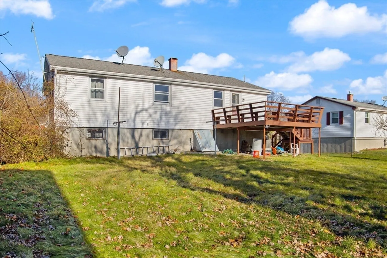
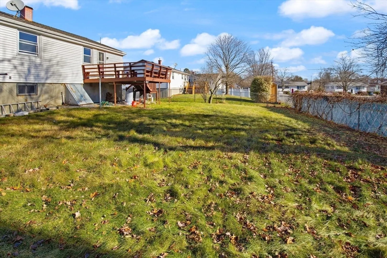
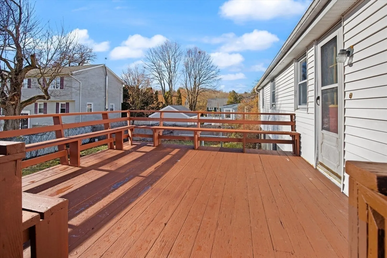
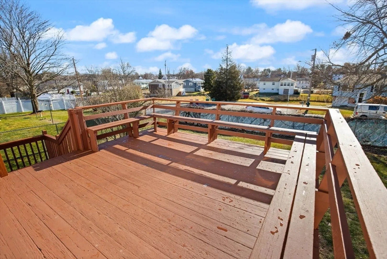
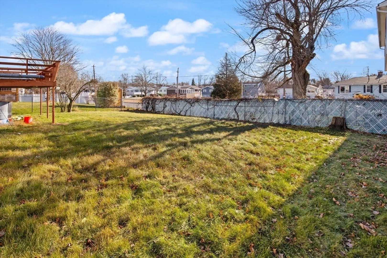
Lovely home in coveted Pawtucketville neighborhood, loved and well maintained by one family for 44 years, sits perfectly on level, pretty lot. Entry welcomes to spacious living room with large picture window, allowing sunlight to stream in. Follow to eat in kitchen with direct access to large deck overlooking serene, fenced backyard. Three bedrooms sharing a full bath complete this level. Large, lower level family room with daylight windows provides additional living space. Hardwood floors, very light and bright! Minutes to highways and schools . . . . . OPPORTUNITY to be in NEW HOME in the NEW YEAR!
-
Highlights
- Cooling: Central Air, Wall Unit(s)
- Parking Spots: 3
- Property Type: Single Family Residence
- Total Rooms: 6
- Status: Closed
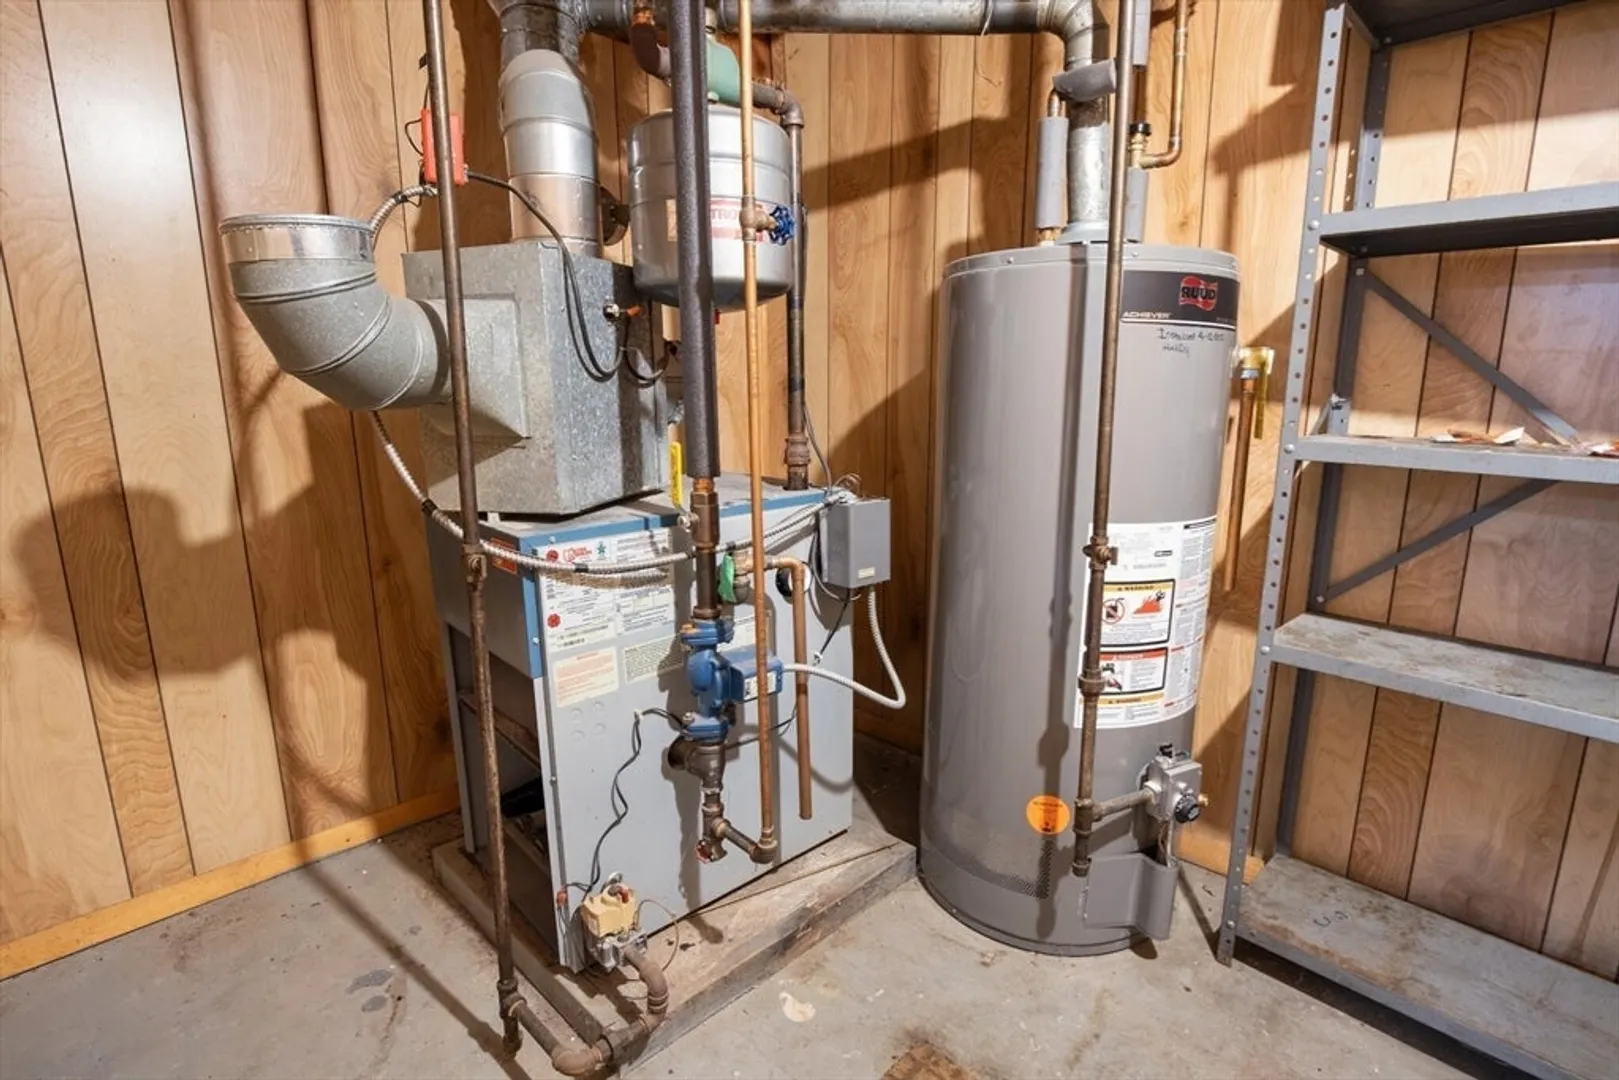
- Heating: Baseboard, Natural Gas
- Property Class: Residential
- Style: Raised Ranch, Split Entry
- Year Built: 1965
-
Additional Details
- Appliances: Gas Water Heater, Range, Refrigerator
- Construction: Frame
- Flooring: Vinyl, Hardwood
- Road Frontage Type: Public
- SqFt Source: Public Record
- Year Built Source: Public Records
- Basement: Finished, Interior Entry, Garage Access, Concrete
- Exterior Features: Deck, Sprinkler System
- Foundation: Concrete Perimeter
- Roof: Shingle
- Year Built Details: Actual
- Zoning: Ssf
-
Amenities
- Community Features: Public Transportation, Shopping, Park, Medical Facility, Laundromat, Highway Access, House of Worship, Private School, Public School, T-Station, University
- Parking Features: Under, Paved Drive, Off Street, Paved
- Covered Parking Spaces: 1
-
Utilities
- Electric: Circuit Breakers
- Water Source: Public
- Sewer: Public Sewer
-
Fees / Taxes
- Assessed Value: $417,800
- Taxes: $4,976
- Tax Year: 2024
Similar Listings
Sold
38 Photos
Sold
31 Photos
Sold
41 Photos
Sold
41 Photos
Content © 2026 MLS Property Information Network, Inc. The information in this listing was gathered from third party resources including the seller and public records.
Listing information provided courtesy of Keller Williams Realty.
MLS Property Information Network, Inc. and its subscribers disclaim any and all representations or warranties as to the accuracy of this information.
