
Sold!
$750,000
4
Beds
2
Baths
1,547
Living Area
-
Property Description
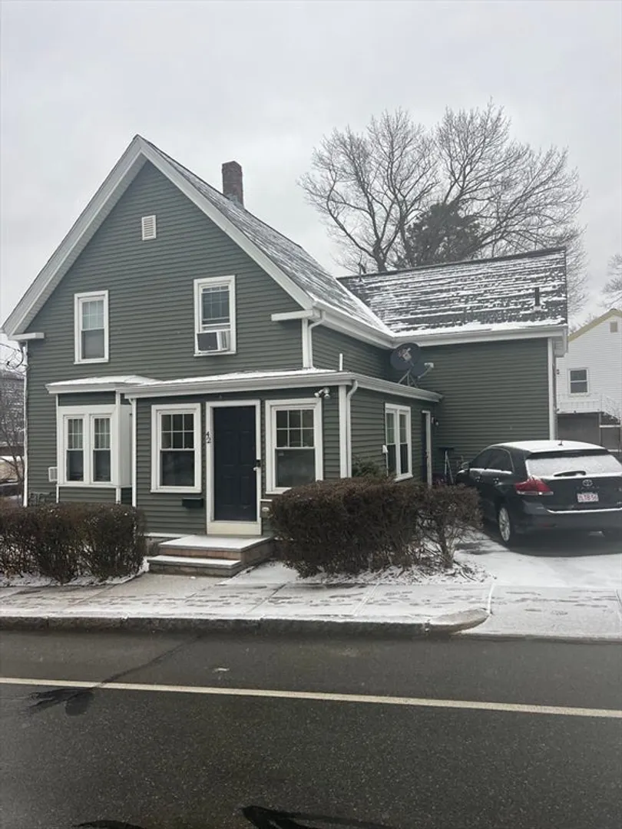
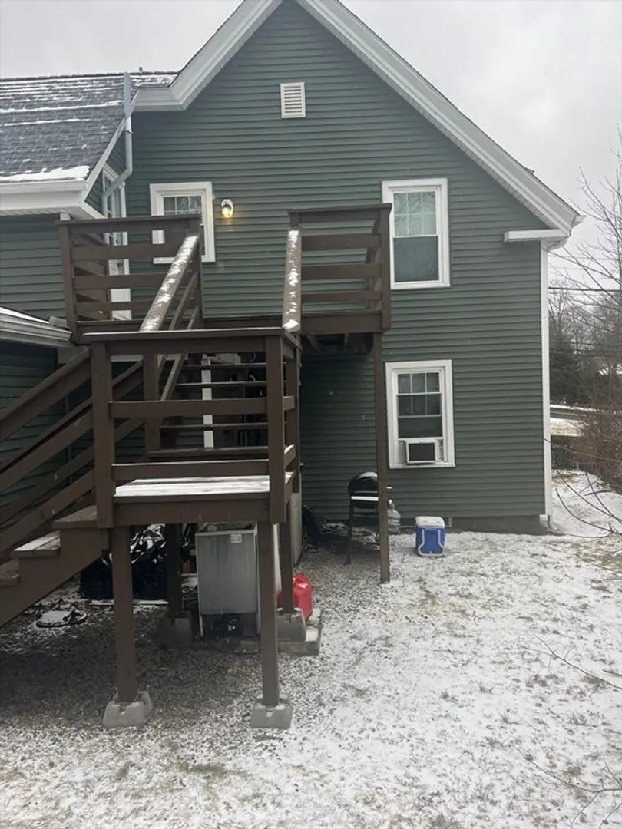
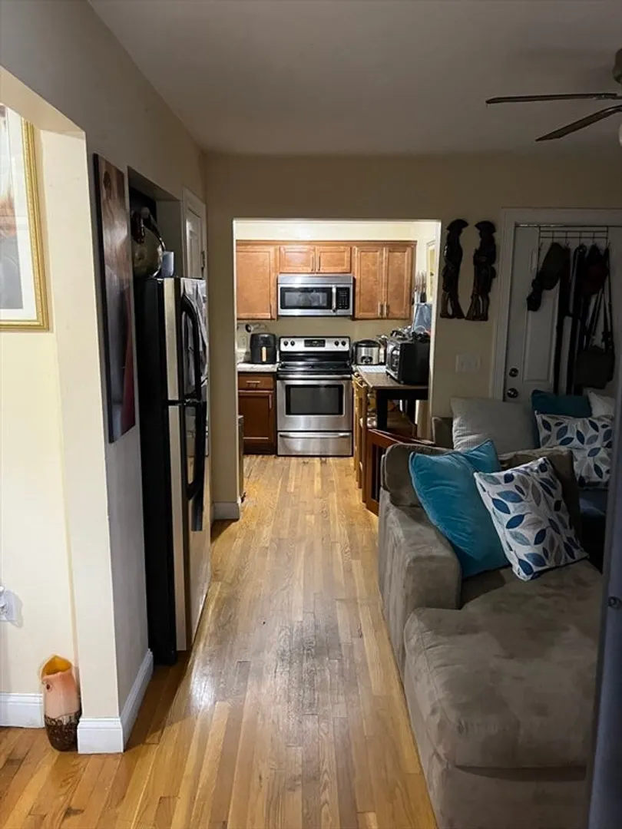
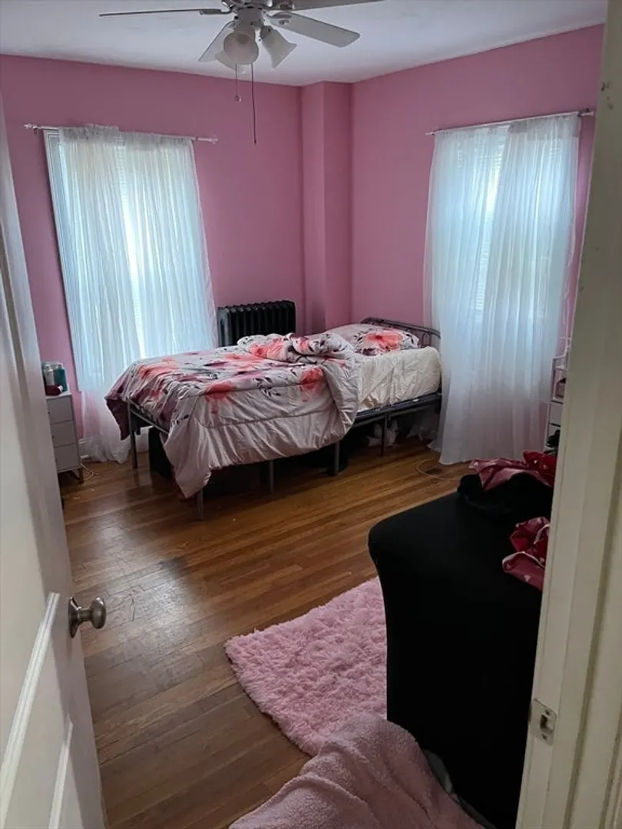
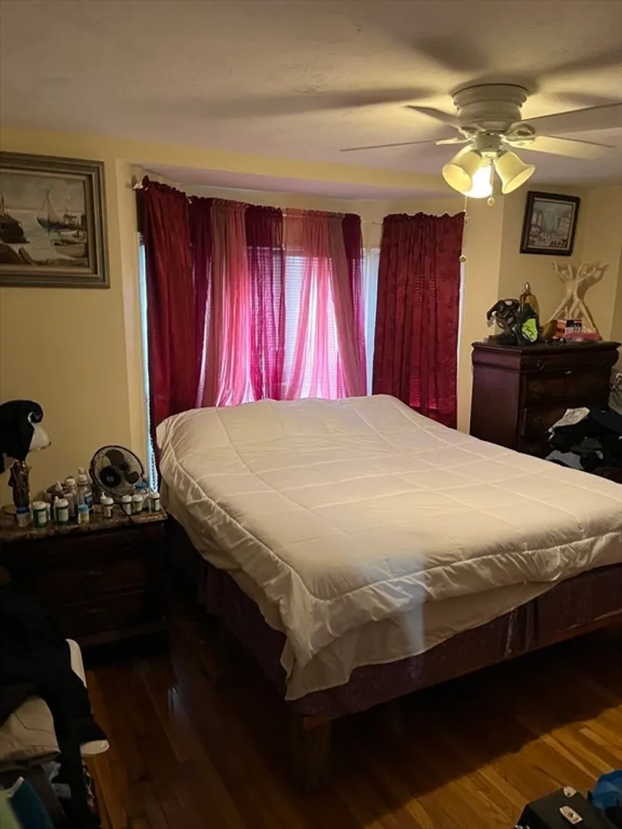
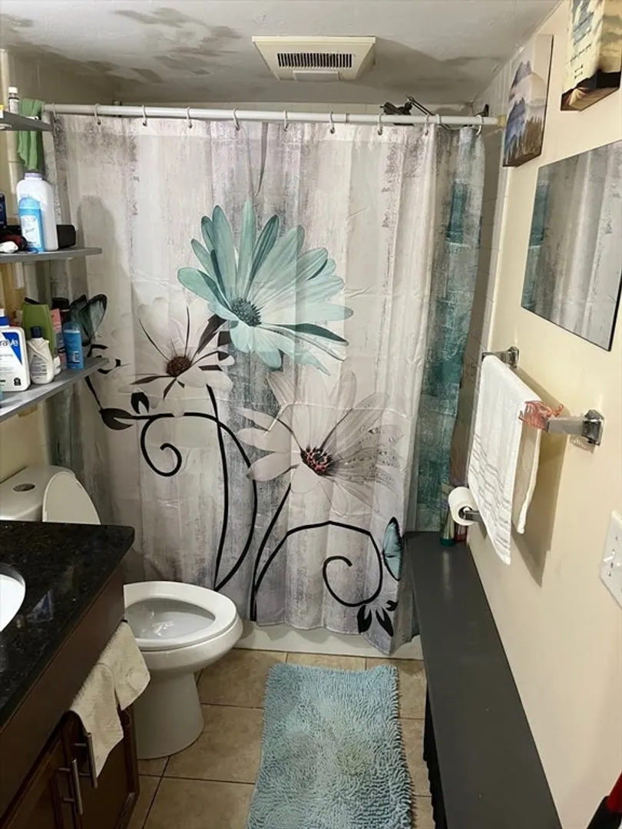
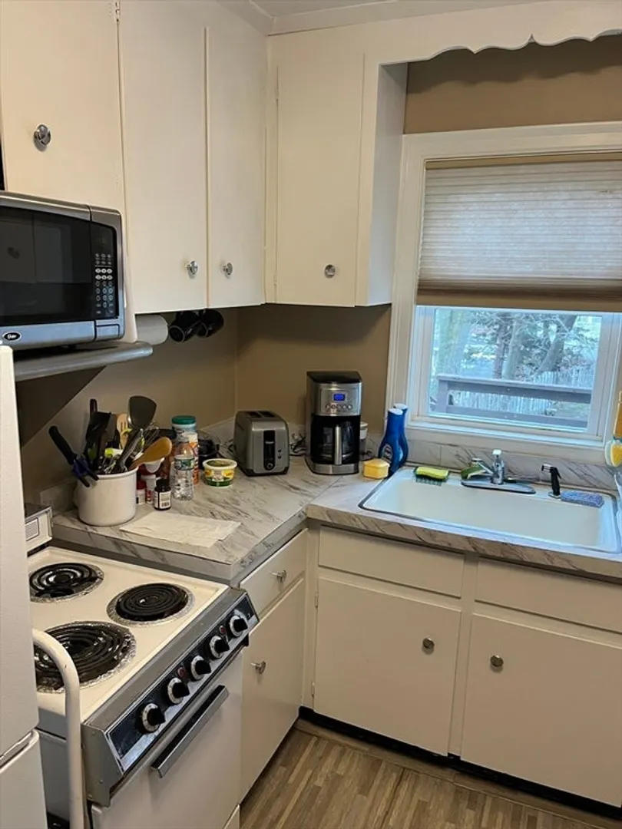
Quincy *2 FAMILY in GREAT West Quincy location.* ***On bus line, close to Quincy Adams T.*** Minutes to highway RT 3/ I-93/95. This house would make a great owner occupy or investment opportunity. This home underwent a massive remodel in 2016. Most big ticket items were done. *New Roof*, *New Siding*, *New Windows*. First floor was 100% renovated down to the studs in 2016. The first floor unit has 2 bedrooms and 1 bathroom. New kitchen, new bathroom, new everything on the first unit. Rent this unit out and start making money the day you close. Upstairs unit has 2 Bedrooms and an extra BONUS room. Full Kitchen and full Bath. Both Units are rented to TAW with under market rents. Open House, Saturday 11AM-12:30 PM
-
Highlights
- Parking Spots: 3
- Property Type: 2 Family - 2 Units Up/Down
- Year Built: 1910
- Property Class: Residential Income
- Total Rooms: 7
- Status: Closed
-
Additional Details
- Basement: Unfinished
- Flooring: Hardwood
- Lot Features: Corner Lot
- Roof: Shingle
- Year Built Details: Renovated Since
- Zoning: Resb
- Construction: Frame
- Foundation: Granite
- Road Frontage Type: Public
- Total Number of Units: 2
- Year Built Source: Public Records
-
Amenities
- Community Features: Public Transportation, Laundromat, Highway Access
- Parking Features: Paved Drive, Shared Driveway, Off Street
-
Utilities
- Sewer: Public Sewer
- Water Source: Public
-
Fees / Taxes
- Assessed Value: $603,800
- Compensation Based On: Gross/Full Sale Price
- Taxes: $6,805
- Buyer Agent Compensation: 2%
- Tax Year: 2024
- Total Rent: $3,050
Similar Listings
Sold
37 Photos
Sold
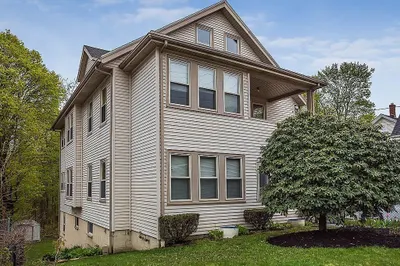
18 Photos
Sold
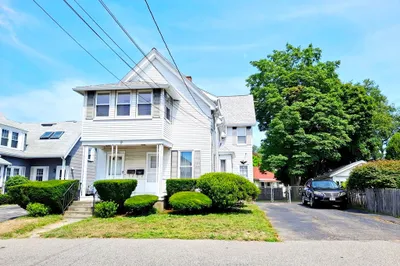
1 Photo
Sold
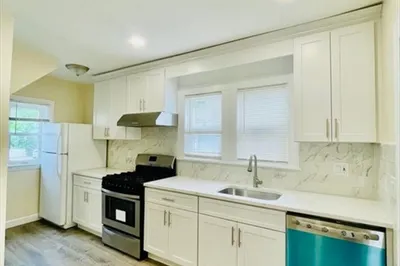
23 Photos
Content © 2026 MLS Property Information Network, Inc. The information in this listing was gathered from third party resources including the seller and public records.
Listing information provided courtesy of Mento Realty Group.
MLS Property Information Network, Inc. and its subscribers disclaim any and all representations or warranties as to the accuracy of this information.
