
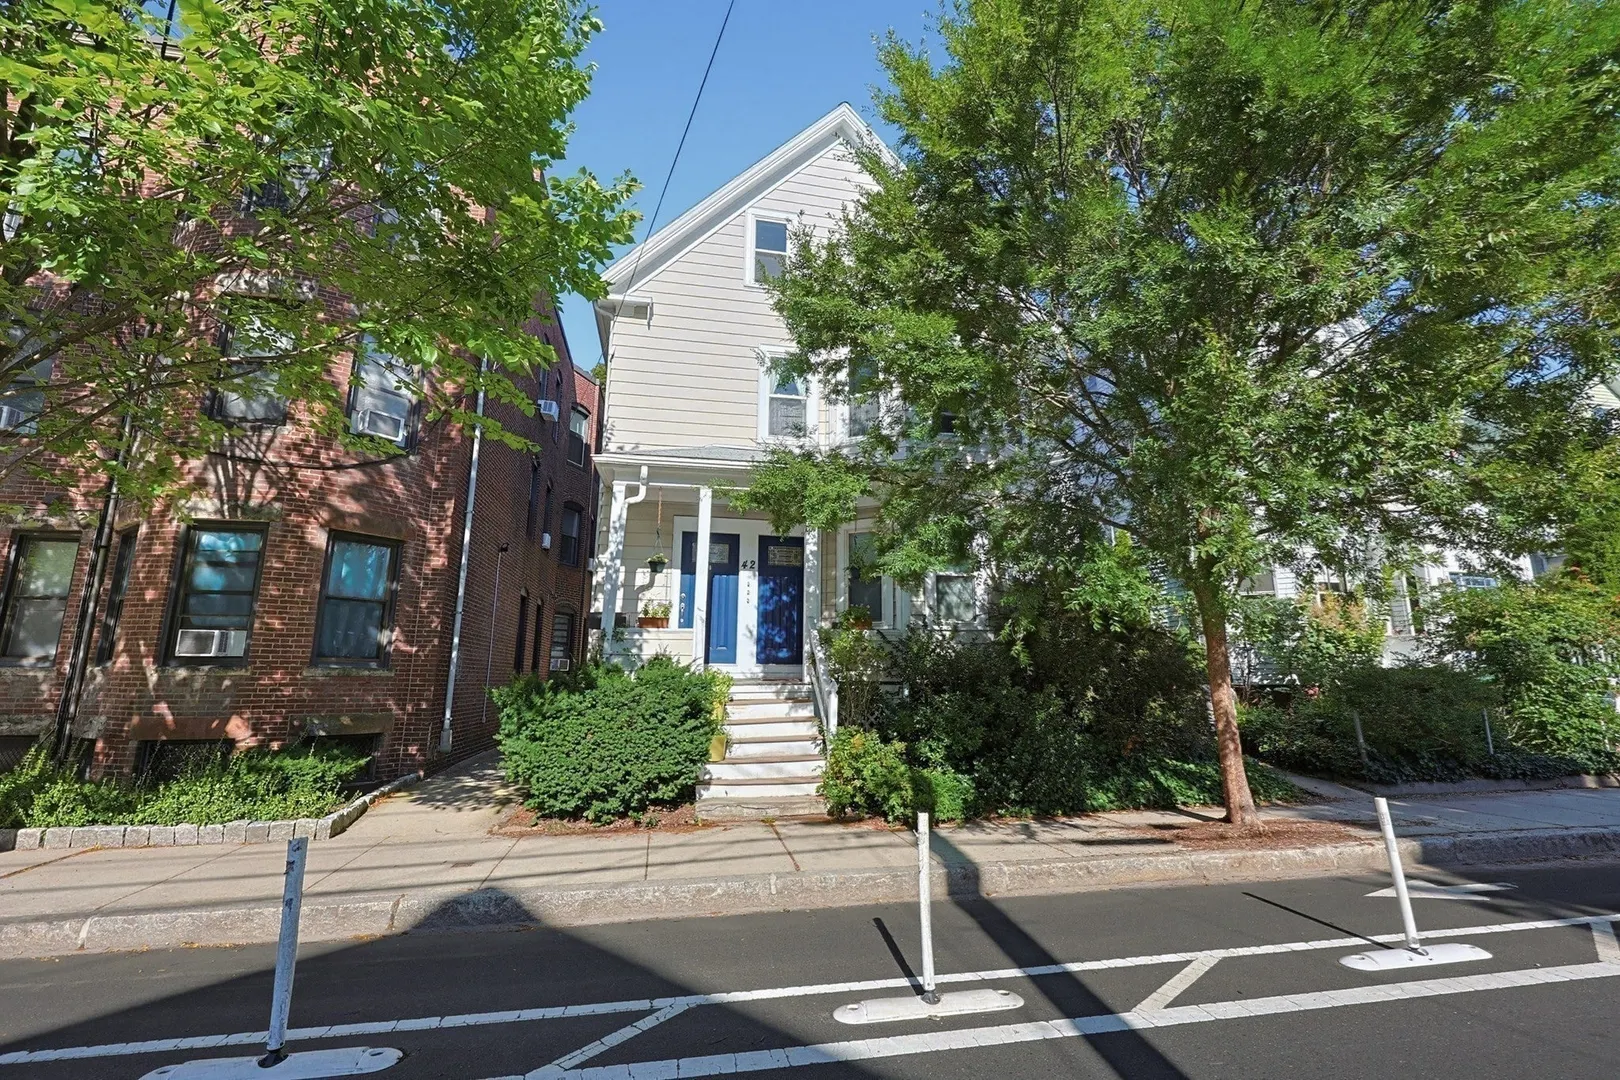
42 Cedar St #3
$519,900
1
Bed
1
Bath
790
Sqft
- Request Info
- Call
- Save
-
More
- Mortgage Calculator

Property Tools
$519,900
1
Bed
1
Bath
790
Living Area
-
Property Description
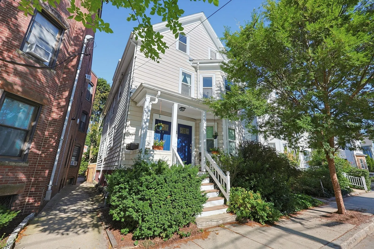
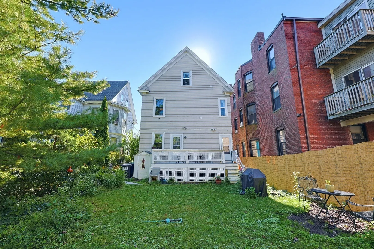
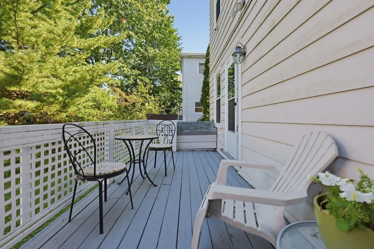
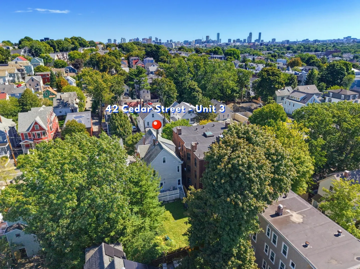
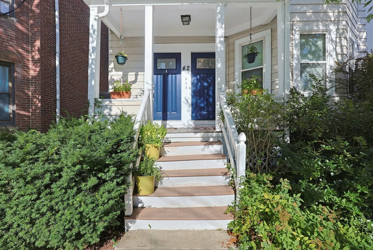
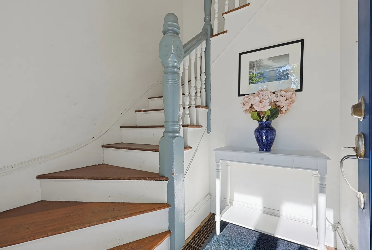
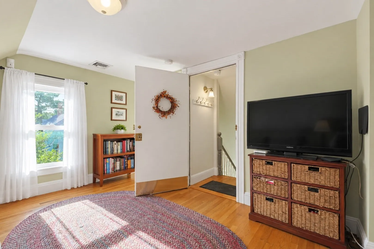
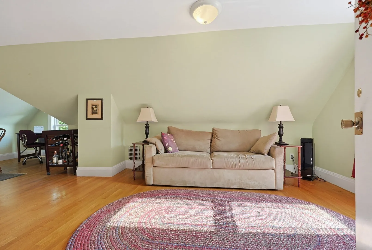
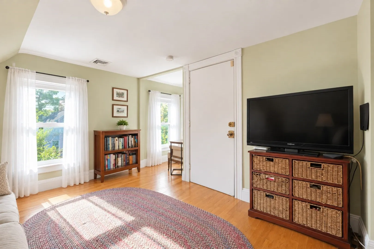
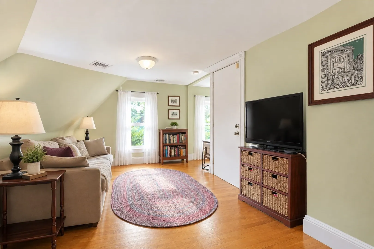
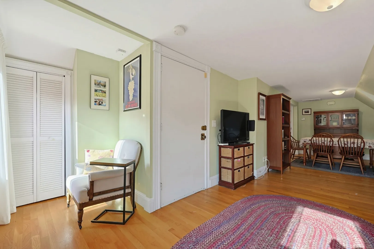
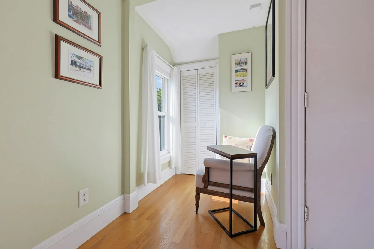
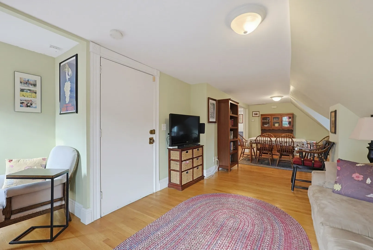
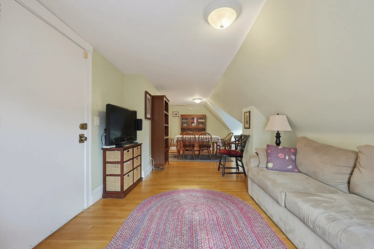
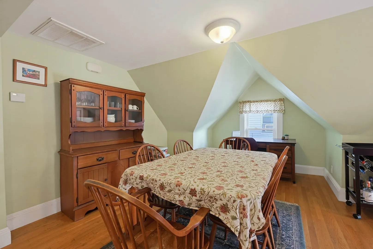
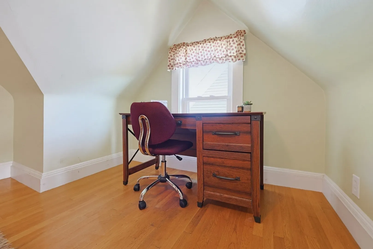
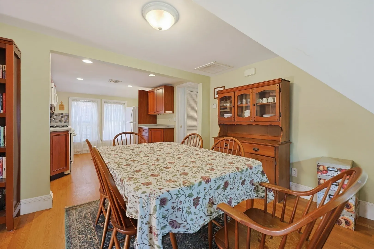
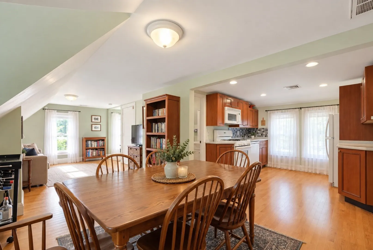
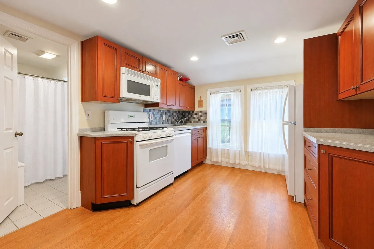
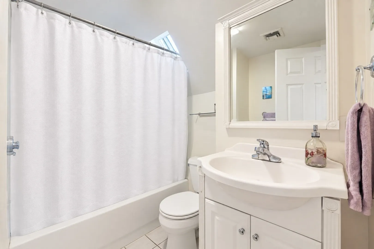
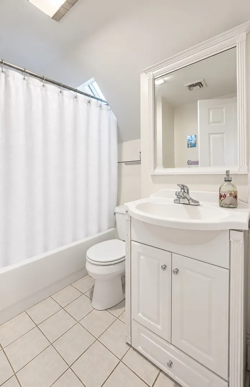
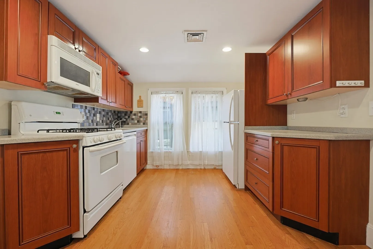
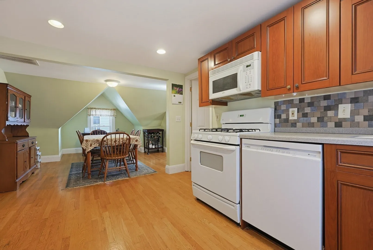
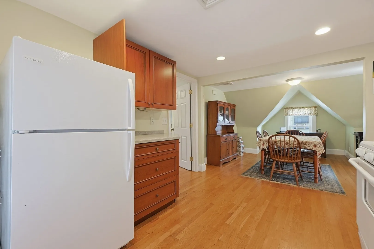
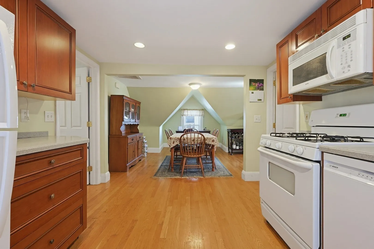
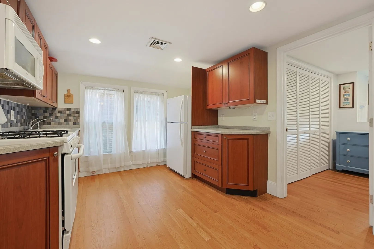
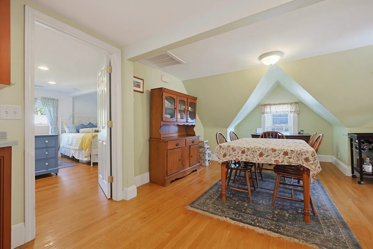
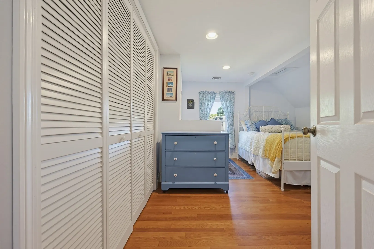
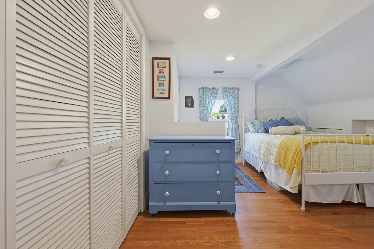
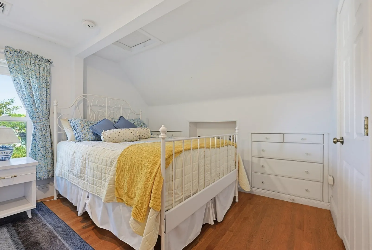
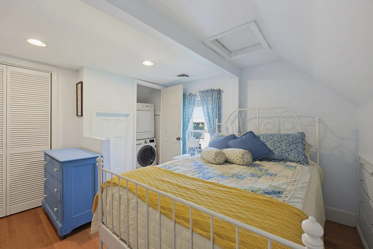
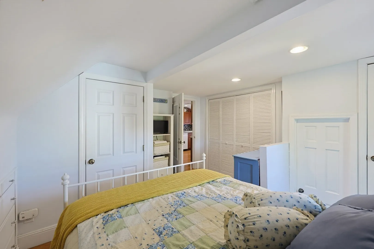
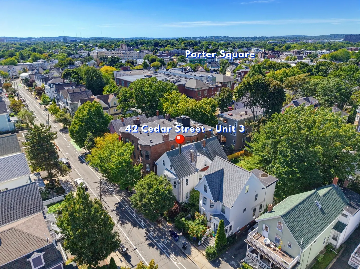
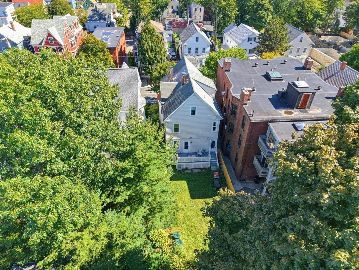
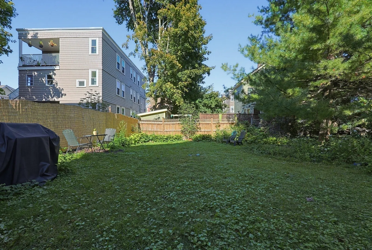
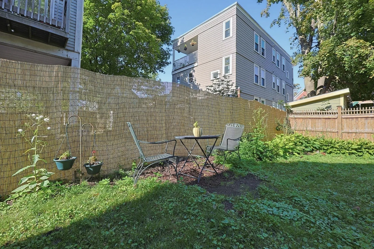
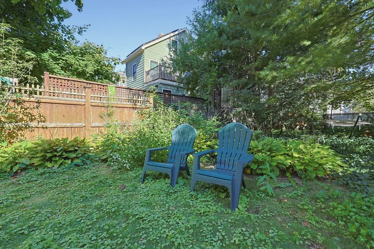
Move-in-ready sunny 1 bed/1 bath top floor condo in a premium Porter Square location, just 2 blocks to Porter Square Red Line T Station, and walking distance to Davis Square, Harvard Square and the Green Line extension in Magoun Square. This open-concept unit features hardwood floors, a dining area w/ convenient home office nook, custom closets in both the bedroom & living room, & laundry tucked neatly into a bedroom closet. Central air adds year-round comfort, while the shared rear deck & gorgeous backyard provide inviting outdoor space. Additional locked basement storage offers valuable extra space. Ideally located near coffee shops, yoga studios, restaurants, bike path & commuter connections, offering the best of Somerville & Cambridge just outside your door. First showing at the first Open House on Saturday, 9/19, from 1:30 PM- 3:00 PM - No Exceptions. Offers are due by Wednesday, 9/23, at 12:00 PM. Hurry!
-
Highlights
- Cooling: Central Air
- HOA Fee: $210
- Property Type: Condominium
- Total Rooms: 4
- Year Built: 1910
- Heating: Forced Air, Natural Gas
- Property Class: Residential
- Stories: 1
- Unit Number: 3
- Status: Active
-
Additional Details
- Appliances: Range, Dishwasher, Disposal, Microwave, Refrigerator, Washer/Dryer
- Construction: Frame
- Flooring: Tile, Hardwood
- Roof: Shingle
- Total Number of Units: 3
- Year Built Source: Public Records
- Zoning: Res
- Basement: Y
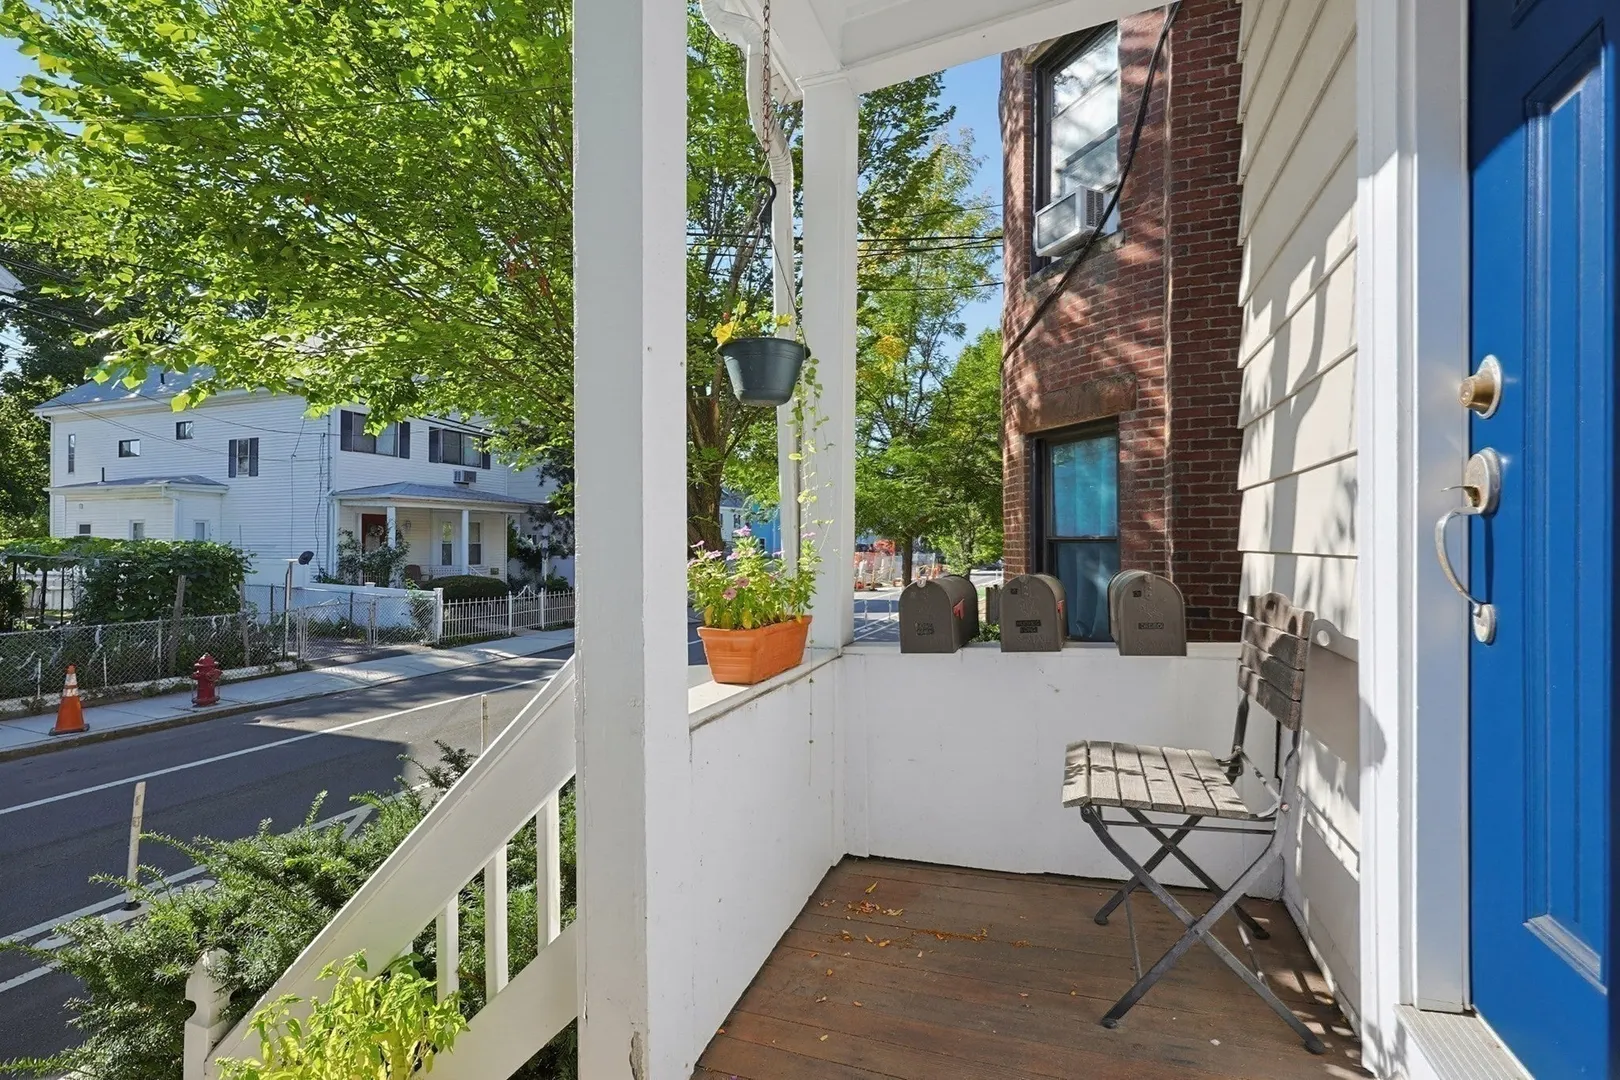
- Exterior Features: Porch
- Pets Allowed: Yes
- SqFt Source: Unit Floor Plan
- Year Built Details: Approximate
- Year Converted: 2004
-
Amenities
- Community Features: Public Transportation, Shopping, Pool, Park, Walk/Jog Trails, Bike Path, Highway Access, Public School, T-Station, University
- Parking Features: On Street
-
Utilities
- Electric: Circuit Breakers
- Water Source: Public
- Sewer: Public Sewer
-
Fees / Taxes
- Assessed Value: $484,700
- Tax Year: 2026
- HOA Fee Includes: Water, Sewer, Insurance
- Taxes: $5,322
Similar Listings
Content © 2026 MLS Property Information Network, Inc. The information in this listing was gathered from third party resources including the seller and public records.
Listing information provided courtesy of RE/MAX Harmony.
MLS Property Information Network, Inc. and its subscribers disclaim any and all representations or warranties as to the accuracy of this information.