
Sold!
$880,000
4
Beds
2
Baths
1,740
Living Area
-
Property Description
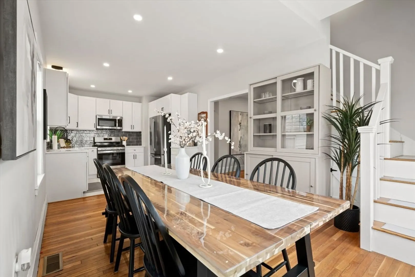
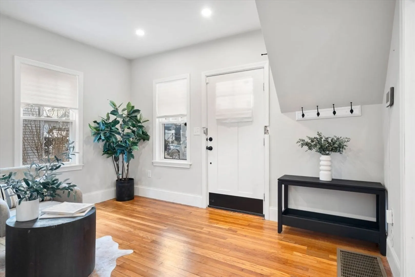
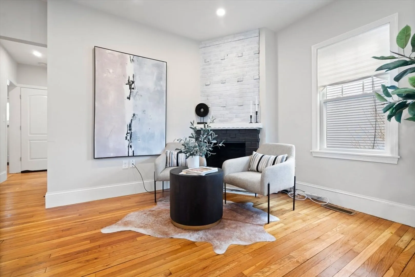
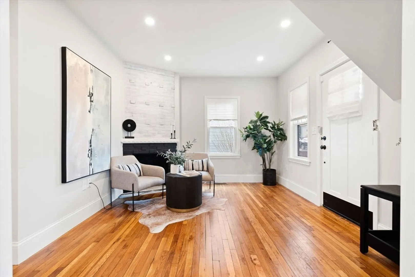
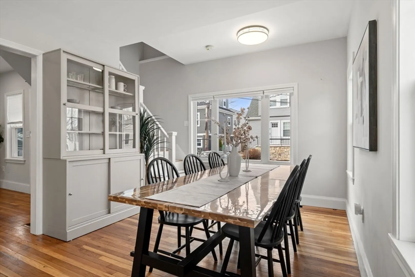
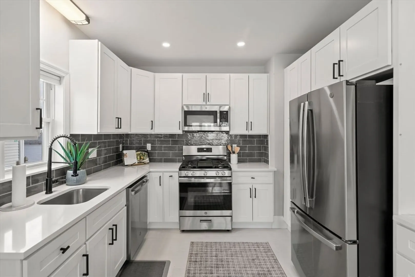
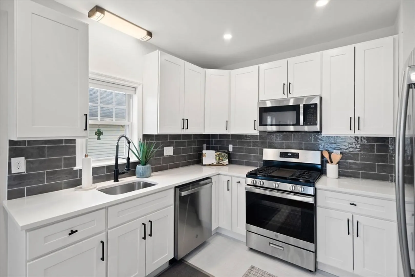
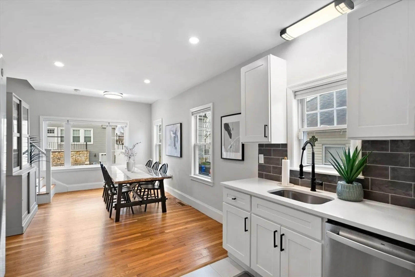
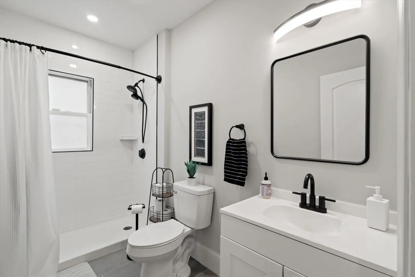
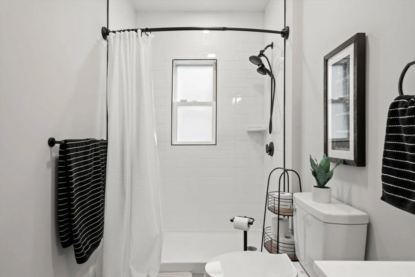
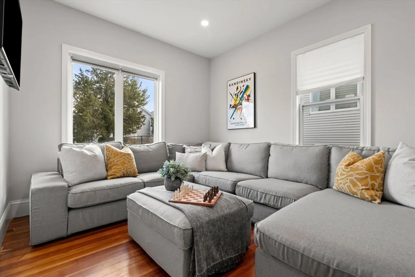
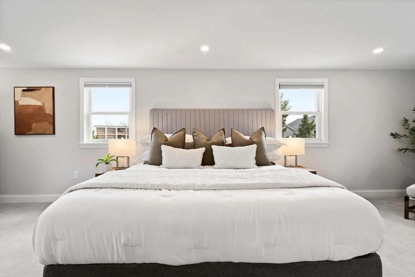
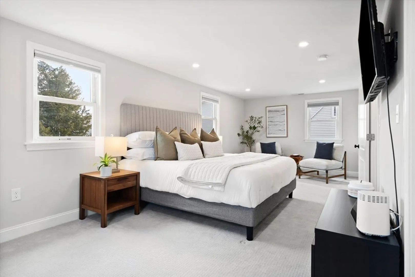
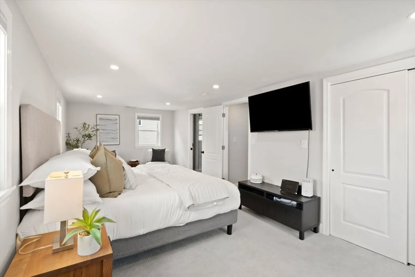
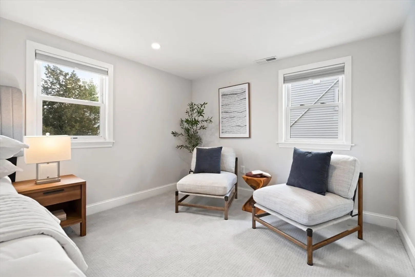
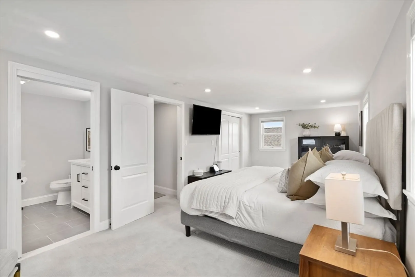
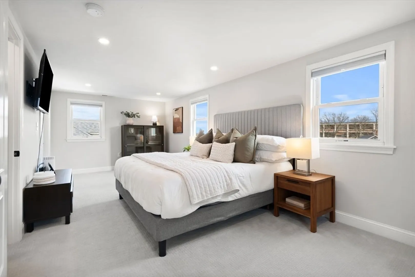
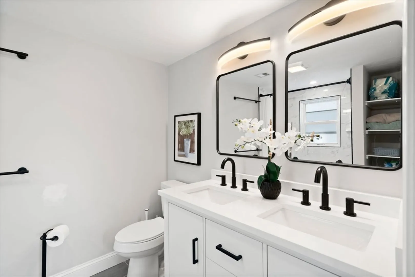
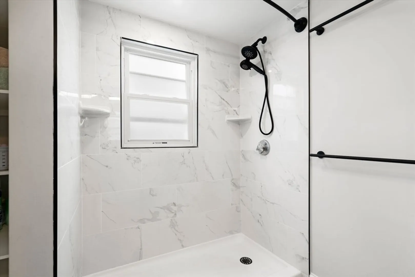
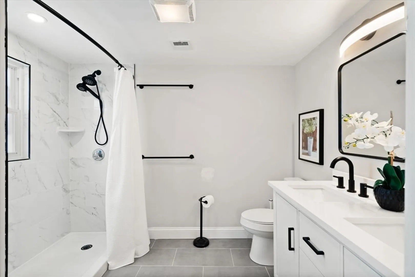
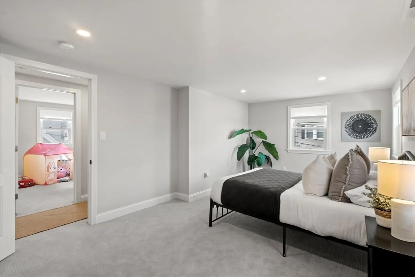
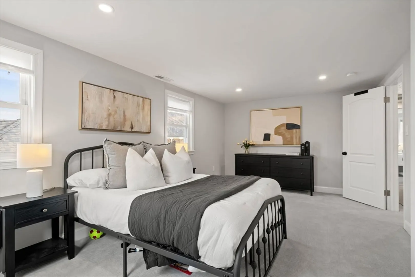
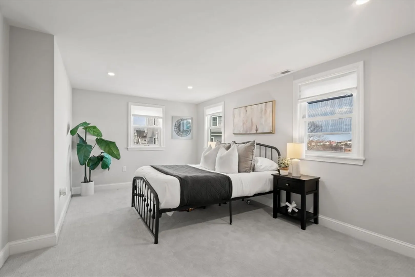
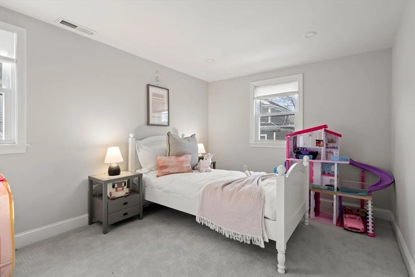
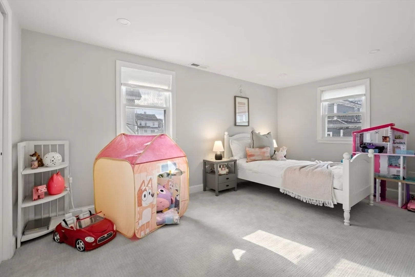
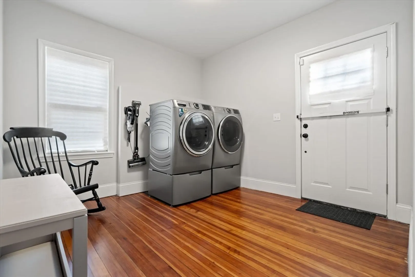
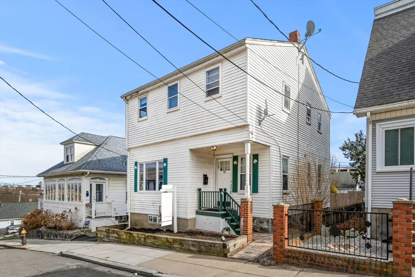
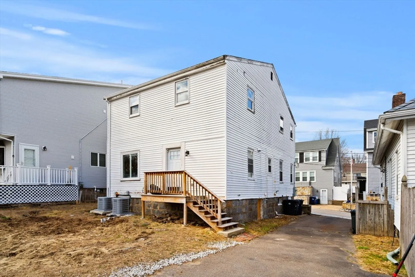
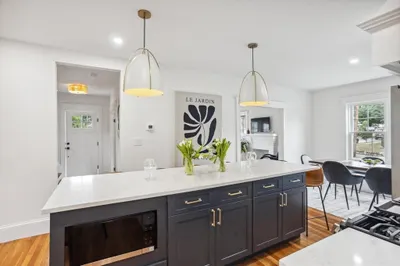
Located in Dorchester’s coveted St. Brendan’s neighborhood, 42 Cedar Grove Street offers a blend of charm, space, and convenience. This updated Colonial features 4 bedrooms, 2 full baths, and 1,740 SF of fully renovated interior living space on a 3,200 SF lot. The main level includes a sunlit living and dining area, modern kitchen, beautiful full bath, laundry room, and a bonus room, perfect for a 4th bedroom or home office! Upstairs, find three more spacious bedrooms, including a primary suite with a walk in closet, en suite bath and double vanity that is sure to wow. Outside, the yard offers endless potential for a dream backyard or potential expansion. Steps to Pope John Paul Park, the Neponset River Trail, and just minutes to I-93 and some of Dorchester’s best local spots, this is a prime opportunity in a beloved neighborhood.
-
Highlights
- Area: Dorchester
- Heating: Forced Air
- Property Class: Residential
- Style: Colonial
- Year Built: 1920
- Cooling: Central Air
- Parking Spots: 2
- Property Type: Single Family Residence
- Total Rooms: 8
- Status: Closed
-
Additional Details
- Appliances: Tankless Water Heater, Dishwasher, Microwave, Refrigerator, Washer, Dryer
- Construction: Frame
- Fireplaces: 1
- Foundation: Stone
- SqFt Source: Public Record
- Year Built Source: Public Records
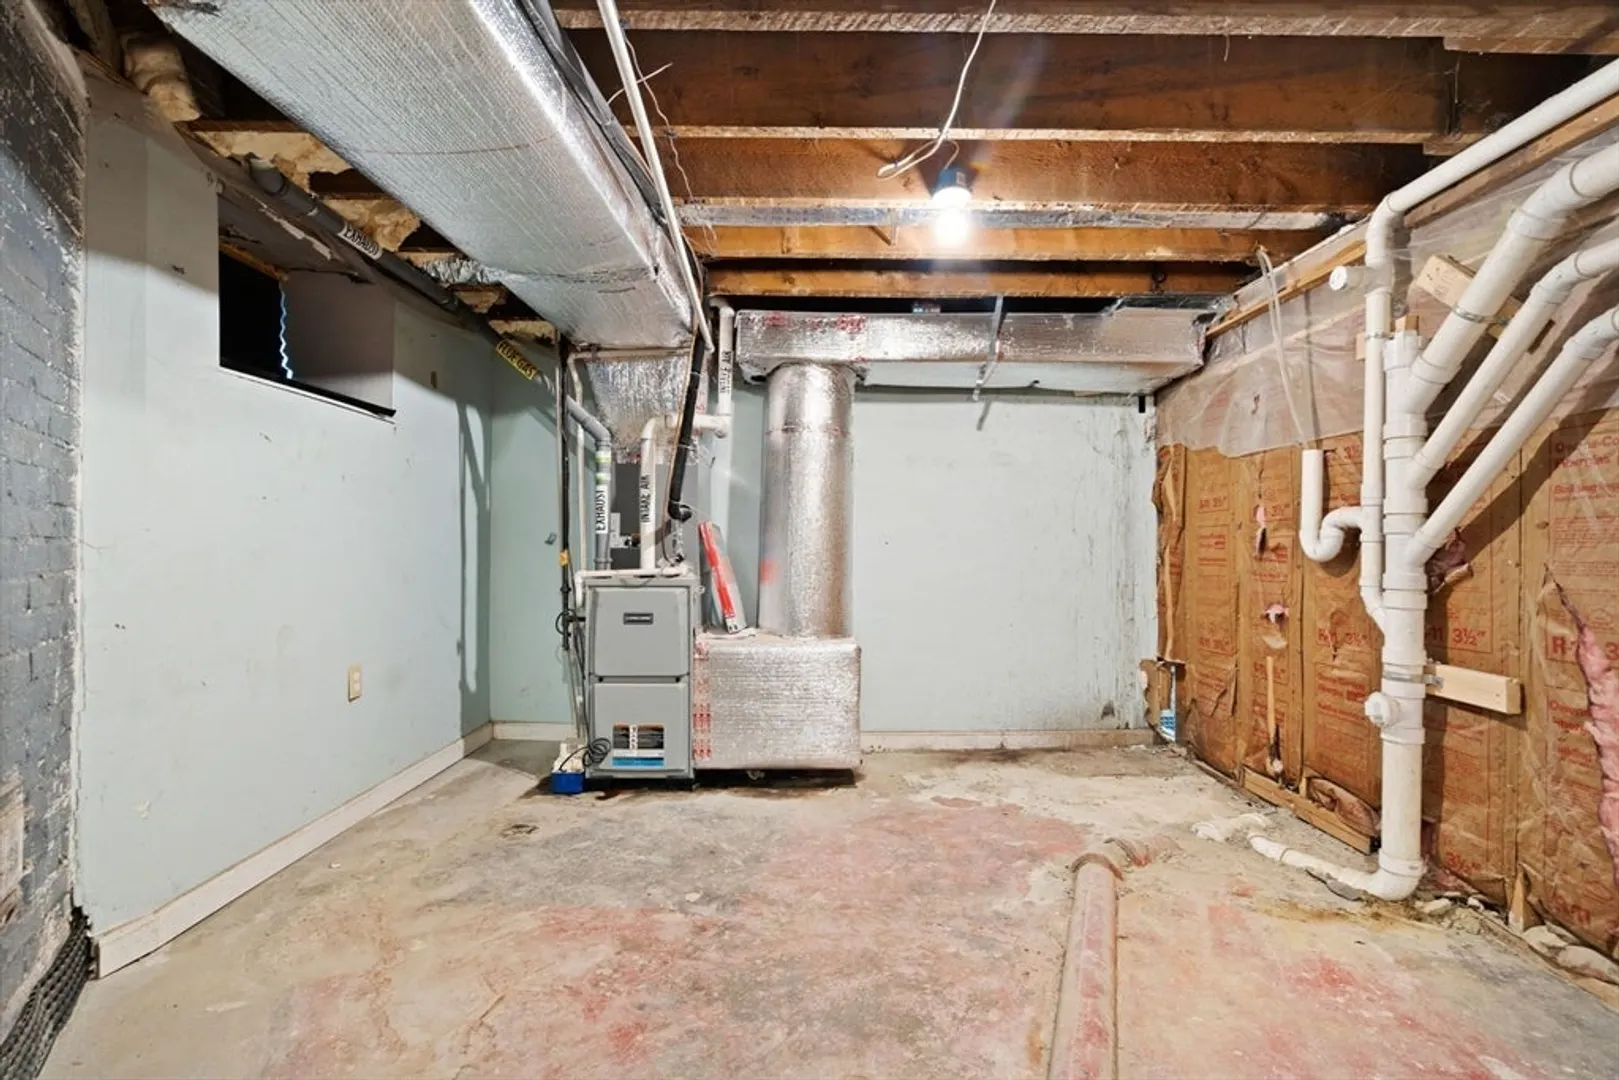
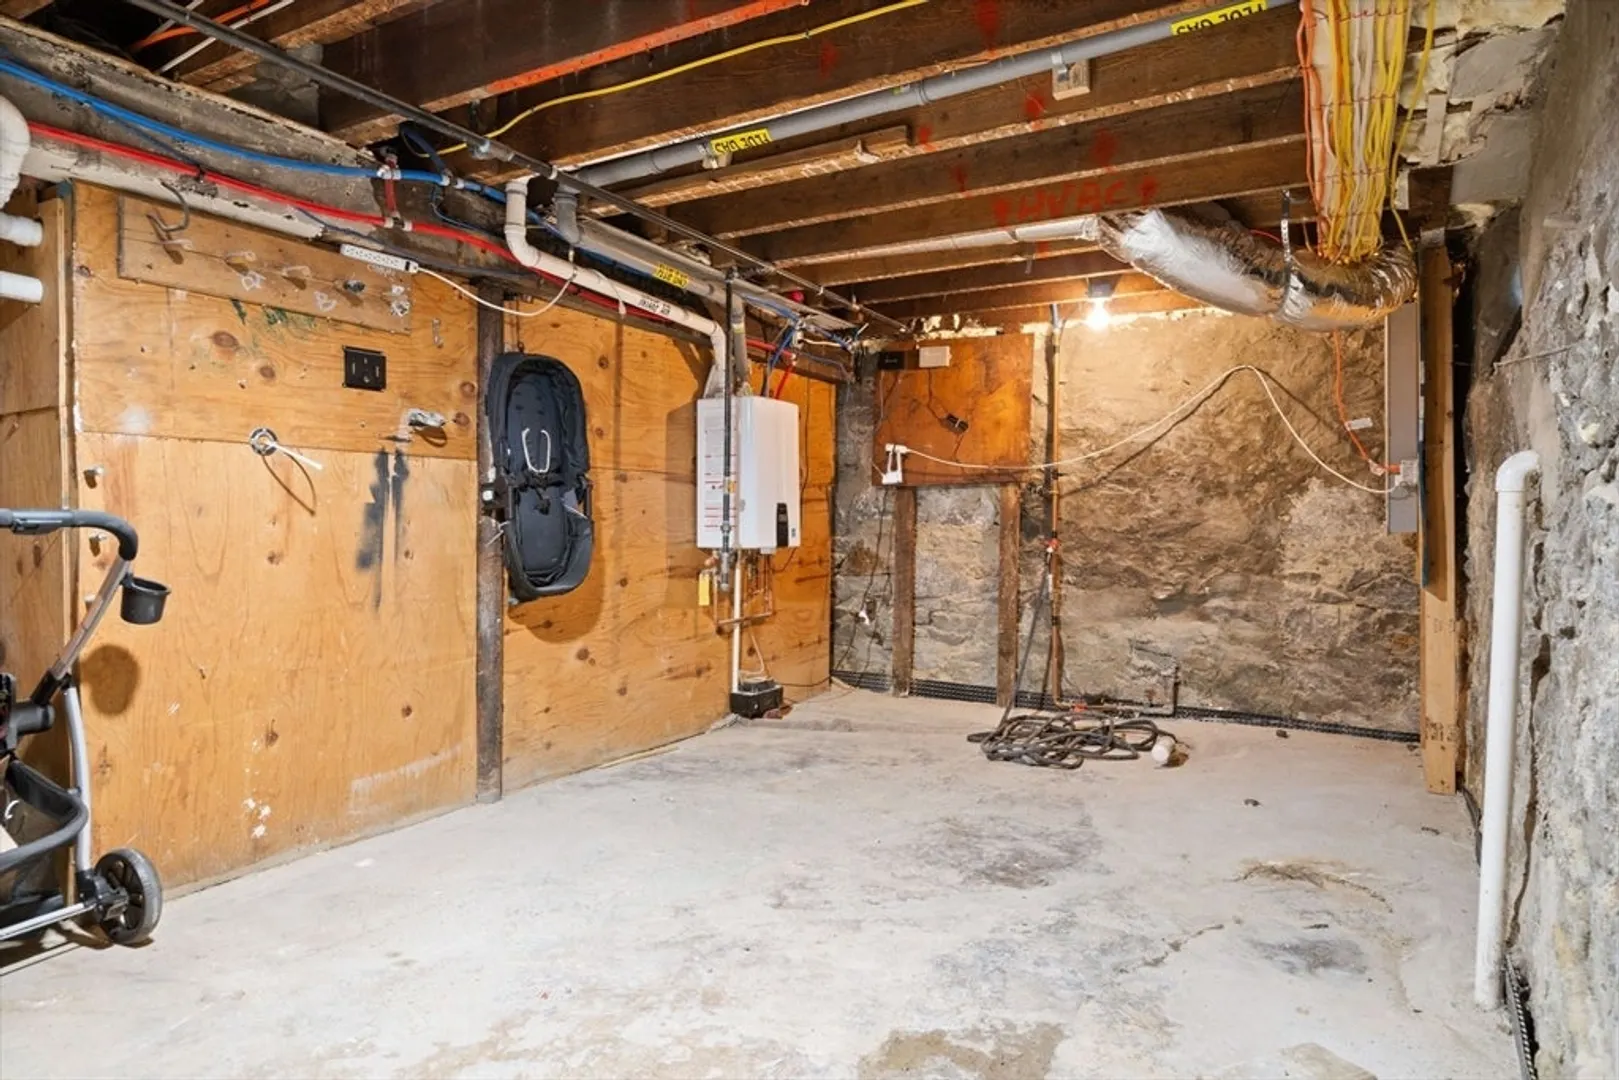
- Basement: Full, Unfinished
- Exclusions: N/a
- Flooring: Tile, Hardwood
- Lot Features: Other
- Year Built Details: Actual
- Zoning: R1
-
Amenities
- Community Features: Public Transportation, Shopping, Park, Medical Facility, Bike Path, Highway Access, House of Worship, Private School, Public School, University
- Parking Features: Off Street
-
Utilities
- Electric: 200+ Amp Service
- Water Source: Public
- Sewer: Public Sewer
-
Fees / Taxes
- Assessed Value: $806,100
- Taxes: $9,335
- Tax Year: 2025
Similar Listings

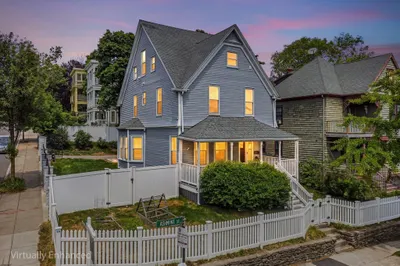
Sold
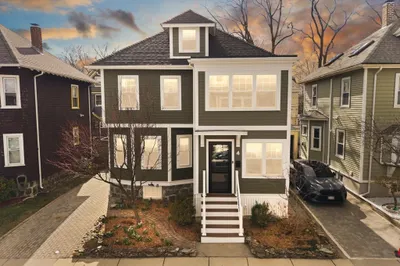
36 Photos
Sold
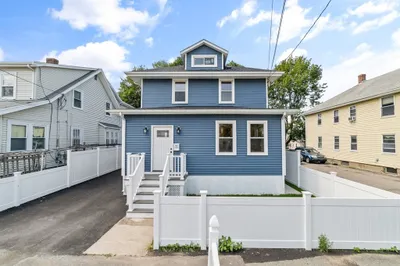
36 Photos
Sold
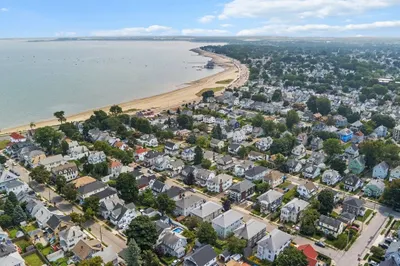
42 Photos
Sold
32 Photos
Content © 2026 MLS Property Information Network, Inc. The information in this listing was gathered from third party resources including the seller and public records.
Listing information provided courtesy of Access.
MLS Property Information Network, Inc. and its subscribers disclaim any and all representations or warranties as to the accuracy of this information.
