
Sold!

$500,000
2
Beds
2
Baths
1,150
Living Area
-
Property Description
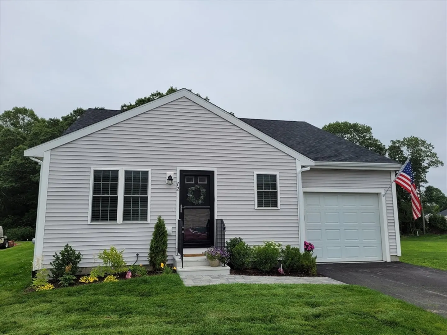
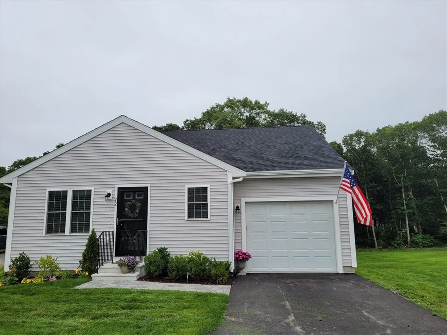
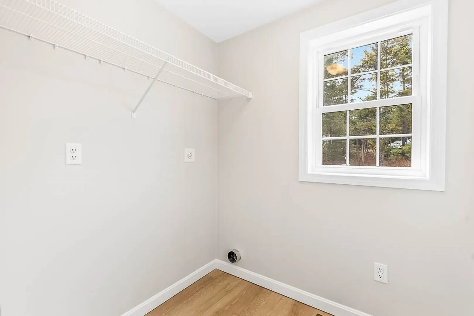
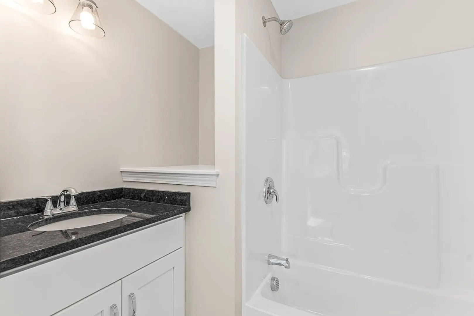
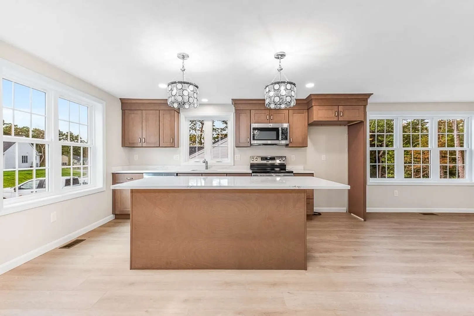
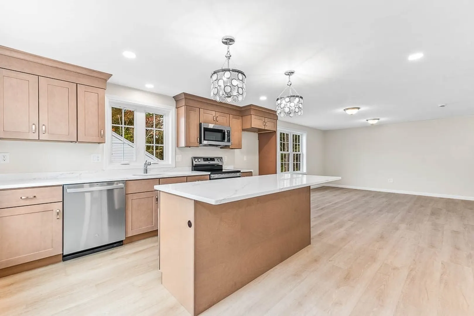
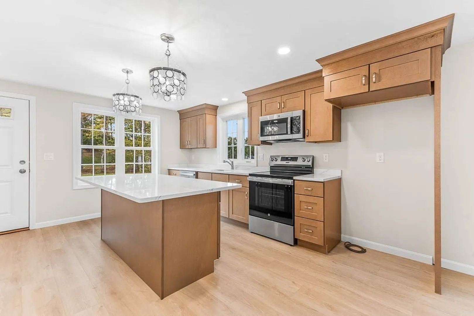
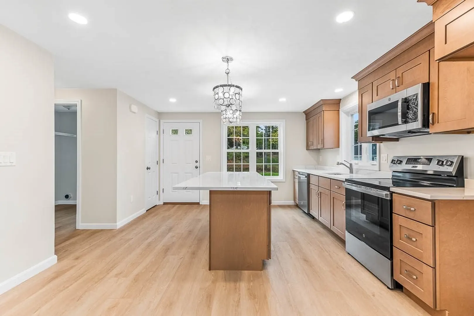
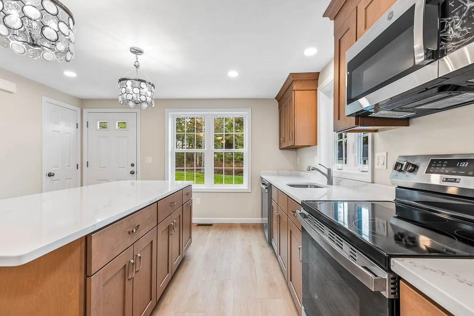
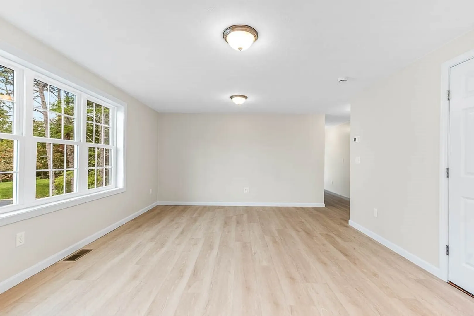
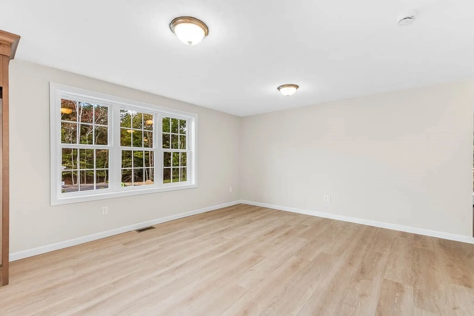
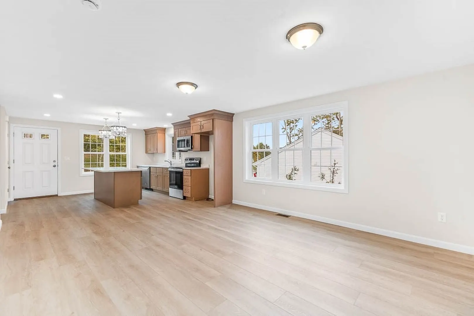
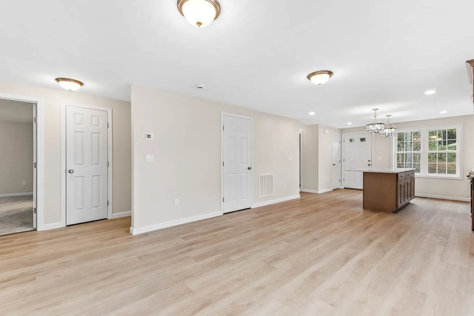
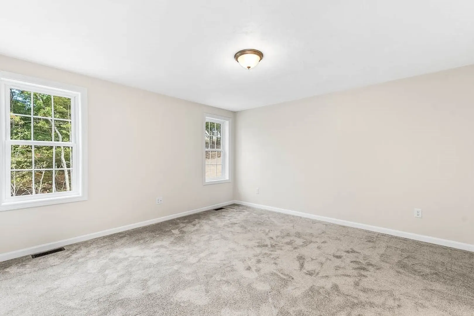
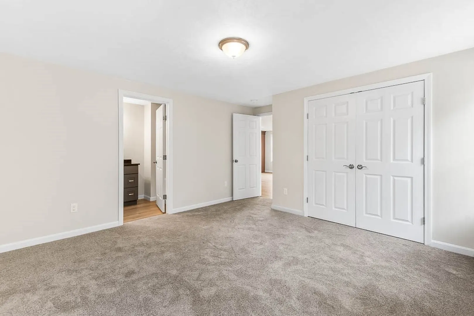
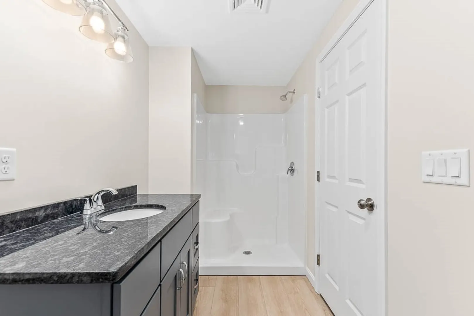
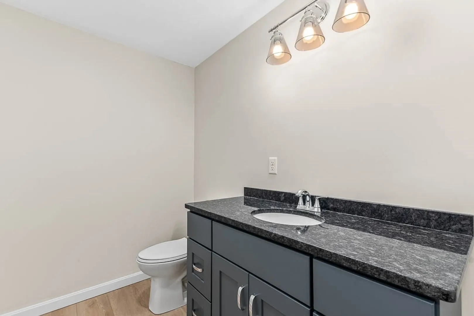
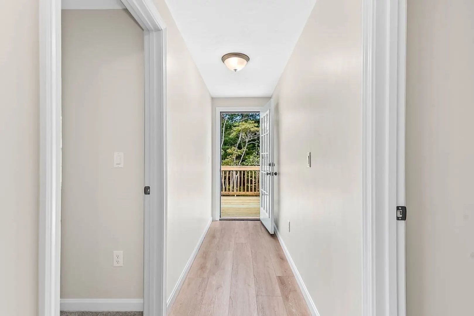
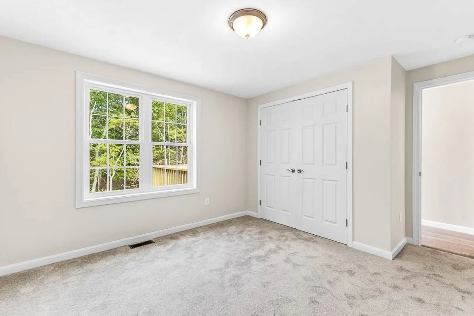
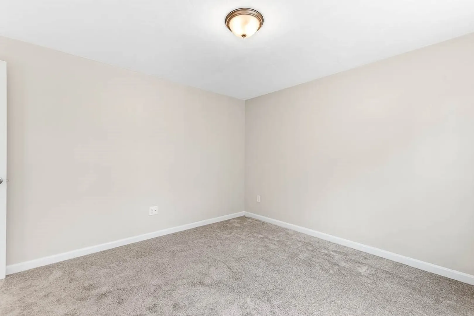
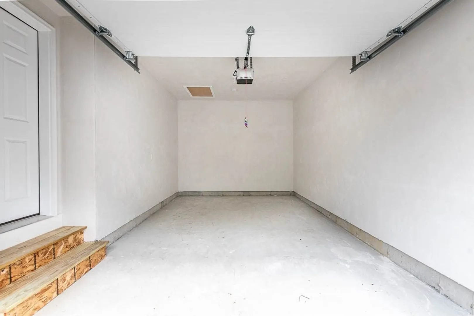
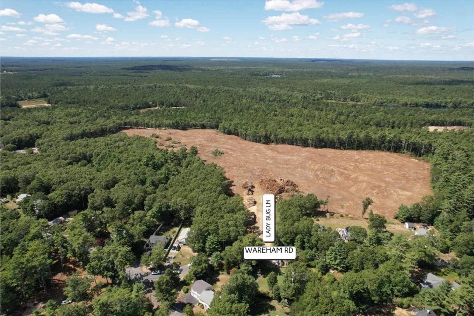
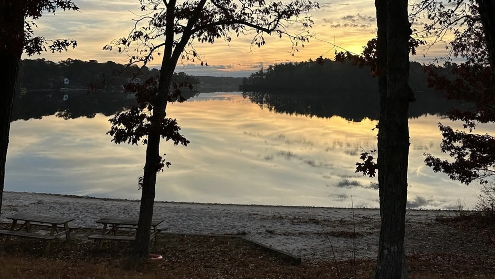
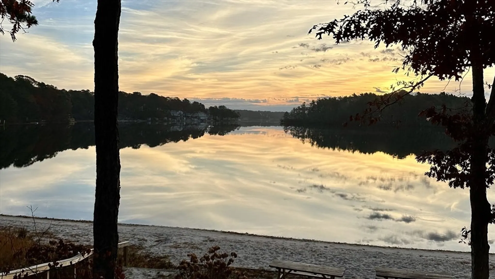
POND WALK - [GPS 615 Wareham Rd] Welcome to Pond Walk a beautiful pond community in So. Plymouth. This new subdivision has 49 homes tucked away in lush greenery with rights to White Island Pond. “The Sheridan “ is a 2 bed 2 bath 1 car attached garage home. Offering a nice open floor plan , 1st floor laundry, large kitchen w/ granite countertop. Standard building package starting at 500k . Other homes available. Buyer to make selections from buiders choices per specification . Builder reservers the right to make any style changes to plans as needed. Photos are facsimiles of home previously built. Anticipated delivery late spring 2026.
-
Highlights
- Cooling: Heat Pump
- HOA Fee: $100
- Property Class: Residential
- Style: Ranch
- Year Built: 2026
- Heating: Heat Pump
- Parking Spots: 3
- Property Type: Single Family Residence
- Total Rooms: 5
- Status: Closed
-
Additional Details
- Appliances: Electric Water Heater, Range, Dishwasher, Microwave, Plumbed For Ice Maker
- Construction: Frame
- Flooring: Vinyl, Carpet
- Lot Features: Cul-De-Sac, Corner Lot, Wooded, Cleared
- Roof: Shingle
- Year Built Details: To Be Built
- Zoning: .
- Basement: Full, Interior Entry, Concrete, Unfinished
- Exterior Features: Rain Gutters, Screens
- Foundation: Concrete Perimeter
- Road Frontage Type: Private Road
- SqFt Source: Owner
- Year Built Source: Builder
-
Amenities
- Community Features: Shopping, Tennis Court(s), Park, Walk/Jog Trails, Bike Path, Conservation Area, Sidewalks
- Parking Features: Attached, Paved Drive, Off Street, Tandem, Paved
- Covered Parking Spaces: 1
- Waterfront Features: Beach Access, Lake/Pond, 1/10 to 3/10 To Beach, Beach Ownership(Deeded Rights)
-
Utilities
- Electric: 220 Volts, Circuit Breakers
- Water Source: Private
- Sewer: Private Sewer
-
Fees / Taxes
- Assessed Value: $1
- HOA Fee Frequency: Monthly
- Tax Year: 2026
- HOA: Yes
- Home Warranty: 1
- Taxes: $1
Similar Listings
Sold
24 Photos
Sold
42 Photos
Sold
26 Photos
Sold
25 Photos
Content © 2026 MLS Property Information Network, Inc. The information in this listing was gathered from third party resources including the seller and public records.
Listing information provided courtesy of Berkshire Hathaway HomeServices Commonwealth Real Estate.
MLS Property Information Network, Inc. and its subscribers disclaim any and all representations or warranties as to the accuracy of this information.
