
Sold!
$540,000
3
Beds
2
Baths
2,179
Living Area
-
Property Description
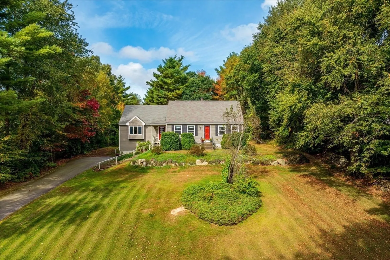
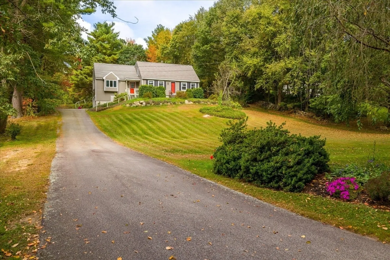
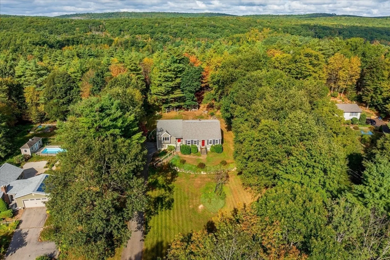
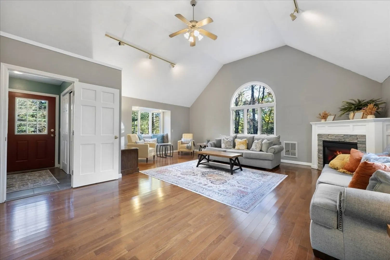
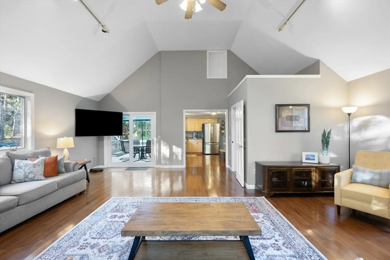
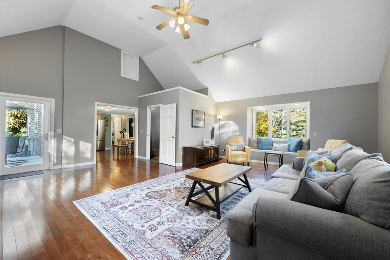
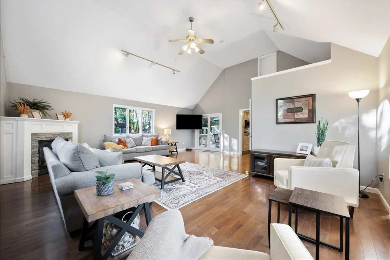
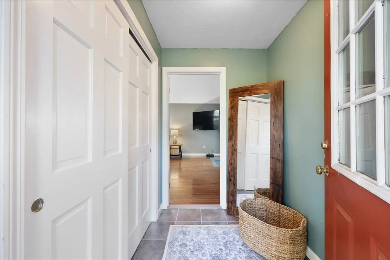
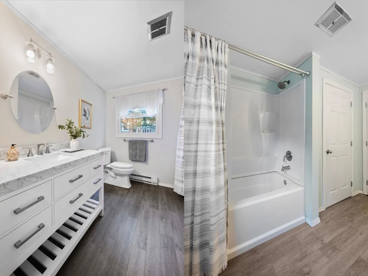
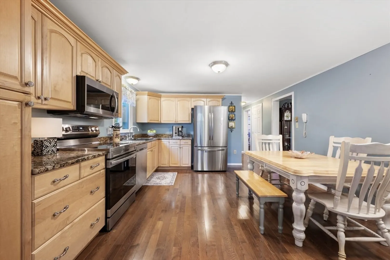
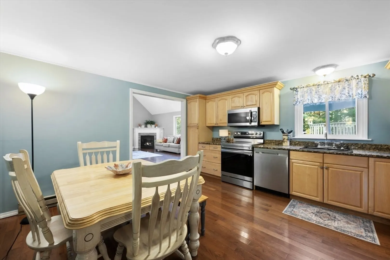
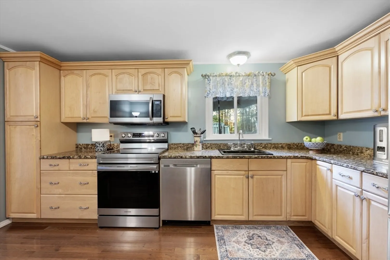
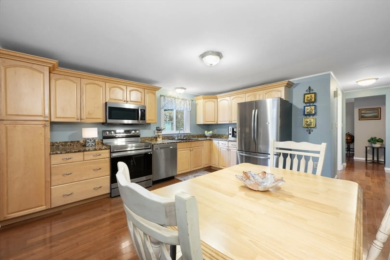
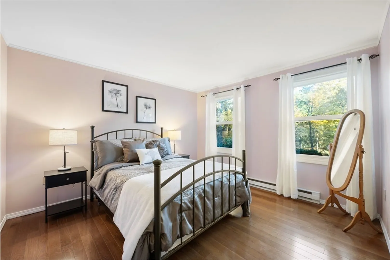
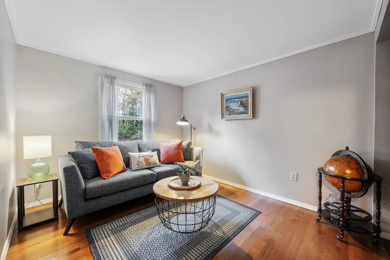
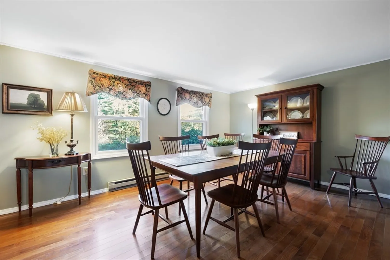
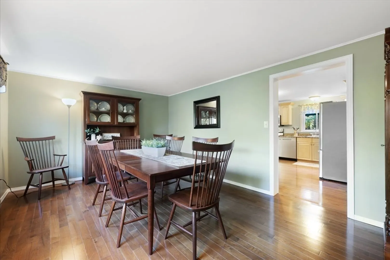
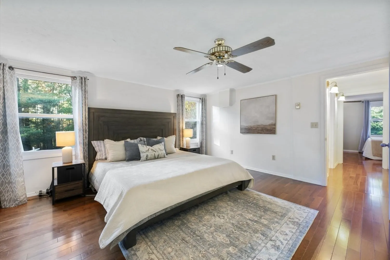
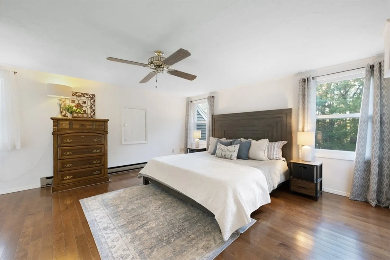
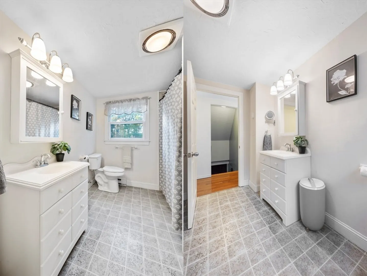
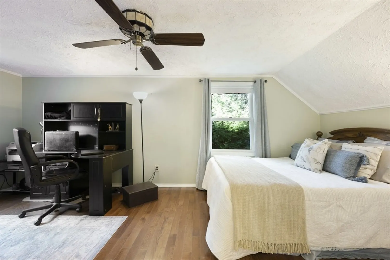
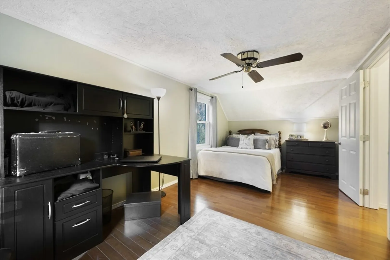
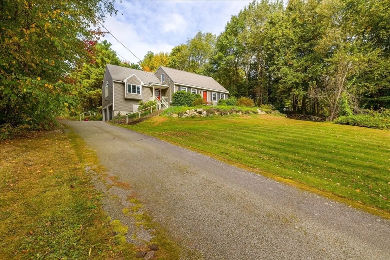
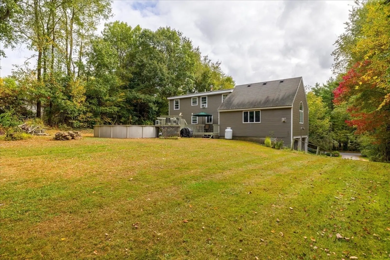
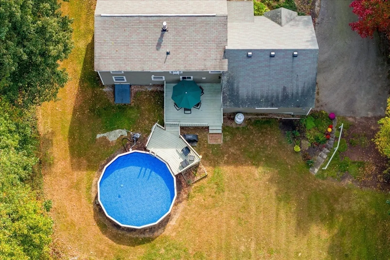
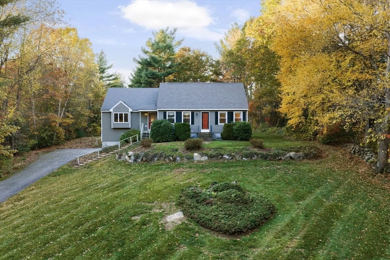
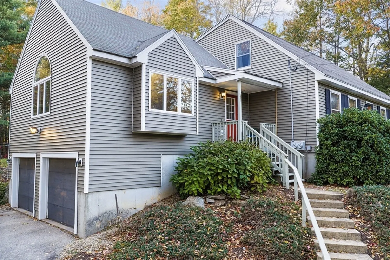
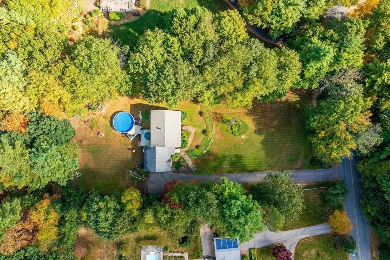
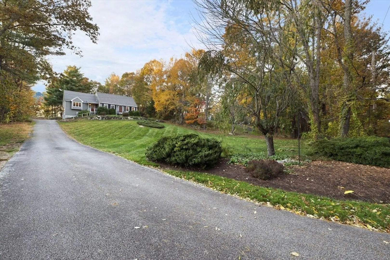
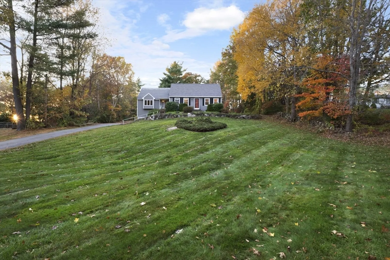
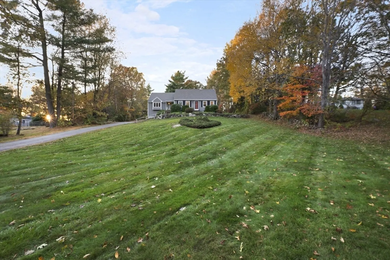
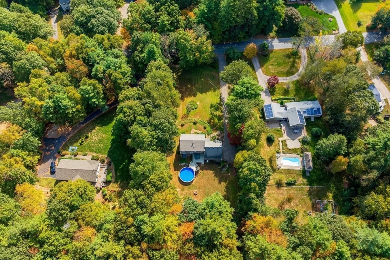
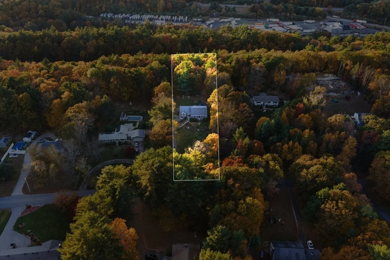
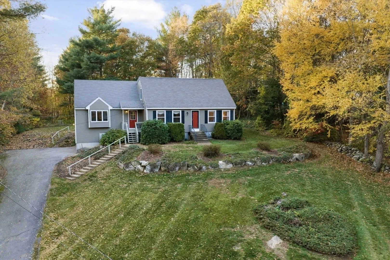
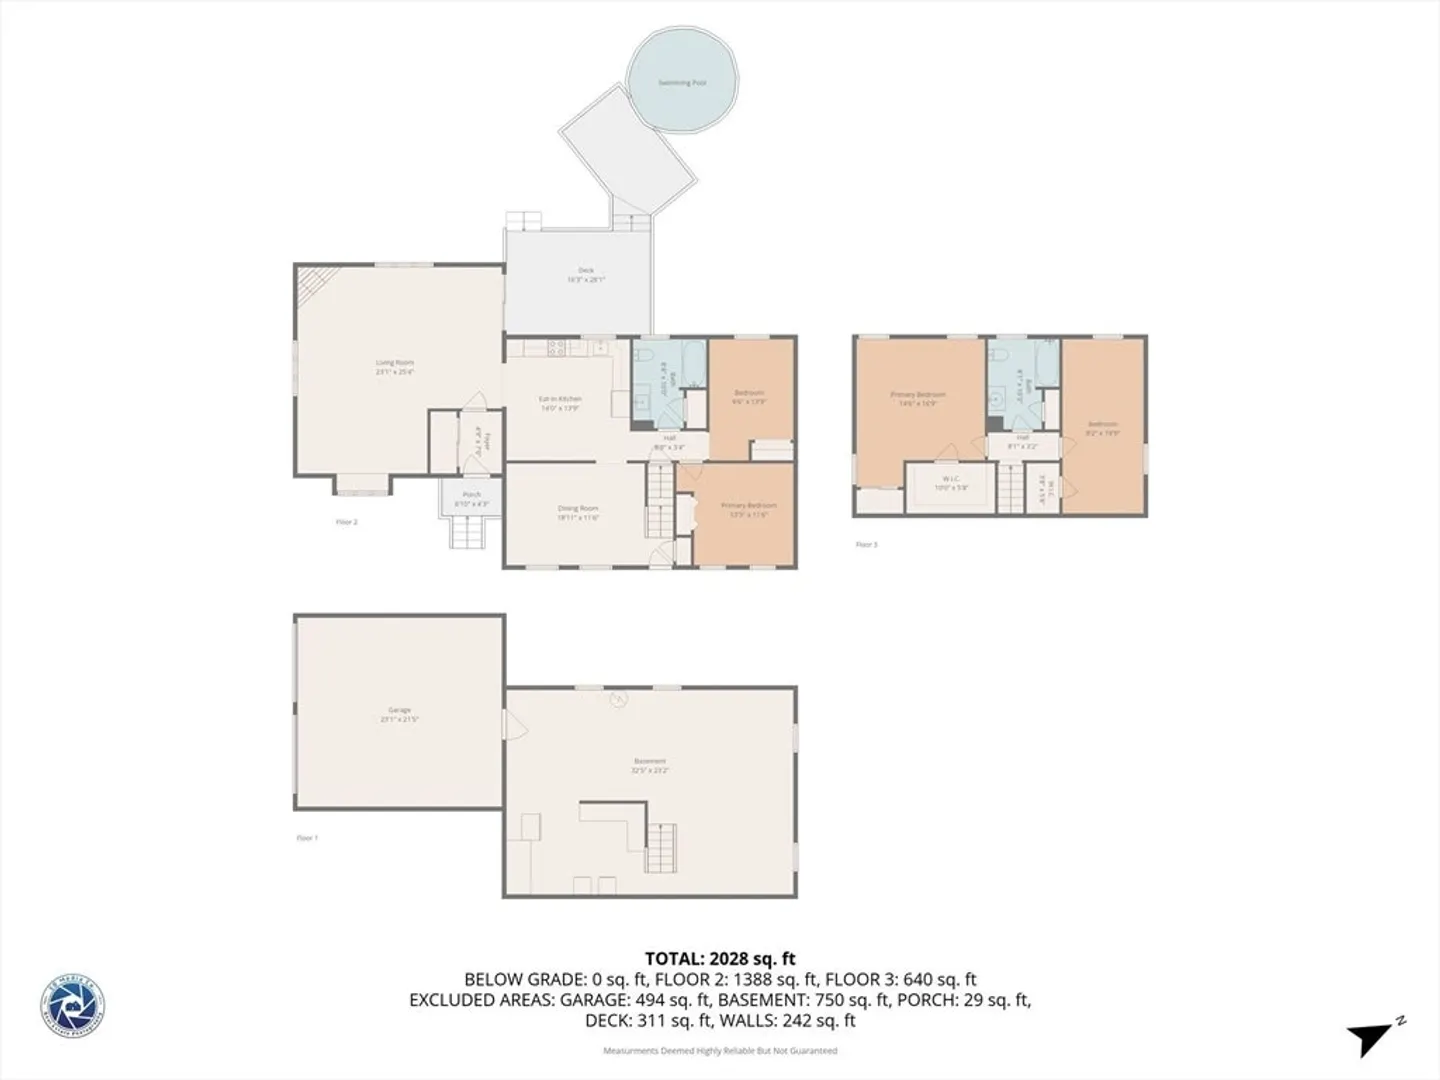
Original owners have cherished this home. A well designed & executed addition of the great room, mudroom, & 2 car garage under, completely transformed this property by adding functionality, comfort & convenience. This remodeled Cape features 3/4 BR, 2 baths, is dormered, & sits back from the street perched on a private 1.62 acre private wooded lot. Through the mudroom, you enter into the home jewel. The spacious, open concept, 575 SF Great Room! Boasting vaulted ceilings, gas fireplace, hardwoods, and flows seamlessly into the kitchen, deck, pool area, & flat backyard. Eat in kitchen has maple cabinetry, granite, & stainless appliances. A cozy den offers flex space as a 4th BR or office. Remodeled full bath, 3rd BR, & dining room on 1st floor. Upstairs offers 2 rear dormered, front to back, bedrooms and full bath. Primary suite is lovely w/ 2 separate closet spaces. Unfinished lower level is suitable for future expansion. Excellent highway access, well rated schools, & area amenities
-
Highlights
- Acres: 1
- Parking Spots: 12
- Property Type: Single Family Residence
- Total Rooms: 7
- Status: Closed
- Heating: Electric Baseboard, Propane, Leased Propane Tank
- Property Class: Residential
- Style: Cape
- Year Built: 1986
-
Additional Details
- Appliances: Electric Water Heater, Water Heater, Microwave, ENERGY STAR Qualified Refrigerator, ENERGY STAR Qualified Dishwasher, Range, Other
- Construction: Frame, Modular
- Exterior Features: Deck - Wood, Pool - Above Ground, Storage, Screens, Garden, Stone Wall
- Flooring: Tile, Vinyl, Laminate, Hardwood, Flooring - Hardwood, Flooring - Stone/Ceramic Tile
- Interior Features: Closet, Cable Hookup, Lighting - Overhead, Closet - Double, Den, Mud Room, Internet Available - Unknown
- Road Frontage Type: Public, Dead End
- SqFt Source: Public Record
- Year Built Source: Public Records
- Basement: Full, Interior Entry, Garage Access, Bulkhead, Concrete, Unfinished
- Exclusions: Personal Belongings, Washer/Dryer/Refrig In Ll May Remain. (Not Formally Listing As Inc.)
- Fireplaces: 1
- Foundation: Concrete Perimeter
- Lot Features: Wooded, Cleared, Gentle Sloping, Level, Sloped
- Roof: Shingle
- Year Built Details: Renovated Since
- Zoning: 1010
-
Amenities
- Community Features: Shopping, Tennis Court(s), Walk/Jog Trails, Golf, Medical Facility, Conservation Area, Highway Access, House of Worship, Public School
- Parking Features: Under, Insulated, Paved Drive, Paved
- Covered Parking Spaces: 2
- Pool Features: Above Ground
-
Utilities
- Electric: 200+ Amp Service, Generator Connection
- Water Source: Private
- Sewer: Private Sewer
-
Fees / Taxes
- Assessed Value: $429,300
- Taxes: $6,839
- Tax Year: 2025
Similar Listings
Sold
39 Photos
Sold
41 Photos
Sold
32 Photos
Sold
35 Photos
Content © 2026 MLS Property Information Network, Inc. The information in this listing was gathered from third party resources including the seller and public records.
Listing information provided courtesy of Coldwell Banker Realty - Worcester.
MLS Property Information Network, Inc. and its subscribers disclaim any and all representations or warranties as to the accuracy of this information.
