
Sold!
$405,000
3
Beds
2/1
Baths
1,487
Living Area
-
Property Description
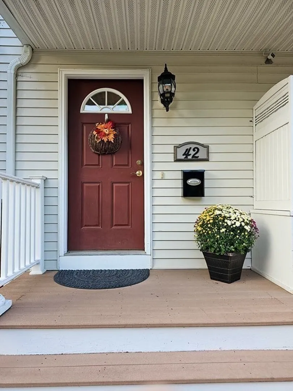
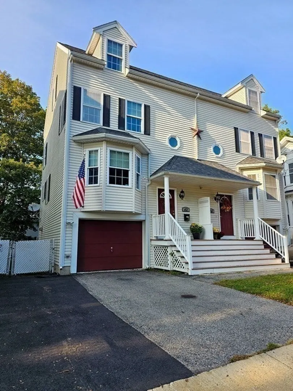
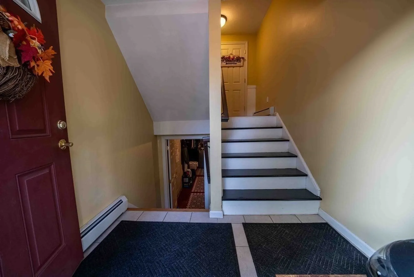
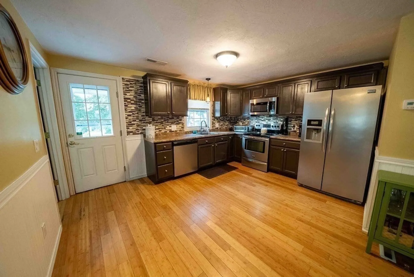
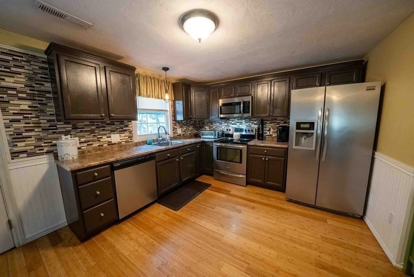
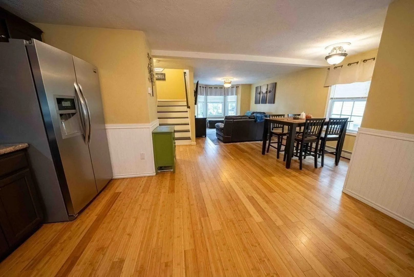
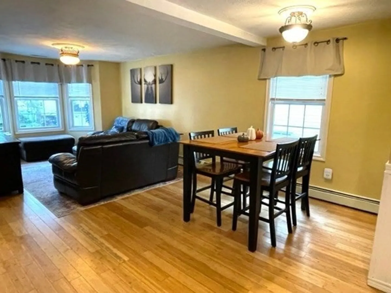
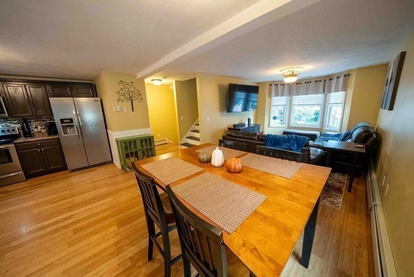
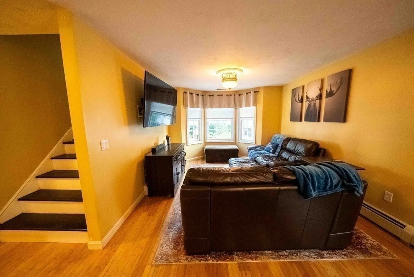
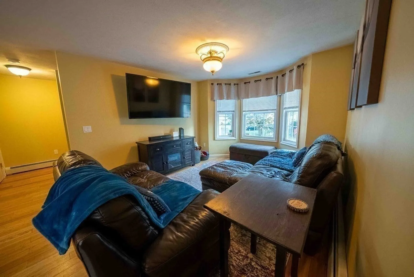
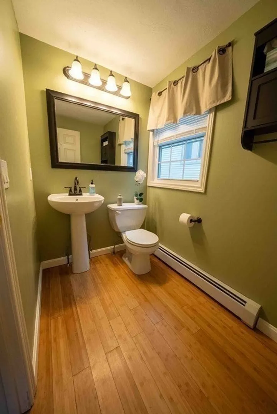
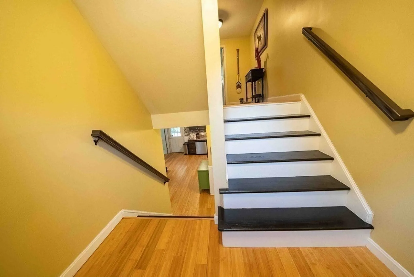
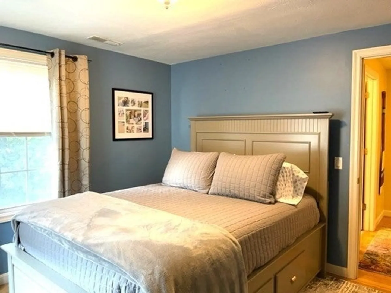
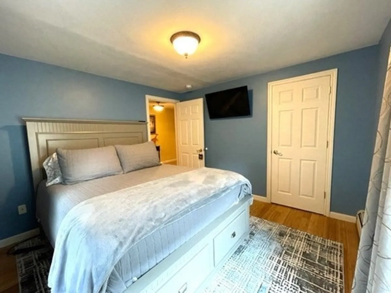
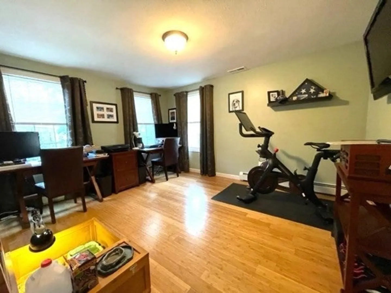
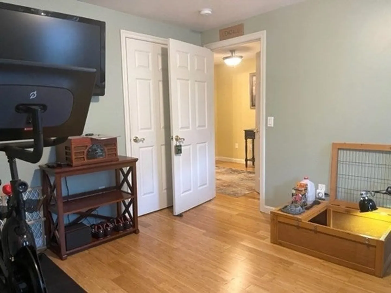
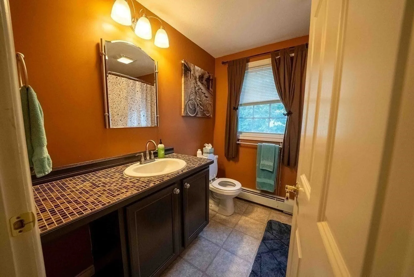
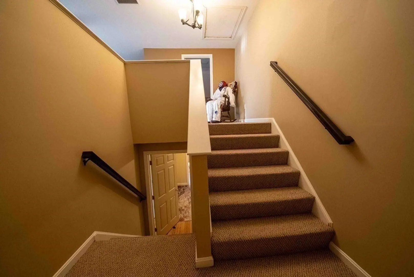
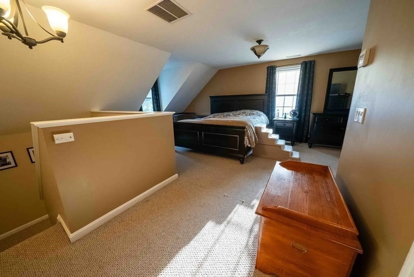
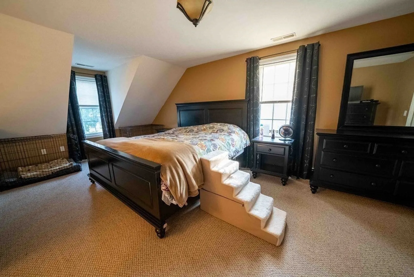
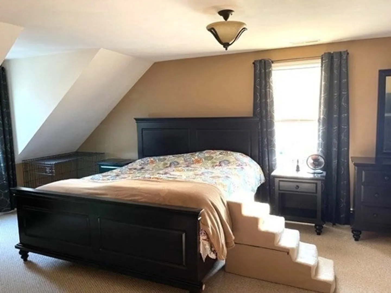
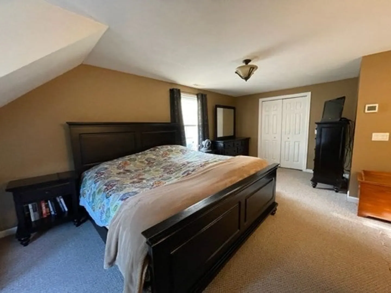
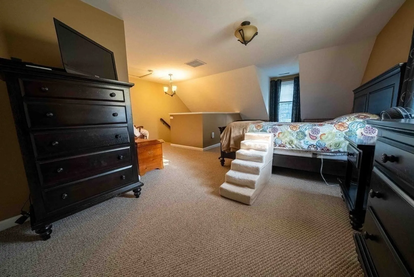
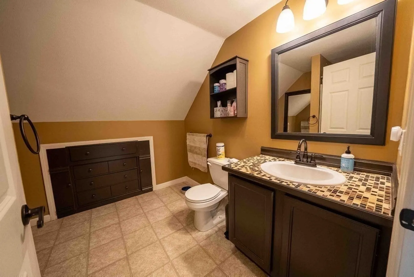
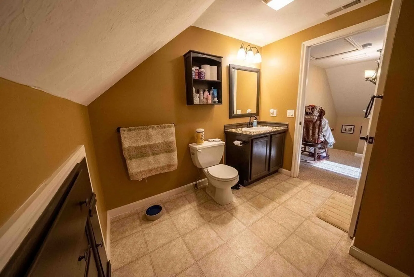
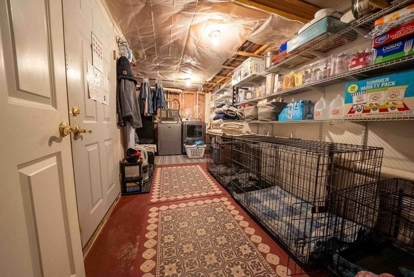
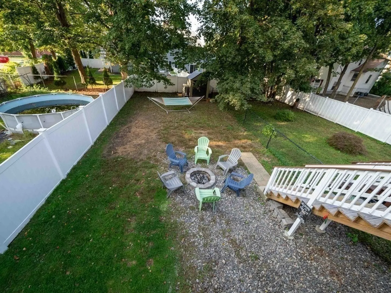
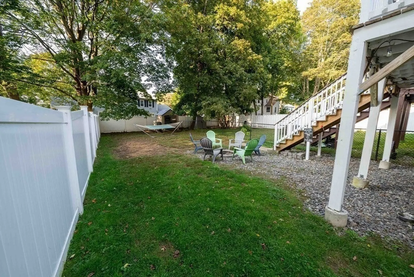
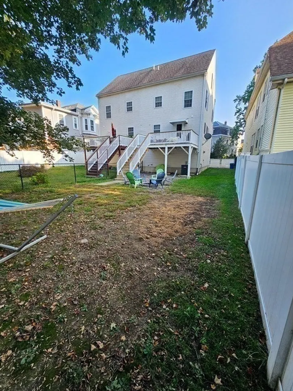
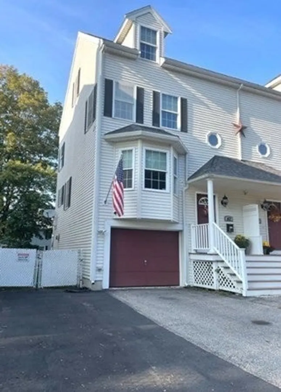
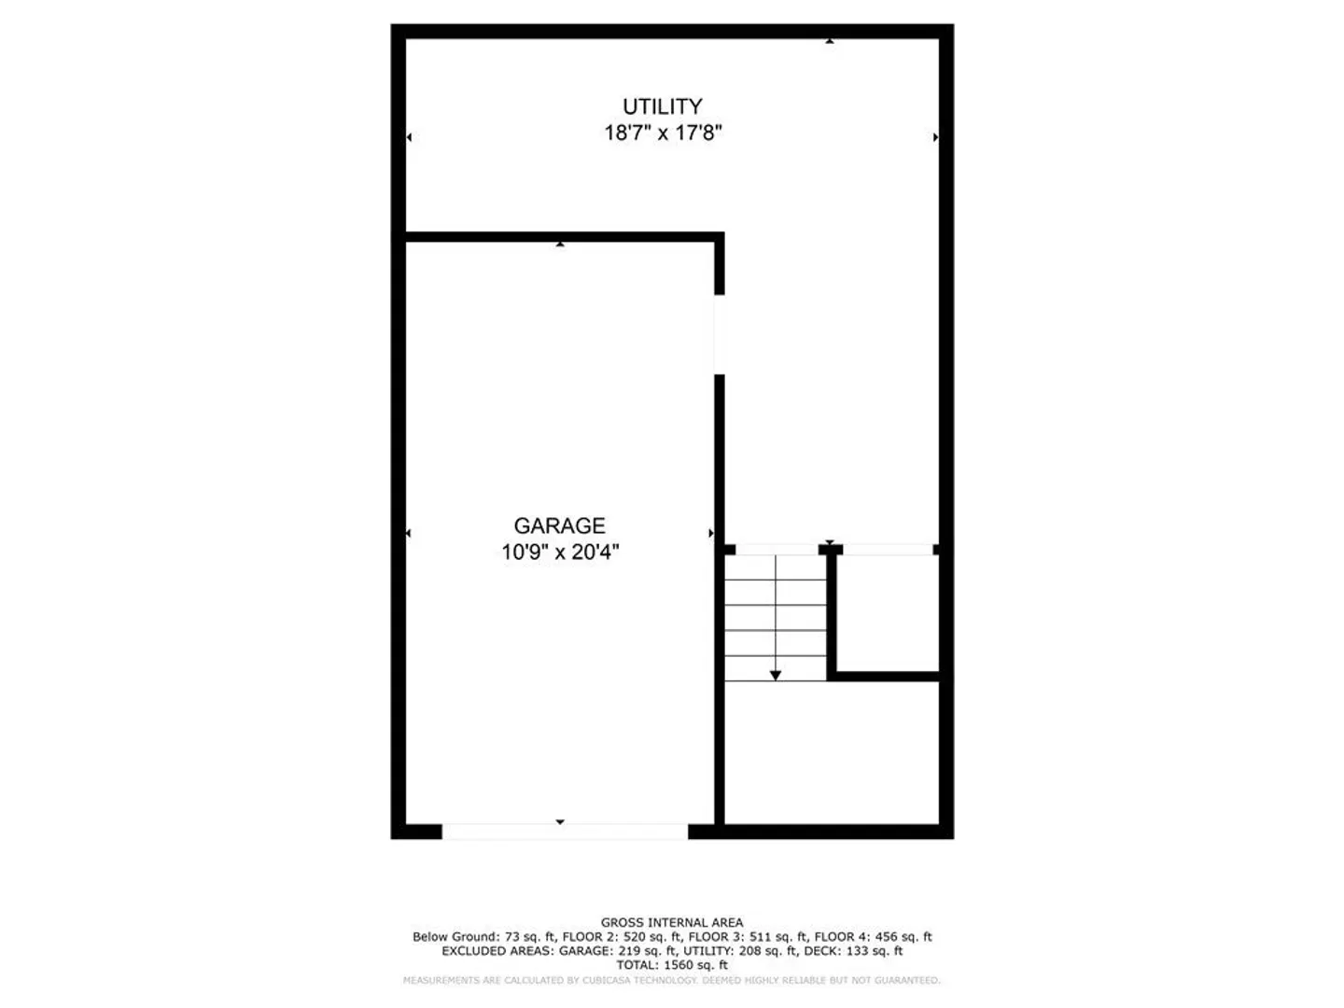
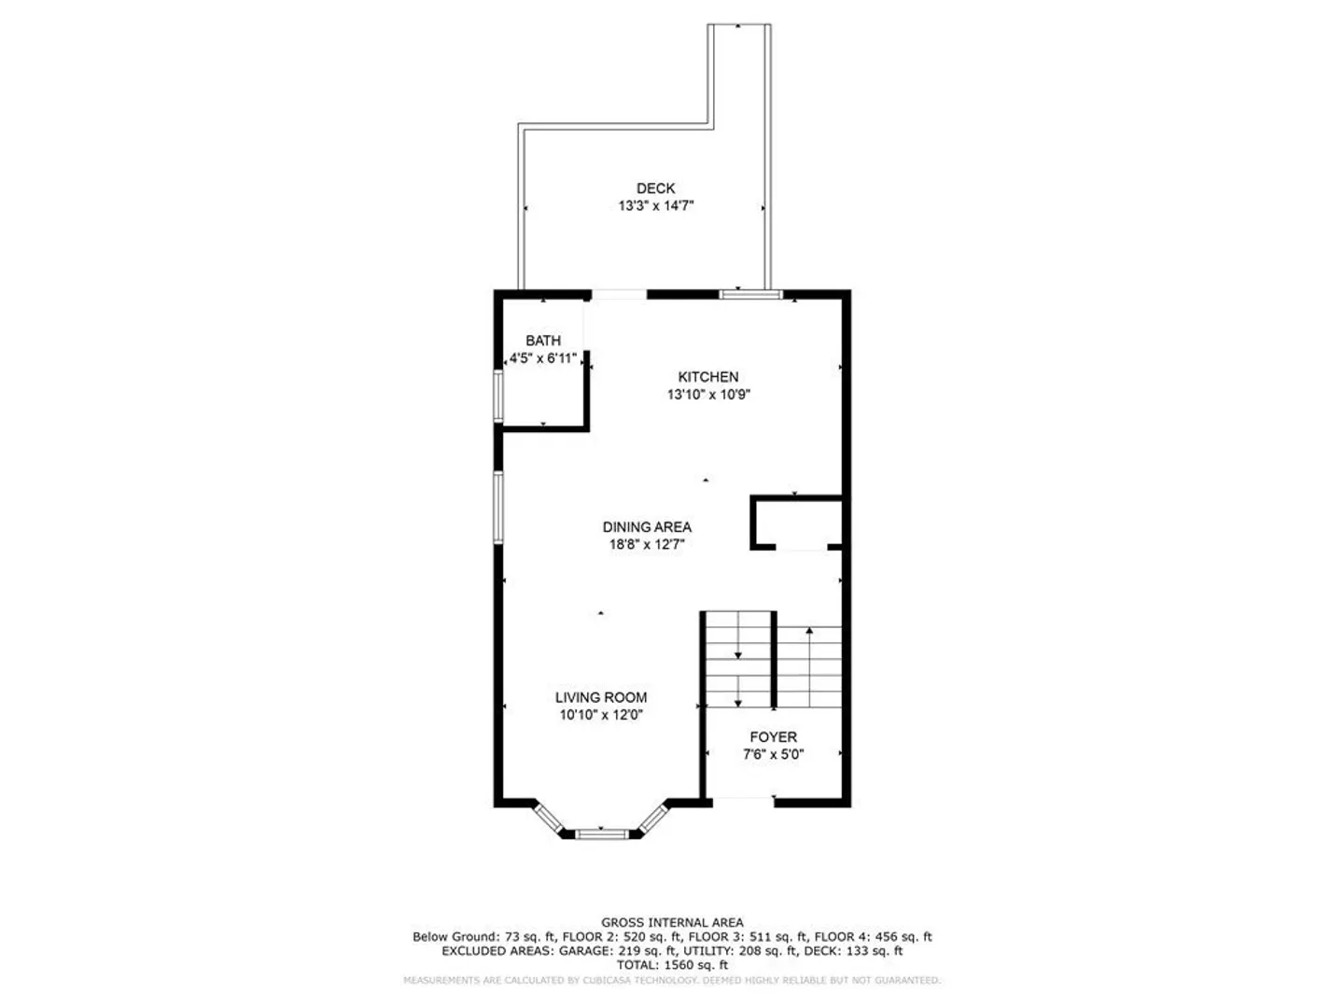
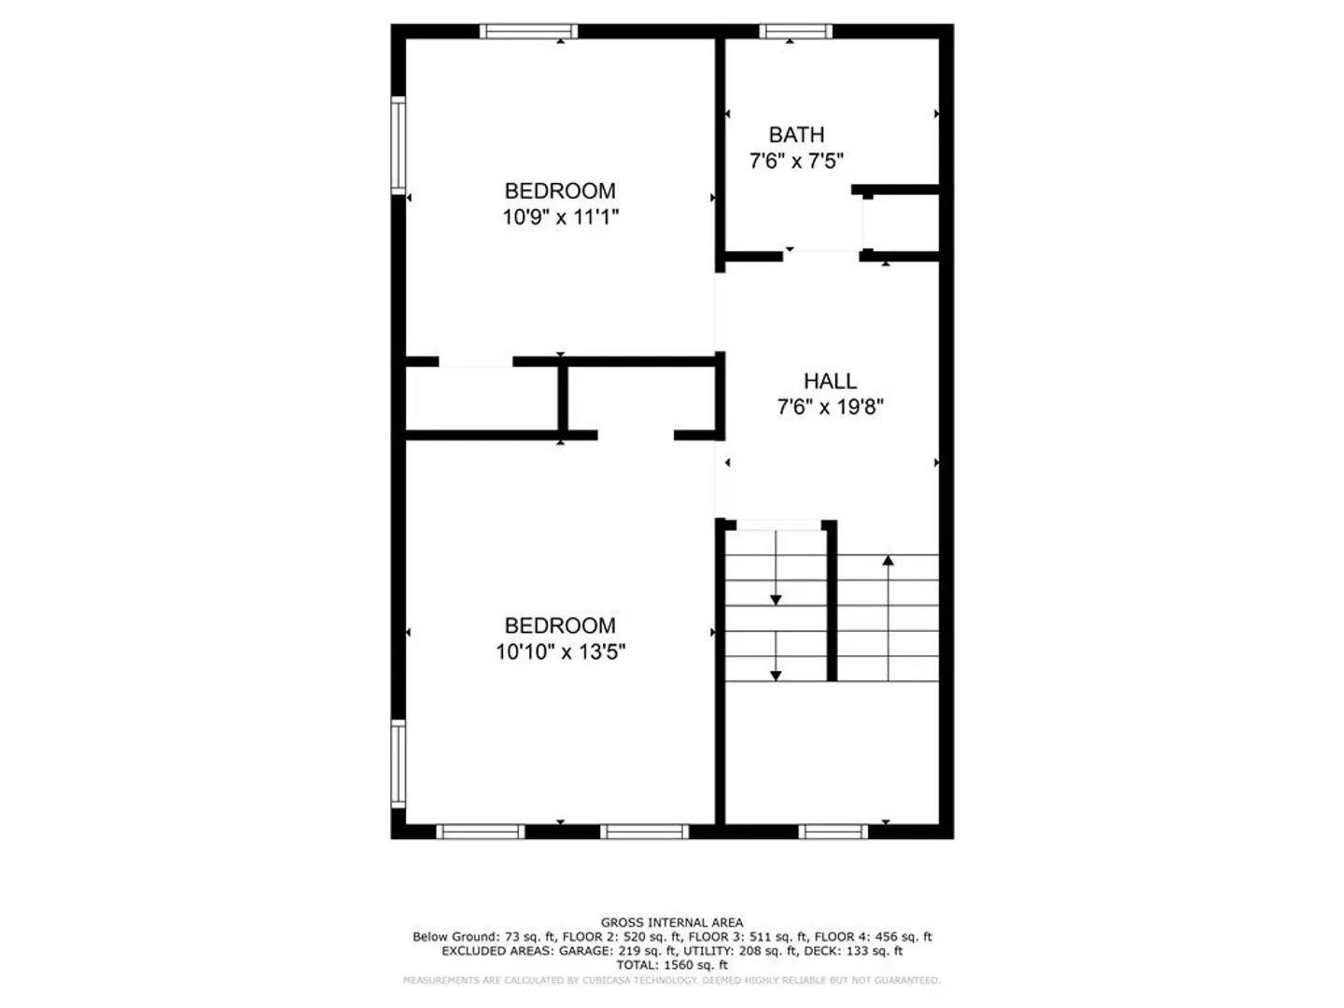
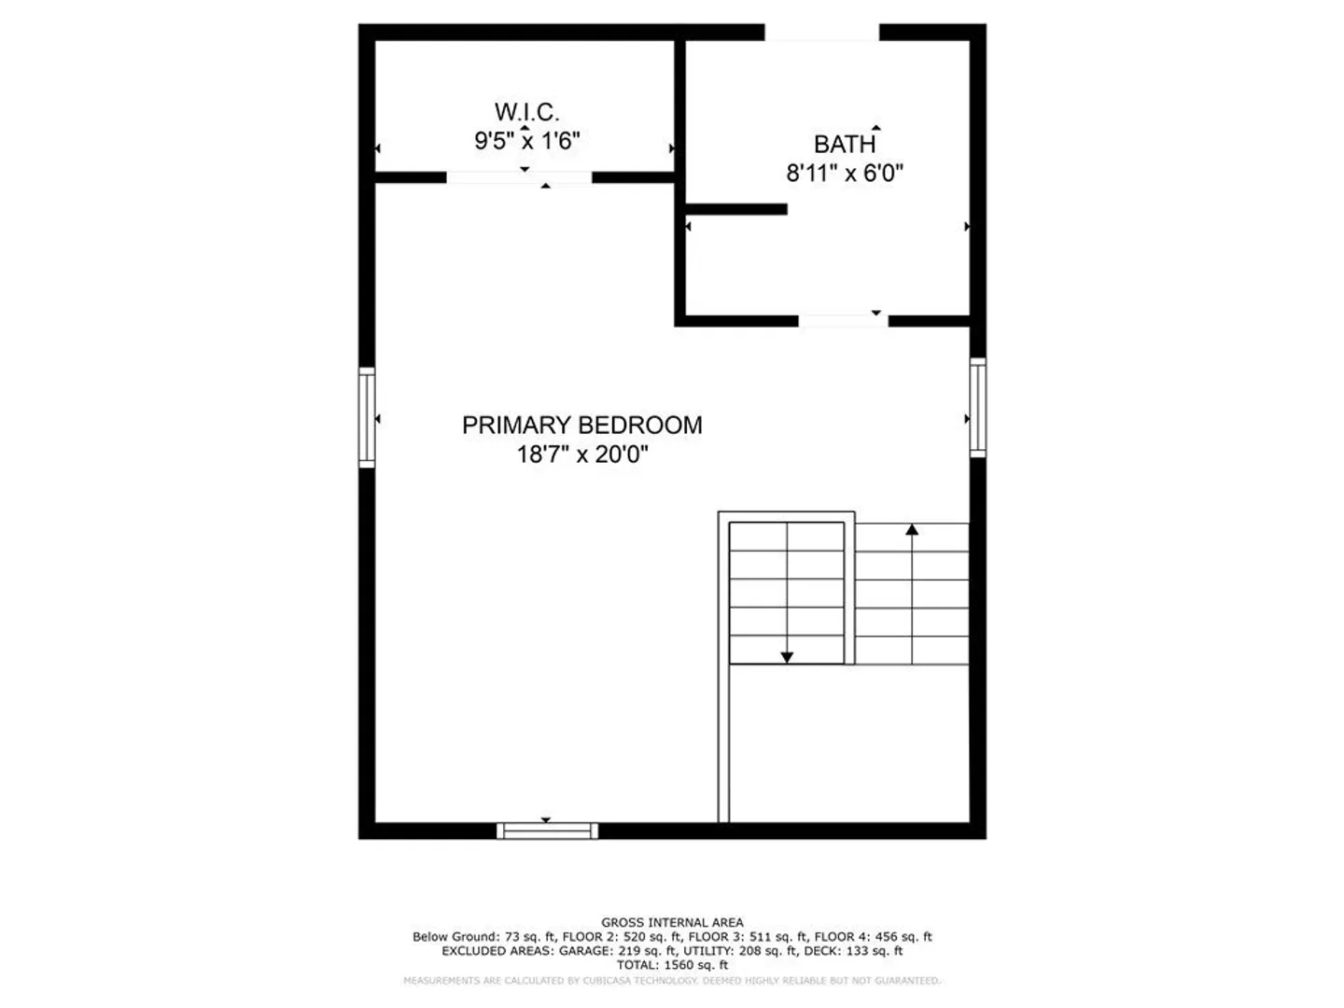
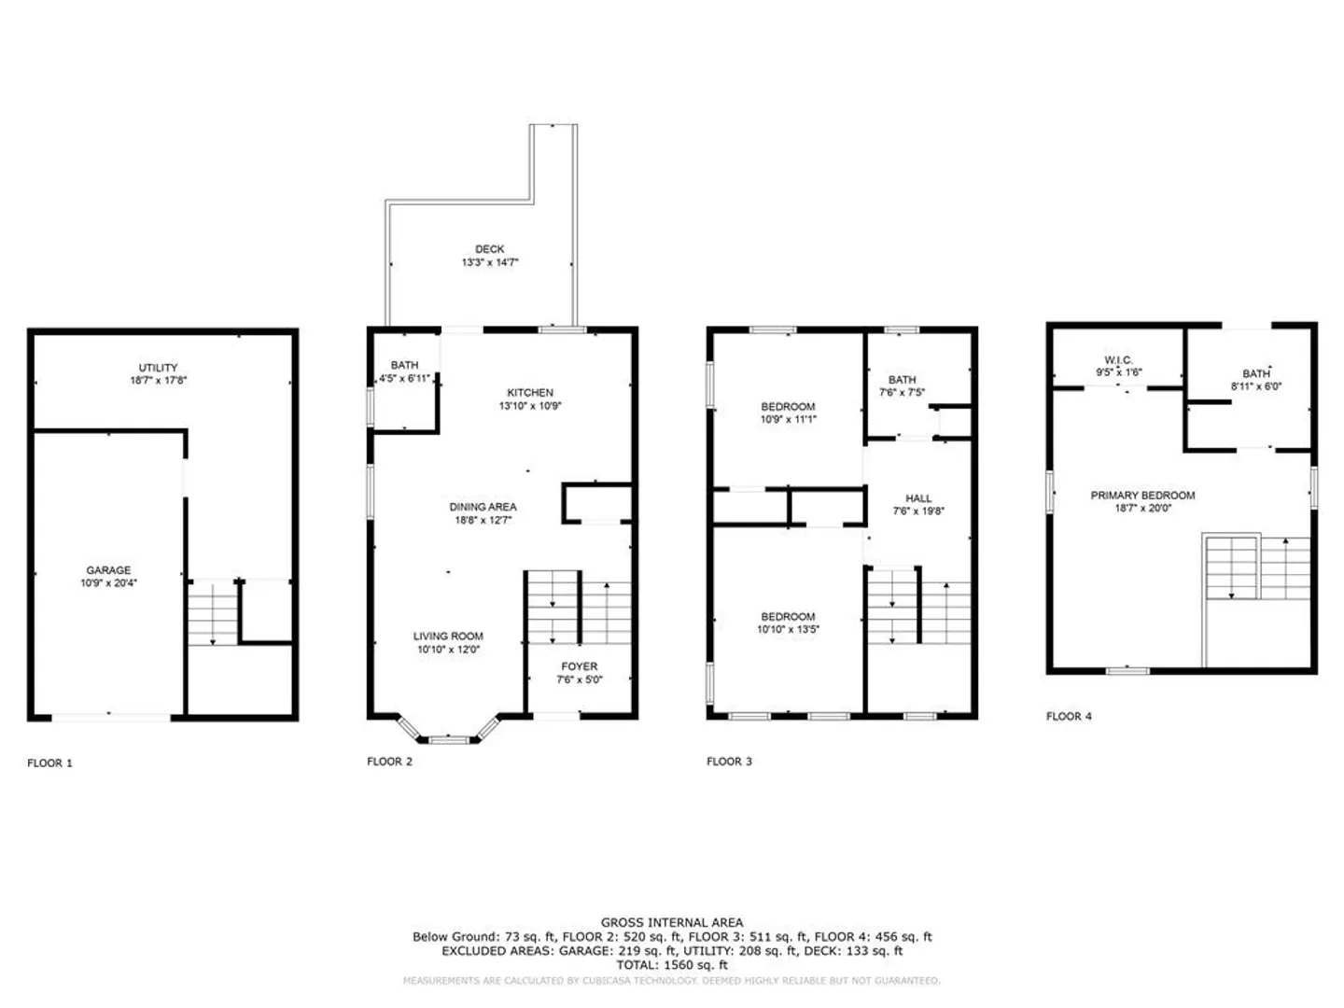
This meticulously maintained 3-bedroom, 3-bathroom townhouse boasts an inviting open-concept design that seamlessly connects the kitchen, dining room, and living room, creating an ideal space for both everyday living and entertaining. The beauty of bamboo flooring flows gracefully throughout these interconnected spaces, adding a touch of natural elegance. Two large bedrooms on the second floor share a well-placed full bathroom. Escape to the private master suite on the 3rd floor, a sanctuary boasting generous space, a 3/4 bathroom and a large walk in closet, providing the perfect hideaway. This property also boasts a 1 car garage, driveway parking, mudroom/laundry room and a good sized deck with stairs leading down to a fenced in yard. This townhouse offers not just a home, but a lifestyle of comfort and convenience. Showings begin at open houses on Saturday from 11:00-1:00 and Sunday 12:00-2:00
-
Highlights
- Cooling: Central Air
- HOA Fee: $80
- Property Class: Residential
- Total Rooms: 5
- Year Built: 2006
- Heating: Central, Baseboard, Oil
- Parking Spots: 2
- Property Type: Condex
- Unit Number: 42
- Status: Closed
-
Additional Details
- Appliances: Range, Dishwasher, Microwave, Refrigerator, Utility Connections for Electric Range, Utility Connections for Electric Dryer
- Construction: Frame
- Flooring: Vinyl, Carpet, Bamboo
- Roof: Shingle
- Year Built Details: Actual
- Zoning: 0204000472
- Basement: Y
- Exterior Features: Deck, Fenced Yard
- Pets Allowed: Yes
- Total Number of Units: 2
- Year Built Source: Public Records
-
Amenities
- Community Features: Public Transportation, Shopping, Tennis Court(s), Park, Walk/Jog Trails, Golf, Laundromat, Highway Access, House of Worship, Public School, T-Station
- Parking Features: Under, Garage Door Opener, Deeded, Off Street, Paved
- Covered Parking Spaces: 1
-
Utilities
- Electric: Circuit Breakers
- Water Source: Public
- Sewer: Public Sewer
-
Fees / Taxes
- Assessed Value: $303,100
- Compensation Based On: Net Sale Price
- HOA: Yes
- HOA Fee Includes: Insurance
- Taxes: $3,380
- Buyer Agent Compensation: 2%%
- Facilitator Compensation: 2%%
- HOA Fee Frequency: Monthly
- Tax Year: 2023
Similar Listings
Sold
41 Photos
Sold
28 Photos
Sold
34 Photos
Sold
37 Photos
Content © 2026 MLS Property Information Network, Inc. The information in this listing was gathered from third party resources including the seller and public records.
Listing information provided courtesy of RE/MAX Triumph Realty.
MLS Property Information Network, Inc. and its subscribers disclaim any and all representations or warranties as to the accuracy of this information.
