
Sold!
$495,000
4
Beds
2
Baths
1,600
Living Area
-
Property Description
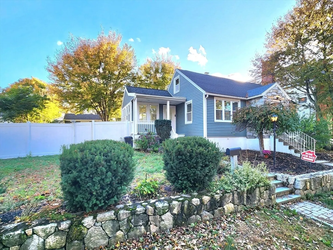
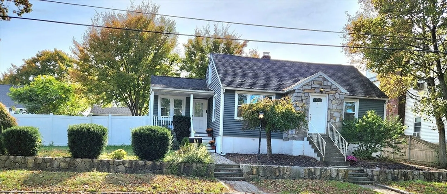
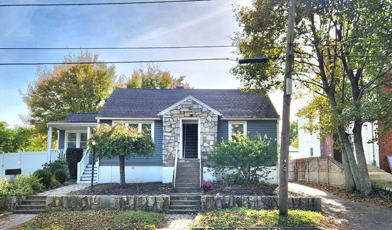
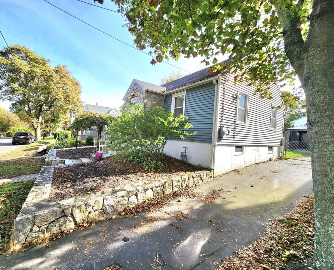
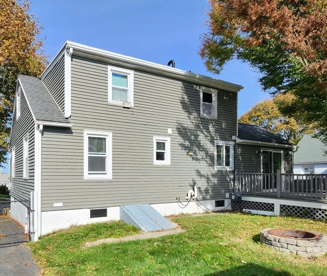
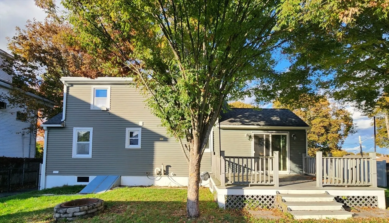
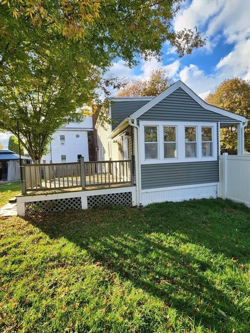
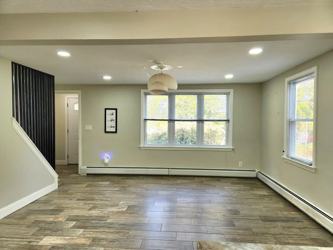
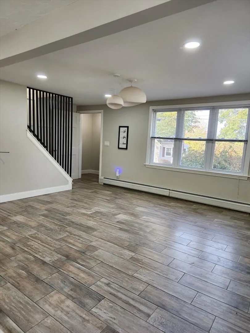
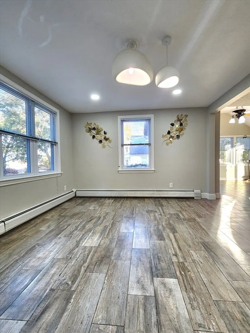
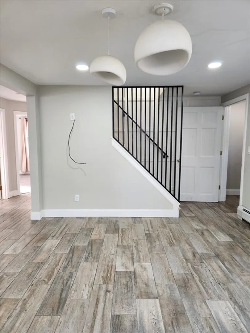
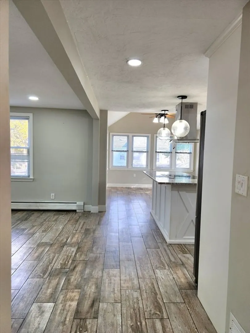
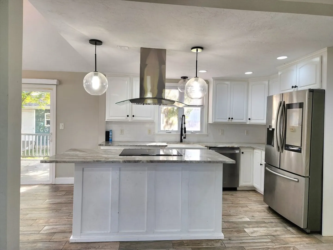
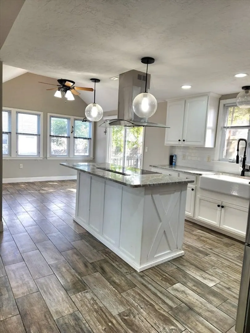
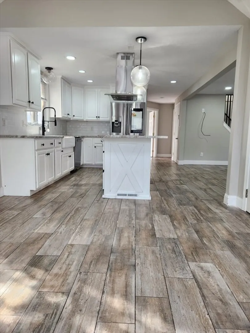
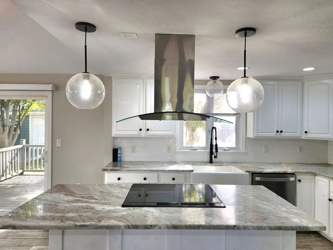
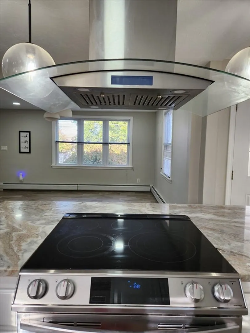
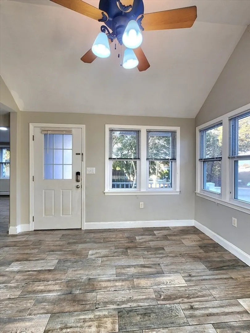
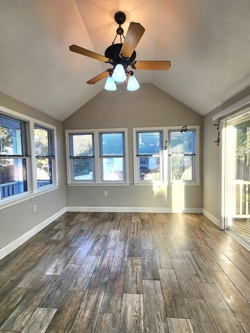
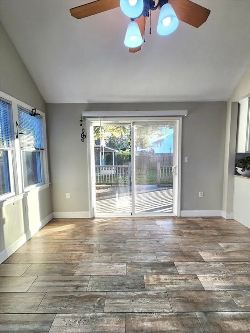
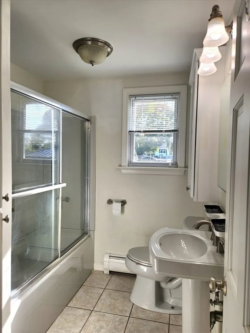
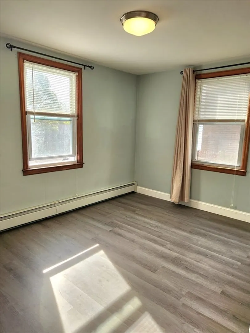
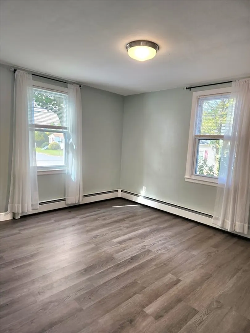
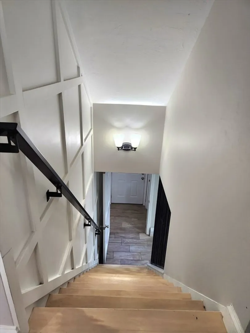
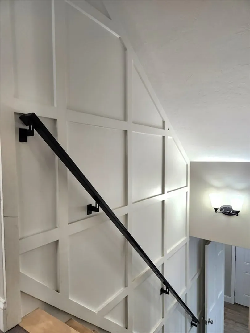
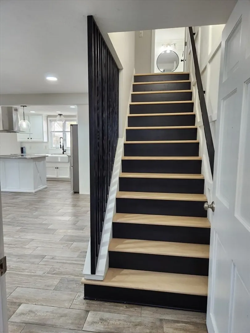
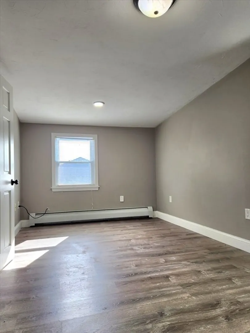
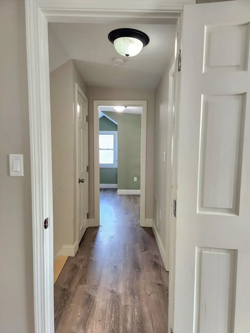
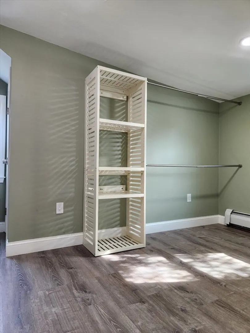
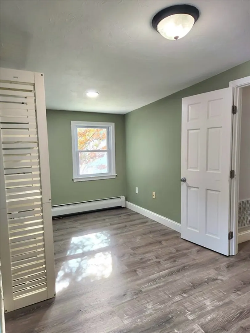
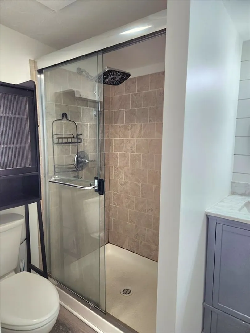
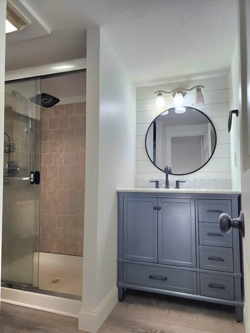
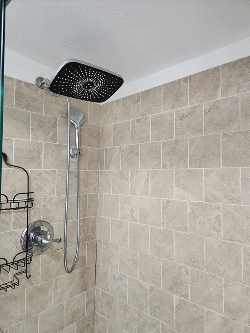
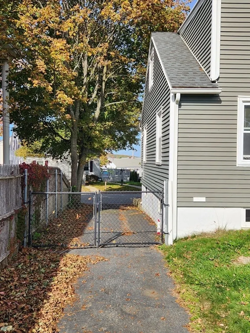
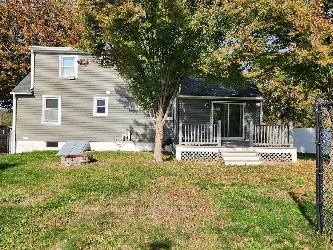
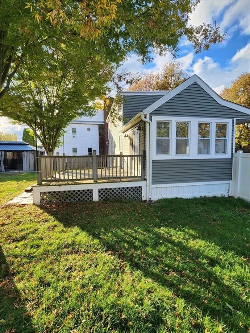
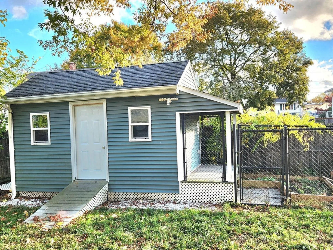
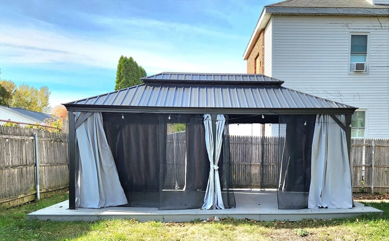
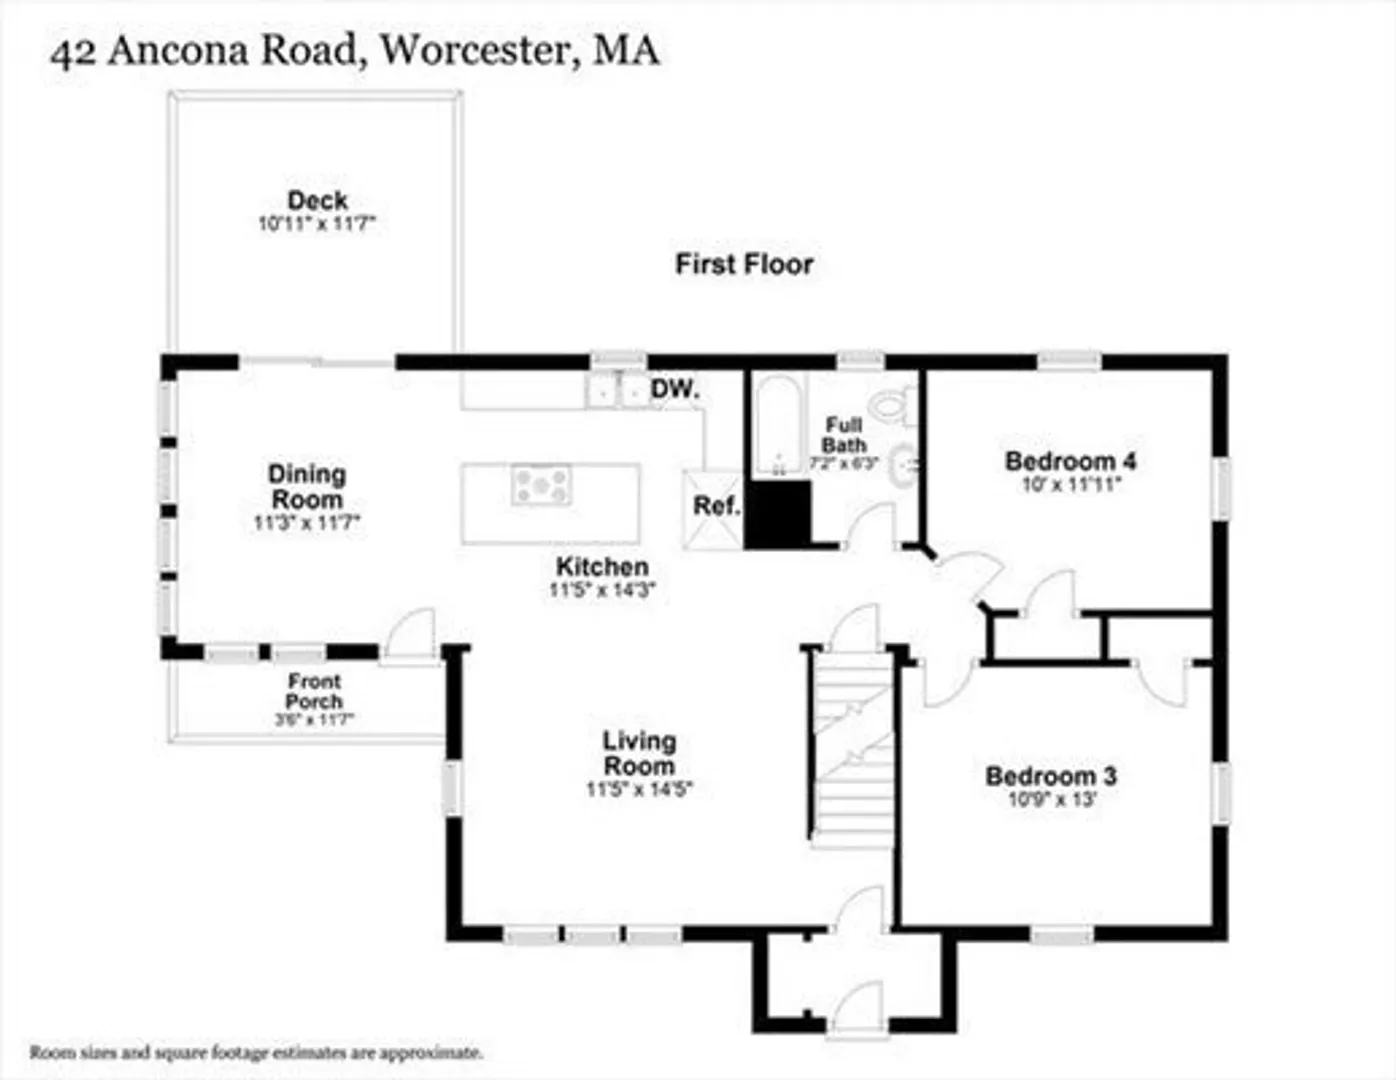
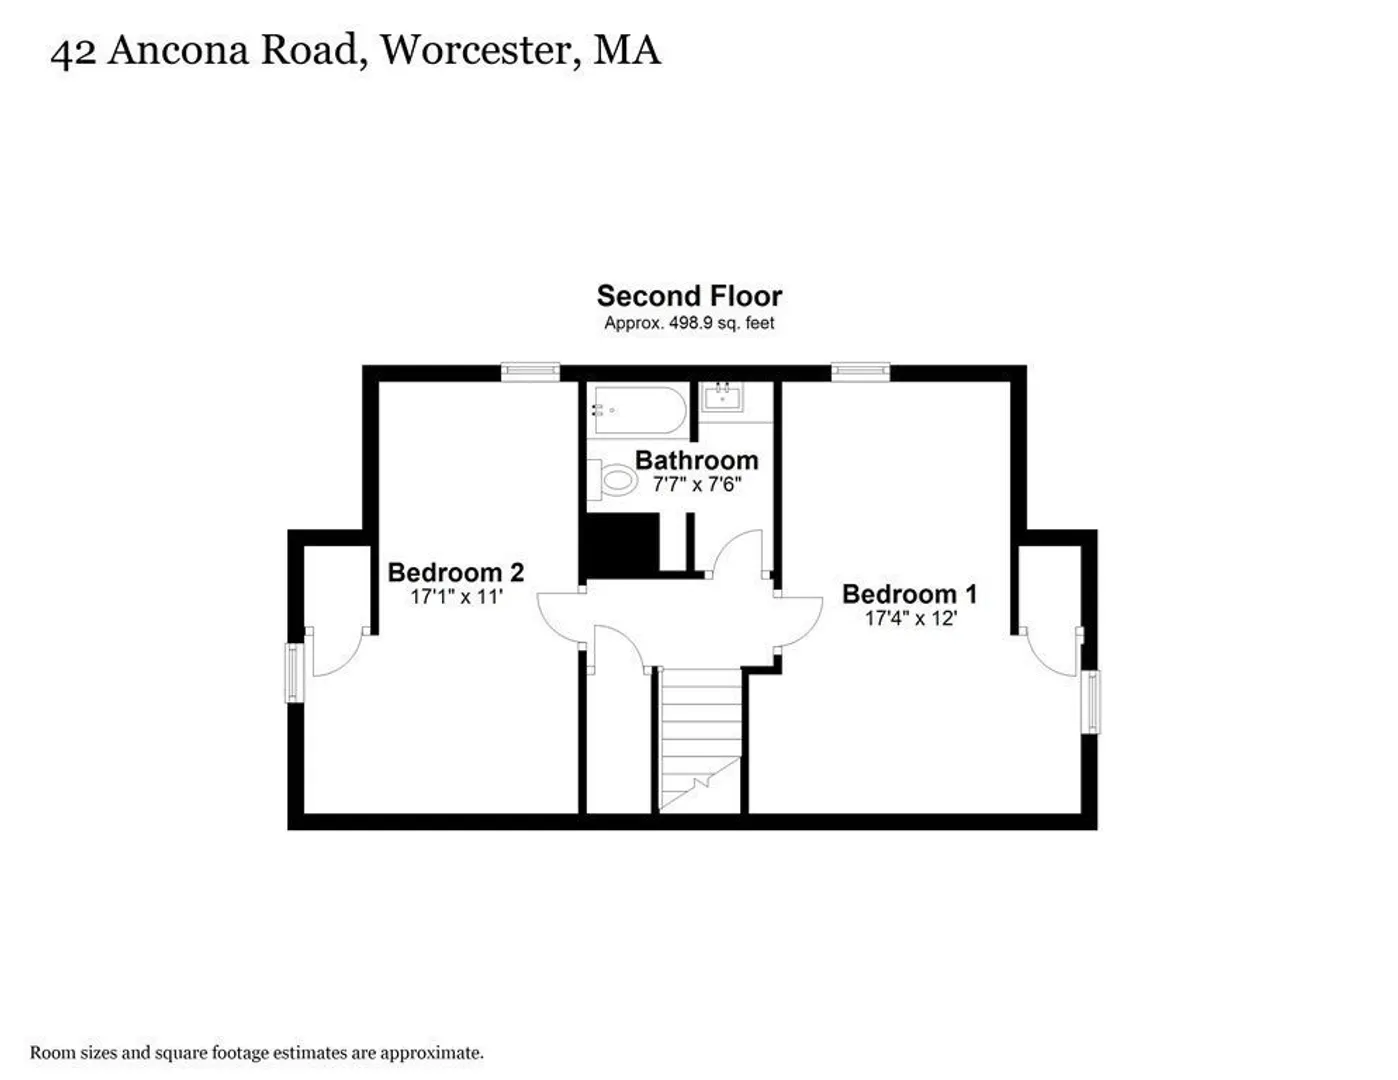
Welcome to 42 Ancona Road, Worcester — a charming Cape style home nestled on a quiet and peaceful neighborhood ~~ The first floor features a bright living room filled with natural light, vaulted dining room, modern kitchen with quartz countertops and ss appliances ~~ Two bedrooms, and a full bathroom ~~ The second floor offers two additional spacious bedrooms and another full bath ~~ Step outside to enjoy a low-maintenance composite deck, cozy fire pit, Hardtop gazebo for outdoor entertaining, storage shed, and flat yard with white vinyl fence. Easy access to shopping, restaurant, UMass, Route 9 in Shrewsbury, I-290, and Mass Pike.
-
Highlights
- Cooling: Other
- Parking Spots: 2
- Property Type: Single Family Residence
- Total Rooms: 7
- Status: Closed
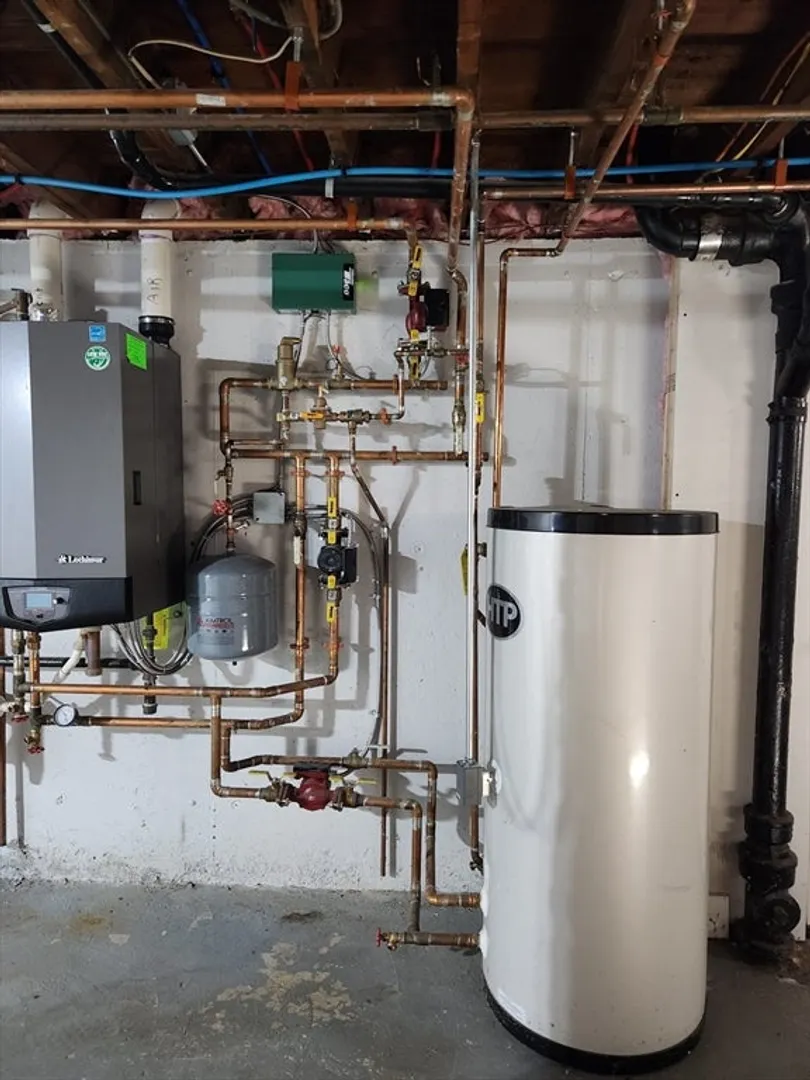
- Heating: Baseboard, Natural Gas
- Property Class: Residential
- Style: Cape
- Year Built: 1953
-
Additional Details
- Appliances: Gas Water Heater
- Construction: Frame
- Flooring: Tile
- Foundation Area: 713
- Road Frontage Type: Public
- SqFt Source: Public Record
- Year Built Source: Public Records
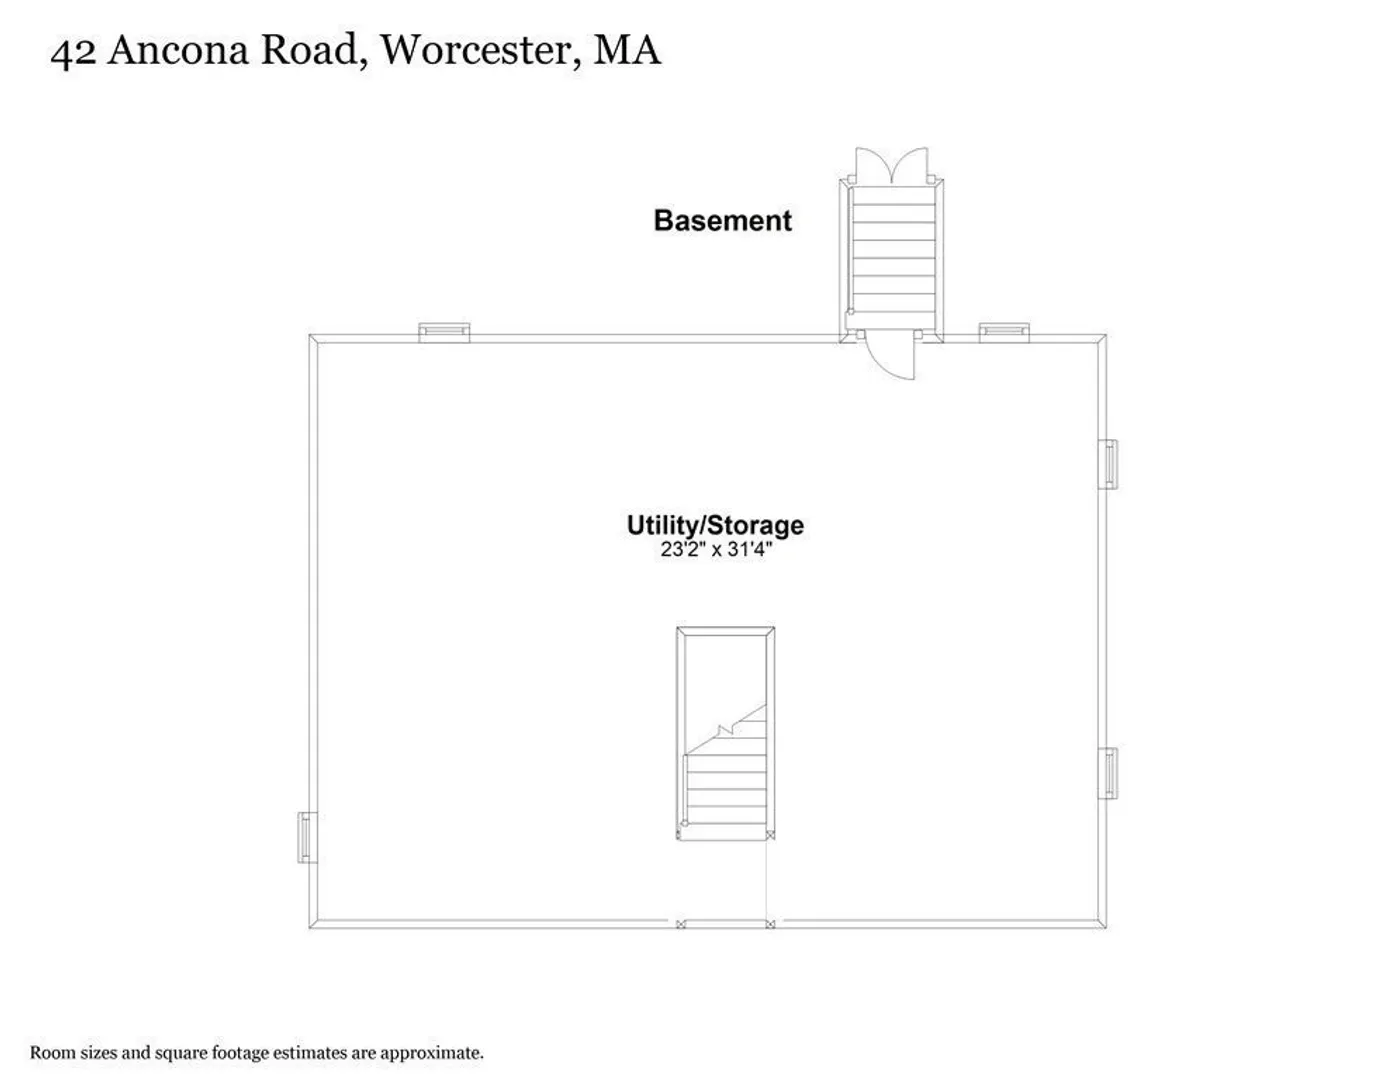
- Basement: Full
- Exterior Features: Deck - Composite, Storage, Fenced Yard, Gazebo
- Foundation: Concrete Perimeter
- Lot Features: Level
- Roof: Shingle
- Year Built Details: Actual
- Zoning: Rs-7
-
Amenities
- Parking Features: Paved Drive, Paved
-
Utilities
- Electric: 110 Volts, Circuit Breakers, 200+ Amp Service
- Water Source: Public
- Sewer: Public Sewer
-
Fees / Taxes
- Assessed Value: $430,600
- Taxes: $5,781
- Tax Year: 2024
Similar Listings
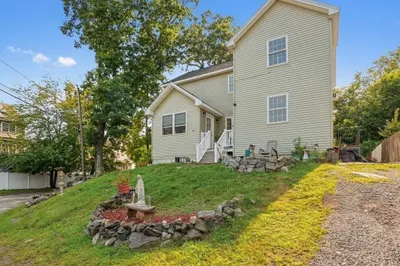
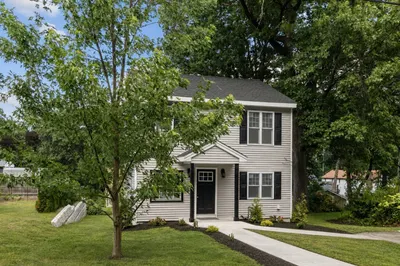
Sold
1 Photo
Sold
1 Photo
Sold
3 Photos
Sold
3 Photos
Content © 2026 MLS Property Information Network, Inc. The information in this listing was gathered from third party resources including the seller and public records.
Listing information provided courtesy of Century 21 XSELL REALTY.
MLS Property Information Network, Inc. and its subscribers disclaim any and all representations or warranties as to the accuracy of this information.
