
Sold!
$362,500
3
Beds
1/1
Bath
1,232
Living Area
-
Property Description
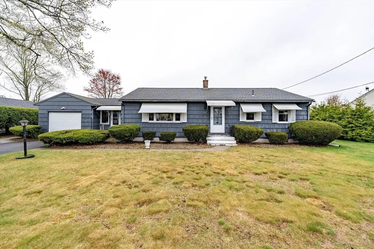
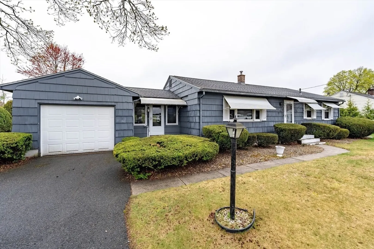
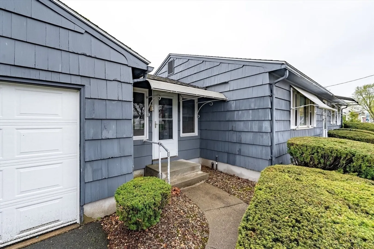
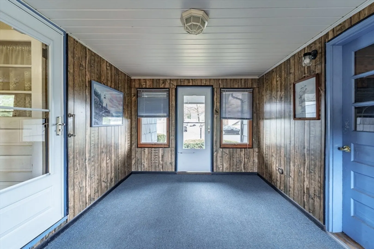
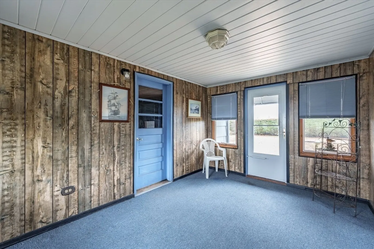
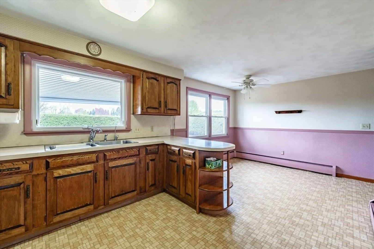
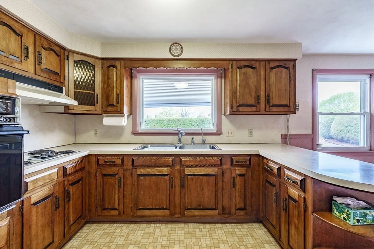
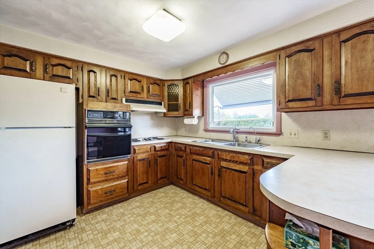
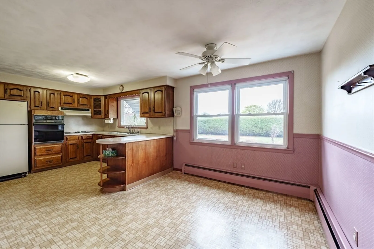
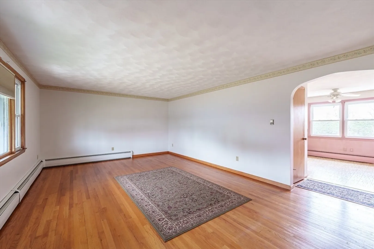
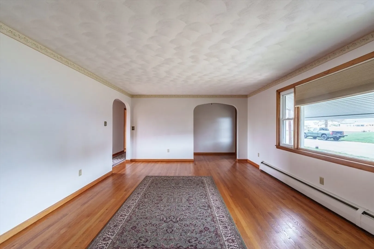
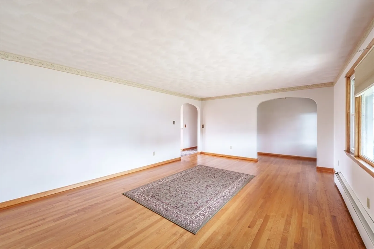
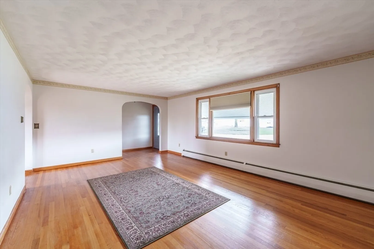
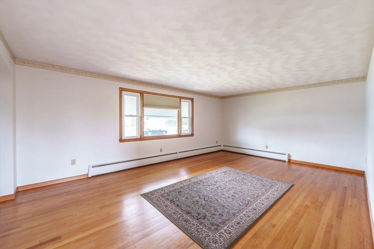
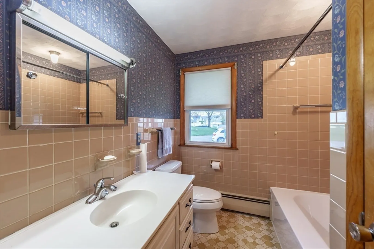
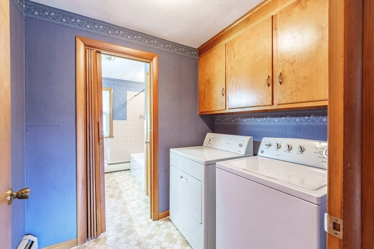
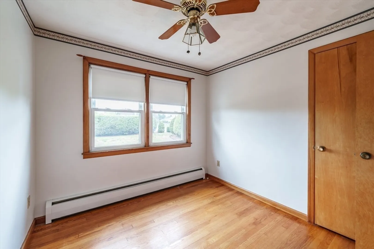
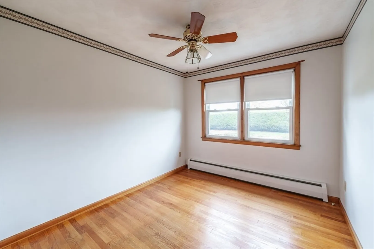
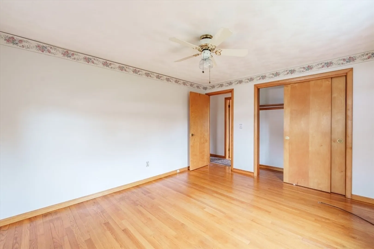
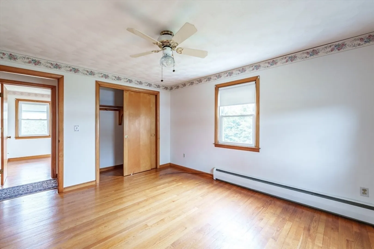
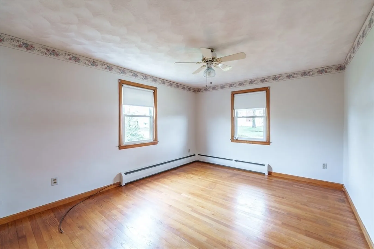
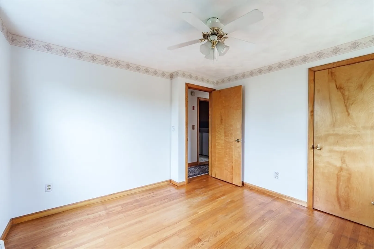
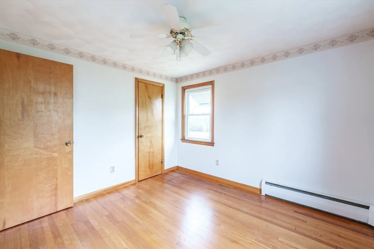
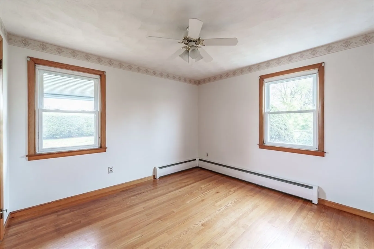
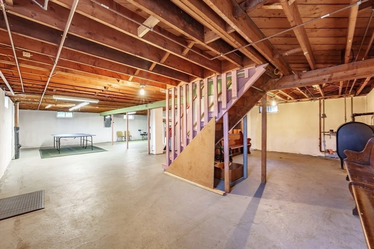
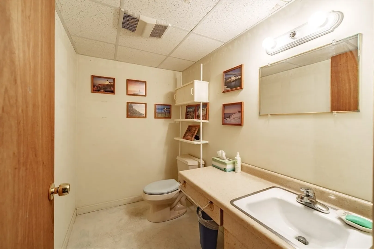
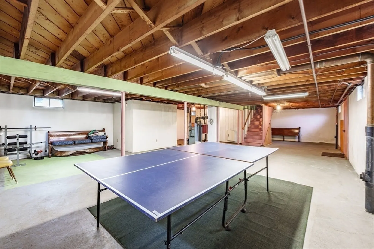
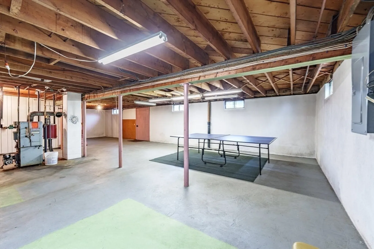
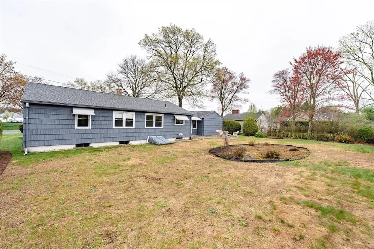
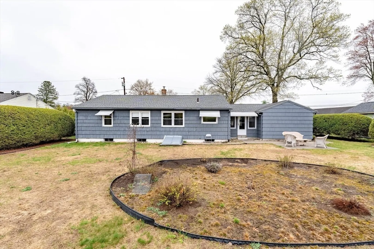
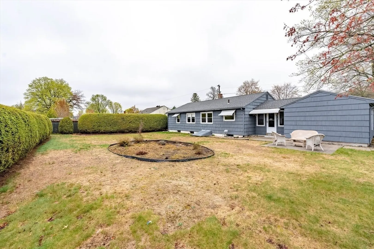
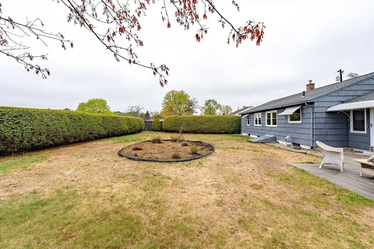
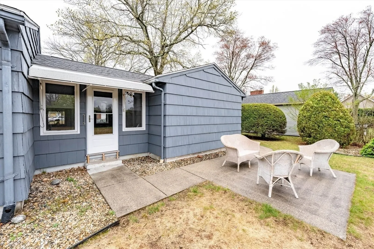
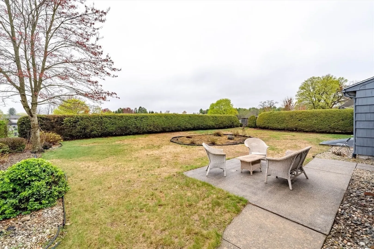
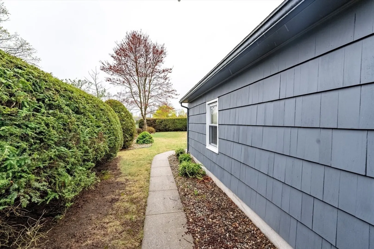
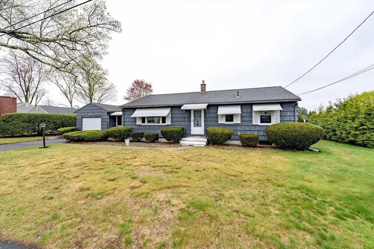
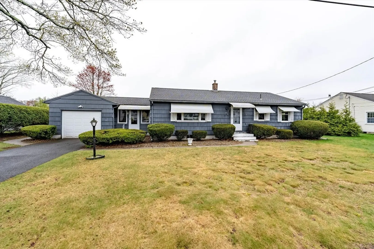
Welcome to one floor living in this meticulously maintained, move in ready 3-bedroom ranch! This property features fresh interior paint, hardwood flooring throughout and bright sun filled rooms. The eat-in kitchen is perfect for family meals & gatherings. The main level also features a large living room, 3 ample sized bedrooms and a full bath with washer and dryer. The attached breezeway is the perfect place to relax and unwind, also offering access to the attached garage and rear patio. The basement features an additional half bath, and potential to be finished for more living space. The rear yard is flat, perfect for outdoor enjoyment. Located just minutes from the MA Pike entrance, this home offers easy access to major highways while providing a quiet, neighborhood setting. This one will not last, so don't miss this opportunity! Offer Deadline May 5, 2025 at 5PM!
-
Highlights
- Heating: Baseboard, Oil
- Property Class: Residential
- Style: Ranch
- Year Built: 1961
- Parking Spots: 3
- Property Type: Single Family Residence
- Total Rooms: 5
- Status: Closed
-
Additional Details
- Basement: Full
- Flooring: Hardwood
- Foundation Area: 1232
- Road Frontage Type: Public
- SqFt Source: Public Record
- Year Built Source: Public Records
- Construction: Frame
- Foundation: Concrete Perimeter
- Lot Features: Level
- Roof: Shingle
- Year Built Details: Actual
- Zoning: Res A-
-
Amenities
- Covered Parking Spaces: 1
- Parking Features: Attached, Paved Drive, Off Street, Paved
-
Utilities
- Sewer: Public Sewer
- Water Source: Public
-
Fees / Taxes
- Assessed Value: $248,500
- Taxes: $4,311
- Tax Year: 2025
Similar Listings
Sold
33 Photos
Sold
17 Photos
Sold
40 Photos
Sold
38 Photos
Content © 2026 MLS Property Information Network, Inc. The information in this listing was gathered from third party resources including the seller and public records.
Listing information provided courtesy of Real Broker MA, LLC.
MLS Property Information Network, Inc. and its subscribers disclaim any and all representations or warranties as to the accuracy of this information.
