
42-a Como Rd
$1,195,000
4
Beds
2/2
Baths
2,918
Sqft
- Request Info
- Call
- Save
-
More
- Mortgage Calculator

Property Tools
$1,195,000
4
Beds
2/2
Baths
2,918
Living Area
-
Property Description
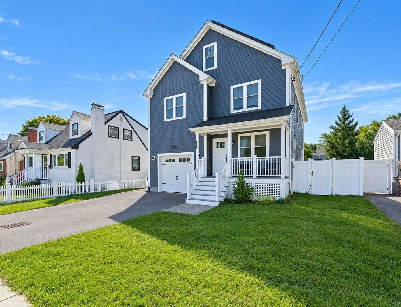
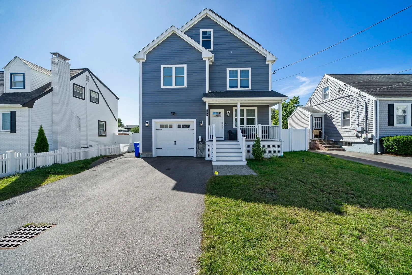
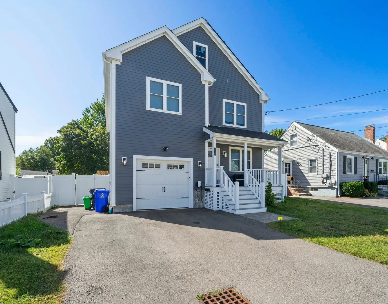
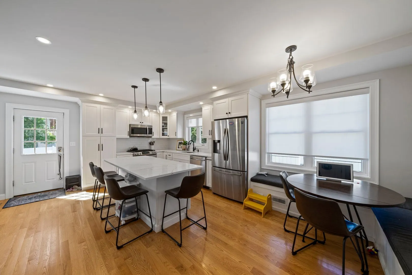
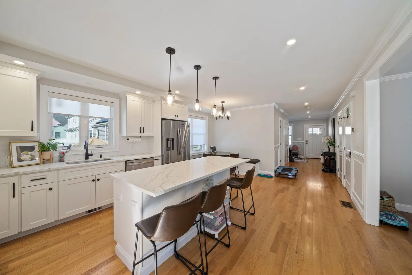
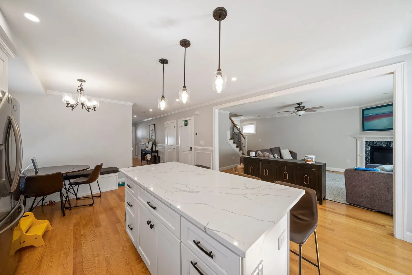
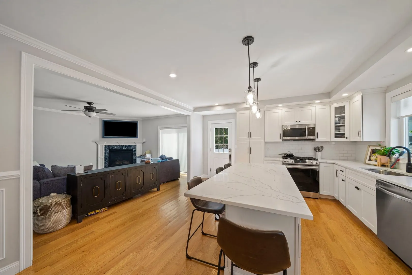
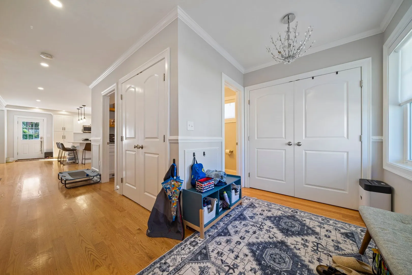
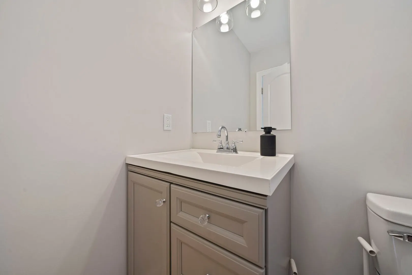
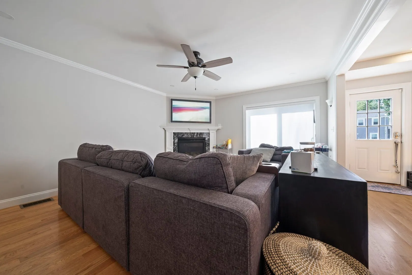
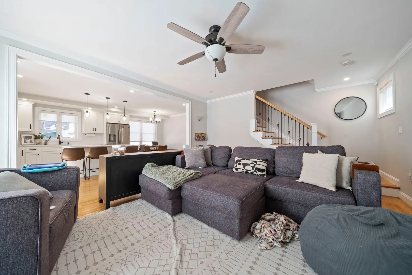
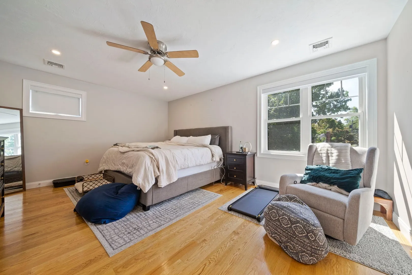
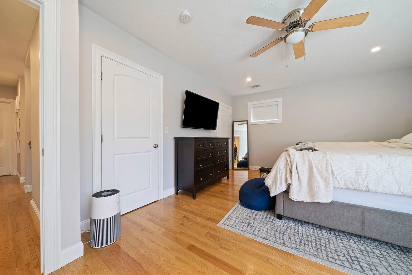
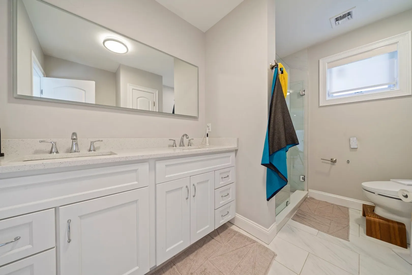
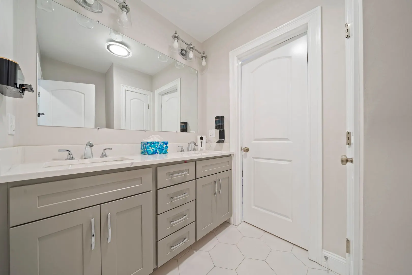
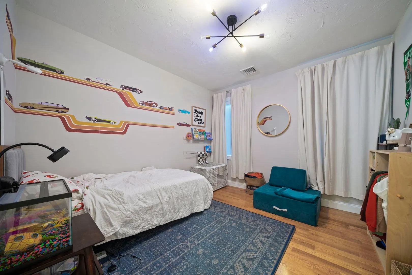
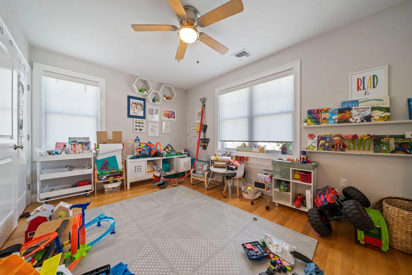
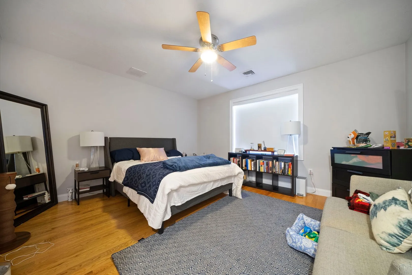
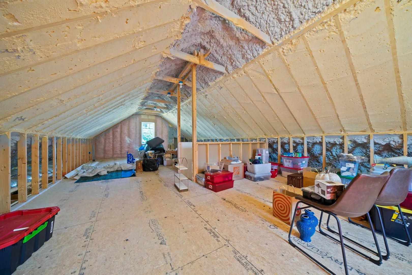
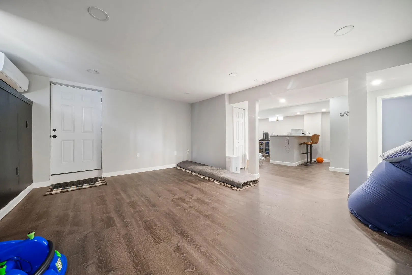
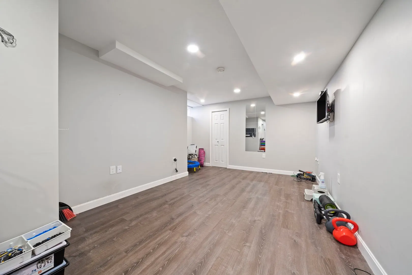
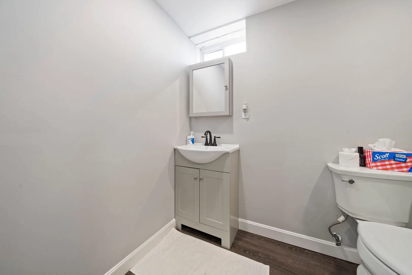
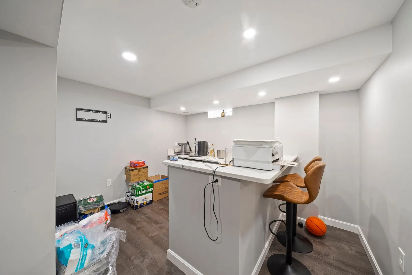
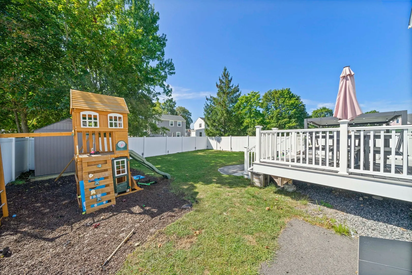
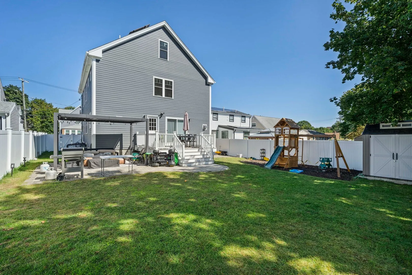
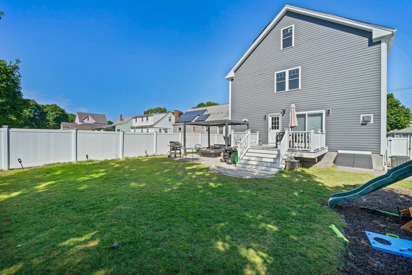
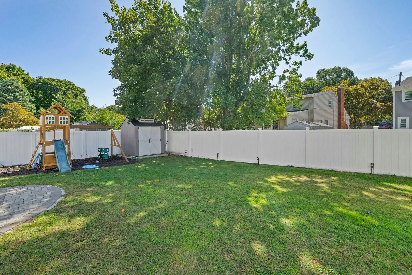
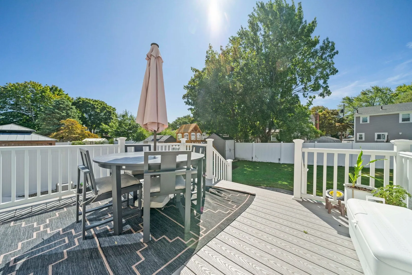
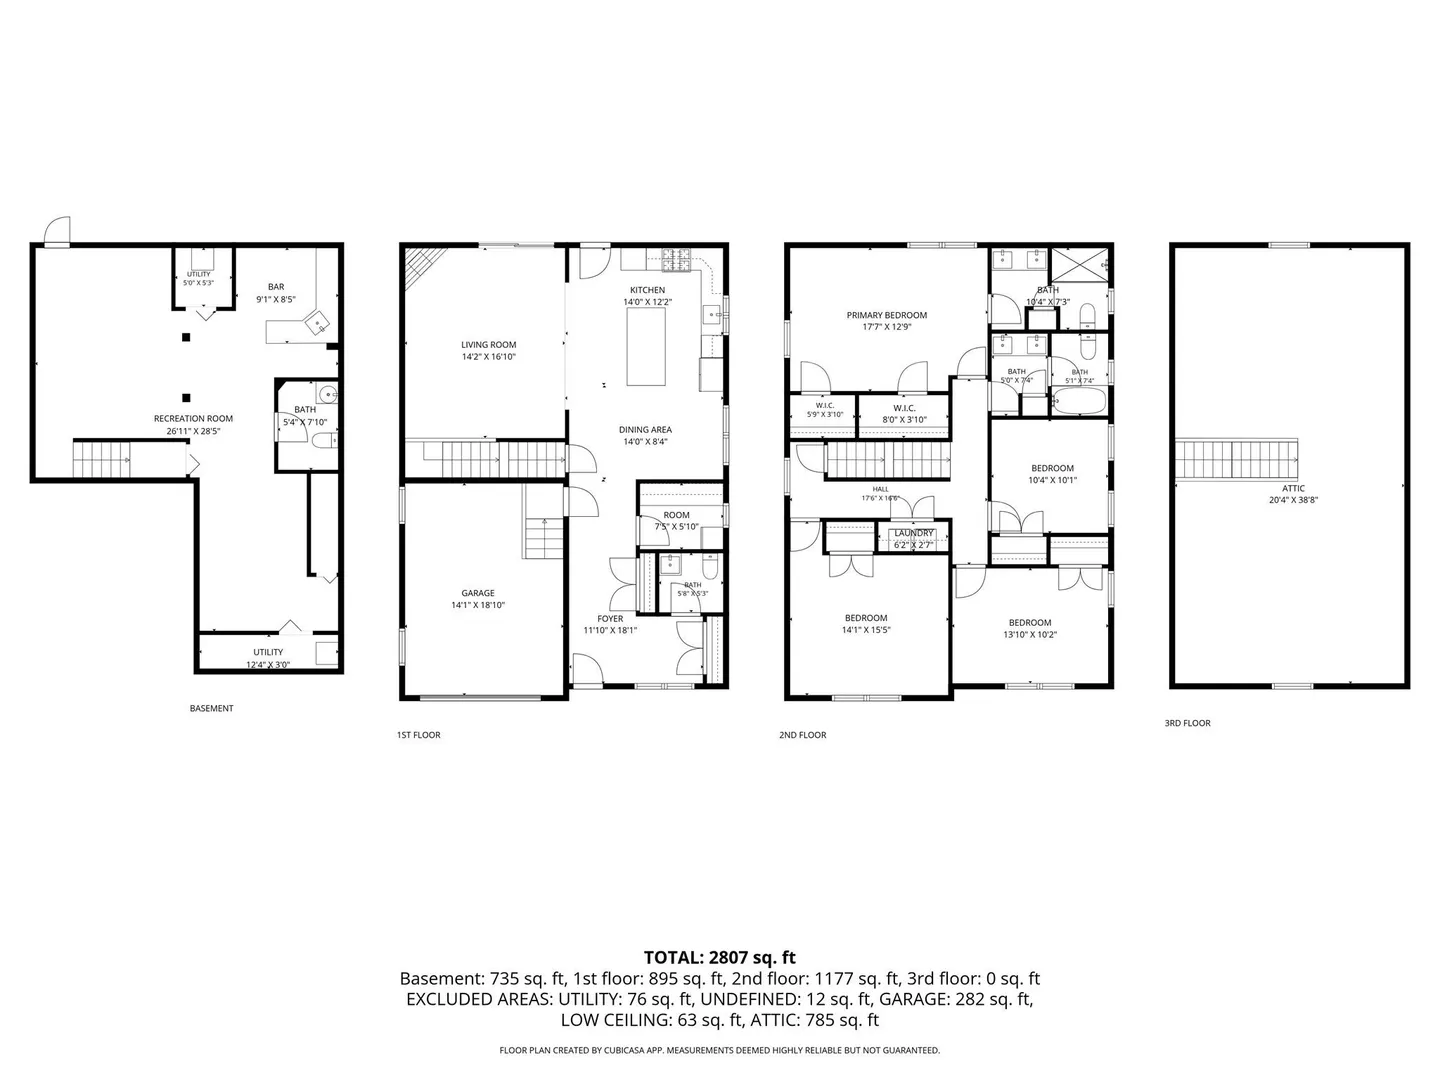
Welcome to 42A Como Road, where timeless charm meets modern sophistication, energy efficiency, and exceptional versatility. This beautifully appointed 4-bedroom, 2-full and 2-half-bath home offers 2,918 sq. ft. of thoughtfully designed living space. An inviting open floor plan showcases gleaming hardwood floors, a welcoming fireplaced living room, and a stunning chef’s kitchen featuring an expansive center island, stainless steel appliances, and abundant cabinetry—perfect for everyday living and effortless entertaining. The finished lower level offers a home theater area pre-wired for a projector, wet bar, fitness space, half bath already plumbed for a future shower, and bulkhead access to the backyard. Owned solar panels produce approximately 14 MWh annually, complemented by Eversource net metering credits. One Tesla EV charger includes a Universal Wall Connector and Tesla Powershare home backup capability with compatible equipment and vehicles. A framed, walk-up third-floor attic offers exciting future expansion potential, subject to approvals. Outside, enjoy a spacious deck overlooking a beautiful fenced backyard, ideal for entertaining or relaxing. Complete with an attached garage and charming curb appeal, this exceptional property seamlessly blends style, comfort, innovation, and possibilities for the future.
-
Highlights
- Area: Hyde Park
- Heating: Forced Air, Natural Gas
- Property Class: Residential
- Style: Colonial
- Year Built: 2020
- Cooling: Central Air
- Parking Spots: 4
- Property Type: Single Family Residence
- Total Rooms: 8
- Status: Active
-
Additional Details
- Appliances: Range, Dishwasher, Microwave, Refrigerator, Wine Cooler
- Construction: Frame
- Exterior Features: Porch, Deck - Composite, Patio, Rain Gutters, Fenced Yard
- Flooring: Wood, Tile, Hardwood, Flooring - Hardwood, Flooring - Vinyl
- Foundation Area: 9999
- Lot Features: Cleared, Level
- Roof: Shingle
- Year Built Details: Actual
- Zoning: R1
- Basement: Full, Finished
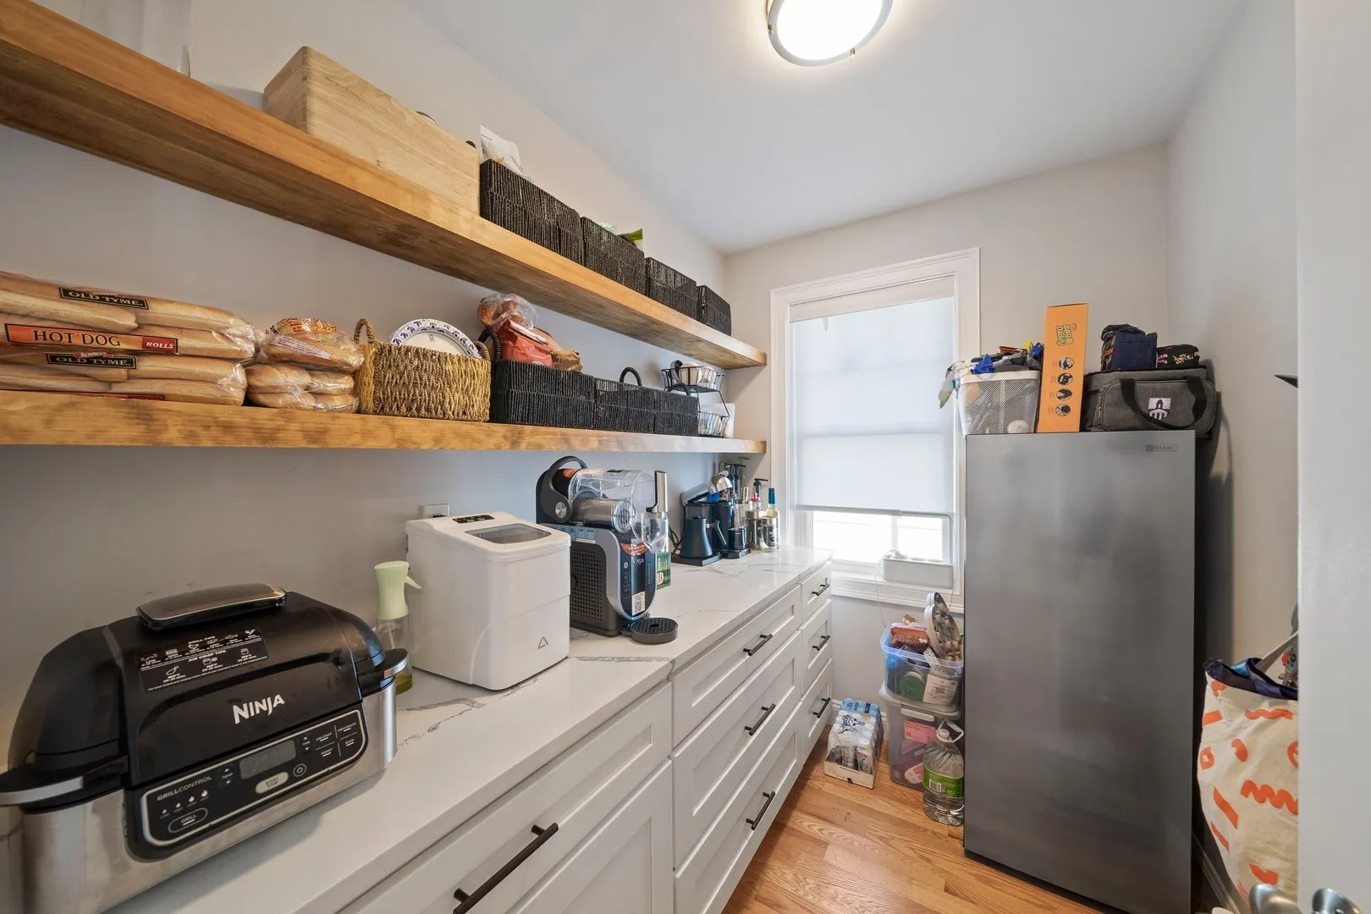
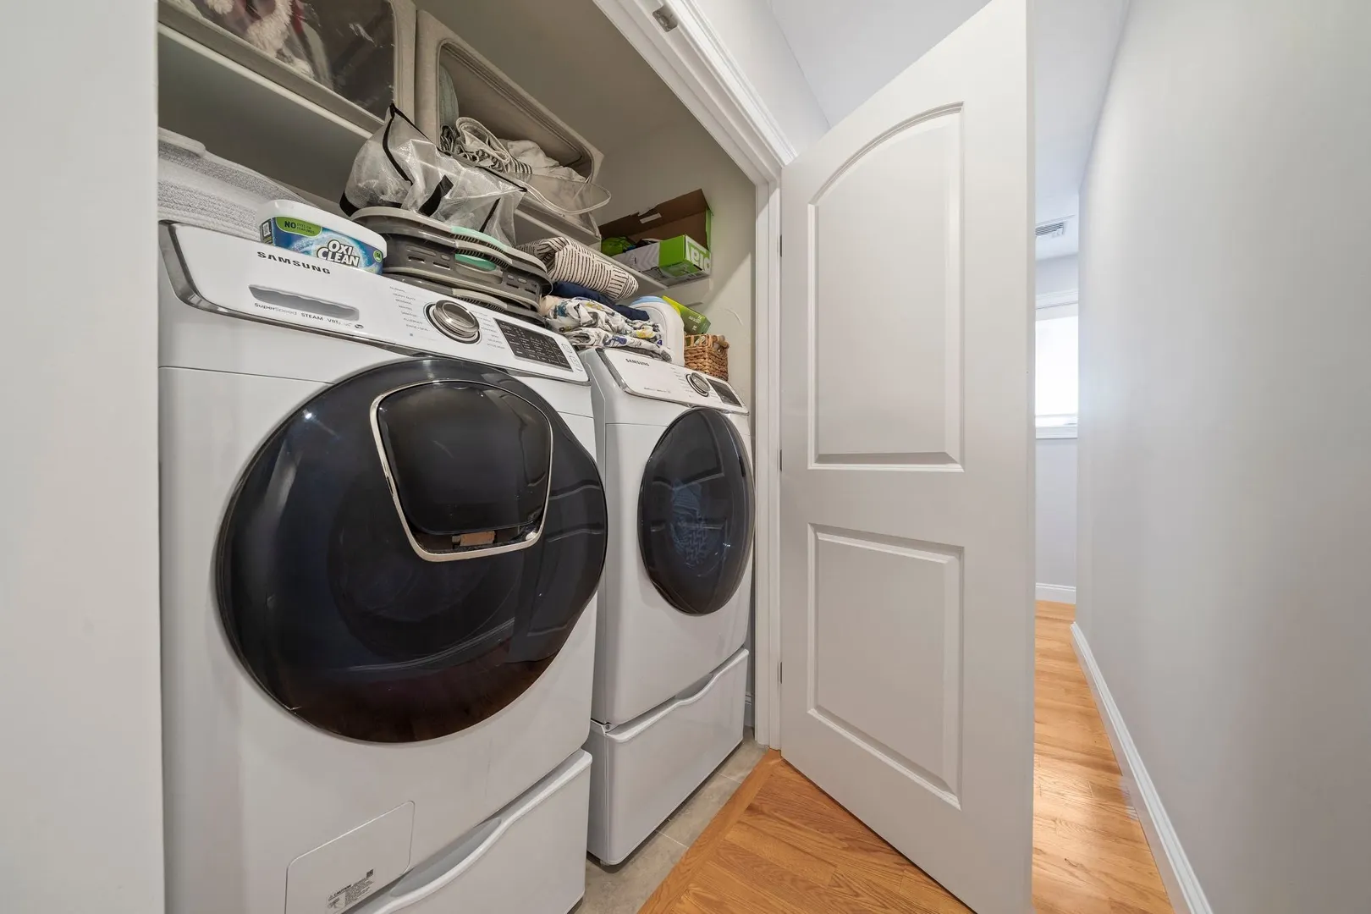
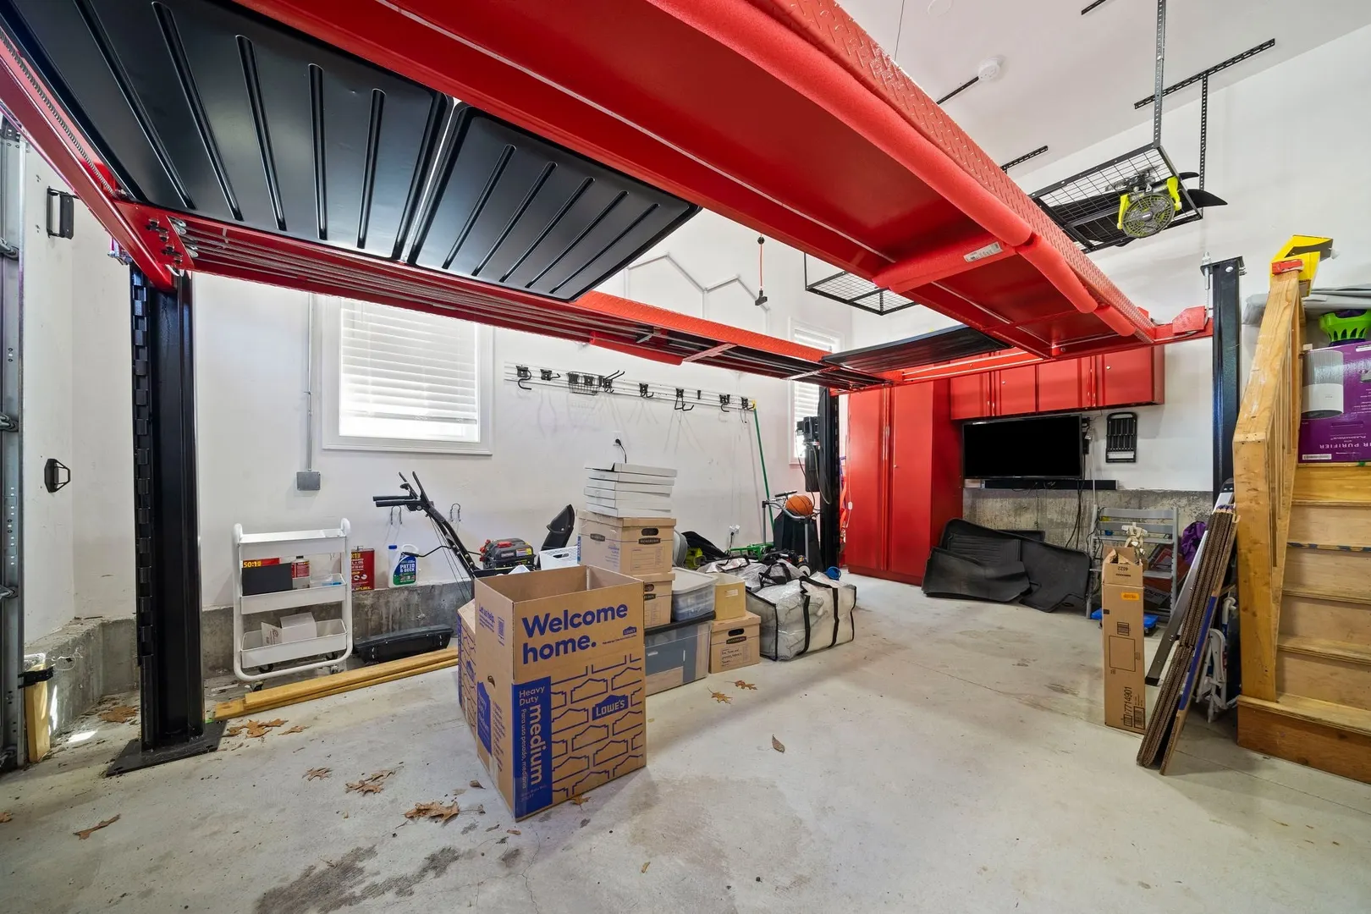
- Exclusions: Garage Lift, Washer & Dryer, Freezer In Pantry, 2 Tesla Chargers
- Fireplaces: 1
- Foundation: Concrete Perimeter
- Interior Features: Closet, Wainscoting, Crown Molding, Bathroom - Half, Wet bar, Recessed Lighting, Entrance Foyer, Wet Bar
- Road Frontage Type: Private Road
- SqFt Source: Public Record
- Year Built Source: Public Records
-
Amenities
- Community Features: Public Transportation, Bike Path, T-Station
- Parking Features: Attached, Driveway
- Covered Parking Spaces: 1
-
Utilities
- Electric: Circuit Breakers, 200+ Amp Service
- Water Source: Public
- Sewer: Public Sewer
-
Fees / Taxes
- Assessed Value: $993,900
- Taxes: $12,324
- Tax Year: 2026
Similar Listings
Sold
42 Photos
Sold
37 Photos
Sold
11 Photos
Sold
11 Photos
Content © 2026 MLS Property Information Network, Inc. The information in this listing was gathered from third party resources including the seller and public records.
Listing information provided courtesy of Village Realty HM, LLC.
MLS Property Information Network, Inc. and its subscribers disclaim any and all representations or warranties as to the accuracy of this information.