
42 8th Street #5519
$5,250/mo
3
Beds
2
Baths
1,205
Sqft
- Request Info
- Call
- Save
-
More
- Mortgage Calculator

Property Tools
$5,250/mo
3
Beds
2
Baths
1,205
Living Area
-
Property Description
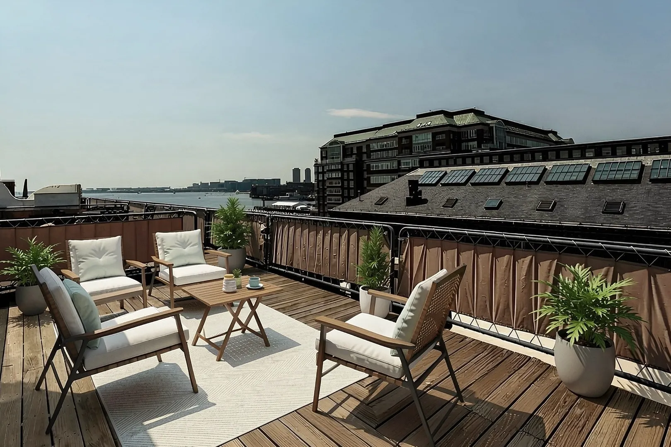
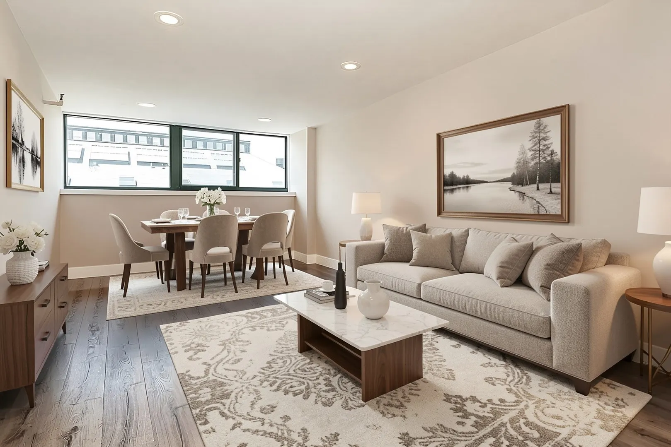
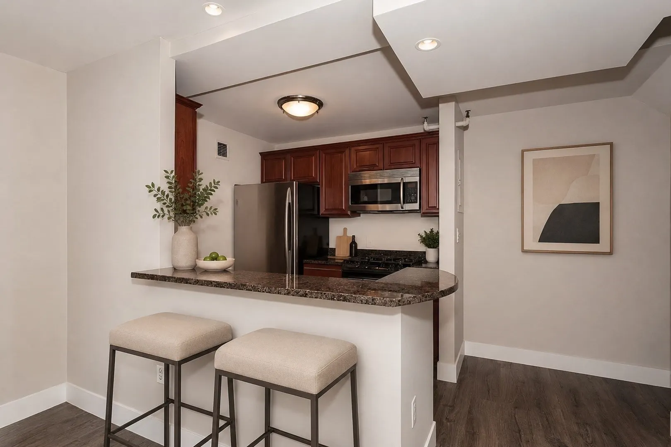
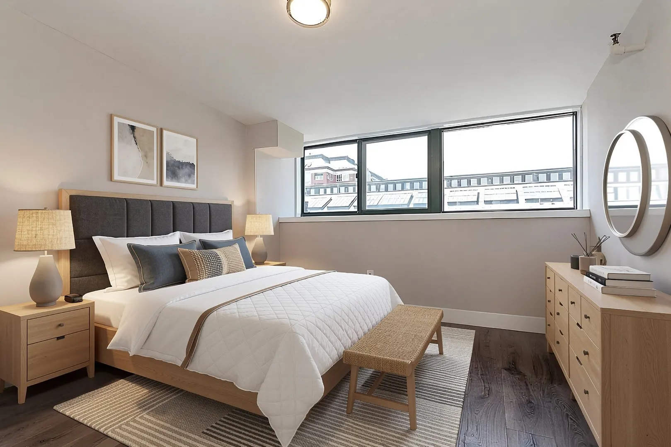
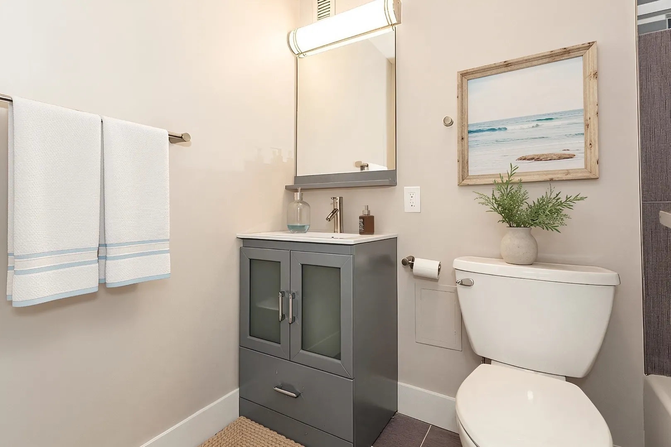
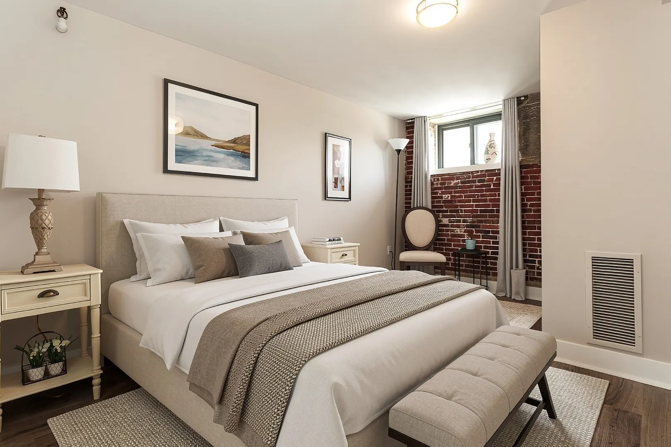
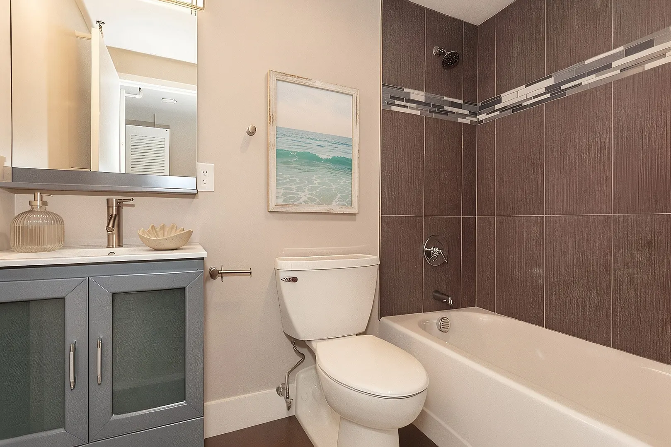
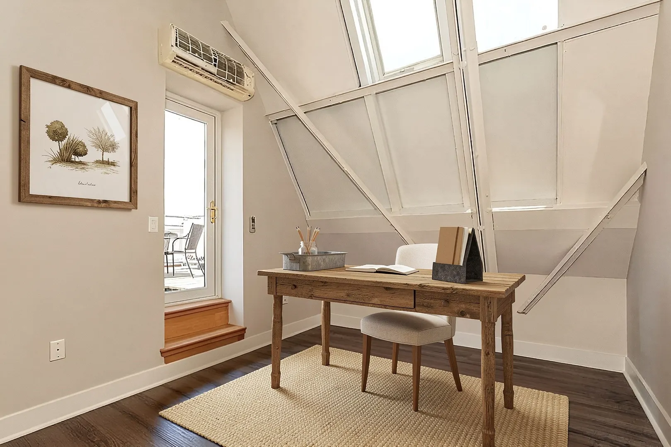
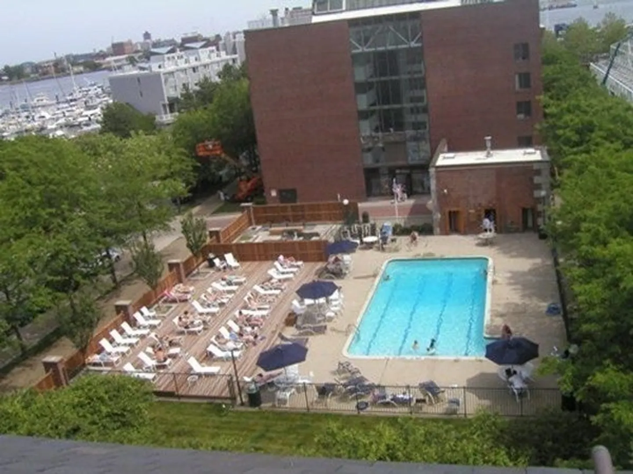
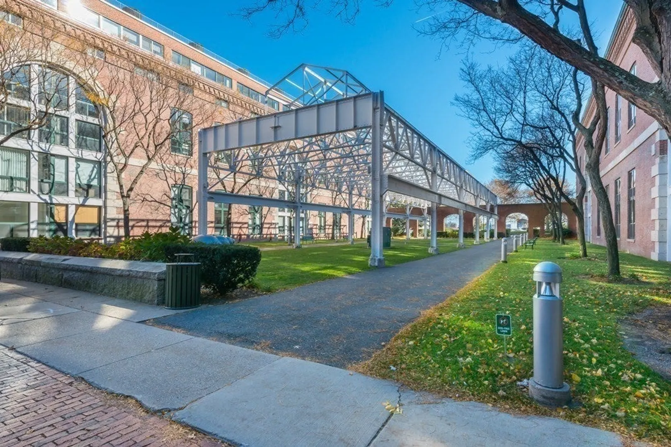
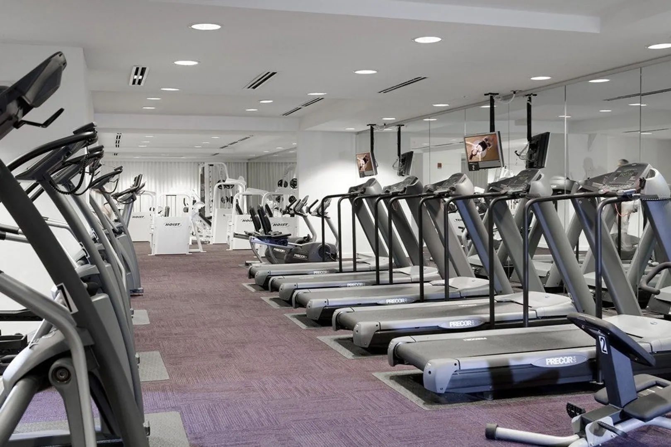
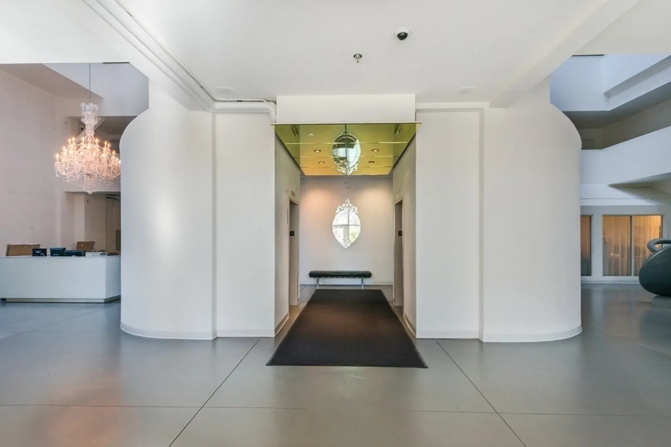
PARRIS LANDING | PRIVATE ROOF DECK & HARBOR VIEWS -- This three-bedroom penthouse in Charlestown Navy Yard rises across three levels to a private roof deck, where panoramic views of Boston Harbor and the city skyline unfold. The open kitchen is appointed with granite countertops, stainless steel appliances, and gas cooking, and the top-floor loft doubles gracefully as a third bedroom or home office. Life at Parris Landing extends well beyond the home: 24-hour concierge, club and conference centers, a billiards room, a fitness center, and an outdoor heated pool with a BBQ area, all set within landscaped grounds anchored by a sculpture from architect Philippe Starck. A water shuttle connects residents to the Financial District, while I-93, I-90, and Route 1 allow convenient access into and beyond Boston. Enjoy local restaurants, live music venues, and the Harbor Walk in a neighborhood built for both quiet mornings and lively evenings. ONE SELF-PARK GARAGE SPACE IS INCLUDED, pets are considered.
-
Highlights
- Area: Charlestown's Navy Yard
- Heating: Forced Air
- Property Class: Residential Lease
- Total Rooms: 5
- Status: Active
- Has View: Yes
- Parking Spots: 1
- Property Type: Condominium
- Unit Number: 5519
-
Additional Details
- Appliances: Disposal, Microwave, Freezer, ENERGY STAR Qualified Refrigerator, ENERGY STAR Qualified Dishwasher, Range, Oven
- Exterior Features: Deck, Deck - Roof, Balcony, Pool - Inground, City View(s)
- Pets Allowed: Yes
- View: City
- Available Date: October 1, 2026
- Interior Features: Elevator
- SqFt Source: Other
-
Amenities
- Community Features: Public Transportation, Shopping, Pool, Tennis Court(s), Park, Walk/Jog Trails, Stable(s), Golf, Medical Facility, Laundromat, Bike Path, Conservation Area, Highway Access, House of Worship, Marina, Private School, Public School, T-Station, University
- Waerfront: Yes
- Pool Features: In Ground
- Waterfront Features: Waterfront
-
Fees / Taxes
- Rental Fee Includes: Heat, Hot Water, Gas, Water, Sewer, Trash Collection, Snow Removal, Recreational Facilities, Gardener, Swimming Pool, Clubroom, Parking
Similar Listings
Content © 2026 MLS Property Information Network, Inc. The information in this listing was gathered from third party resources including the seller and public records.
Listing information provided courtesy of Compass.
MLS Property Information Network, Inc. and its subscribers disclaim any and all representations or warranties as to the accuracy of this information.