
Rented!

$4,200/mo
2
Beds
2
Baths
922
Living Area
-
Property Description
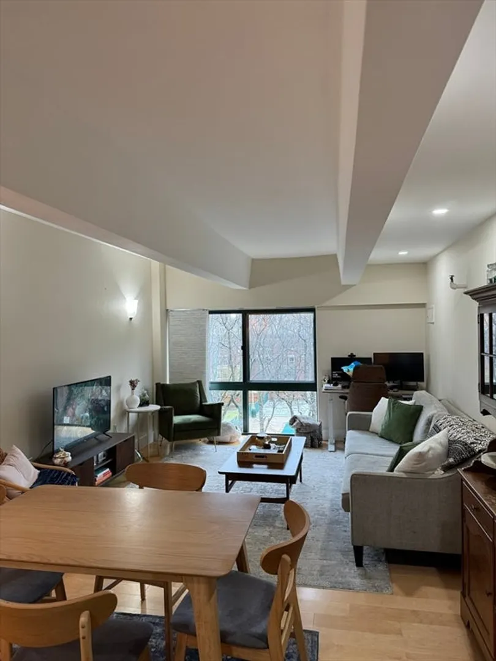
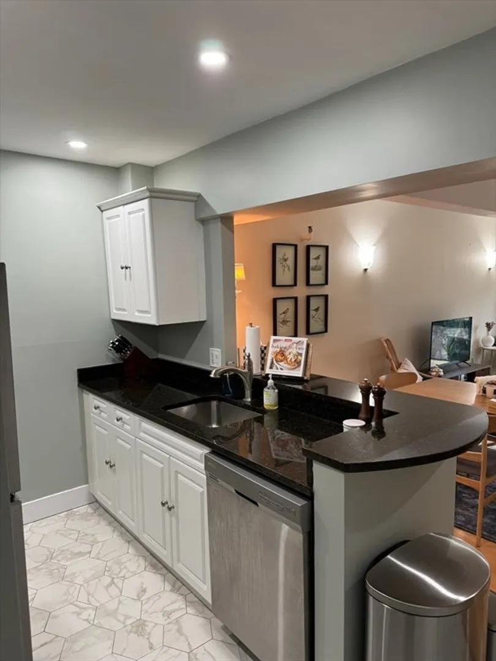
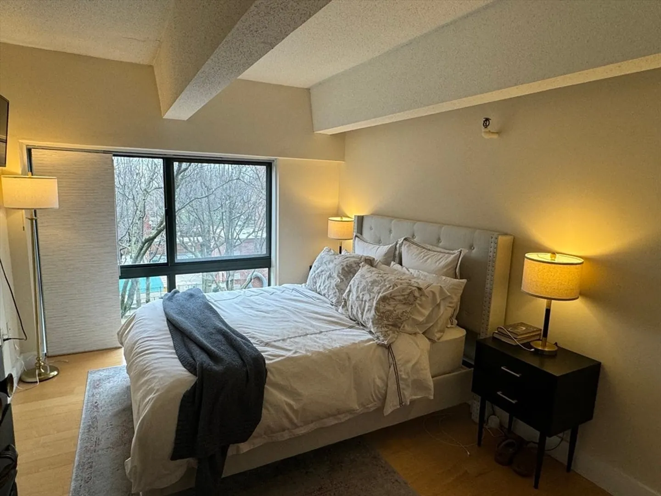
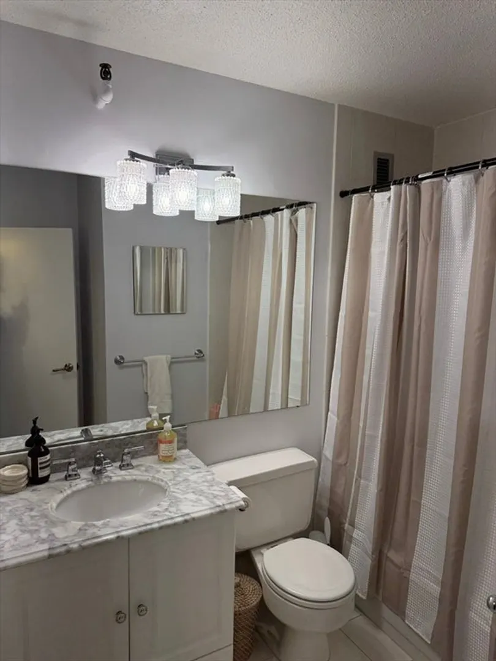
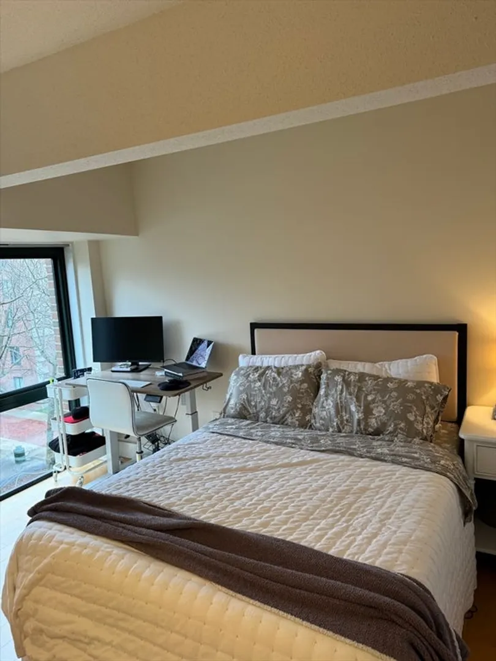
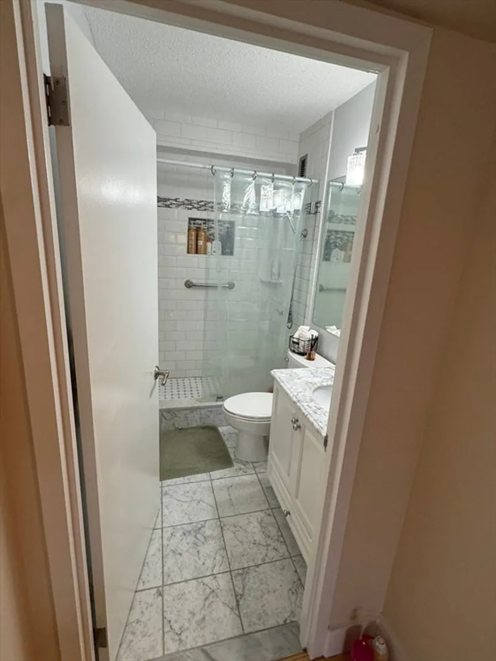
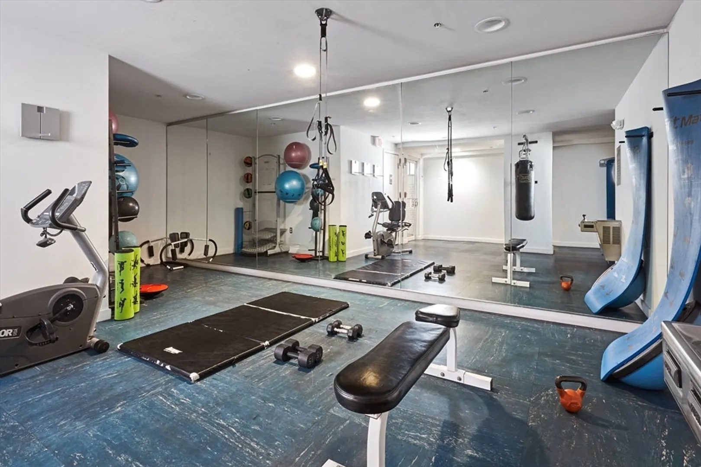
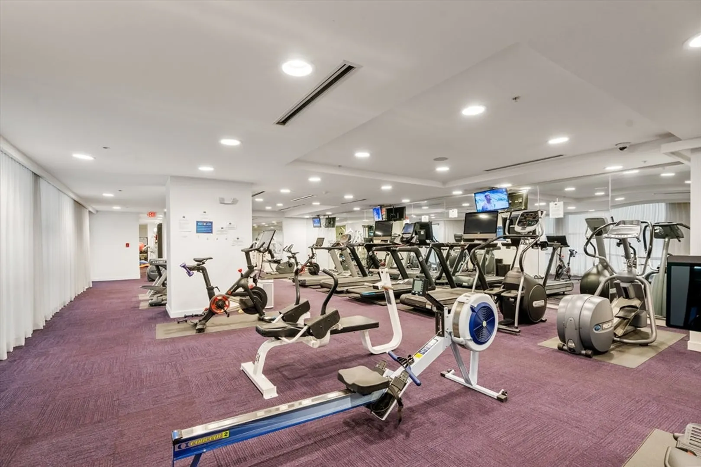
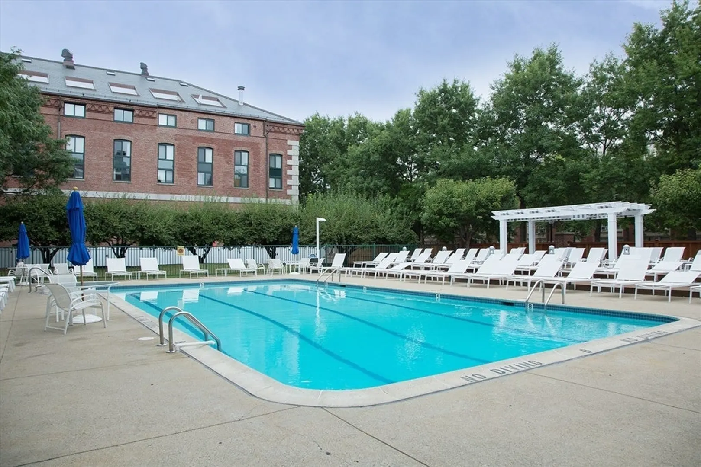
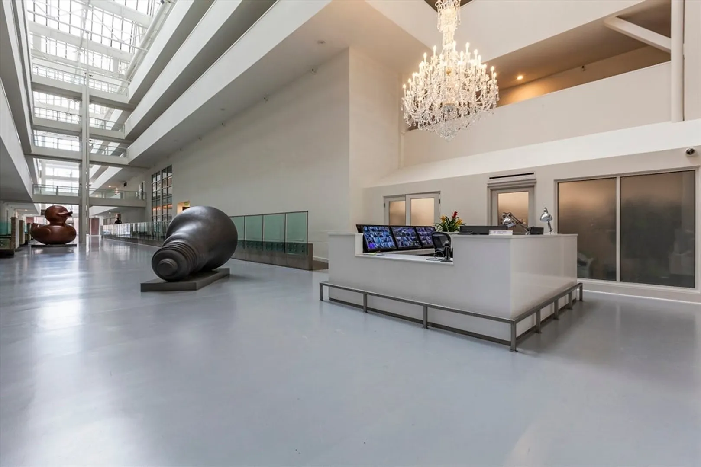
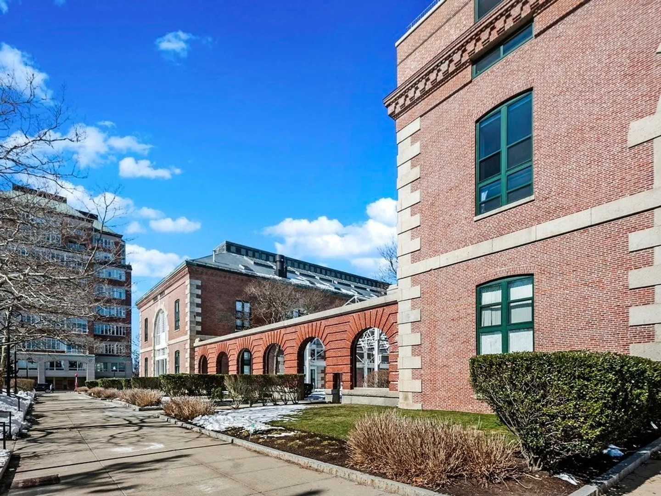
Parris Landing - 2 beds/2 full baths,1deeded garage space and storage. Take the elevator & enjoy all the conveniences of this single level home w/ample closet space. Meditate/practice yoga in the living room with lots of light from the floor-to-ceiling windows and serene views of the treetops and courtyard. Ensuite master bedroom, renovated bath (beautifully tiled shower) second bedroom/office w/full bath, hardwood floors & great lighting throughout. An open kitchen w/stainless steel appliances,white cabinetry, granite counter w/breakfast bar, beautiful tile flooring & large pantry closet. Parris Landing is professionally managed & offers 24-hour concierge, outdoor heated pool, barbecue with gas grills, gym with Peloton Equipment, Business Center, Community Room and a garage with electric charging stations. Commute to Boston by Water Shuttle, easy access to major highways & Partners Bus. Heat, How Water, Self-park Garage space and amenities included in rent.
-
Highlights
- Area: Charlestown's Navy Yard
- Parking Spots: 1
- Property Type: Condominium
- Unit Number: 3403
- Heating: Forced Air
- Property Class: Residential Lease
- Total Rooms: 4
- Status: Closed
-
Additional Details
- Appliances: Range, Oven, Dishwasher, Disposal, Microwave, Refrigerator, Freezer
- Exterior Features: Pool - Inground Heated, Cabana, Professional Landscaping
- SqFt Source: Master Deed
- Available Date: July 1, 2025
- Interior Features: Elevator, Single Living Level
-
Amenities
- Community Features: Public Transportation, Shopping, Park, Walk/Jog Trails, Medical Facility, Highway Access, House of Worship, Marina, T-Station
- Pool Features: Pool - Inground Heated
- Waterfront Features: Waterfront, 1 to 2 Mile To Beach
- Covered Parking Spaces: 1
- Waerfront: Yes
-
Fees / Taxes
- Rental Fee Includes: Heat, Hot Water, Electricity, Gas, Water, Sewer, Trash Collection, Snow Removal, Gardener, Swimming Pool, Extra Storage, Clubroom, Parking
Similar Listings

Sold

25 Photos
Sold

18 Photos
Sold

20 Photos
Sold
14 Photos
Content © 2026 MLS Property Information Network, Inc. The information in this listing was gathered from third party resources including the seller and public records.
Listing information provided courtesy of Compass.
MLS Property Information Network, Inc. and its subscribers disclaim any and all representations or warranties as to the accuracy of this information.
