
42 8th St #1411
$4,300/mo
2
Beds
2
Baths
944
Sqft
- Request Info
- Call
- Save
-
More
- Mortgage Calculator

Property Tools

$4,300/mo
2
Beds
2
Baths
944
Living Area
-
Property Description
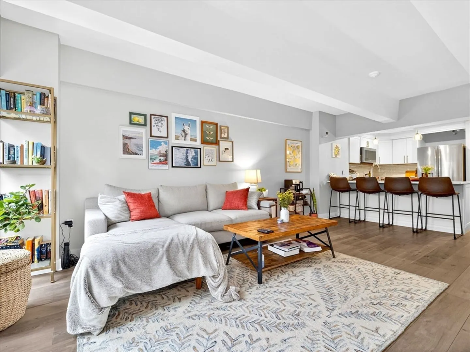
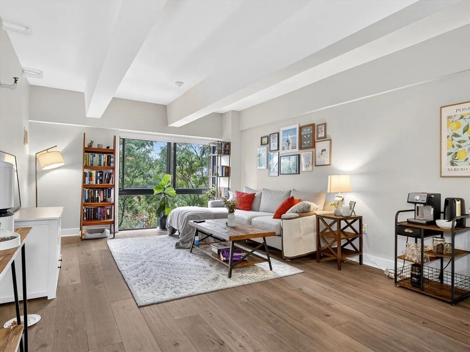
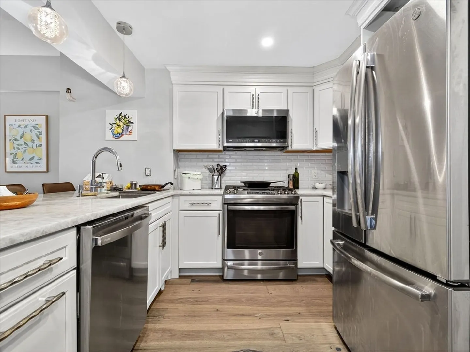
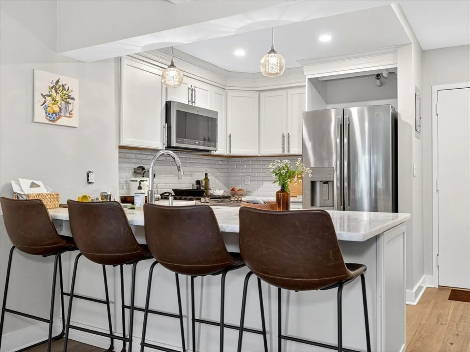
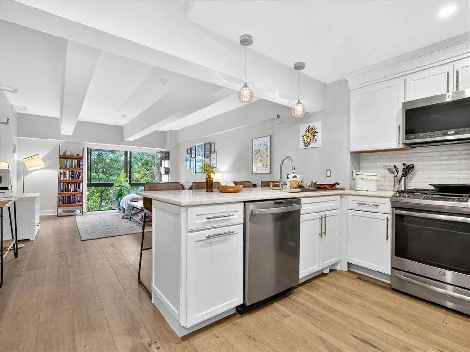
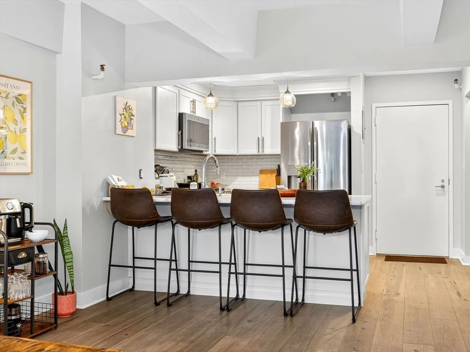
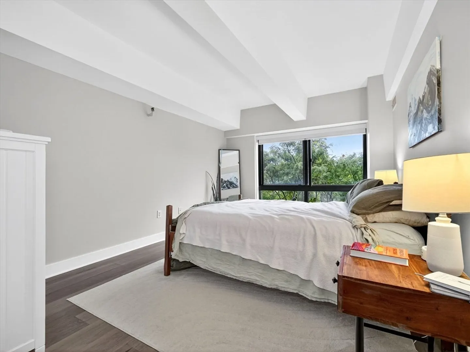
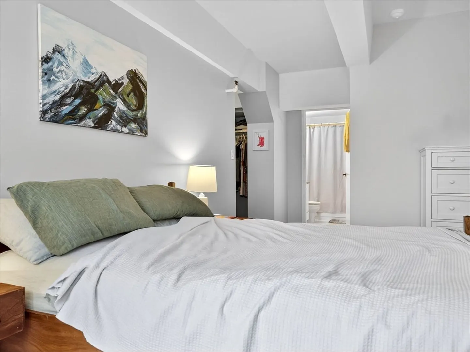
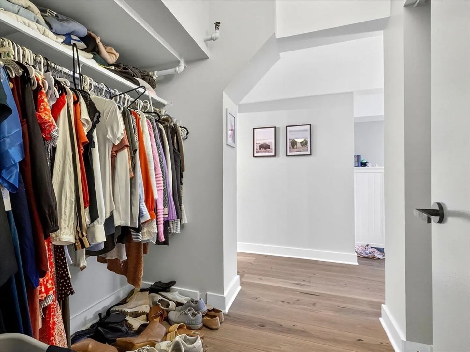
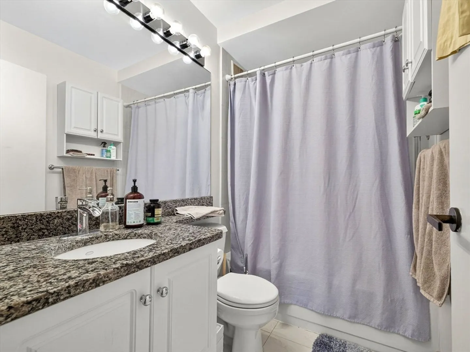
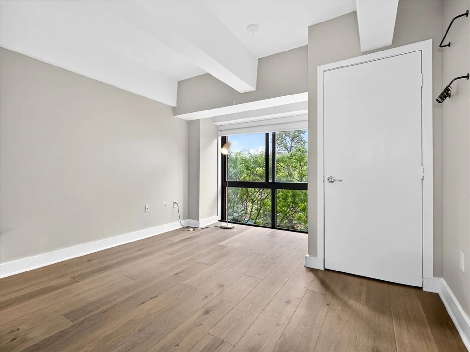
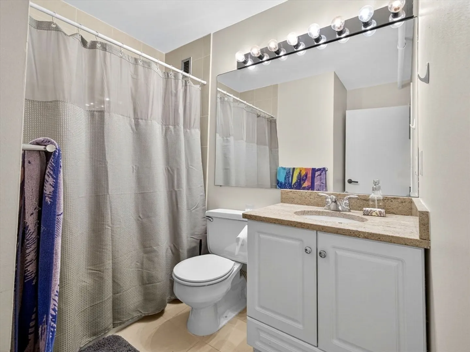
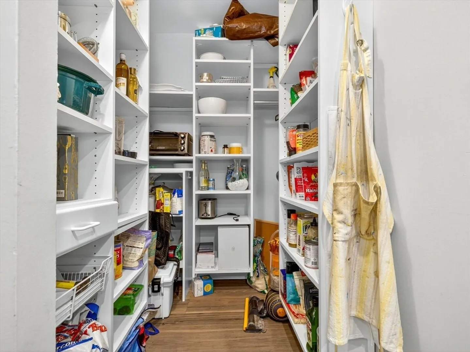
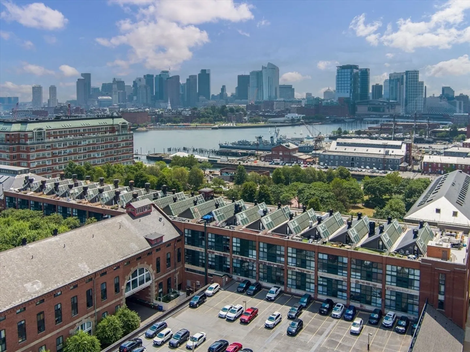
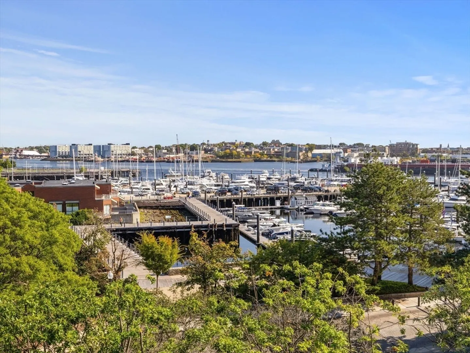
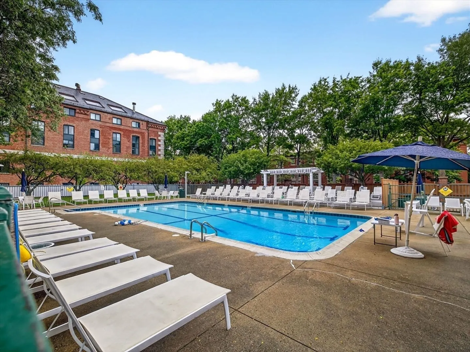
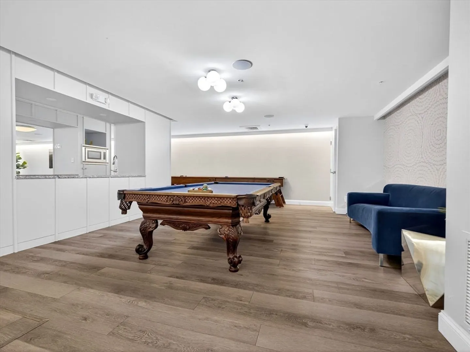
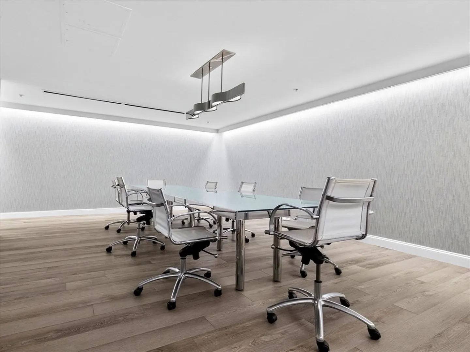
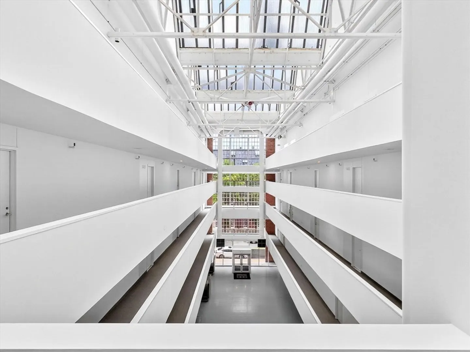
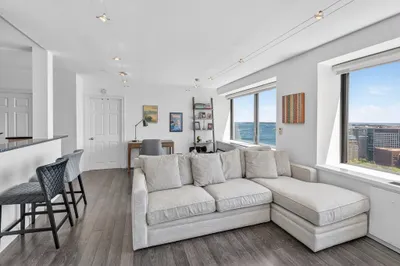
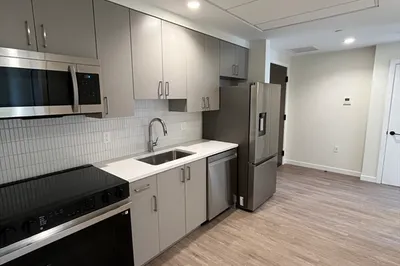
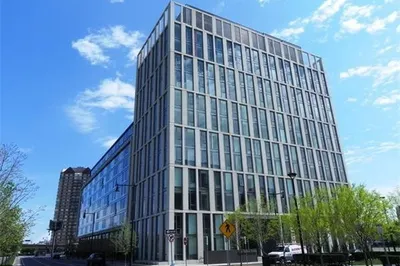
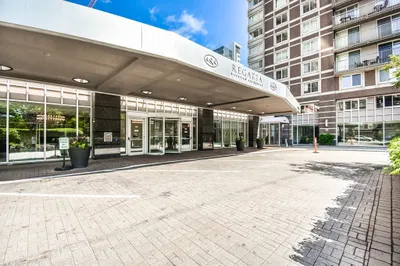
Experience comfortable waterfront living at Parris Landing in Charlestown's historic Navy Yard. This sun-filled 2-bedroom, 2-bath residence features floor-to-ceiling windows, an open-concept layout, and a seamless flow between the kitchen, dining, and living areas. The kitchen is equipped with granite countertops, stainless steel appliances, and a pantry, while the spacious primary suite offers an en-suite bath and generous closet space. A well-sized second bedroom and additional full bath provide flexibility for guests, roommates, or a home office. Hardwood floors, central air, abundant storage, and one deeded garage parking space complete the home. Residents enjoy an exceptional amenity package, including 24/7 concierge service, a fitness center, clubroom, outdoor swimming pool, beautifully landscaped courtyard and garden area, business center, and professionally managed common areas. Ideally located just steps from the Harborwalk, marinas, restaurants, parks, and ferry service to downtown Boston, this home offers the perfect blend of convenience and waterfront living. Up to two pets are permitted (dogs and cats only). Common laundry facilities with washers and dryers are conveniently located within the building. Available for move-in as early as September 1.
-
Highlights
- Has View: Yes
- Parking Spots: 1
- Property Type: Condominium
- Unit Number: 1411
- Status: Active
- Heating: Forced Air
- Property Class: Residential Lease
- Total Rooms: 4
- Year Built: 1899
-
Additional Details
- Appliances: Range, Dishwasher, Disposal, Microwave, Refrigerator, Freezer
- Exterior Features: Pool - Inground, City View(s), Garden
- Pets Allowed: Yes w/ Restrictions
- View: City
- Year Built Source: Public Records
- Available Date: September 1, 2026
- Interior Features: Elevator
- SqFt Source: Master Deed
- Year Built Details: Renovated Since
-
Amenities
- Community Features: Public Transportation, Shopping, Pool, Park, Walk/Jog Trails, Highway Access
- Security Features: Security System
- Waterfront Features: Waterfront
- Pool Features: In Ground
- Waerfront: Yes
-
Fees / Taxes
- Rental Fee Includes: Heat, Hot Water, Gas, Water, Sewer, Trash Collection, Snow Removal, Recreational Facilities, Gardener, Swimming Pool, Garden Area, Clubroom, Laundry Facilities, Parking, Security
Similar Listings
Content © 2026 MLS Property Information Network, Inc. The information in this listing was gathered from third party resources including the seller and public records.
Listing information provided courtesy of Keller Williams Realty Boston Northwest.
MLS Property Information Network, Inc. and its subscribers disclaim any and all representations or warranties as to the accuracy of this information.