
Rented!
$6,000/mo
3
Beds
2/1
Baths
1,879
Living Area
-
Property Description
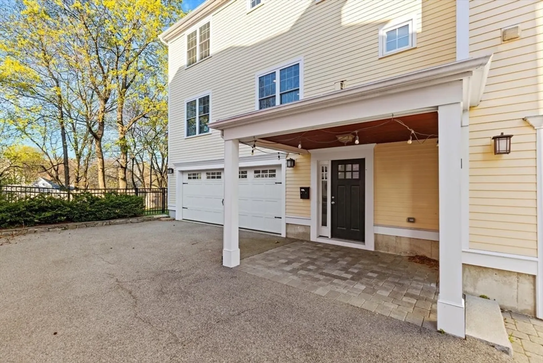
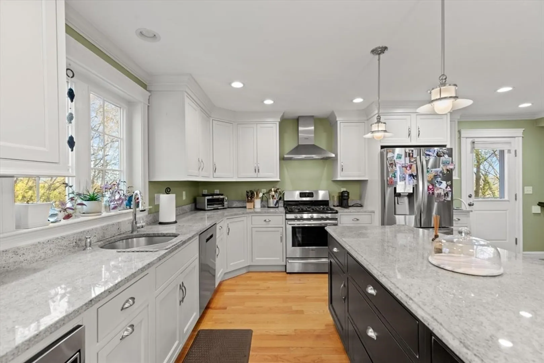
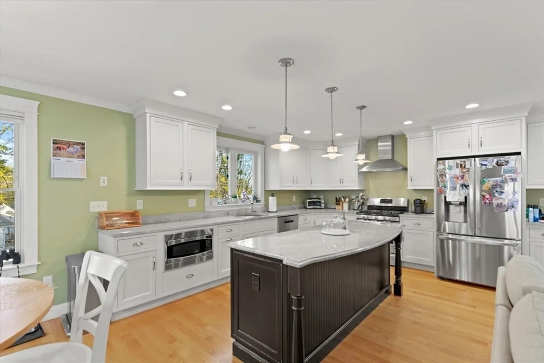
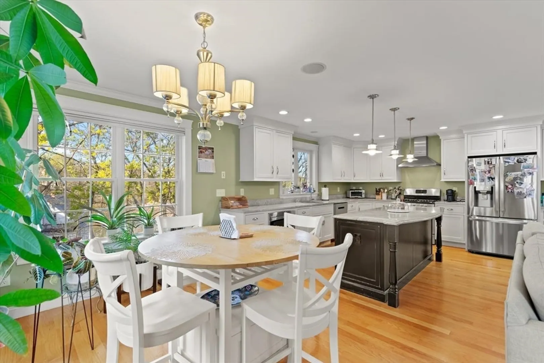
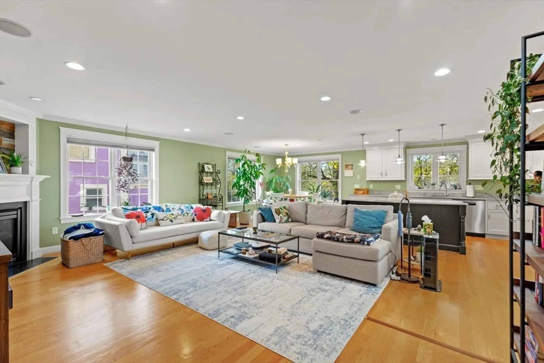
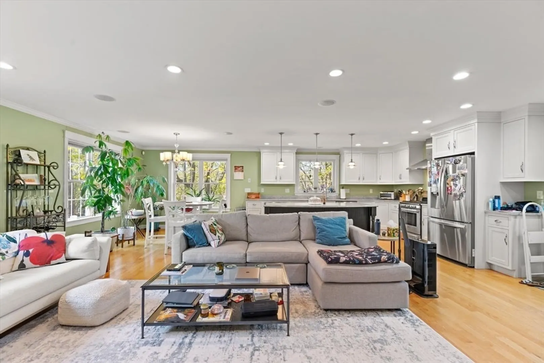
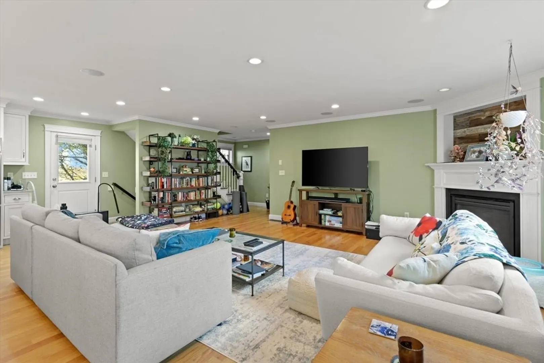
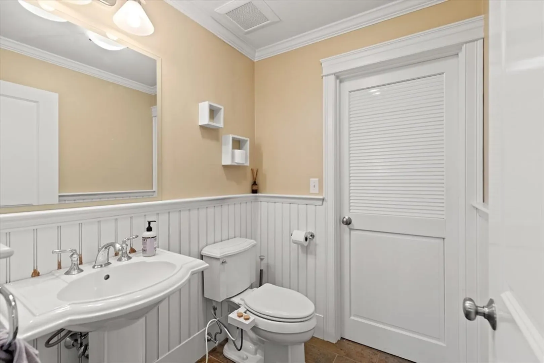
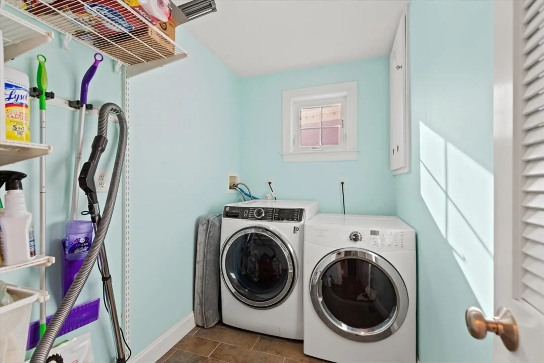
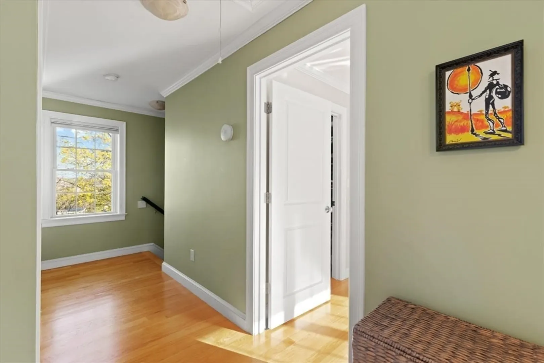
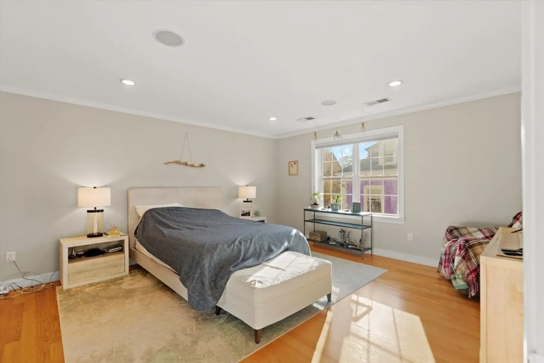
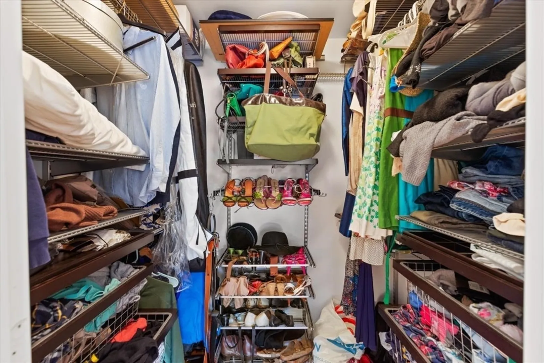
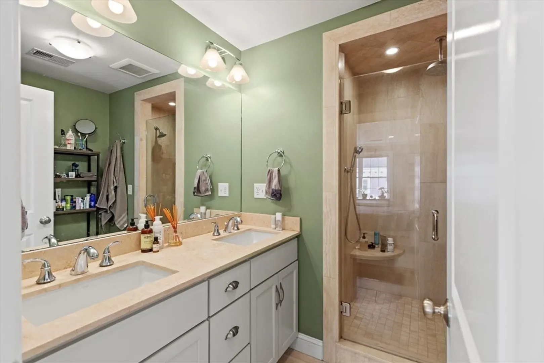
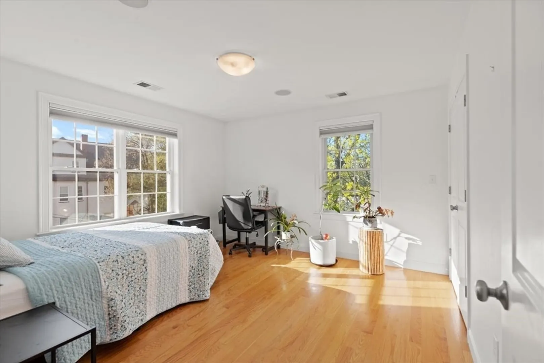
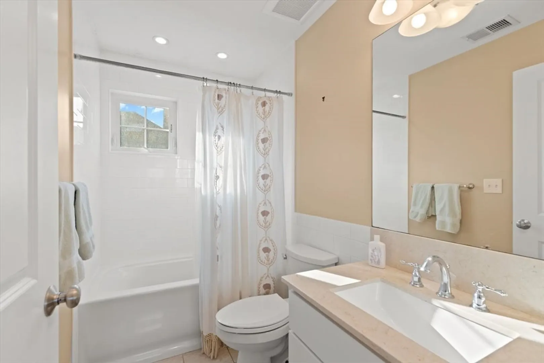
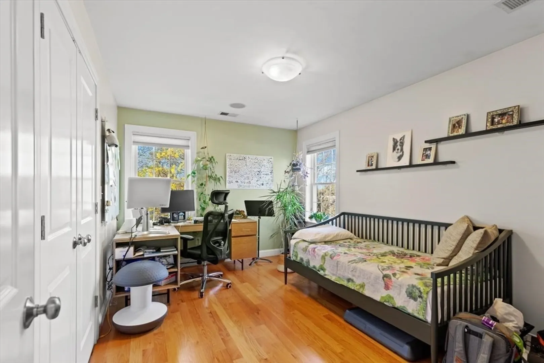
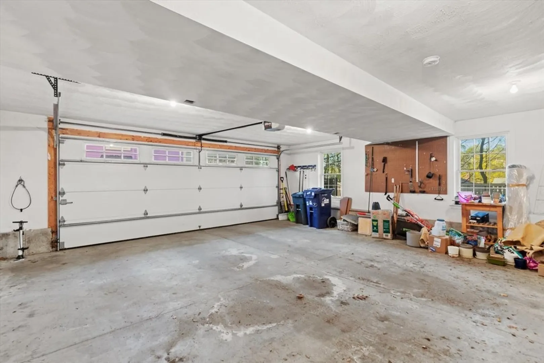
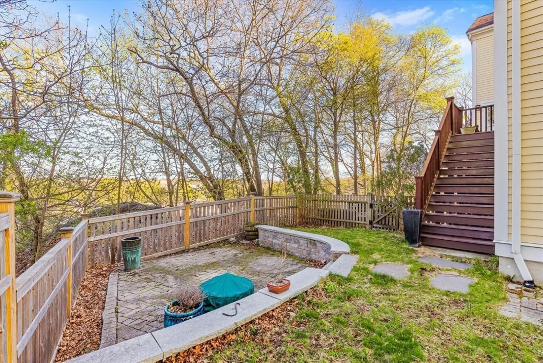
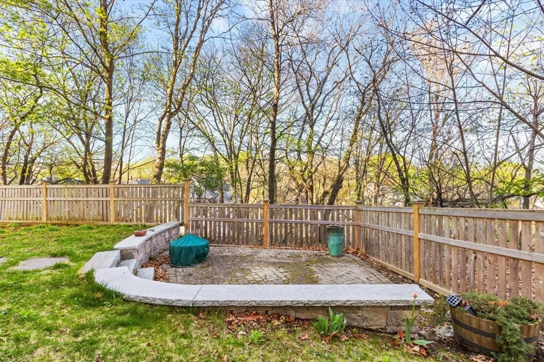
SUN-SOAKED JP TOWNHOUSE | Tucked away on a quaint cul-de-sac in the heart of Jamaica Plain, this sun-filled townhouse offers the privacy and feel of a single-family home. A private entrance opens into a welcoming foyer with abundant storage, while the main living level upstairs features a spacious open-concept kitchen and living area complete with a powder room and laundry room. The upper level offers three generously sized bedrooms, including a primary suite with an en-suite bath and a large walk-in closet outfitted with premium closet systems, while the sizeable secondary bedrooms provide ample storage and share a full bathroom off the hallway. Completing the home is a spacious two-car garage and a private backyard, perfect for outdoor entertaining and everyday enjoyment. Enjoy convenient access to Whole Foods Market, the Orange Line, local restaurants, shops, and cafés, as well as the scenic trails of Jamaica Pond and the Emerald Necklace.
-
Highlights
- Area: Jamaica Plain
- Parking Spots: 2
- Property Type: Attached (Townhouse/Rowhouse/Duplex)
- Unit Number: 42
- Status: Closed
- Heating: Forced Air
- Property Class: Residential Lease
- Total Rooms: 5
- Year Built: 2010
-
Additional Details
- Appliances: Range, Dishwasher, Disposal, Microwave, Refrigerator, Freezer, Washer, Dryer, ENERGY STAR Qualified Refrigerator, ENERGY STAR Qualified Dryer, ENERGY STAR Qualified Dishwasher, ENERGY STAR Qualified Washer, Range Hood
- Exterior Features: Fenced Yard
- Pets Allowed: Yes w/ Restrictions
- Year Built Details: Actual
- Available Date: July 1, 2026
- Fireplaces: 1
- SqFt Source: Master Deed
- Year Built Source: Public Records
-
Amenities
- Community Features: Public Transportation, Shopping, Pool, Tennis Court(s), Park, Walk/Jog Trails, Stable(s), Golf, Medical Facility, Laundromat, Bike Path, Conservation Area, Highway Access, House of Worship, Marina, Private School, Public School, T-Station, University, Other
- Covered Parking Spaces: 2
-
Fees / Taxes
- Rental Fee Includes: Water, Sewer, Snow Removal
Similar Listings
Sold
70 Photos
Sold
18 Photos
Sold
8 Photos
Sold
21 Photos
Content © 2026 MLS Property Information Network, Inc. The information in this listing was gathered from third party resources including the seller and public records.
Listing information provided courtesy of Corcoran Property Advisors.
MLS Property Information Network, Inc. and its subscribers disclaim any and all representations or warranties as to the accuracy of this information.
