
Sold!
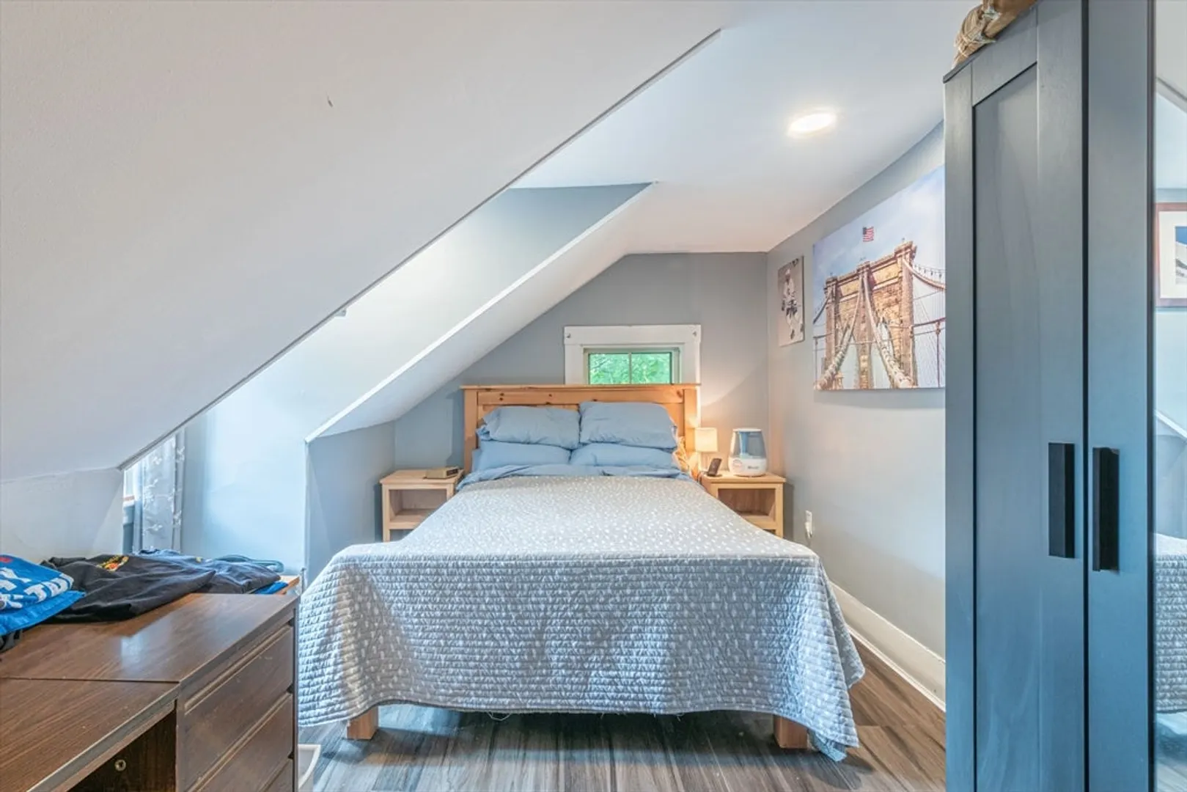
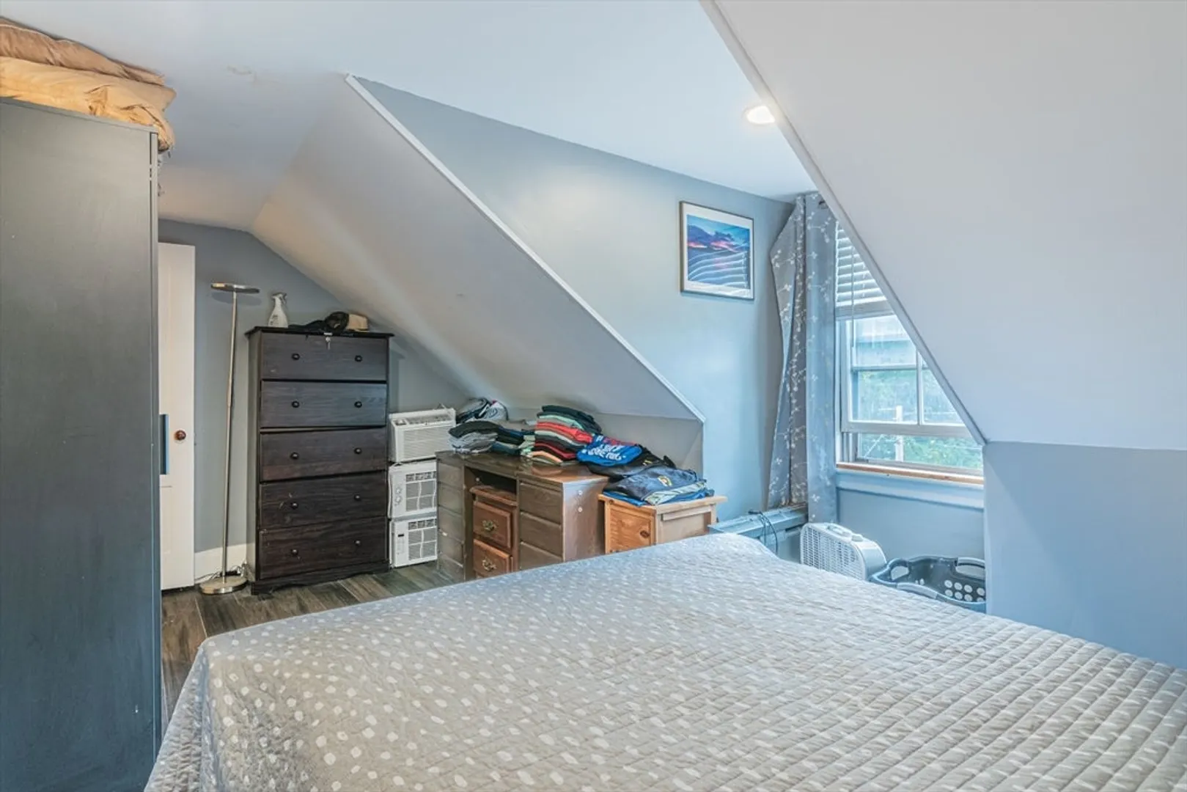
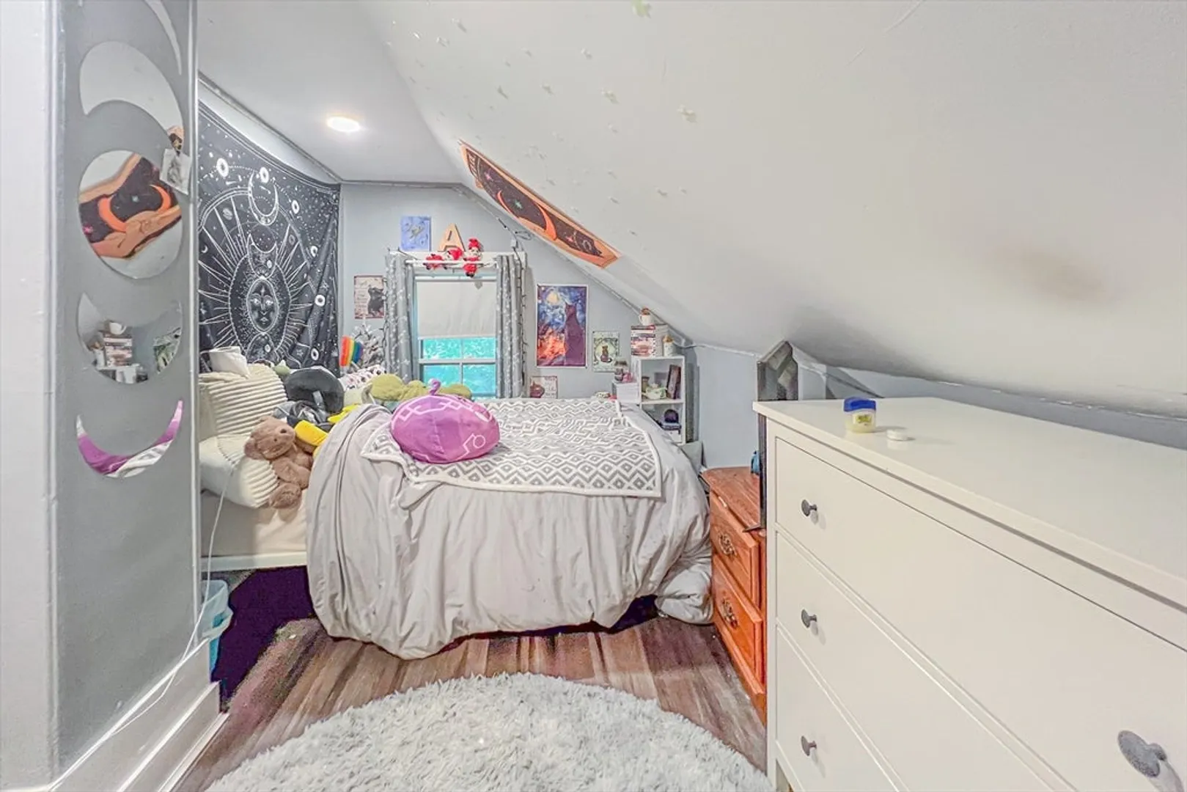
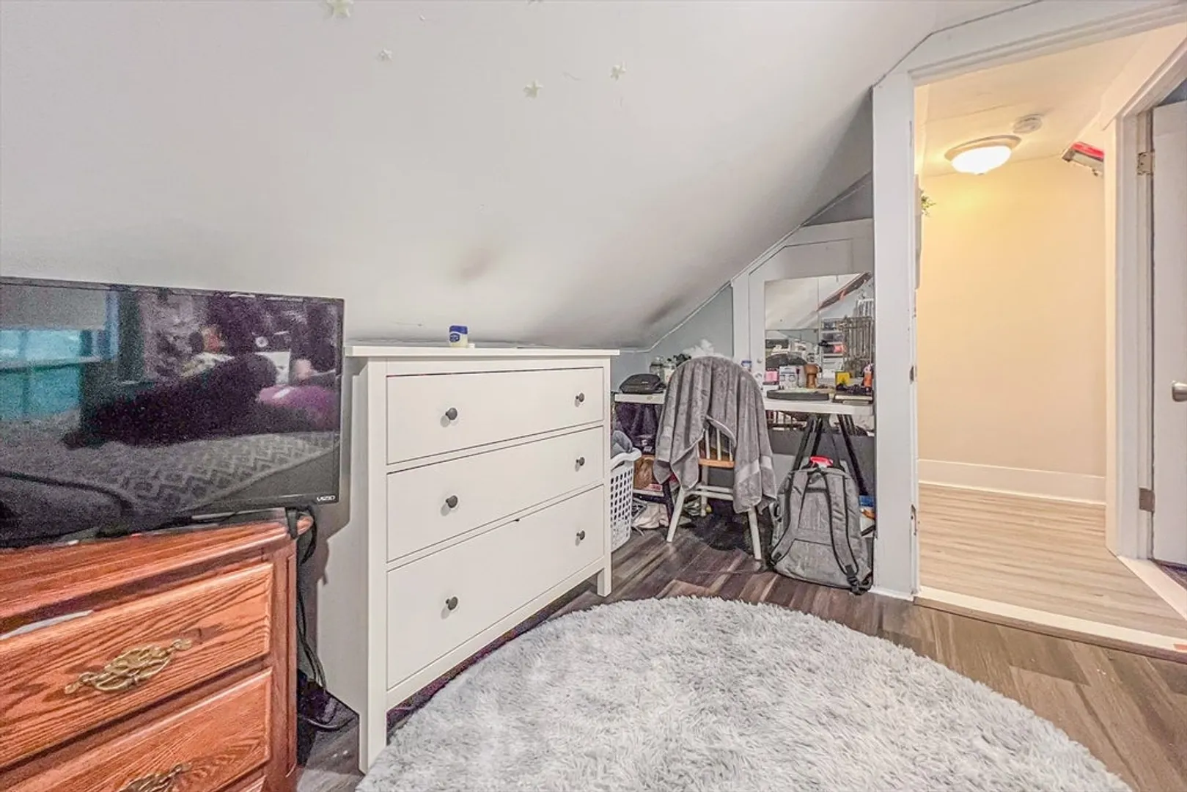

$791,000
6
Beds
4
Baths
2,834
Living Area
-
Property Description
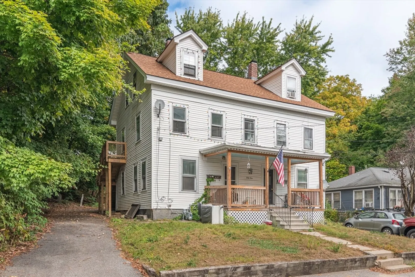
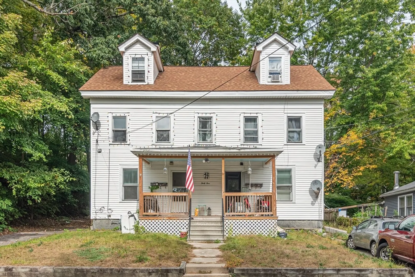
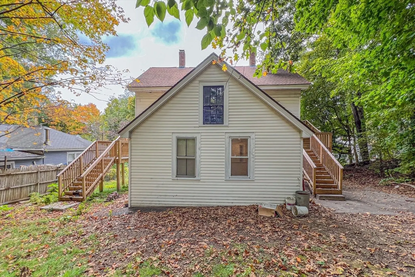
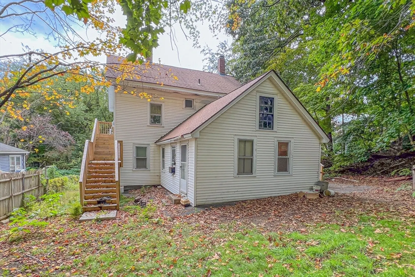
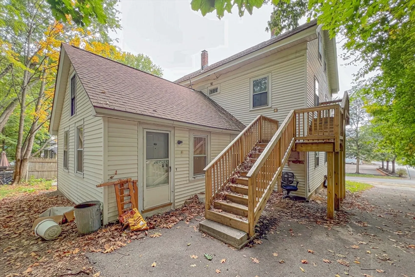
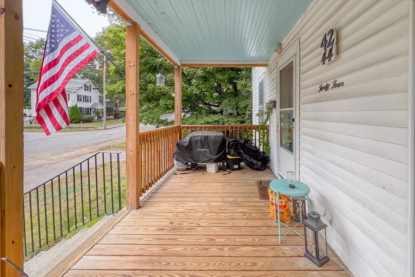
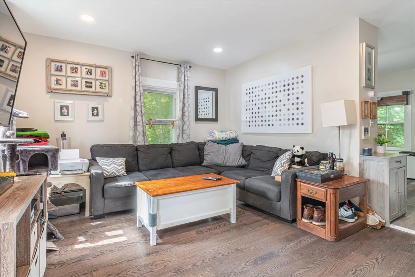
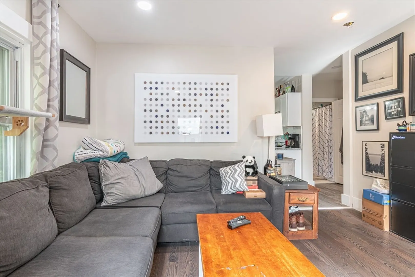
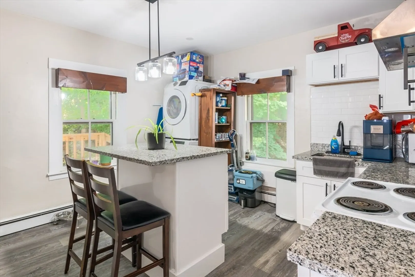
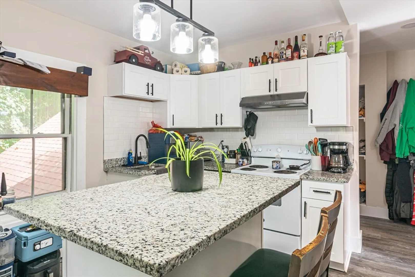
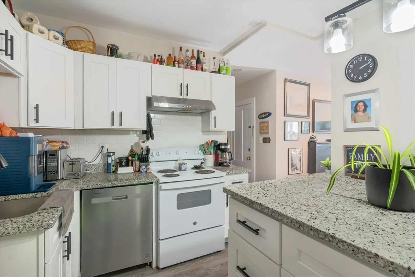
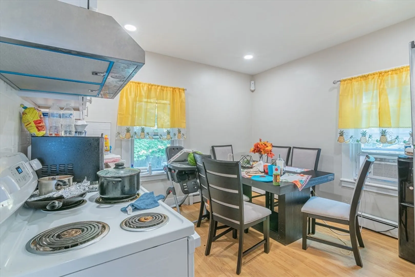
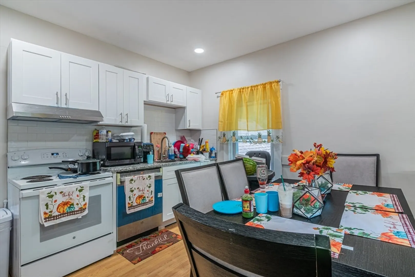
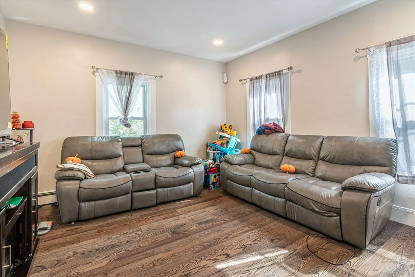
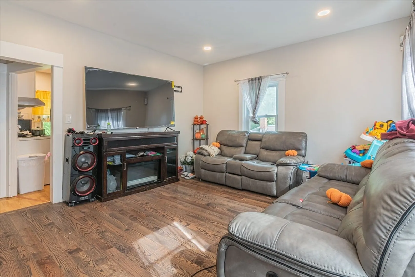
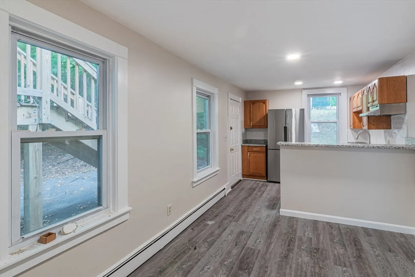
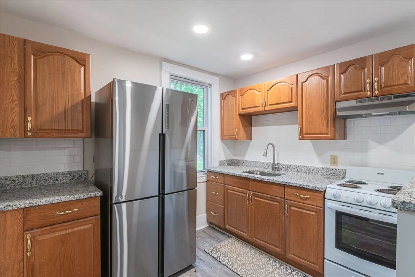
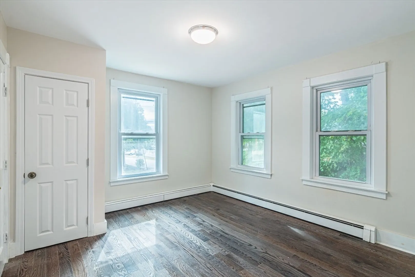
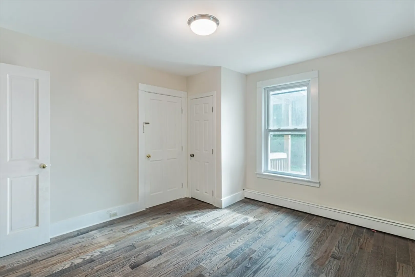
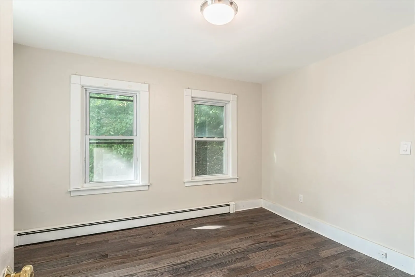
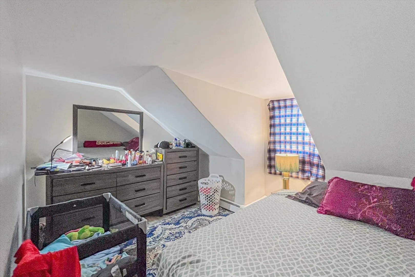
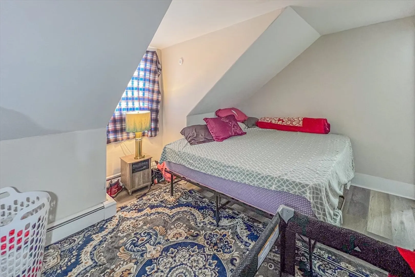
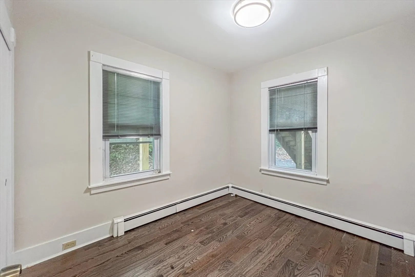
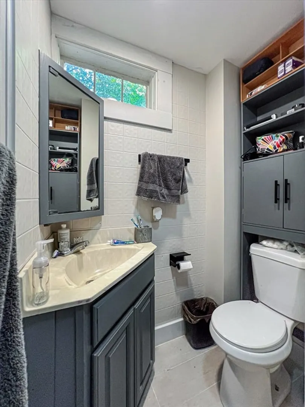
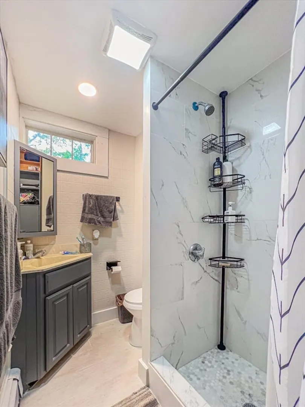
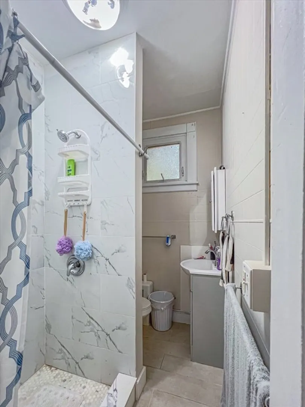
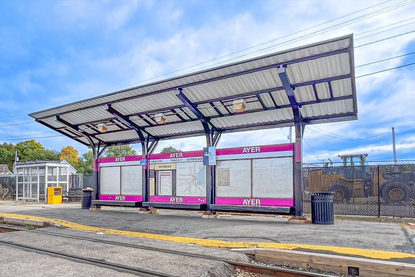
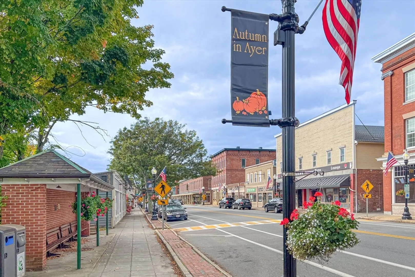
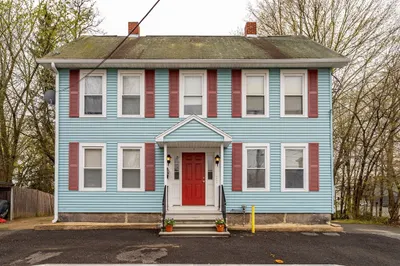
**Offer deadline Monday(10/07) 6pm** Cash flow! Whether you are a new investor looking to begin your real estate journey or a seasoned professional wanting to expand your porfolio, this 4 family home is the one you have been searching for. Located on a quiet street just a couple blocks from downtown Ayer and the train station, the home offer the perfect blend of comfort and convenience. All 4 units were updated in 2023; new roof, new heating system, new appliances. 3 of the 4 units already rented on leases until summer 2025($1850 each), 1 unit available for owner occupancy flexibility. Happy, accommodating, and very long term tenants(13+ years) in place, but should you ever need to rent again, Devens is just 2 miles down main street with all the working professionals. Only multi family available in town because investment properties don't last around here. Do not let this opportunity pass you by. Open house on Sunday(10/06). See you there!
-
Highlights
- Area: Ayer
- Heating: Natural Gas
- Property Class: Residential Income
- Total Rooms: 18
- Status: Closed
- Cooling: Window Unit(s)
- Parking Spots: 4
- Property Type: 4 Family
- Year Built: 1910
-
Additional Details
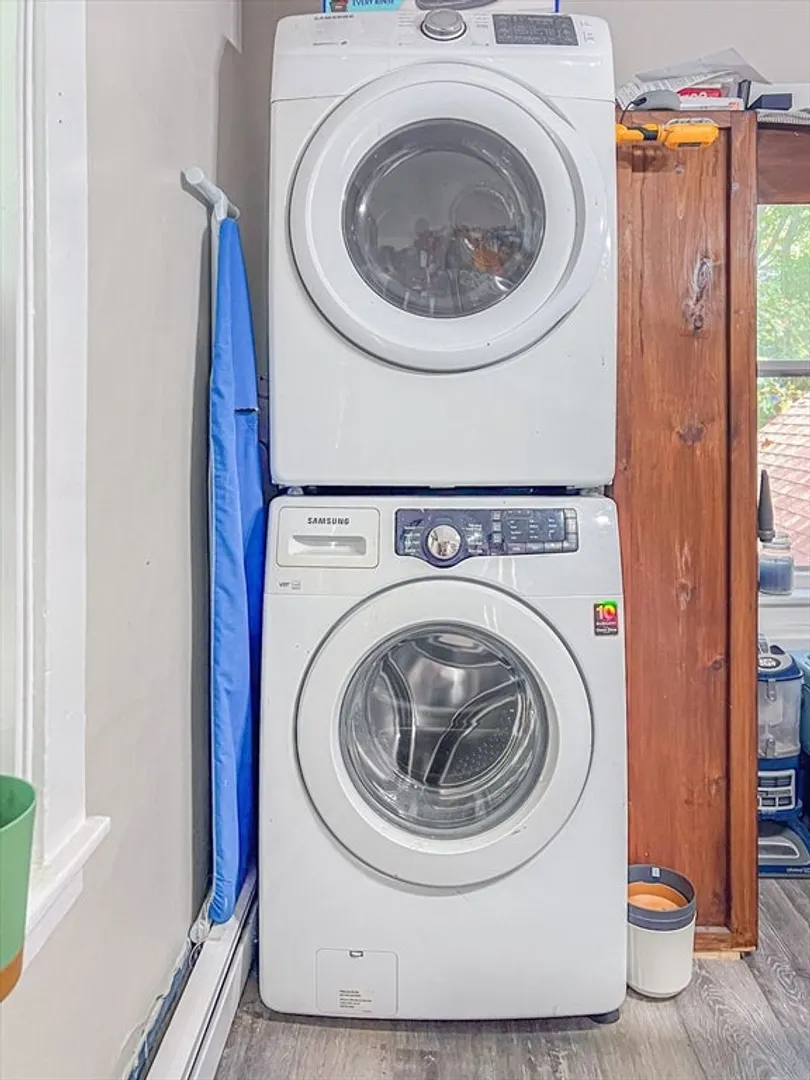
- Appliances: Range, Dishwasher, Disposal, ENERGY STAR Qualified Refrigerator, Washer, Dryer, Refrigerator
- Construction: Frame
- Flooring: Vinyl, Laminate, Vinyl / VCT
- Interior Features: Pantry, Living Room, Kitchen, Laundry Room
- Total Number of Units: 4
- Year Built Source: Public Records
- Basement: Full
- Fireplaces: 1
- Foundation: Stone
- Roof: Shingle
- Year Built Details: Approximate
- Zoning: A2
-
Amenities
- Community Features: Public Transportation, Shopping, Park, Walk/Jog Trails, Laundromat, Conservation Area, House of Worship, T-Station
- Waterfront Features: Beach Front, 1 to 2 Mile To Beach
- Parking Features: Paved Drive
-
Utilities
- Sewer: Public Sewer
- Water Source: Public
-
Fees / Taxes
- Assessed Value: $413,800
- Rental Fee Includes: Unit 1(Heat), Unit 2(Heat, Hot Water), Unit 3(Heat, Hot Water), Unit 4(Heat, Hot Water)
- Taxes: $5,069
- Compensation Based On: Compensation Offered but Not in MLS
- Tax Year: 2024
- Total Rent: $5,550
Similar Listings
Sold
13 Photos
Sold
42 Photos
Sold
34 Photos
Sold
41 Photos
Content © 2026 MLS Property Information Network, Inc. The information in this listing was gathered from third party resources including the seller and public records.
Listing information provided courtesy of Donnelly + Co..
MLS Property Information Network, Inc. and its subscribers disclaim any and all representations or warranties as to the accuracy of this information.
