
Sold!
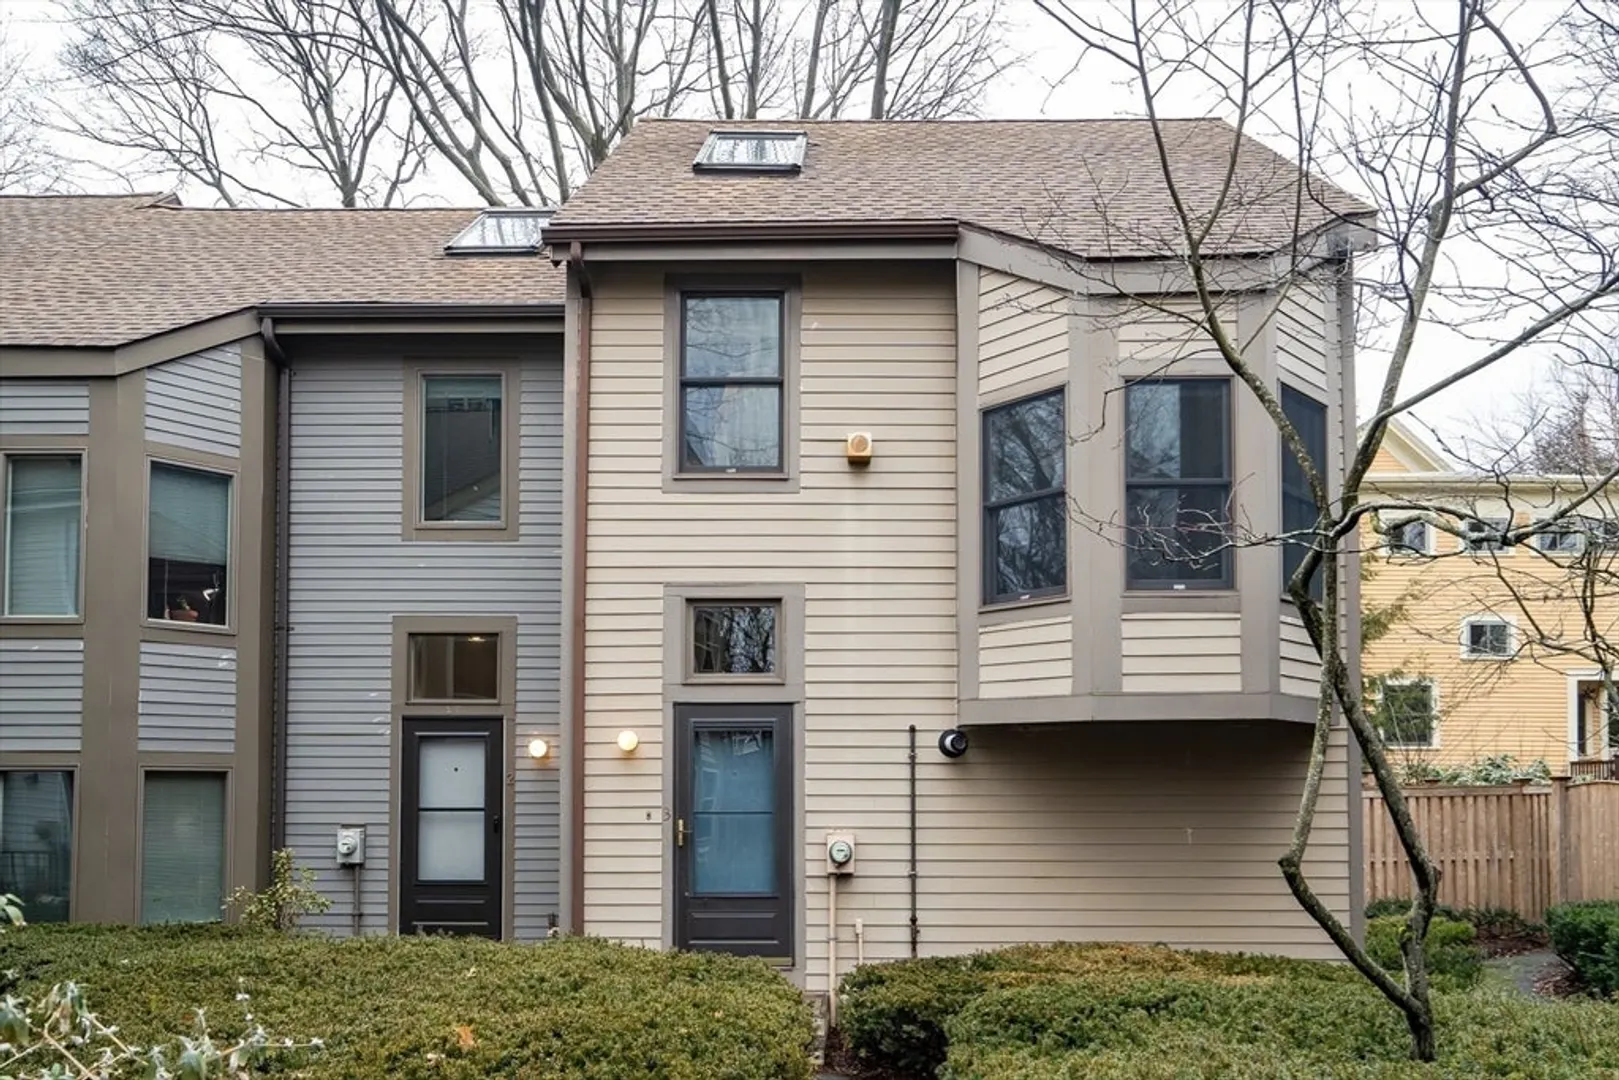
$1,151,000
2
Beds
2
Baths
1,233
Living Area
-
Property Description
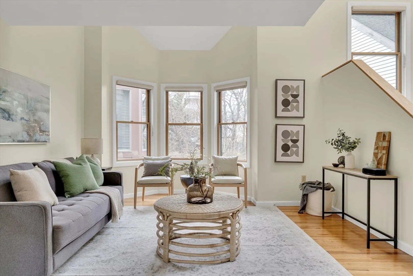
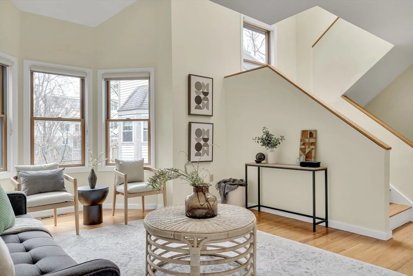
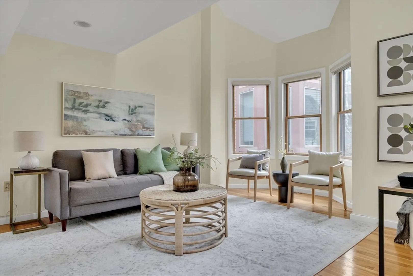
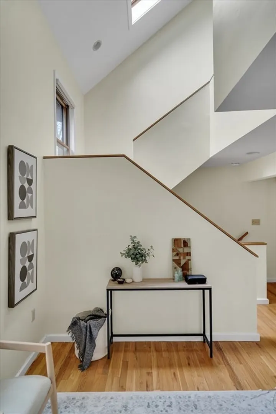
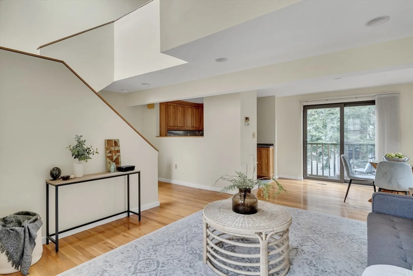
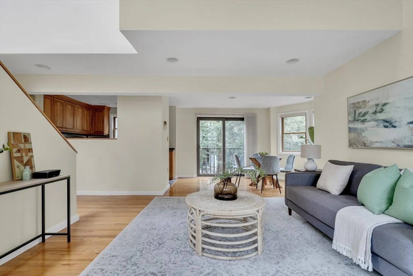
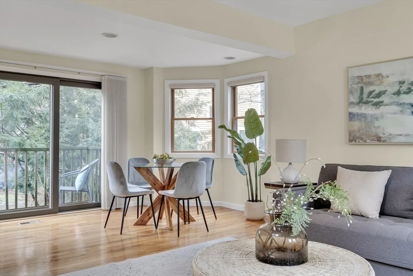
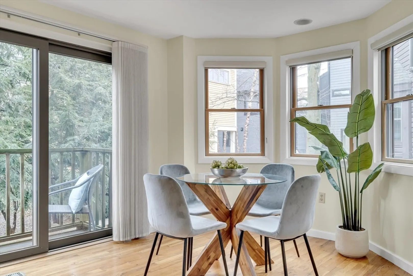
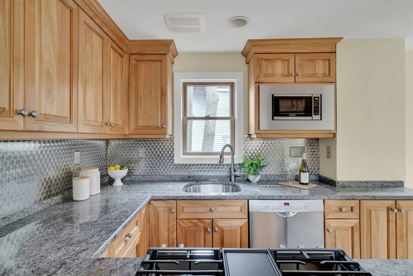
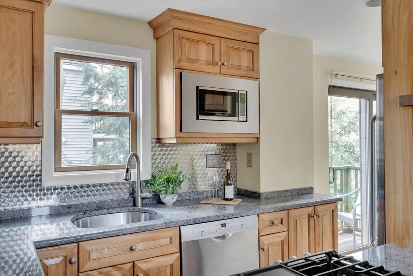
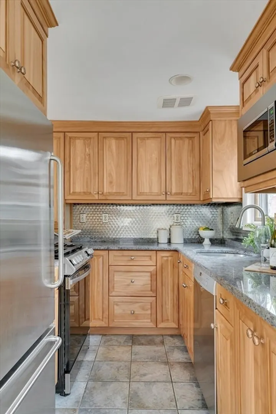
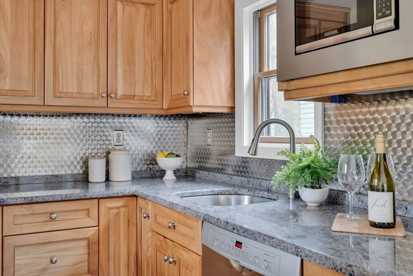
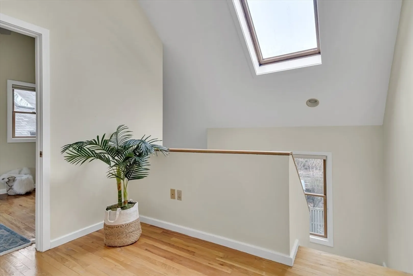
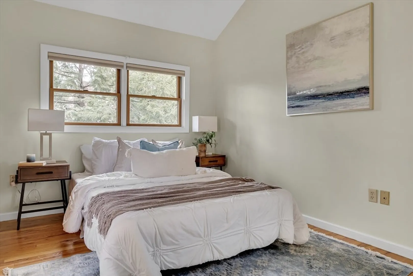
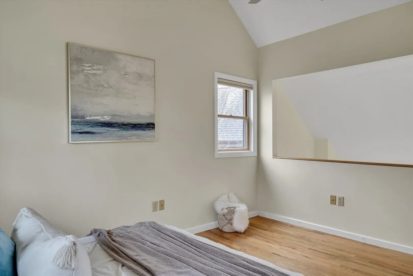
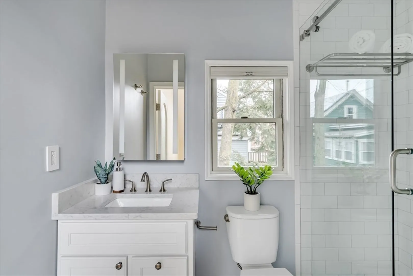
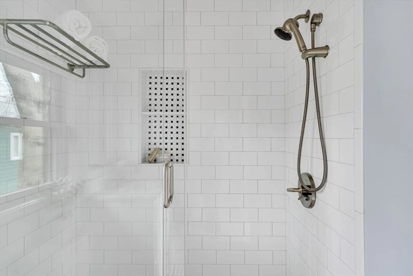
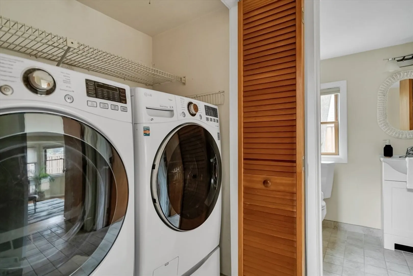
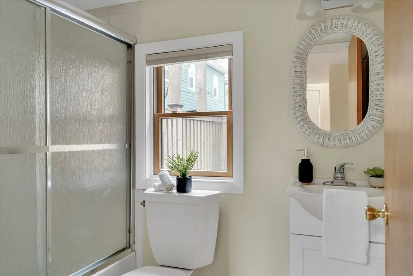
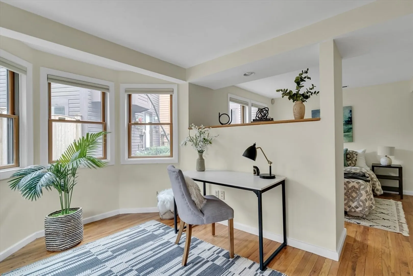
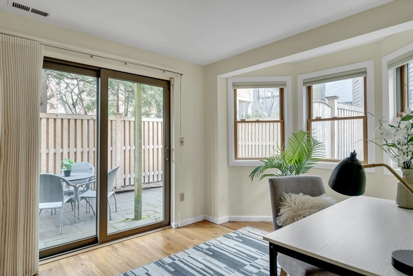
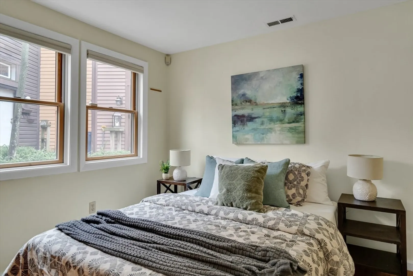
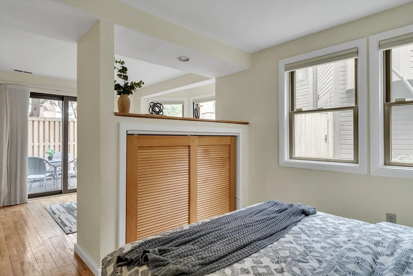
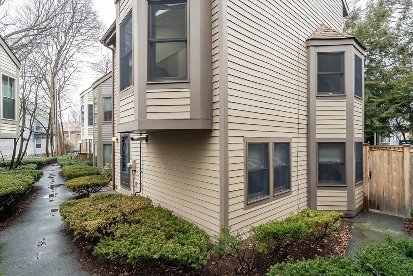
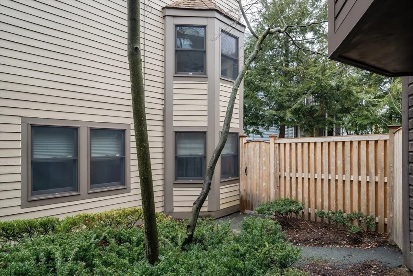
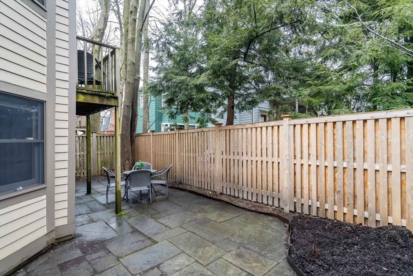
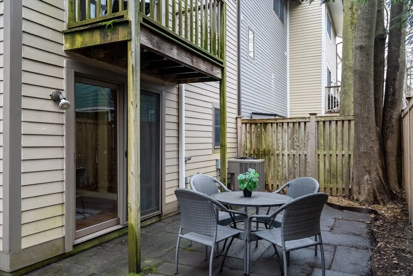
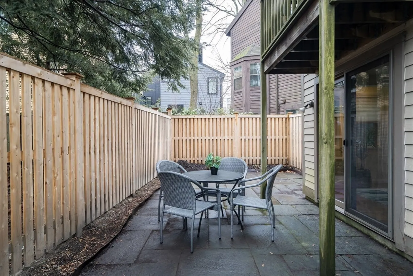
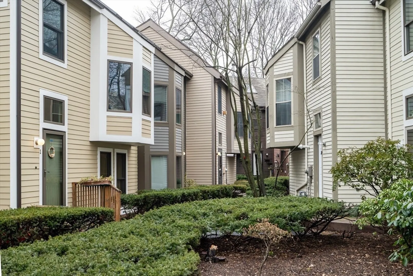
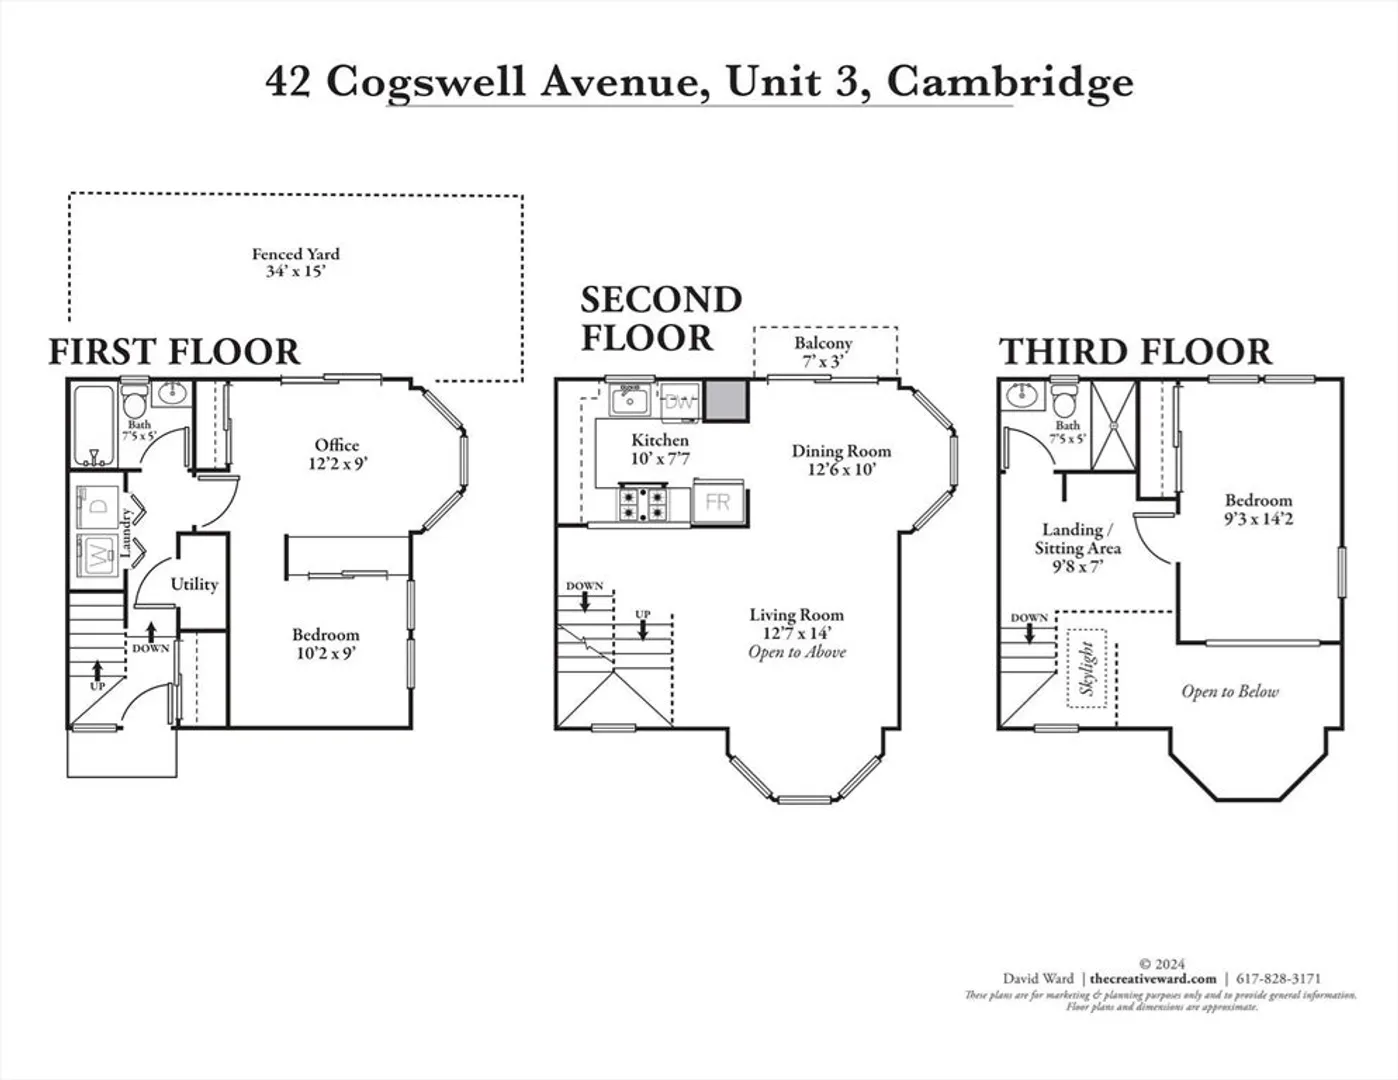
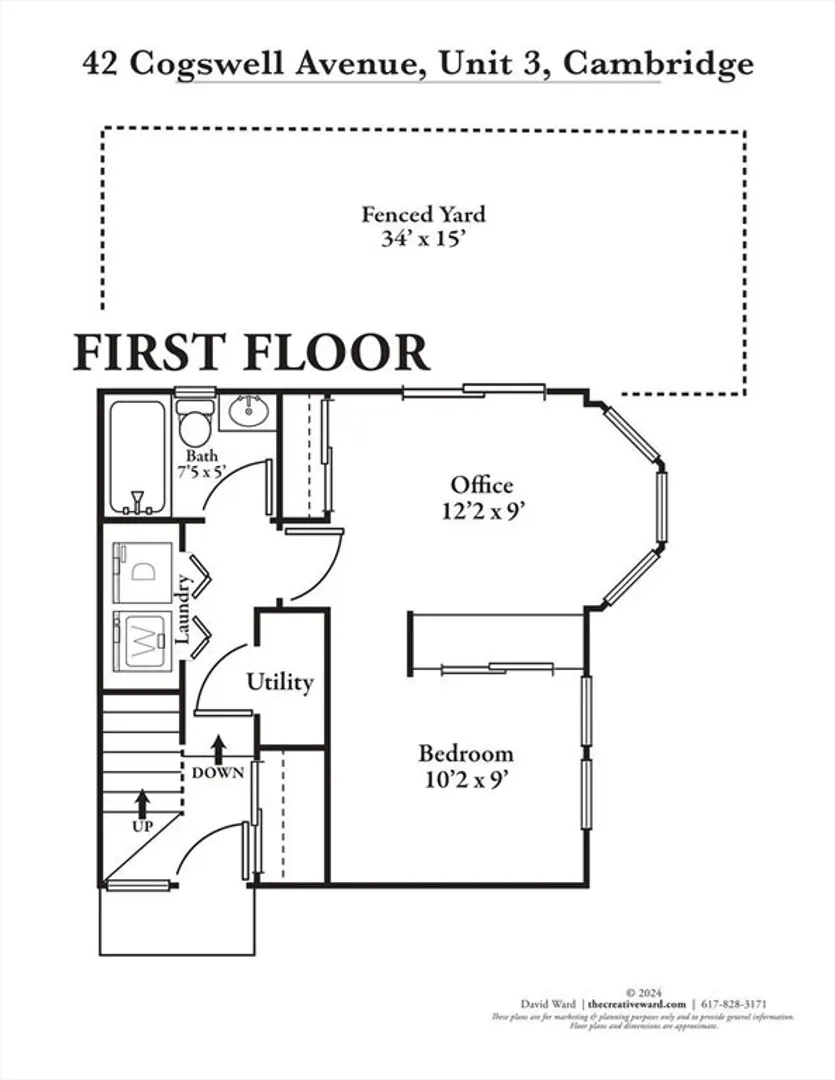
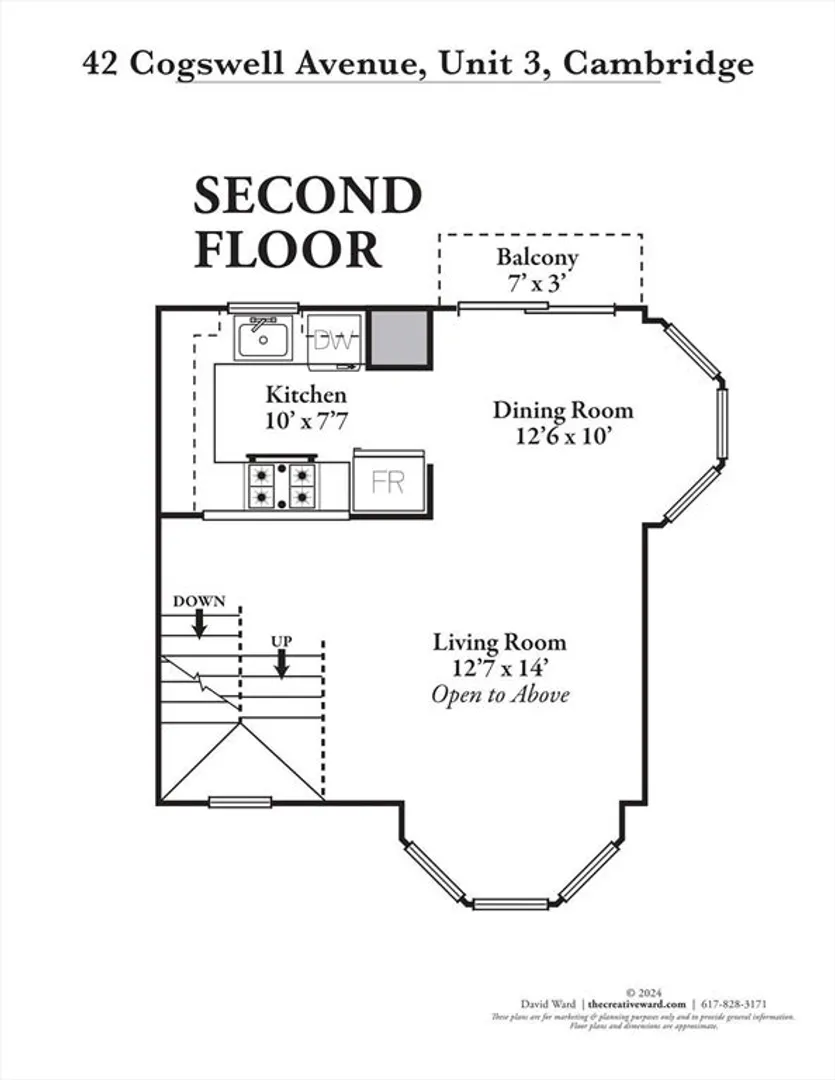
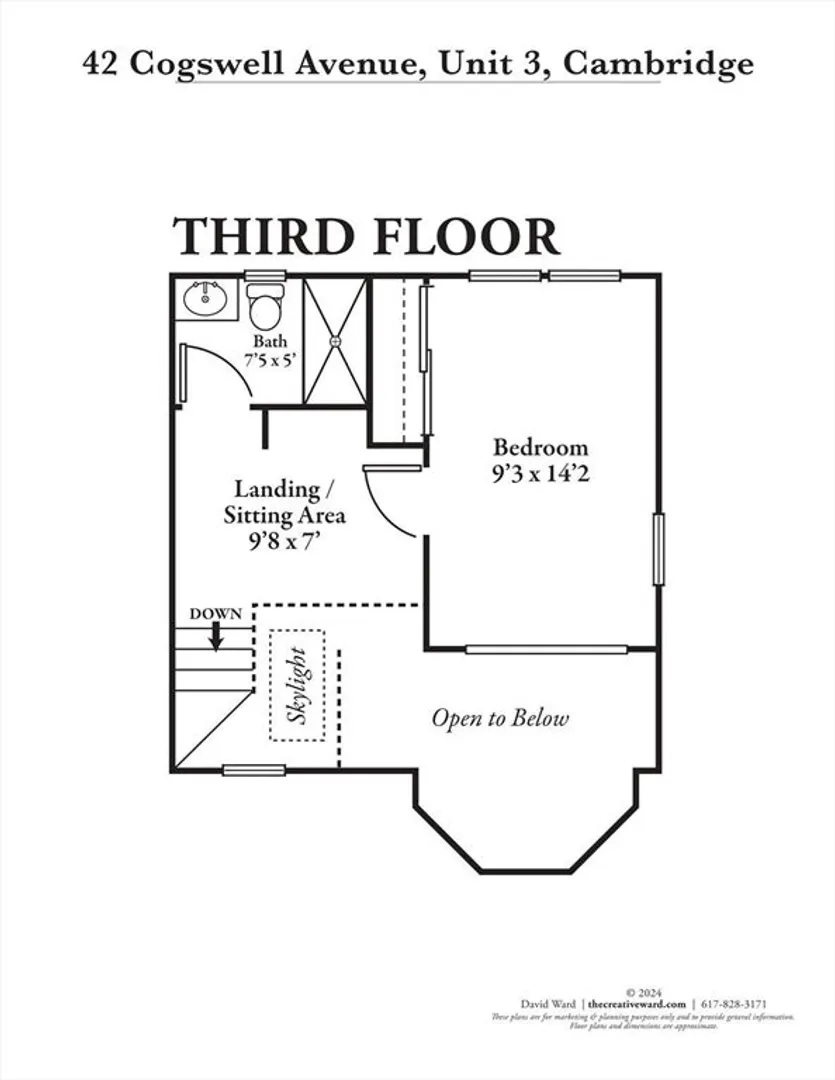
Tucked away at the end of a cul de sac sits this unique single-family townhouse designed by the 1980's local legend architects Bell & Fandetti. The open concept main living level incorporates the living, dining, and kitchen featuring cathedral ceilings, two bay windows and glass sliding doors that open onto a deck overlooking an enclosed private backyard. On the first floor, you'll find a light and airy bedroom, plus an office area with glass sliding doors and bay window. There’s a full bath and laundry on this level. The main bedroom is on the top floor along with the newly renovated full bath with tiled walk-in shower. The three-level configuration allows for great separation of space and makes clever use of the square footage. Best of all, this is sited equidistant to both Porter & Davis Squares, minutes to the red line train, commuter rail, acclaimed restaurants, Pemberton Market, and Whole Foods. Offer will be reviewed on Tuesday March 5th, kindly submit by 1pm 3/5
-
Highlights
- Area: Neighborhood 9
- Heating: Forced Air, Natural Gas
- Parking Spots: 1
- Property Type: Single Family Residence
- Total Rooms: 6
- Status: Closed
- Cooling: Central Air
- HOA Fee: $900
- Property Class: Residential
- Style: Contemporary
- Year Built: 1985
-
Additional Details
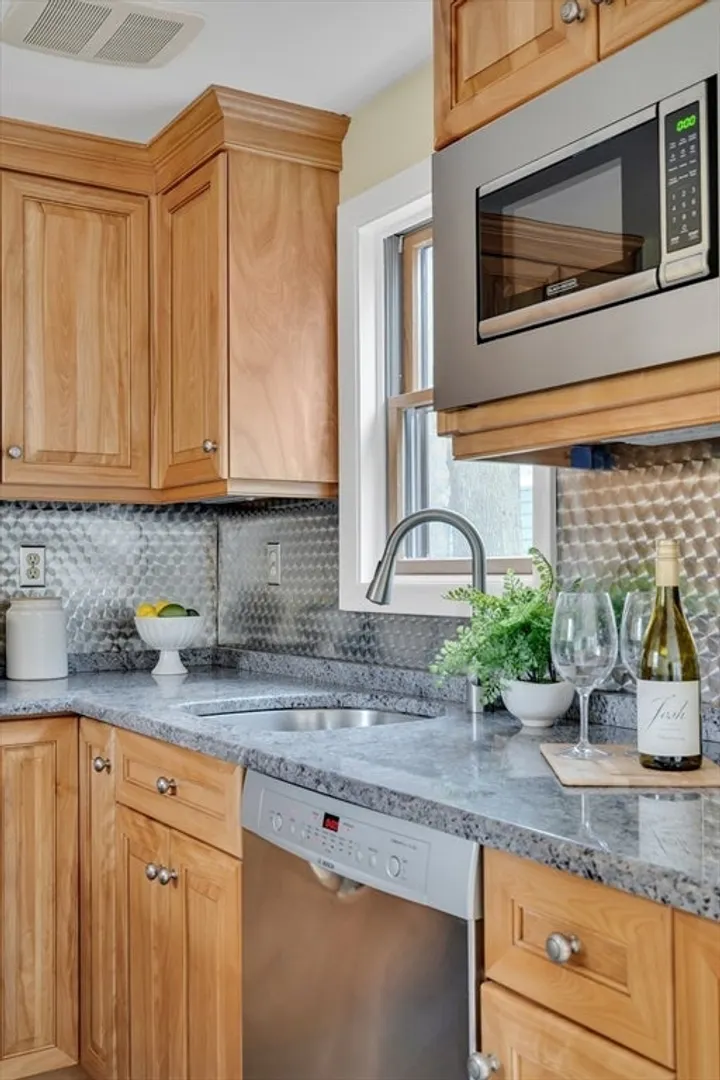
- Appliances: Tankless Water Heater, Range, Dishwasher, Disposal, Microwave, Refrigerator, Washer, Dryer
- Flooring: Wood, Tile
- Interior Features: Office
- Roof: Shingle
- Year Built Source: Public Records
- Exterior Features: Deck - Wood, Patio, Fenced Yard
- Foundation: Concrete Perimeter, Slab
- Lot Features: Corner Lot
- Year Built Details: Actual
- Zoning: res
-
Amenities
- Community Features: Public Transportation, Shopping, Tennis Court(s), Park, Private School, Public School, T-Station, University
- Parking Features: Off Street, Paved
-
Utilities
- Electric: 100 Amp Service
- Water Source: Public
- Sewer: Public Sewer
-
Fees / Taxes
- Assessed Value: $920,400
- Compensation Based On: Net Sale Price
- HOA: Yes
- Tax Year: 2024
- Buyer Agent Compensation: 2.5%
- Facilitator Compensation: 2%
- HOA Fee Frequency: Annually
- Taxes: $2,588
Similar Listings
Sold

31 Photos
Sold
29 Photos
Sold
21 Photos
Sold
15 Photos
Content © 2026 MLS Property Information Network, Inc. The information in this listing was gathered from third party resources including the seller and public records.
Listing information provided courtesy of Advisors Living - Boston.
MLS Property Information Network, Inc. and its subscribers disclaim any and all representations or warranties as to the accuracy of this information.
