
Sold!
$617,500
3
Beds
1/1
Bath
1,475
Living Area
-
Property Description
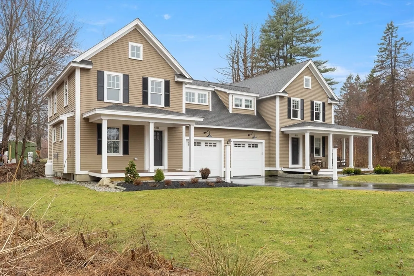
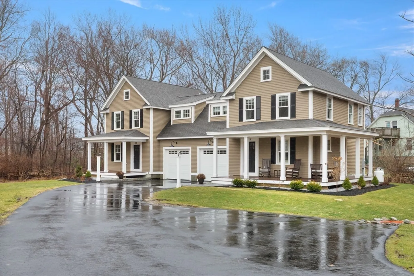
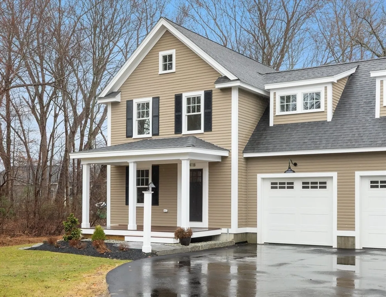
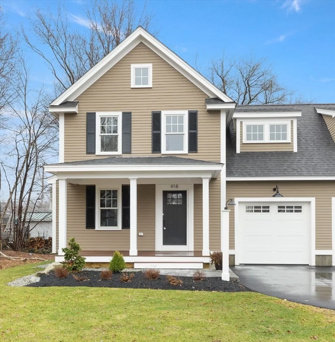
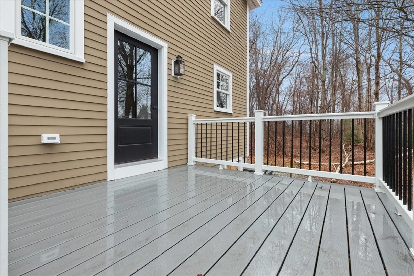
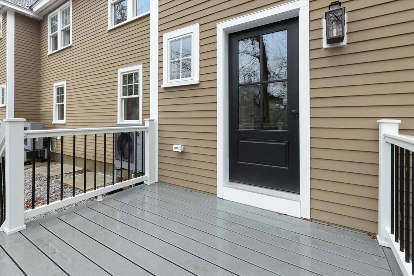
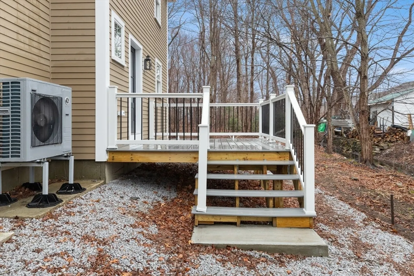
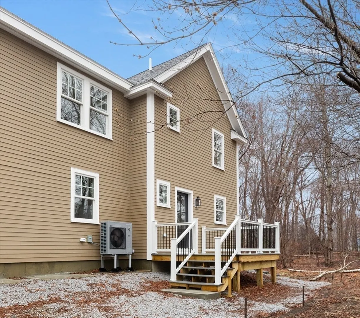
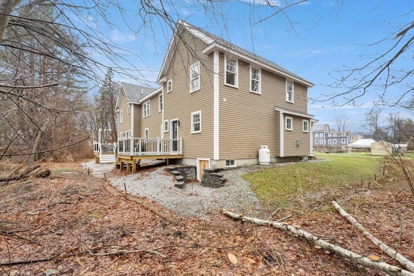
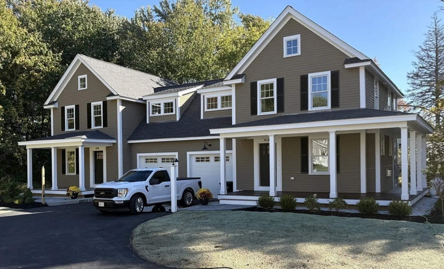
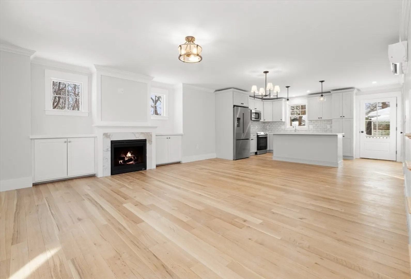
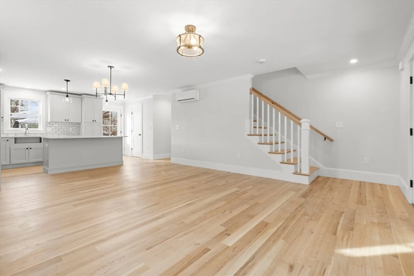
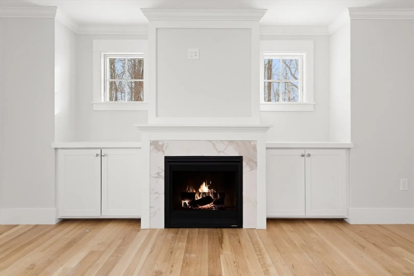
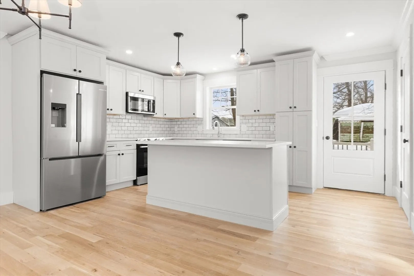
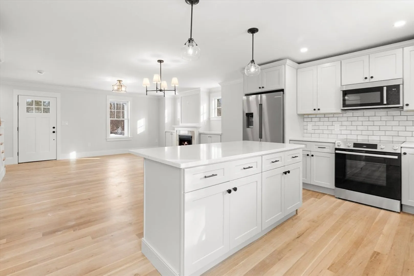
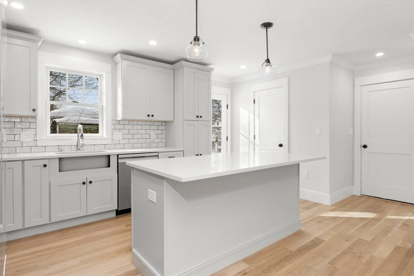
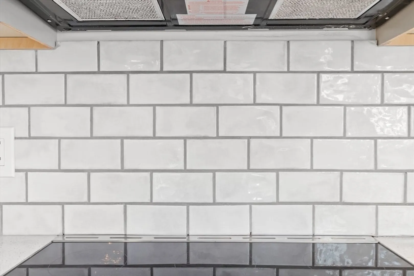
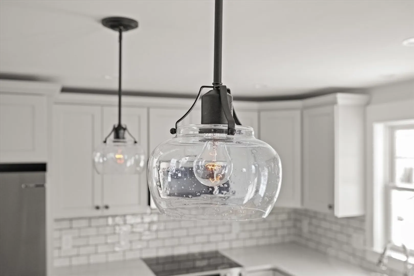
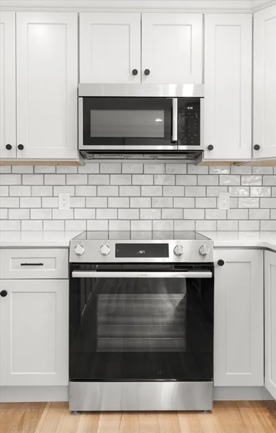
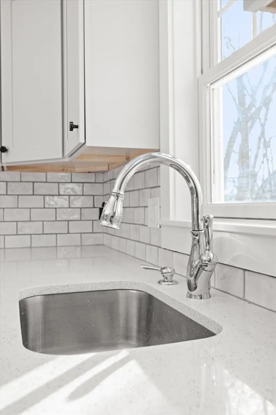
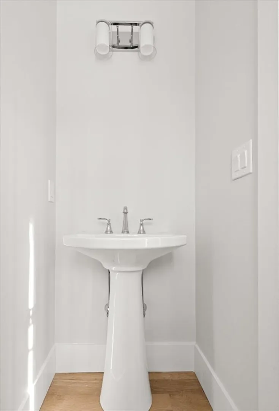
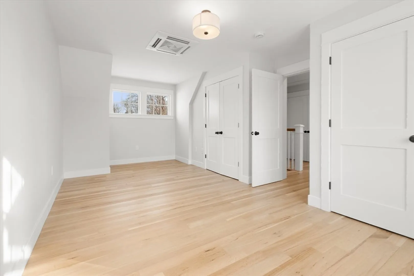
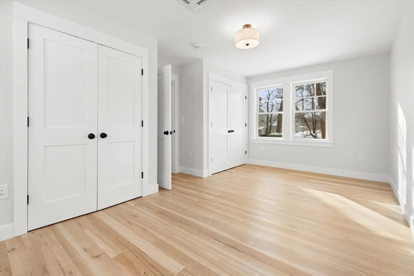
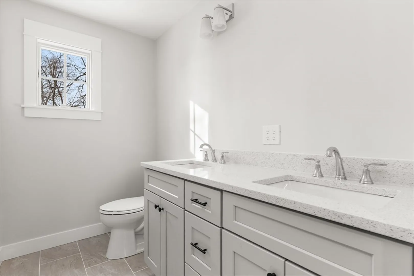
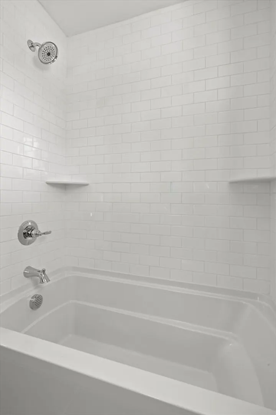
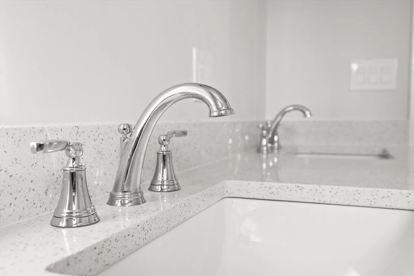
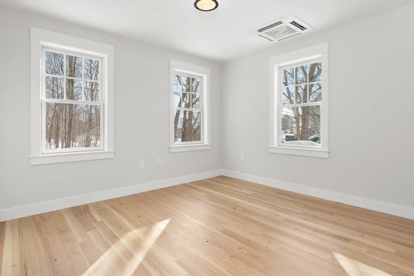
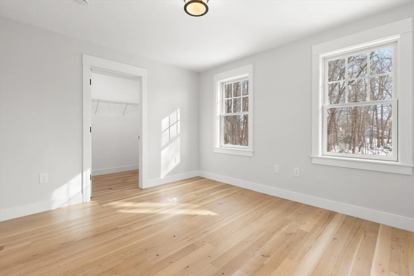
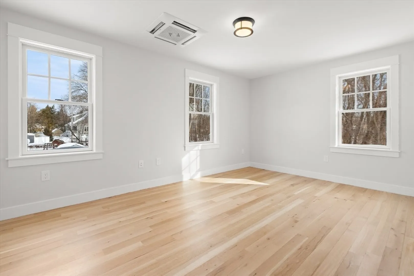
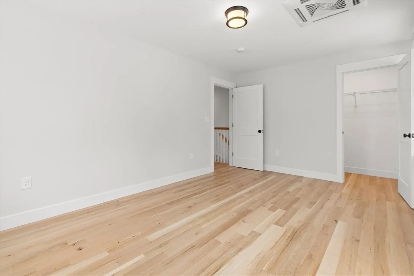
New Construction 2026 Townhouse - ready for occupancy. Offering 1,475 sq. ft. of living space, this home was built by one of Greater Newburyport’s most respected builders, ensuring a high level of quality and meticulous attention to detail. A mahogany porch leads to an interior featuring white oak flooring throughout, plaster walls, and custom detailed moldings. The designer kitchen is equipped with painted cabinets, quartz counters, and Bosch stainless appliances. Relax in the living area by the gas fireplace with its elegant marble surround and custom built-ins.The layout includes 6 rooms with 3 bedrooms and 1.5 baths; the full bath features a tiled finish and double sinks. Exterior highlights include Andersen windows, durable Hardie board siding, and a composite rear deck. Complete with a 1-car attached garage. Just minutes to downtown Newburyport's Restaurants & Shopping, MA and NH Local Beaches with easy access to Rtes. 95 & 495, the Commuter Bus & Train, Boston & 3 Major Airports
-
Highlights
- Cooling: Central Air
- HOA Fee: $174
- Property Class: Residential
- Stories: 2
- Unit Number: 2
- Status: Closed
- Heating: Heat Pump, Electric
- Parking Spots: 2
- Property Type: Condominium
- Total Rooms: 6
- Year Built: 2026
-
Additional Details
- Appliances: Range, Dishwasher, Microwave, Refrigerator
- Construction: Frame
- Fireplaces: 1
- Roof: Shingle
- Total Number of Units: 2
- Year Built Source: Builder
- Basement: N
- Exterior Features: Deck - Wood, Deck - Vinyl
- Flooring: Tile, Hardwood
- SqFt Source: Unit Floor Plan
- Year Built Details: Actual
- Zoning: Res
-
Amenities
- Community Features: Shopping, Walk/Jog Trails, Bike Path, Conservation Area, Highway Access, House of Worship, Public School
- Parking Features: Attached, Garage Door Opener, Storage, Off Street
- Covered Parking Spaces: 1
- Waterfront Features: Ocean, 1 to 2 Mile To Beach
-
Utilities
- Electric: 200+ Amp Service
- Water Source: Public
- Sewer: Public Sewer
-
Fees / Taxes
- HOA Fee Frequency: Monthly
- Tax Year: 2026
- HOA Fee Includes: Insurance, Maintenance Grounds, Snow Removal
Similar Listings
Sold
42 Photos
Sold
24 Photos
Sold
23 Photos
Sold
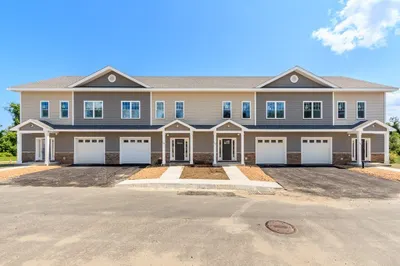
25 Photos
Content © 2026 MLS Property Information Network, Inc. The information in this listing was gathered from third party resources including the seller and public records.
Listing information provided courtesy of Realty One Group Nest.
MLS Property Information Network, Inc. and its subscribers disclaim any and all representations or warranties as to the accuracy of this information.
