
Sold!
$315,000
2
Beds
2/1
Baths
1,675
Living Area
-
Property Description
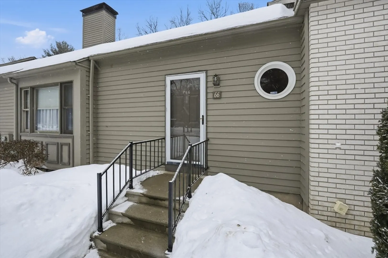
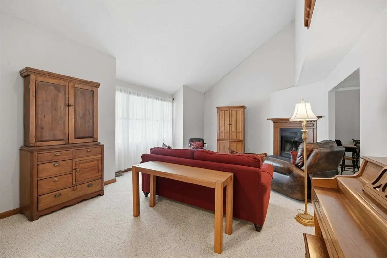
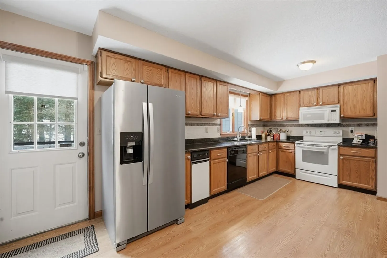
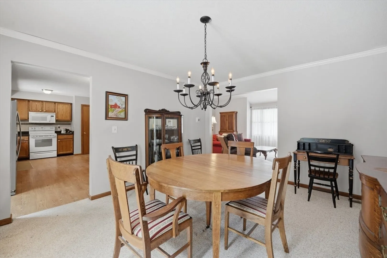
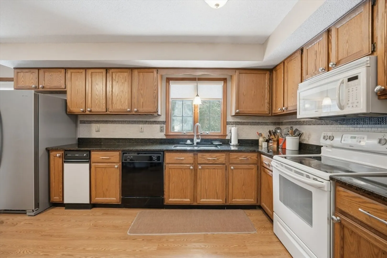
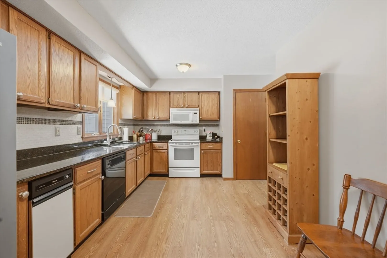
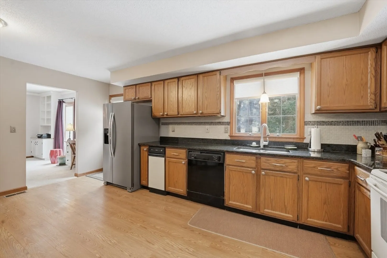
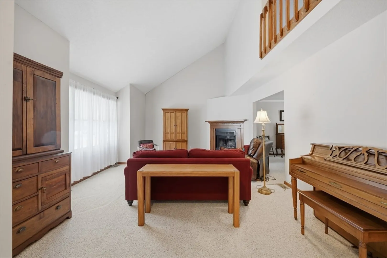
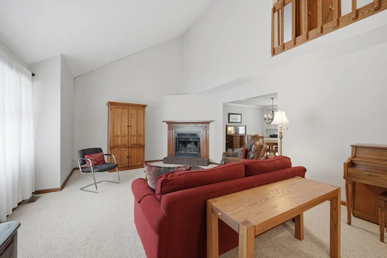
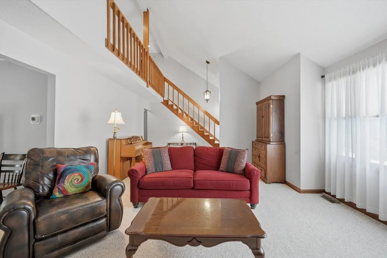
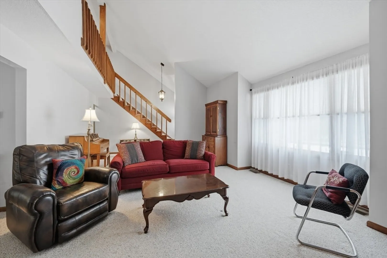
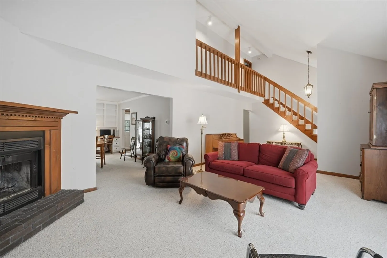
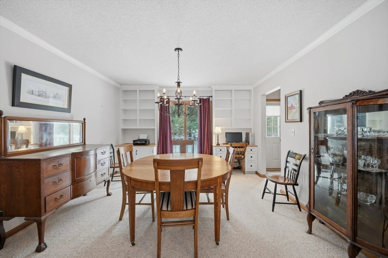
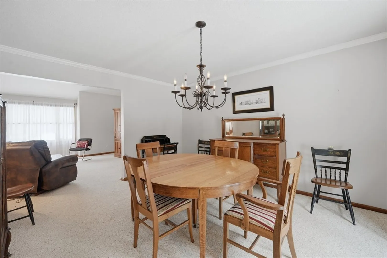
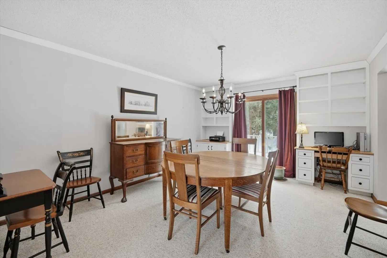
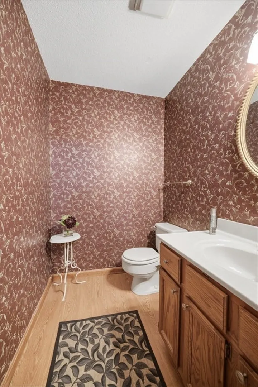
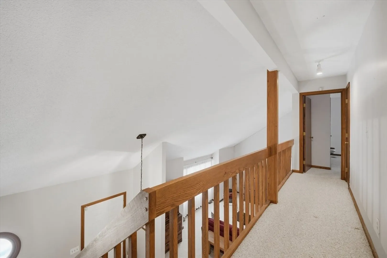
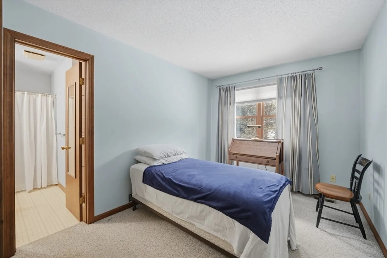
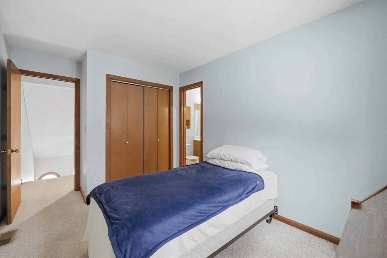
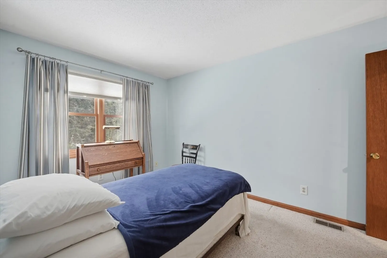
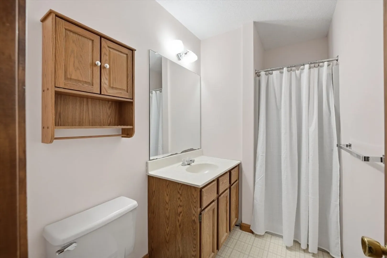
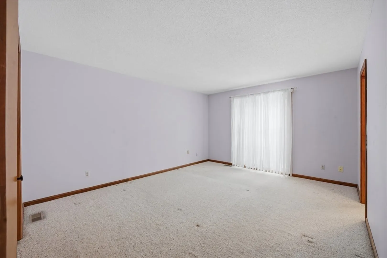
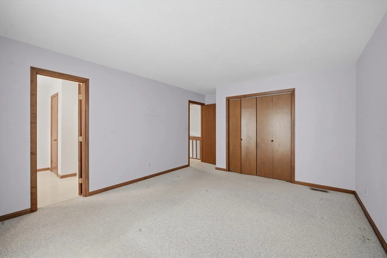
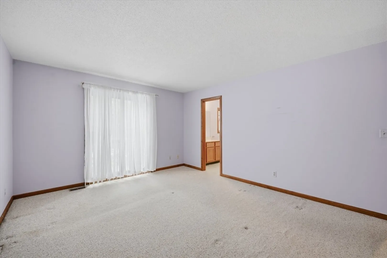
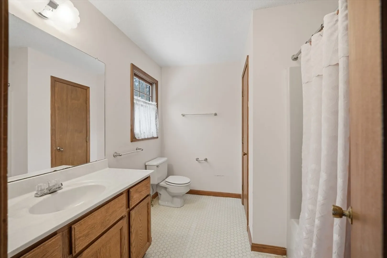
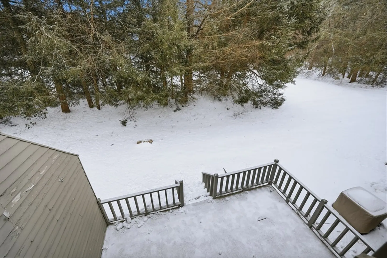
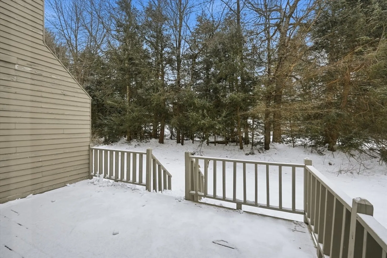
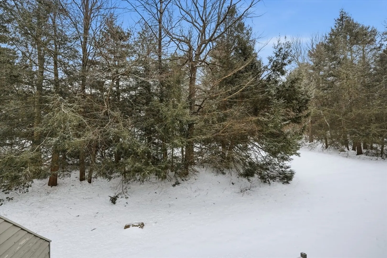
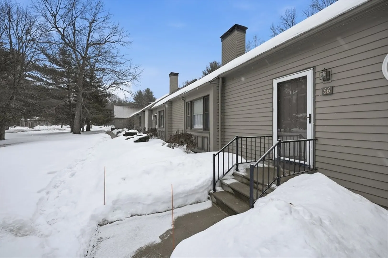
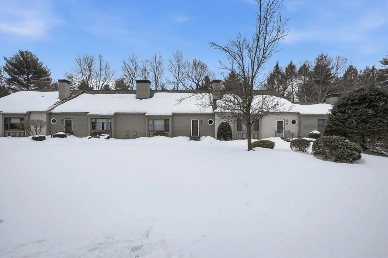
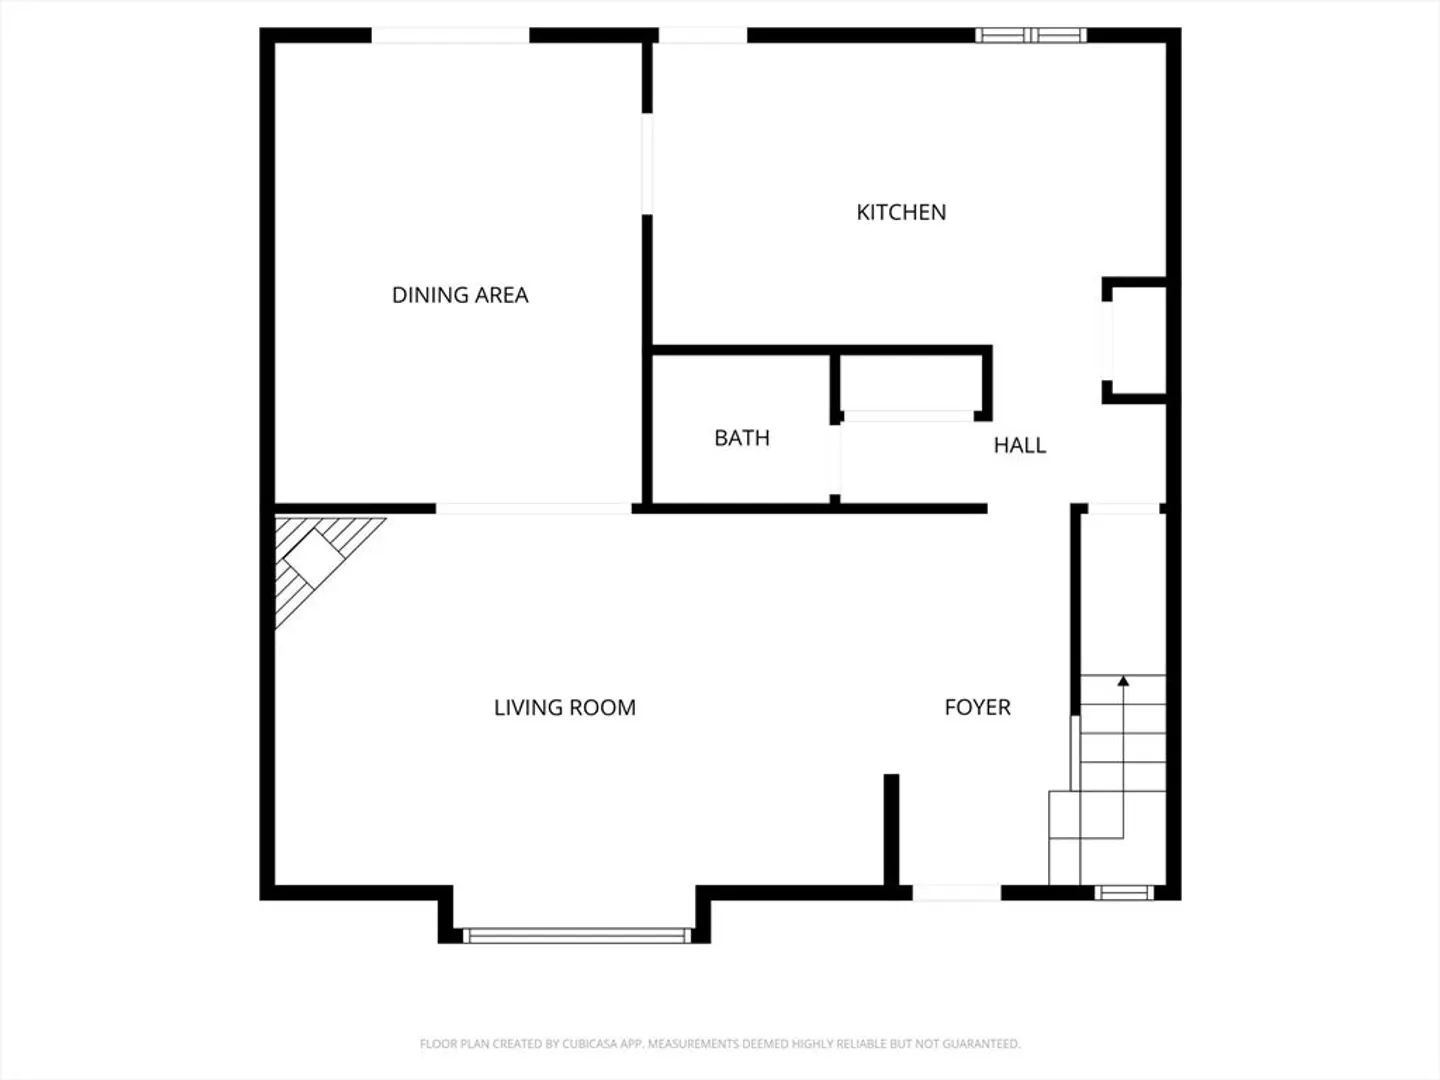
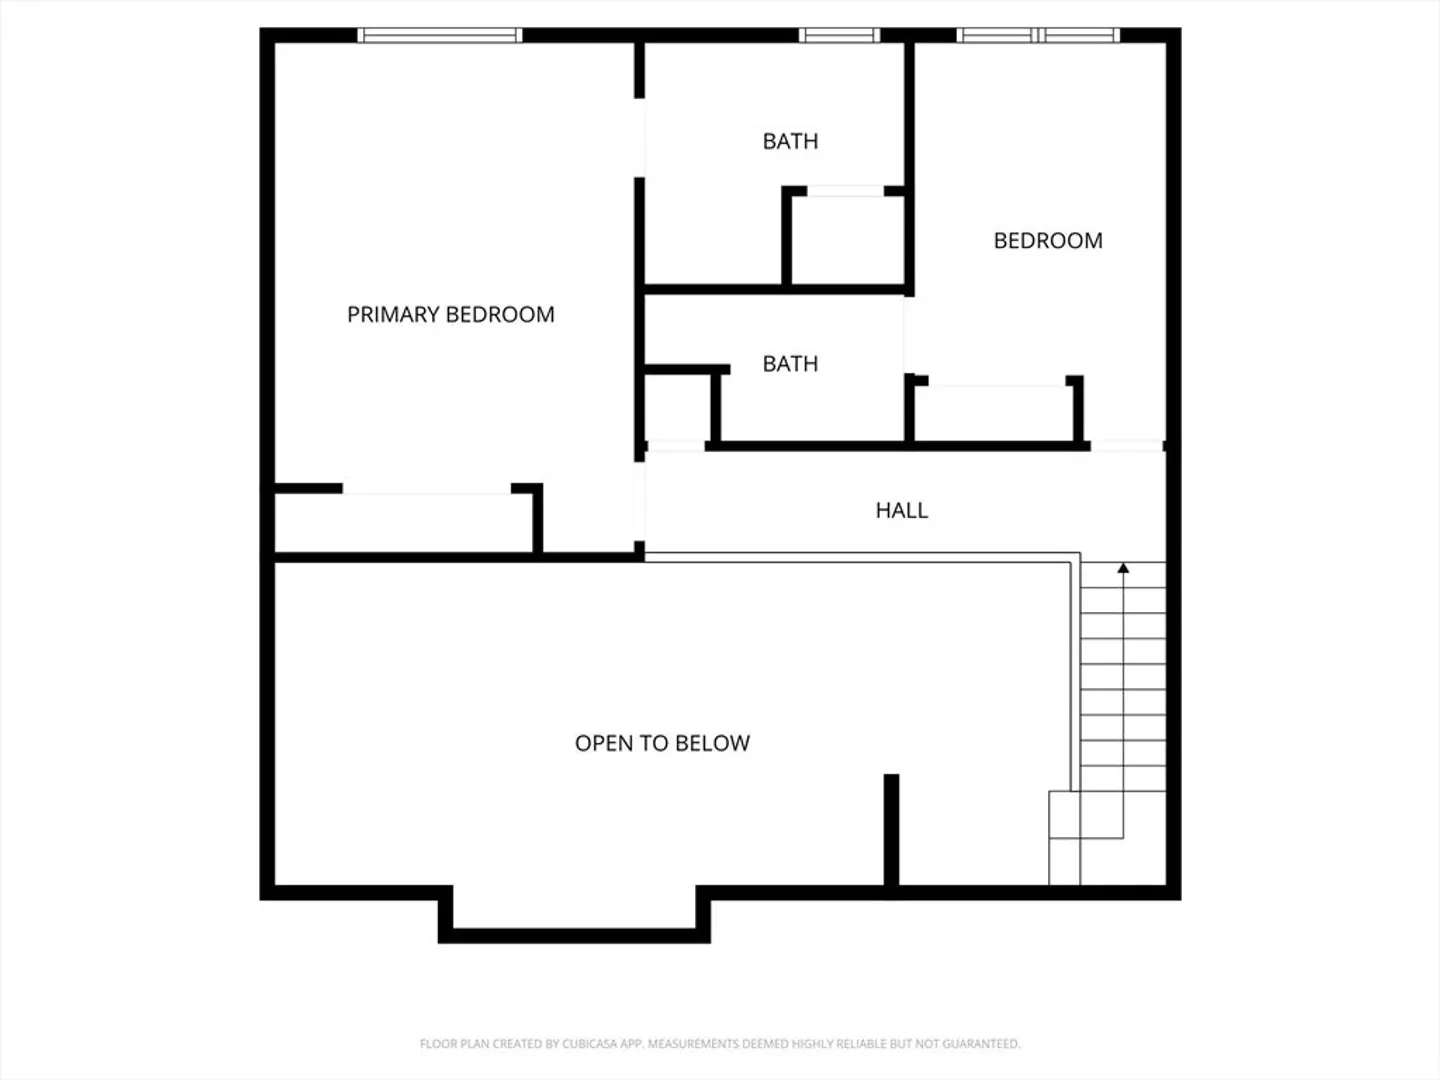
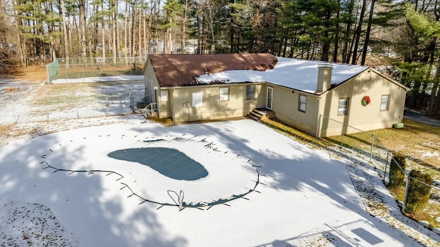
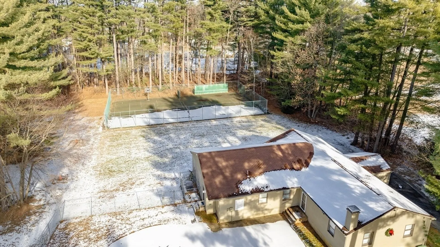
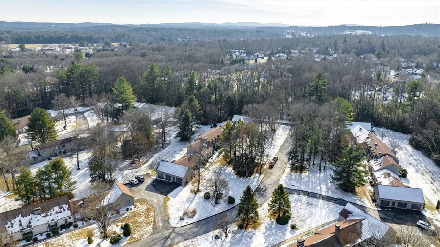
Tucked among mature trees in one of Westfield’s most sought-after condominium communities, this Stoney Hill home offers peaceful living with everyday convenience. The open first floor creates an easy flow from the kitchen to the dining area and spacious living room, where a fireplace adds warmth and a welcoming focal point. Upstairs, both bedrooms feature their own private full baths. A convenient half bath on the first floor, updated mechanicals and appliances, and a private garage add to the home’s appeal. Enjoy a spacious deck overlooking a private backyard that abuts the woods, offering a quiet, natural setting rarely found in condominium living. Residents also enjoy beautifully maintained grounds, a heated pool, and a community building.
-
Highlights
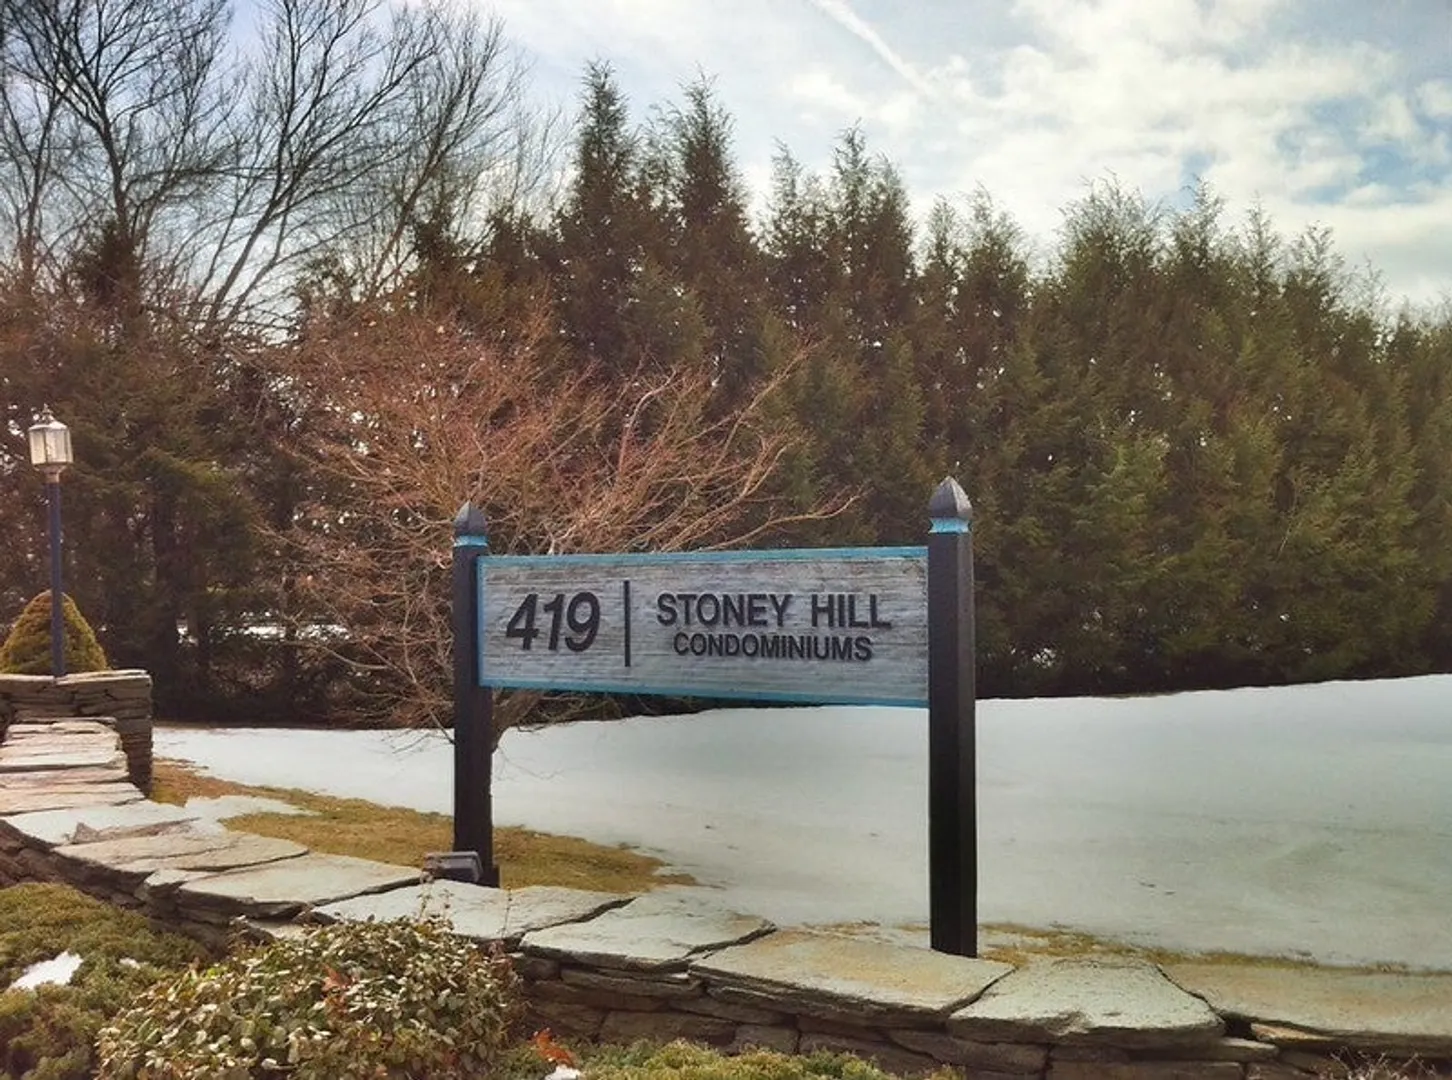
- Building Name: Stoney Hill Condominiums
- Heating: Heat Pump, Natural Gas
- Parking Spots: 2
- Property Type: Condominium
- Total Rooms: 5
- Year Built: 1986
- Cooling: Central Air
- HOA Fee: $496
- Property Class: Residential
- Stories: 2
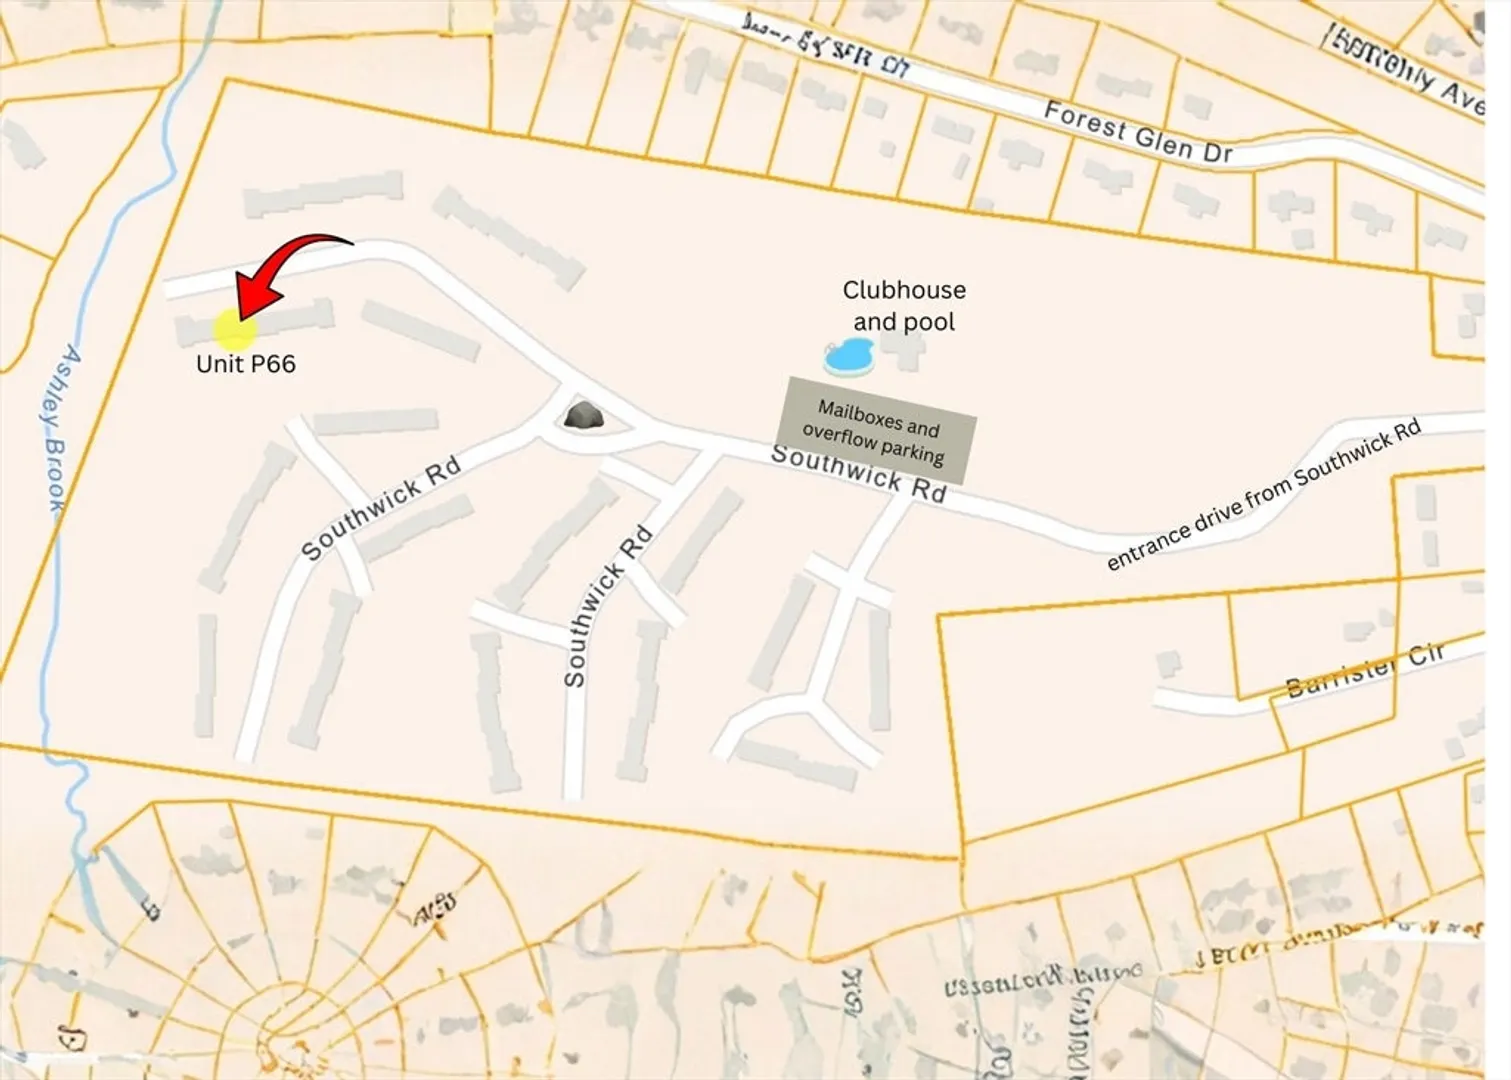
- Unit Number: P66
- Status: Closed
-
Additional Details
- Basement: Y
- Exterior Features: Deck, Rain Gutters
- Interior Features: High Speed Internet
- Roof: Shingle
- Total Number of Units: 80
- Year Built Source: Public Records
- Construction: Frame
- Fireplaces: 1
- Pets Allowed: Yes w/ Restrictions
- SqFt Source: Public Record
- Year Built Details: Actual
- Zoning: r
-
Amenities
- Community Features: Shopping, Pool, Tennis Court(s), Park, Walk/Jog Trails, Golf, Medical Facility, Bike Path, Highway Access, House of Worship, Private School, Public School, University
- Parking Features: Attached, Off Street
- Covered Parking Spaces: 1
- Pool Features: Association, In Ground, Heated
-
Utilities
- Sewer: Public Sewer
- Water Source: Public
-
Fees / Taxes
- Assessed Value: $300,200
- HOA Fee Includes: Sewer, Insurance, Maintenance Structure, Road Maintenance, Maintenance Grounds, Snow Removal, Trash
- Taxes: $4,557
- HOA Fee Frequency: Monthly
- Tax Year: 2025
Similar Listings
Sold
31 Photos
Sold
35 Photos
Sold
42 Photos
Sold
33 Photos
Content © 2026 MLS Property Information Network, Inc. The information in this listing was gathered from third party resources including the seller and public records.
Listing information provided courtesy of Real Broker MA, LLC.
MLS Property Information Network, Inc. and its subscribers disclaim any and all representations or warranties as to the accuracy of this information.
