
419 Lowell Ave
$5,850/mo
4
Beds
2/1
Baths
2,501
Sqft
- Request Info
- Call
- Save
-
More
- Mortgage Calculator

Property Tools
$5,850/mo
4
Beds
2/1
Baths
2,501
Living Area
-
Property Description
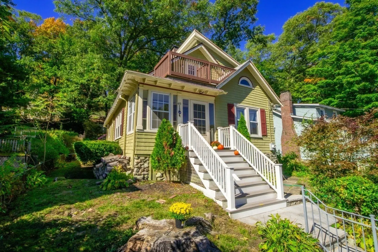
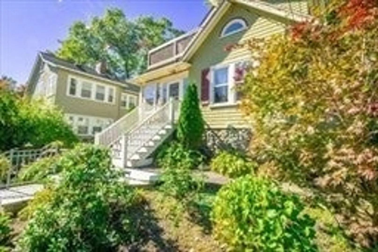
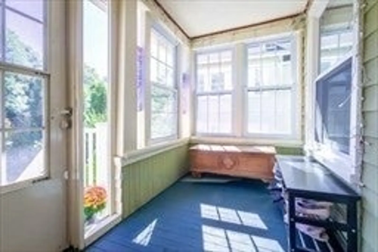
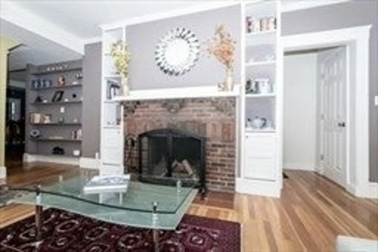
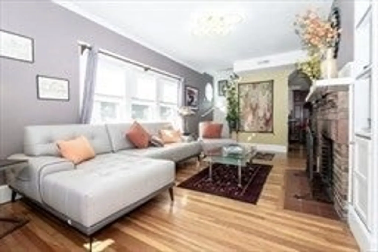
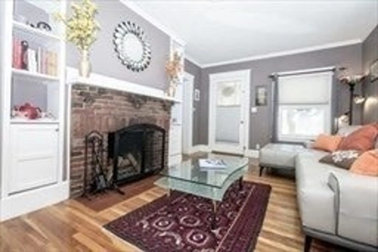
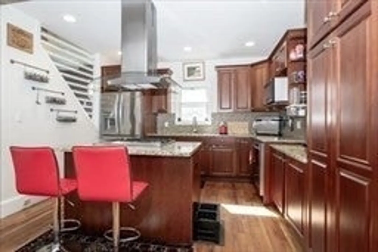
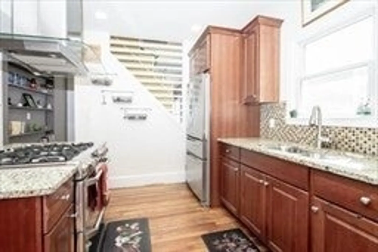
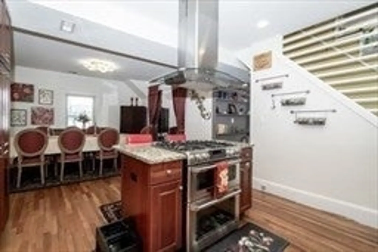
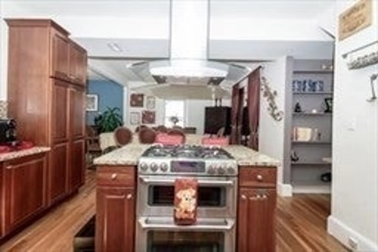
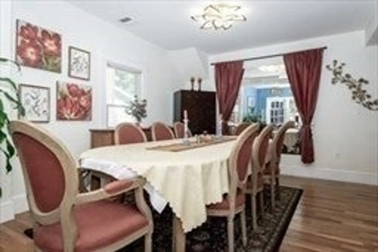
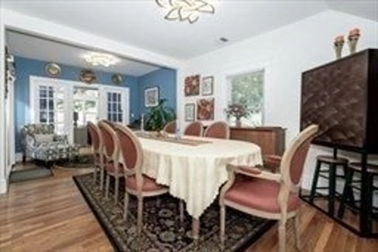
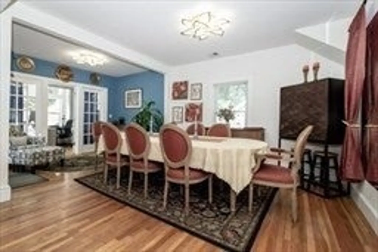
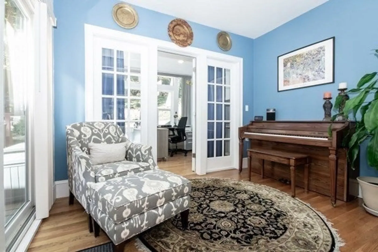
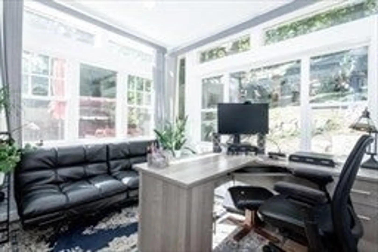
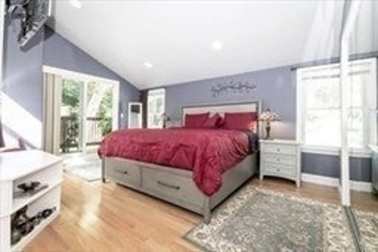
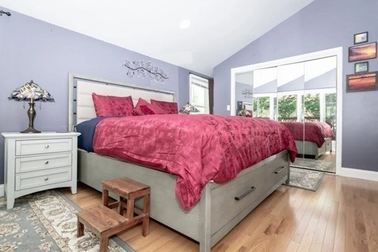
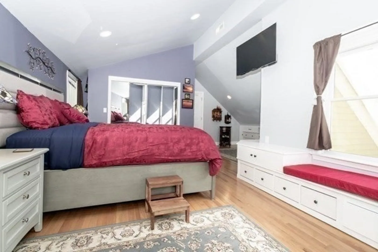
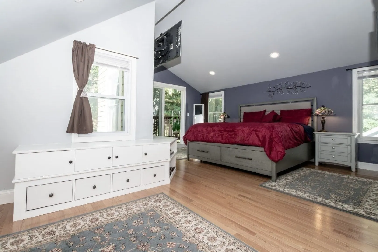
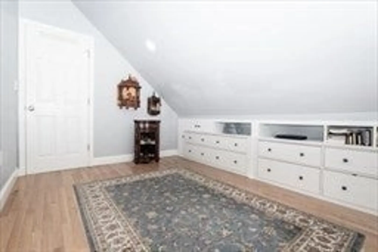
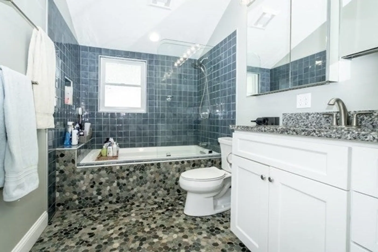
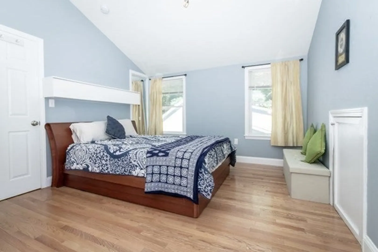
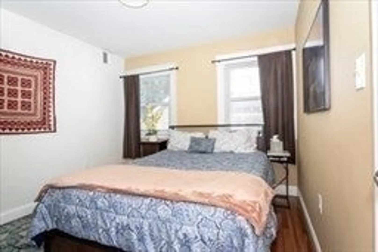
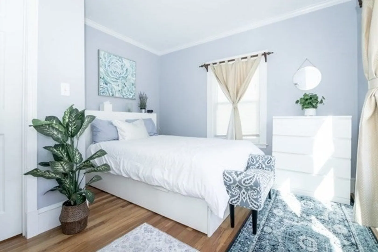
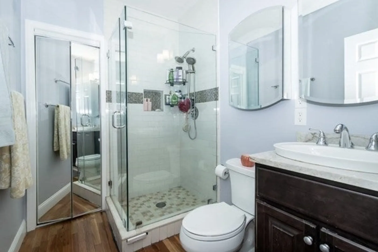
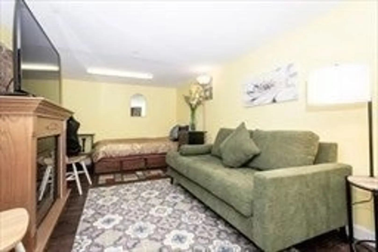
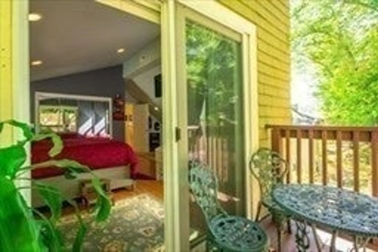
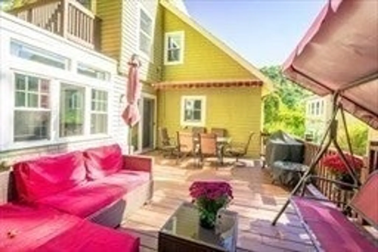
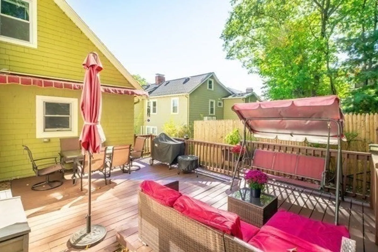
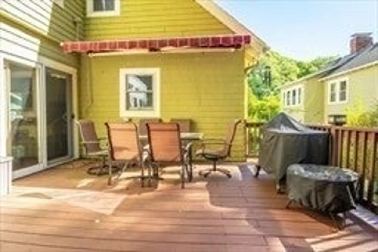
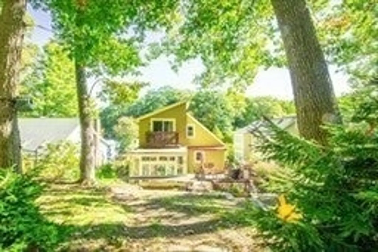
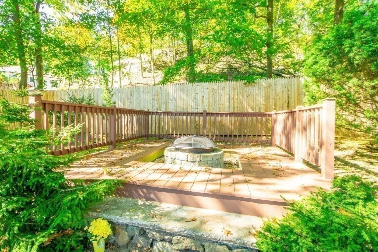
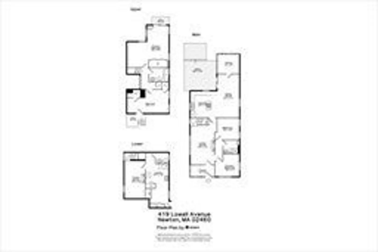
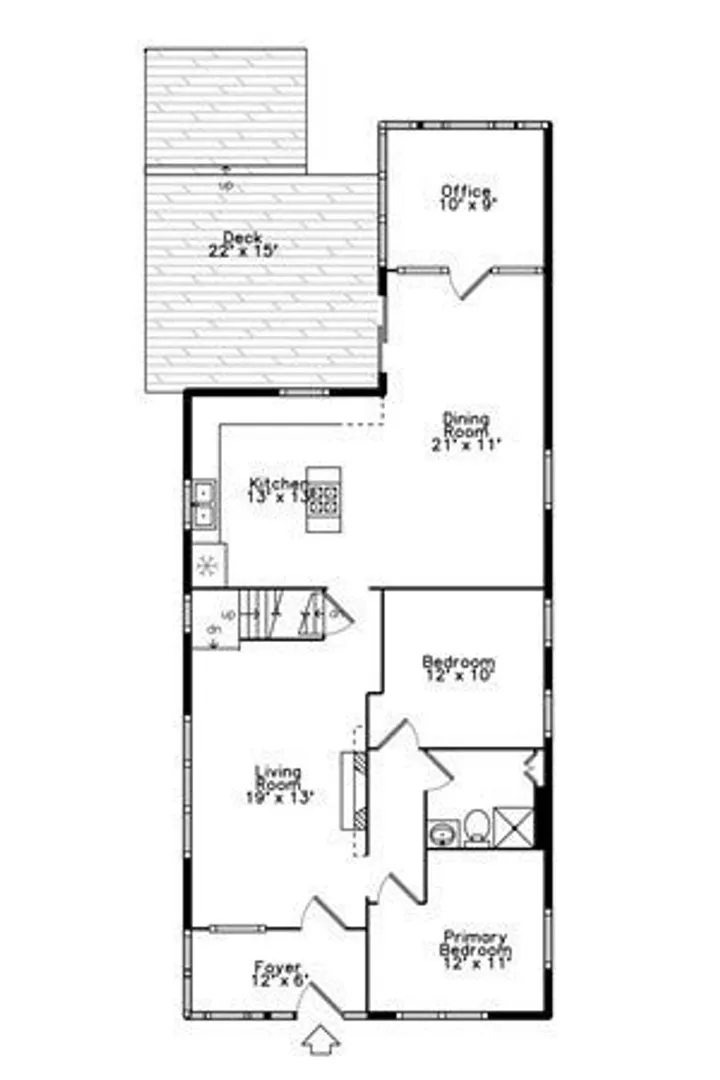
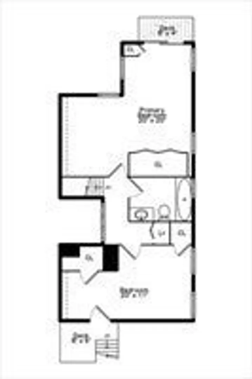
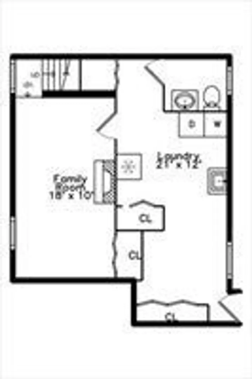
Beautifully updated Newtonville home offers 3 levels of living space! Enter through the enclosed front porch into the sun-filled living room with wood burning fireplace and built in bookcases. Stunning open cook's kitchen with an extra-large dining area, perfect for entertaining. Private 2020 office surrounded by walls of windows. Two first floor bedrooms and updated bathroom with walk in shower and deep storage closet. Upstairs features a thoughtfully designed primary bedroom with abundant storage, large closet and balcony. The front bedroom has its own private front facing deck. Fully renovated spa-like full bath and convenient 2nd floor laundry! Finished lower level, great space for teens/family room with fireplace, 1/2 bath, another laundry room and a separate entrance. A private, tiered backyard with patio and retractable awning, offers an ideal spot for morning coffee. One car garage parking. Prime location, a block to Newton North HS, shops and restaurants on Walnut St. Easy highway access to Rte's 90 and 128. Close proximity to public transportation.
-
Highlights
- Area: Newtonville
- Parking Spots: 2
- Property Type: Single Family Residence
- Year Built: 1925
- Heating: Natural Gas
- Property Class: Residential Lease
- Total Rooms: 7
- Status: Active
-
Additional Details
- Appliances: Range, Dishwasher, Disposal, Microwave, Refrigerator, Washer, Dryer
- Exterior Features: Porch, Deck, Patio, Fenced Yard
- Interior Features: Home Office, Play Room, Internet Available - Unknown
- SqFt Source: Owner
- Available Date: January 1, 2027
- Fireplaces: 1
- Pets Allowed: Yes w/ Restrictions
- Year Built Source: Public Records
-
Amenities
- Community Features: Public Transportation, Shopping, Park, Medical Facility, Bike Path, Highway Access, House of Worship, Public School, T-Station
- Covered Parking Spaces: 1
-
Fees / Taxes
- Rental Fee Includes: Sewer, Trash Collection, Snow Removal, Gardener
Similar Listings
Sold
22 Photos
Sold
54 Photos
Sold
13 Photos
Sold
34 Photos
Content © 2026 MLS Property Information Network, Inc. The information in this listing was gathered from third party resources including the seller and public records.
Listing information provided courtesy of William Raveis R. E. & Home Services.
MLS Property Information Network, Inc. and its subscribers disclaim any and all representations or warranties as to the accuracy of this information.