
Sold!
$600,000
3
Beds
1/1
Bath
1,293
Living Area
-
Property Description
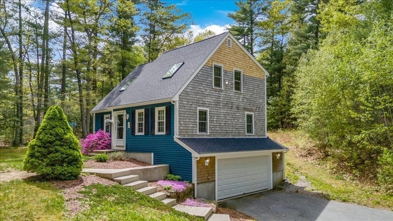
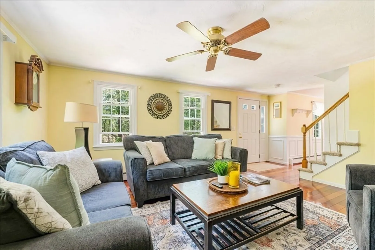
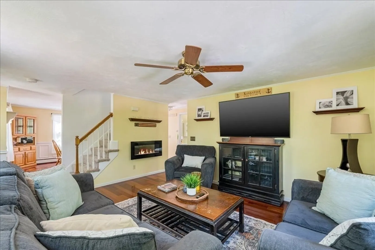
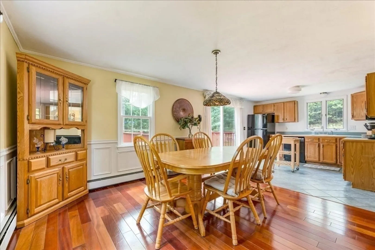
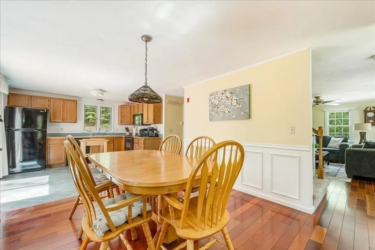
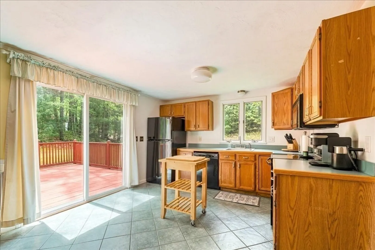
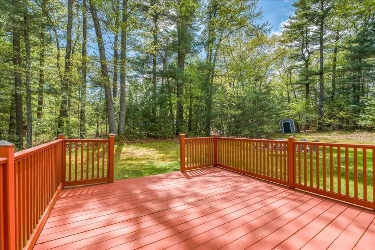
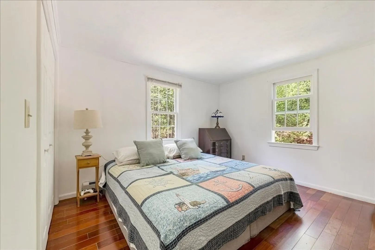
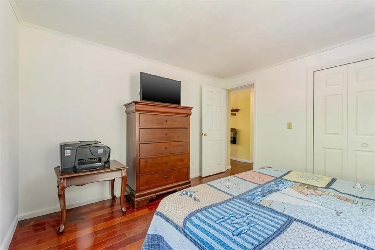
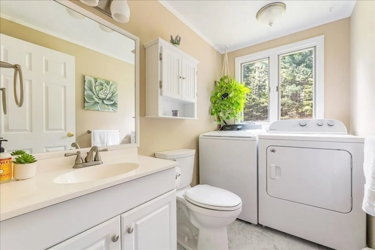
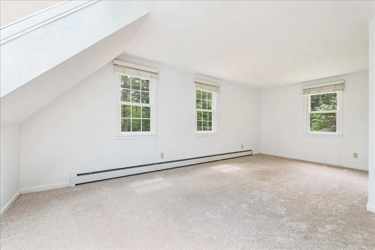
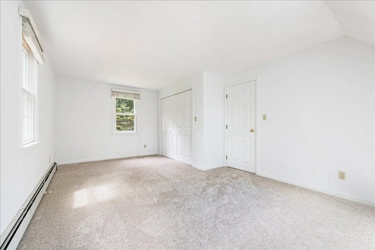
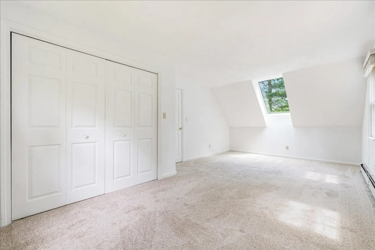
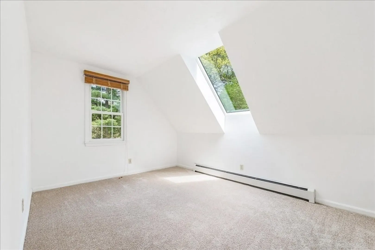
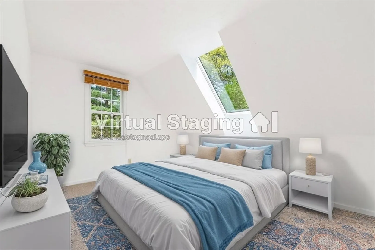
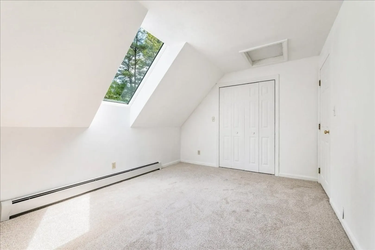
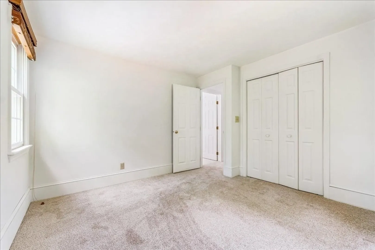
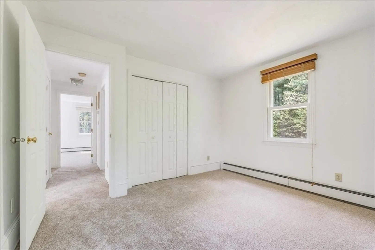
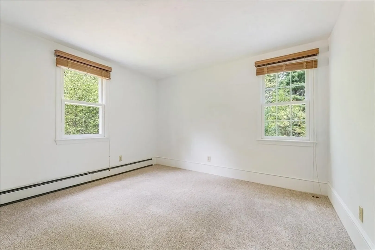
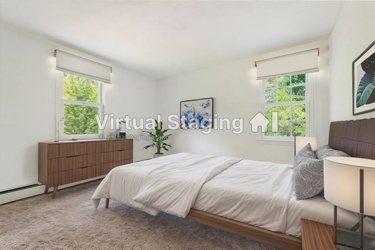
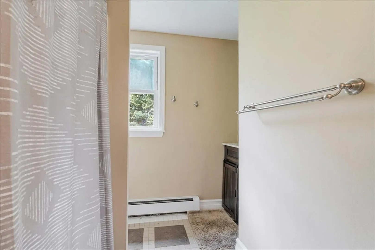
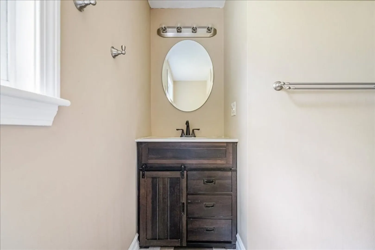
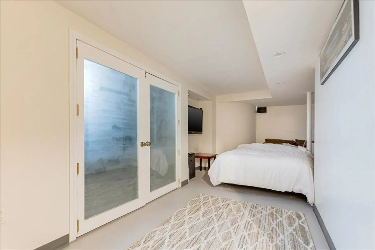
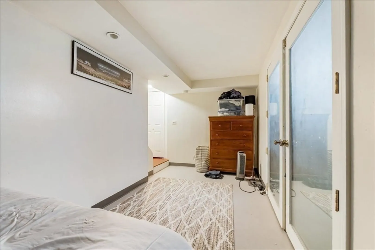
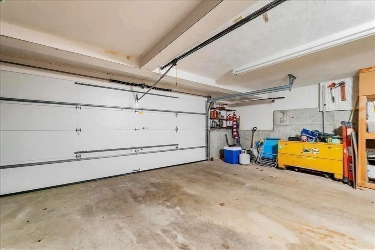
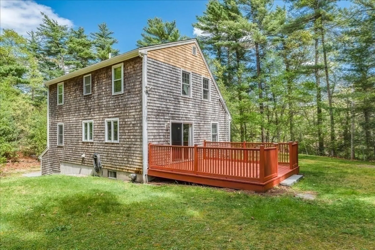
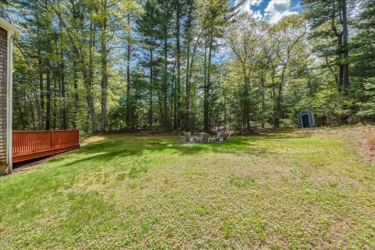
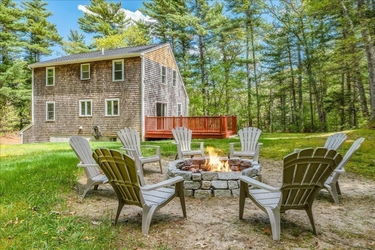
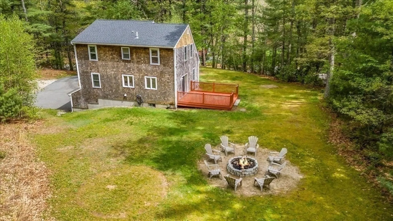
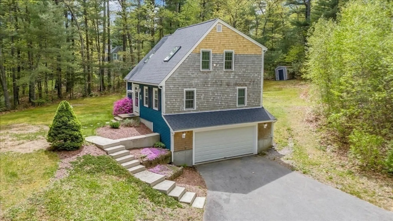
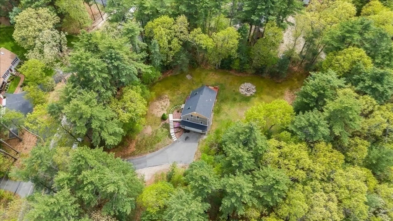
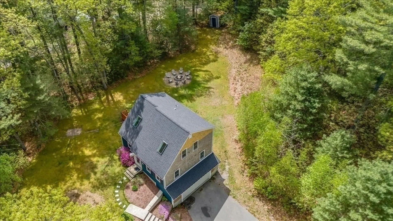
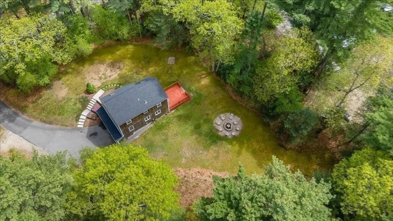
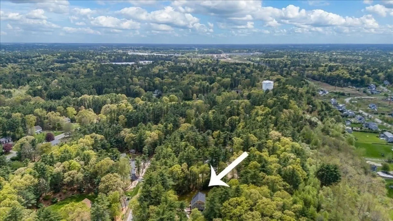
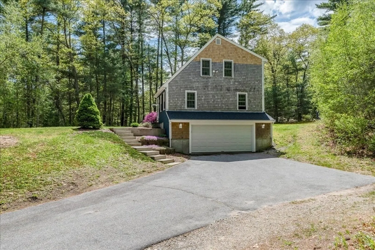
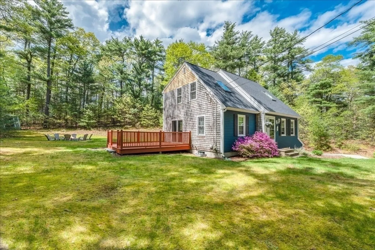
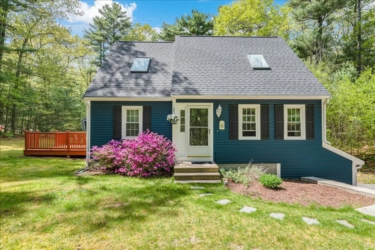
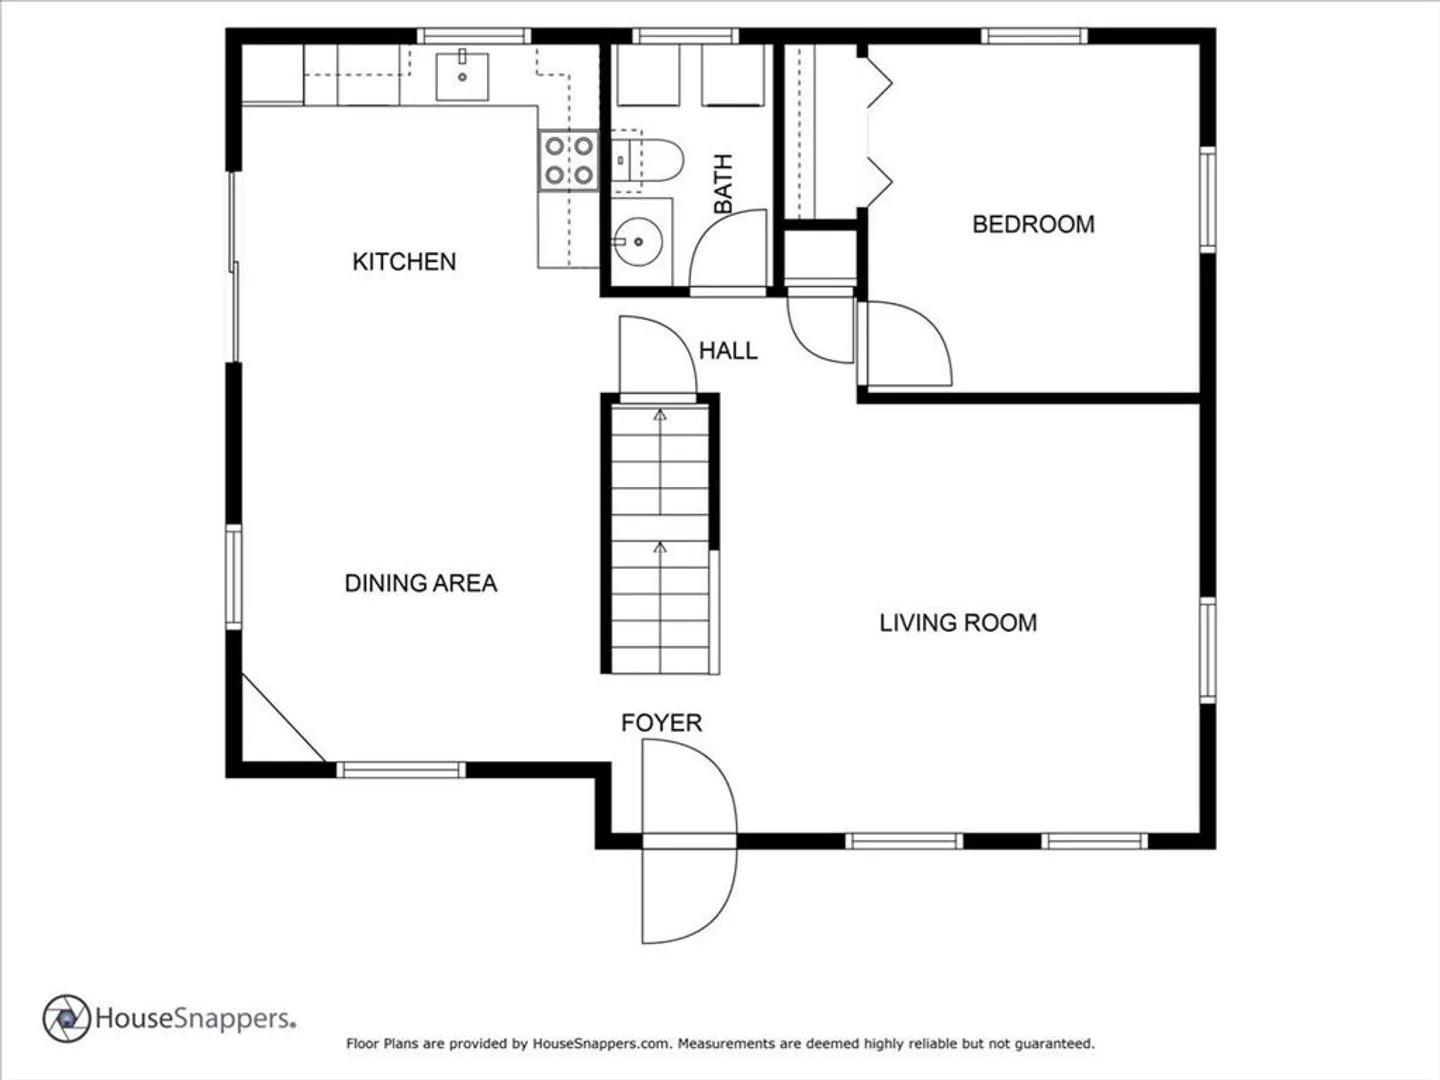
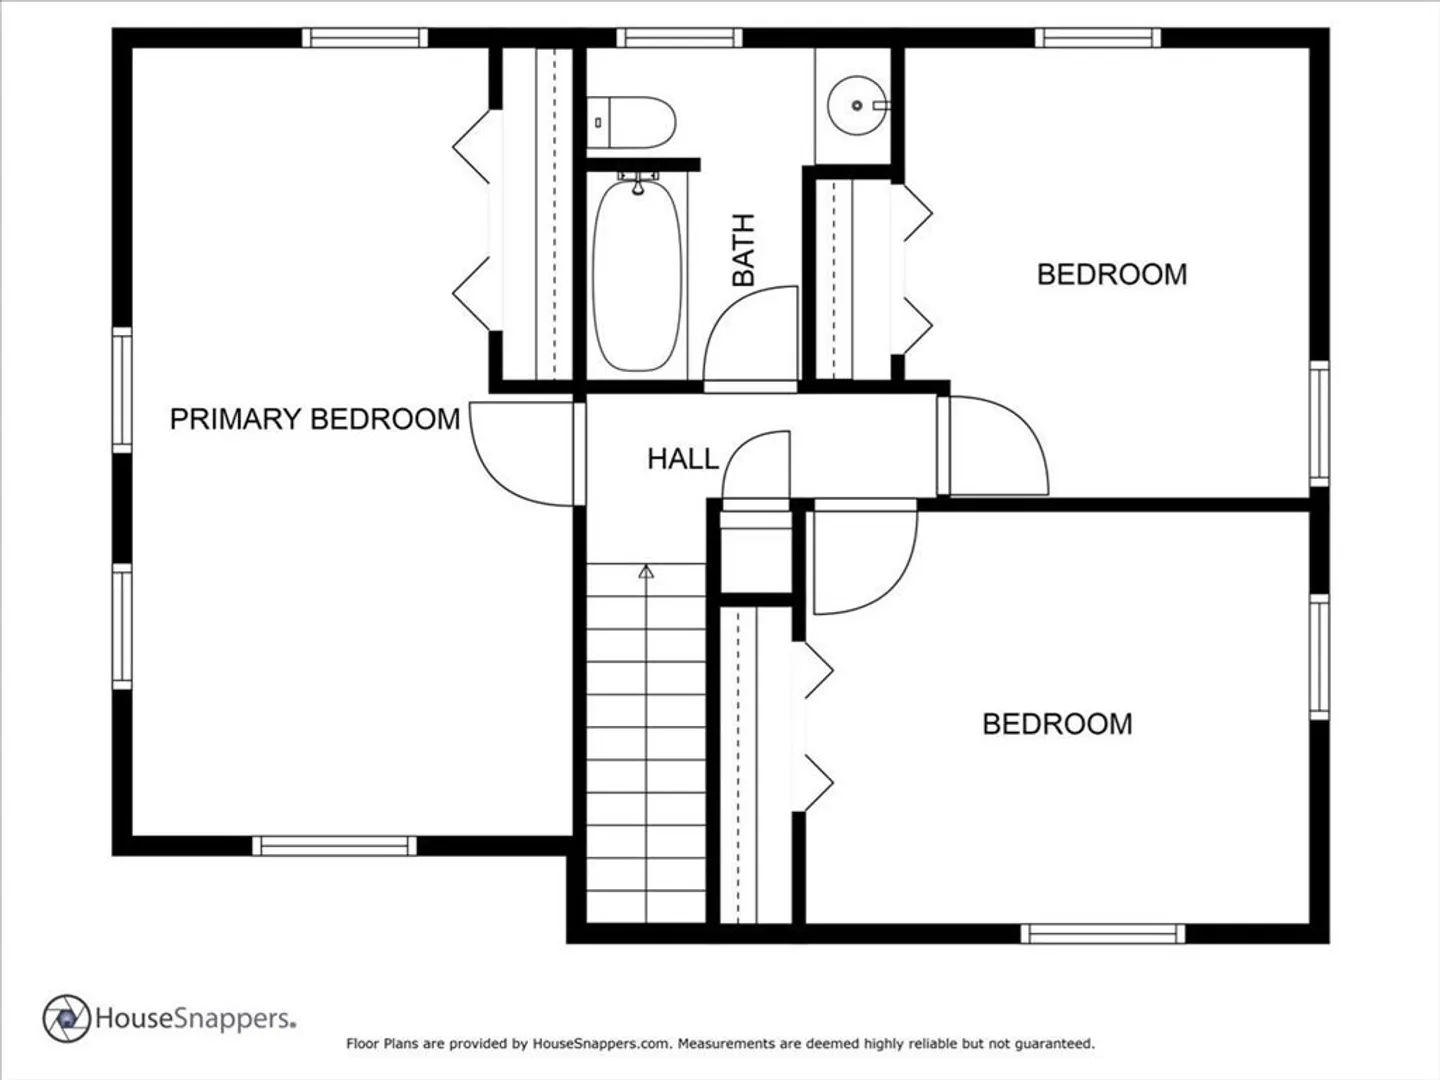
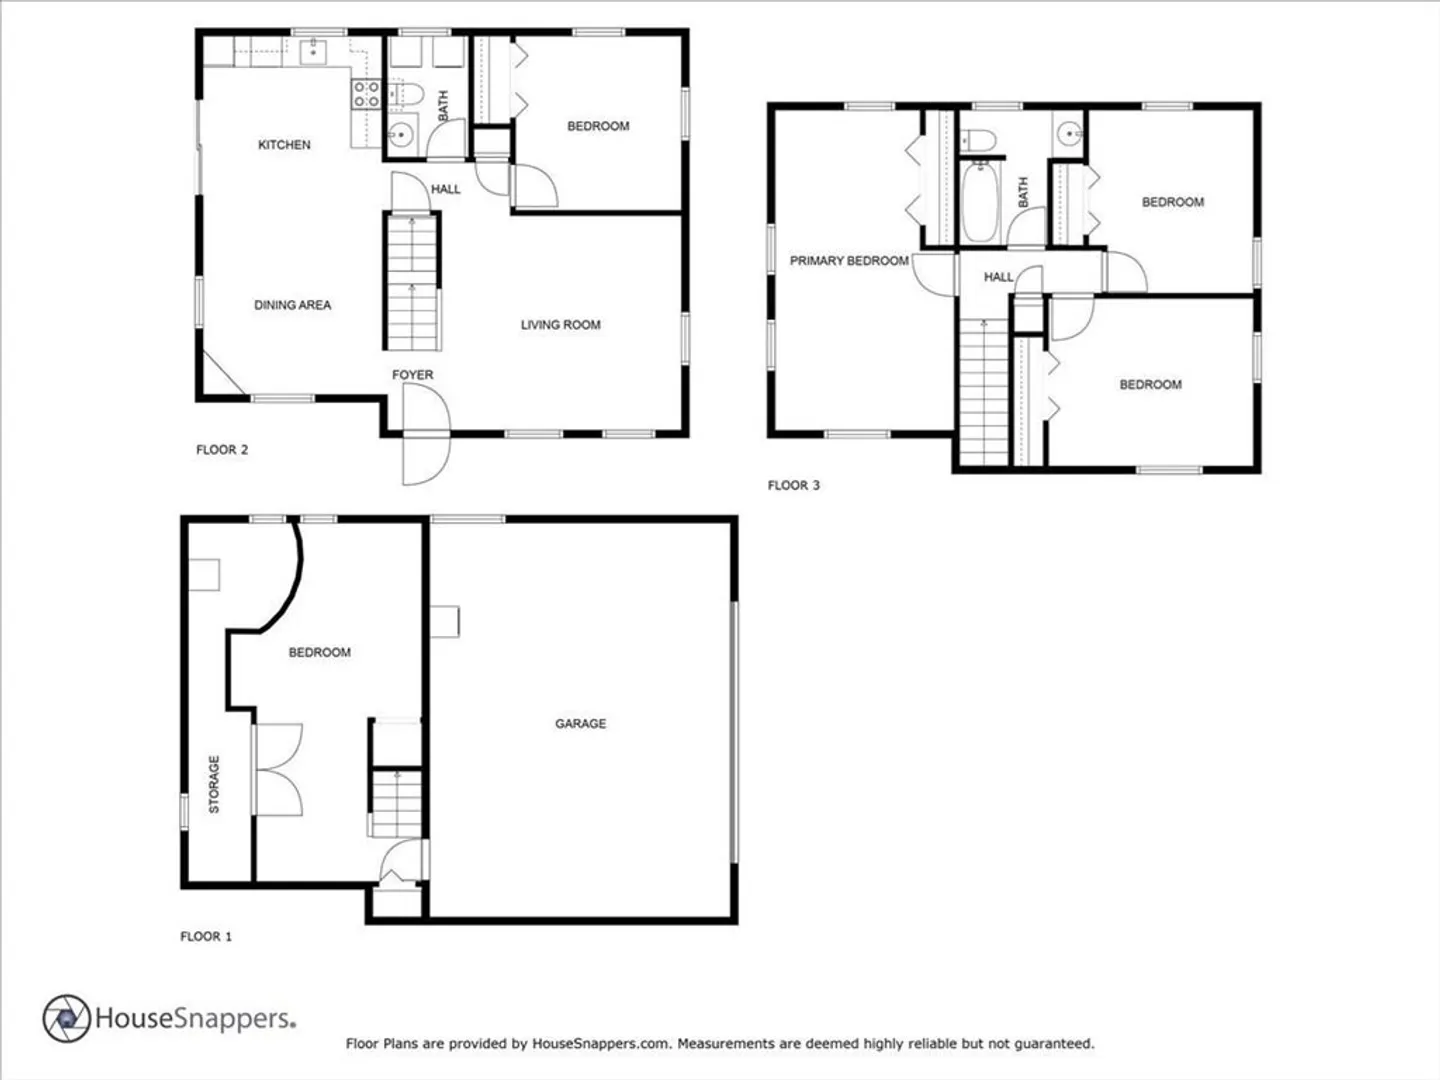
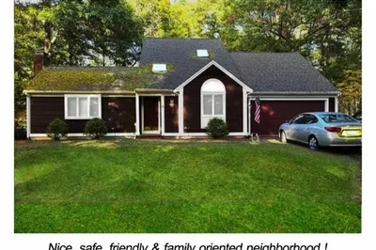
Offers due 5/12 at noon. This beautifully maintained Cape-style home sits on a peaceful acre lot surrounded by nature, offering a perfect blend of comfort and privacy. Inside, you’ll find spacious bedrooms, updated bathrooms, and a main level versatile bonus room ideal for a home office, guest space, or playroom. The flexible floor plan includes generous living and dining areas, plus an unheated finished room in the lower level that adds extra space for a gym, media room, or hobby area, with convenient access to the oversized 2 car garage. Recent upgrades include a brand-new roof, new skylights and plush wall-to-wall carpeting that adds warmth to the bedrooms. Step outside and enjoy your own private retreat in the expansive backyard, with a cozy firepit and a deck worthy of your summer gatherings. Conveniently located near shopping, schools, highways, commuter rail station and less than 4 miles to Grays Beach! This move-in-ready home offers comfort, privacy and location.
-
Highlights
- Acres: 1
- Parking Spots: 6
- Property Type: Single Family Residence
- Total Rooms: 8
- Status: Closed
- Heating: Baseboard, Oil
- Property Class: Residential
- Style: Cape
- Year Built: 1992
-
Additional Details
- Appliances: Water Heater, Range, Dishwasher, Refrigerator, Washer, Dryer
- Construction: Frame
- Flooring: Wood, Tile, Carpet, Flooring - Wood
- Interior Features: Closet, Bonus Room
- Road Frontage Type: Public
- SqFt Source: Measured
- Year Built Source: Public Records
- Basement: Full, Partially Finished, Interior Entry, Garage Access
- Exterior Features: Deck, Deck - Wood
- Foundation: Concrete Perimeter
- Lot Features: Cleared, Gentle Sloping
- Roof: Shingle
- Year Built Details: Actual
- Zoning: R
-
Amenities
- Covered Parking Spaces: 2
- Parking Features: Under, Garage Door Opener, Off Street
-
Utilities
- Electric: Circuit Breakers, 100 Amp Service
- Water Source: Public
- Sewer: Private Sewer
-
Fees / Taxes
- Assessed Value: $455,400
- Taxes: $5,902
- Tax Year: 2025
Similar Listings
Sold
NEW CONSTRUCTION
8 Photos
Sold
33 Photos
Sold
25 Photos
Sold
37 Photos
Content © 2026 MLS Property Information Network, Inc. The information in this listing was gathered from third party resources including the seller and public records.
Listing information provided courtesy of Today Real Estate, Inc..
MLS Property Information Network, Inc. and its subscribers disclaim any and all representations or warranties as to the accuracy of this information.
