
Sold!
$340,000
3
Beds
2
Baths
960
Living Area
-
Property Description
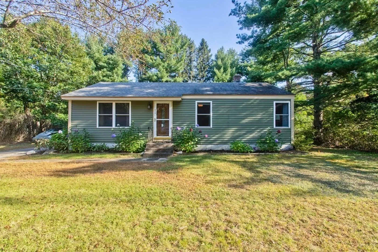
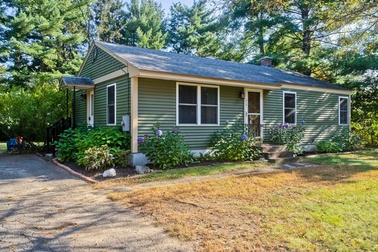
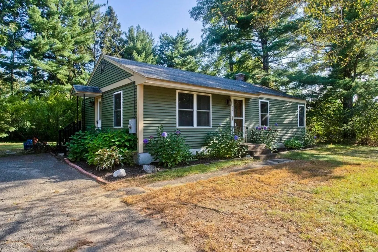
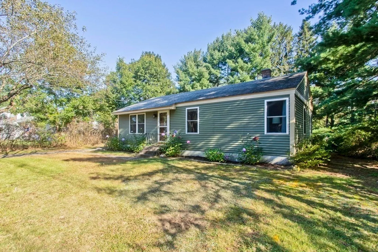
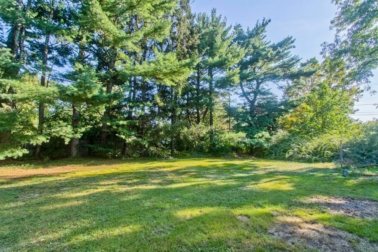
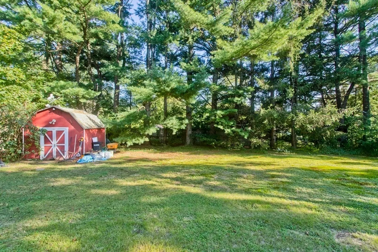
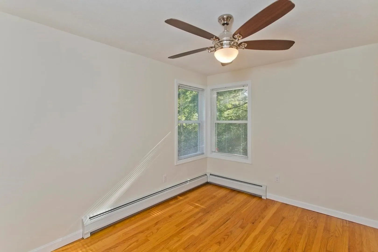
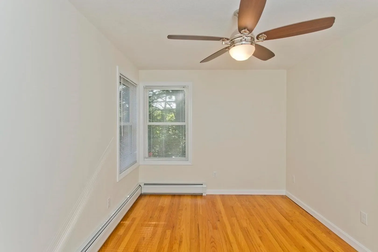
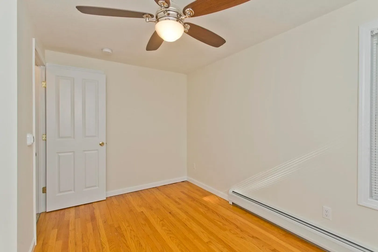
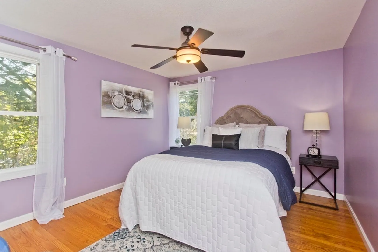
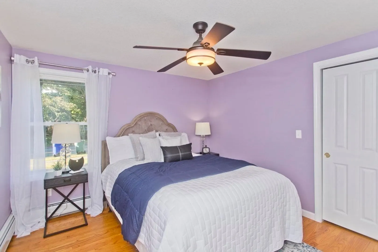
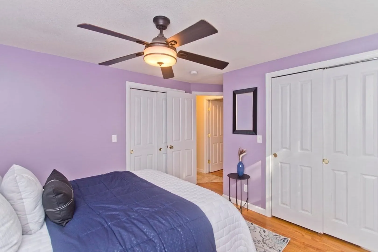
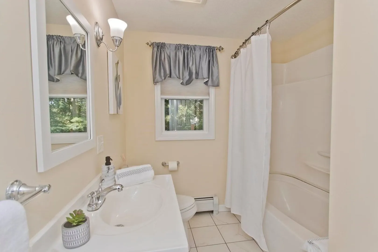
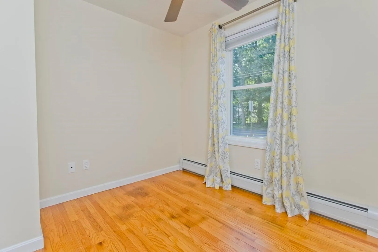
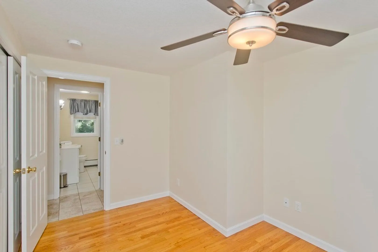
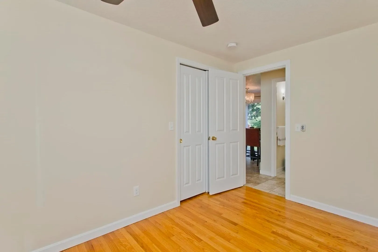
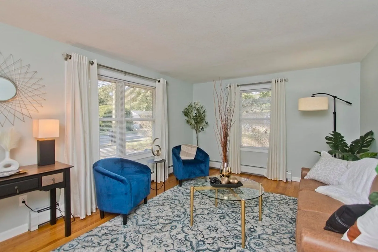
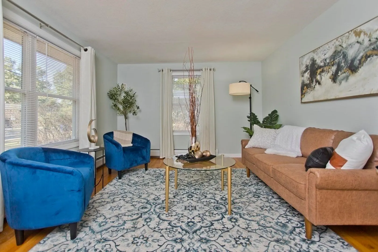
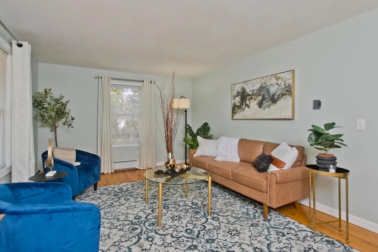
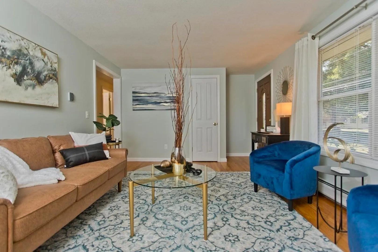
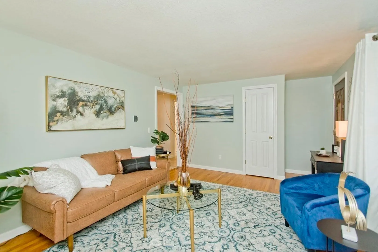
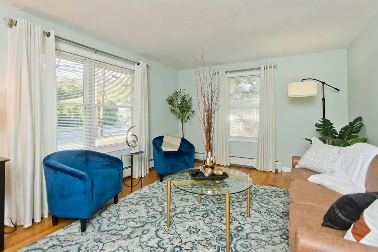
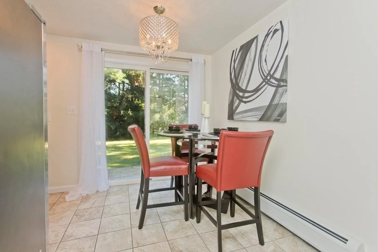
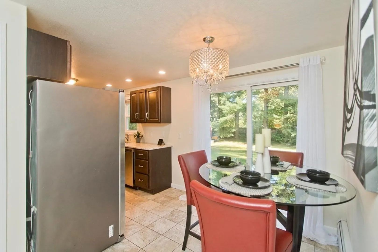
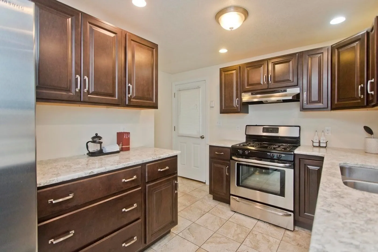
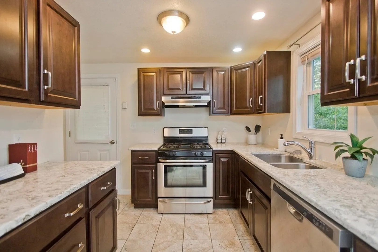
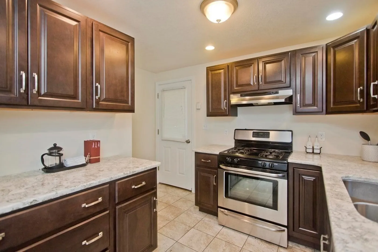
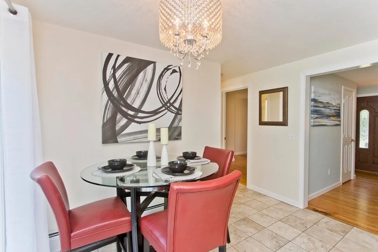
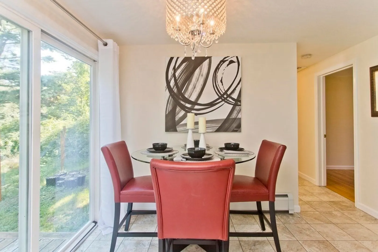
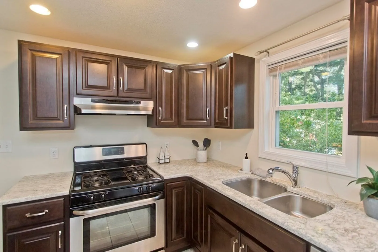
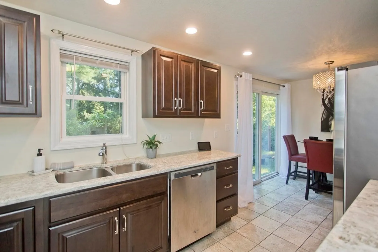
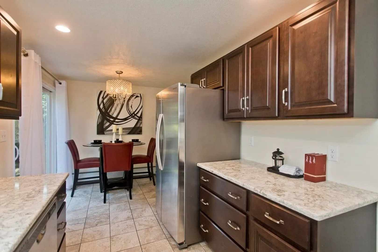
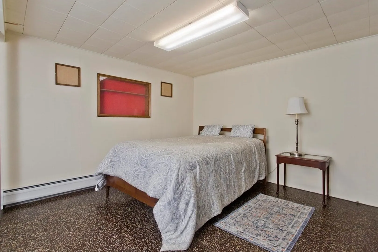
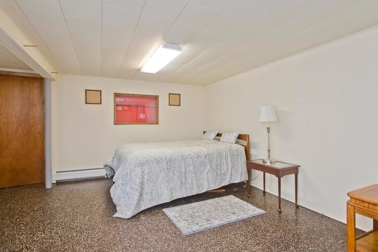
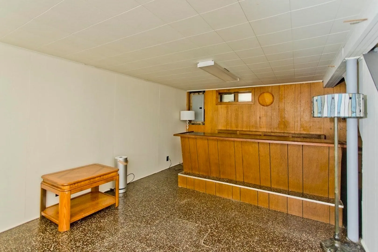
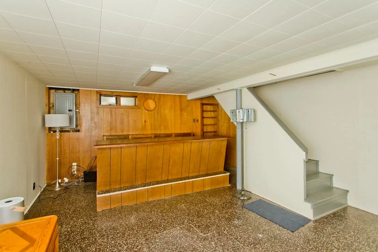
Welcome home to this ranch style property featuring 3 beds and 2 baths that has been updated in recent years. This property has an upgraded kitchen with quartz countertops, ss appliances, and an eat in area that walks out to a platform deck area to a spacious yard. Just a short distance to Ryan Road elementary school and downtown Northampton as well as highway access. The property has hardwood flooring , fresh paint, and a bonus room finished area in the lower level with laundry and a 3/4 bath. Newly connected to sewer, natural gas heat, vinyl siding, new furnace and just connected to sewer. Come see what this property has to offer you, you won't be disappointed.
-
Highlights
- Cooling: Window Unit(s)
- Parking Spots: 2
- Property Type: Single Family Residence
- Total Rooms: 6
- Status: Closed
- Heating: Natural Gas
- Property Class: Residential
- Style: Ranch
- Year Built: 1959
-
Additional Details
- Appliances: Range, Dishwasher, Refrigerator, Washer, Dryer, Utility Connections for Gas Range
- Exterior Features: Deck - Wood, Rain Gutters
- Foundation: Concrete Perimeter
- Lot Features: Corner Lot, Cleared, Level
- Roof: Shingle
- Year Built Source: Public Records
- Basement: Partial, Partially Finished, Garage Access, Concrete
- Flooring: Tile, Hardwood
- Interior Features: Bonus Room, Internet Available - Unknown
- Road Frontage Type: Public
- Year Built Details: Actual, Renovated Since
- Zoning: r
-
Amenities
- Community Features: Shopping, Park, Medical Facility, House of Worship, Public School, T-Station
- Parking Features: Off Street, Tandem, Stone/Gravel
-
Utilities
- Electric: Circuit Breakers
- Water Source: Public
- Sewer: Public Sewer
-
Fees / Taxes
- Assessed Value: $308,500
- Compensation Based On: Net Sale Price
- Tax Year: 2023
- Buyer Agent Compensation: 2%
- Facilitator Compensation: .5%
- Taxes: $4,887
Similar Listings
Sold
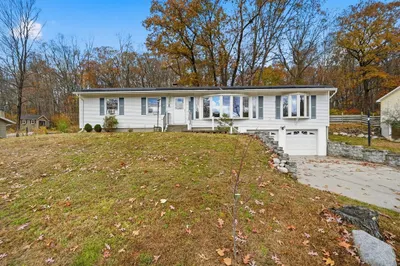
41 Photos
Sold
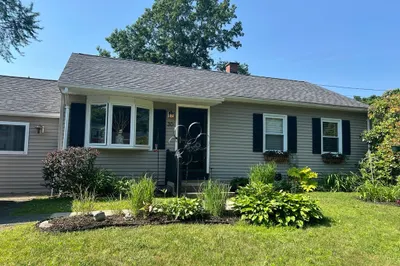
33 Photos
Sold
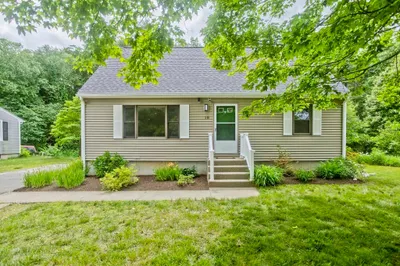
42 Photos
Sold
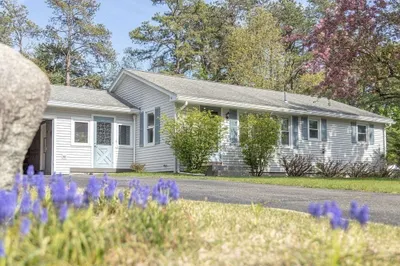
30 Photos
Content © 2026 MLS Property Information Network, Inc. The information in this listing was gathered from third party resources including the seller and public records.
Listing information provided courtesy of The Murphys REALTORS®, Inc..
MLS Property Information Network, Inc. and its subscribers disclaim any and all representations or warranties as to the accuracy of this information.
