
Sold!
$365,000
2
Beds
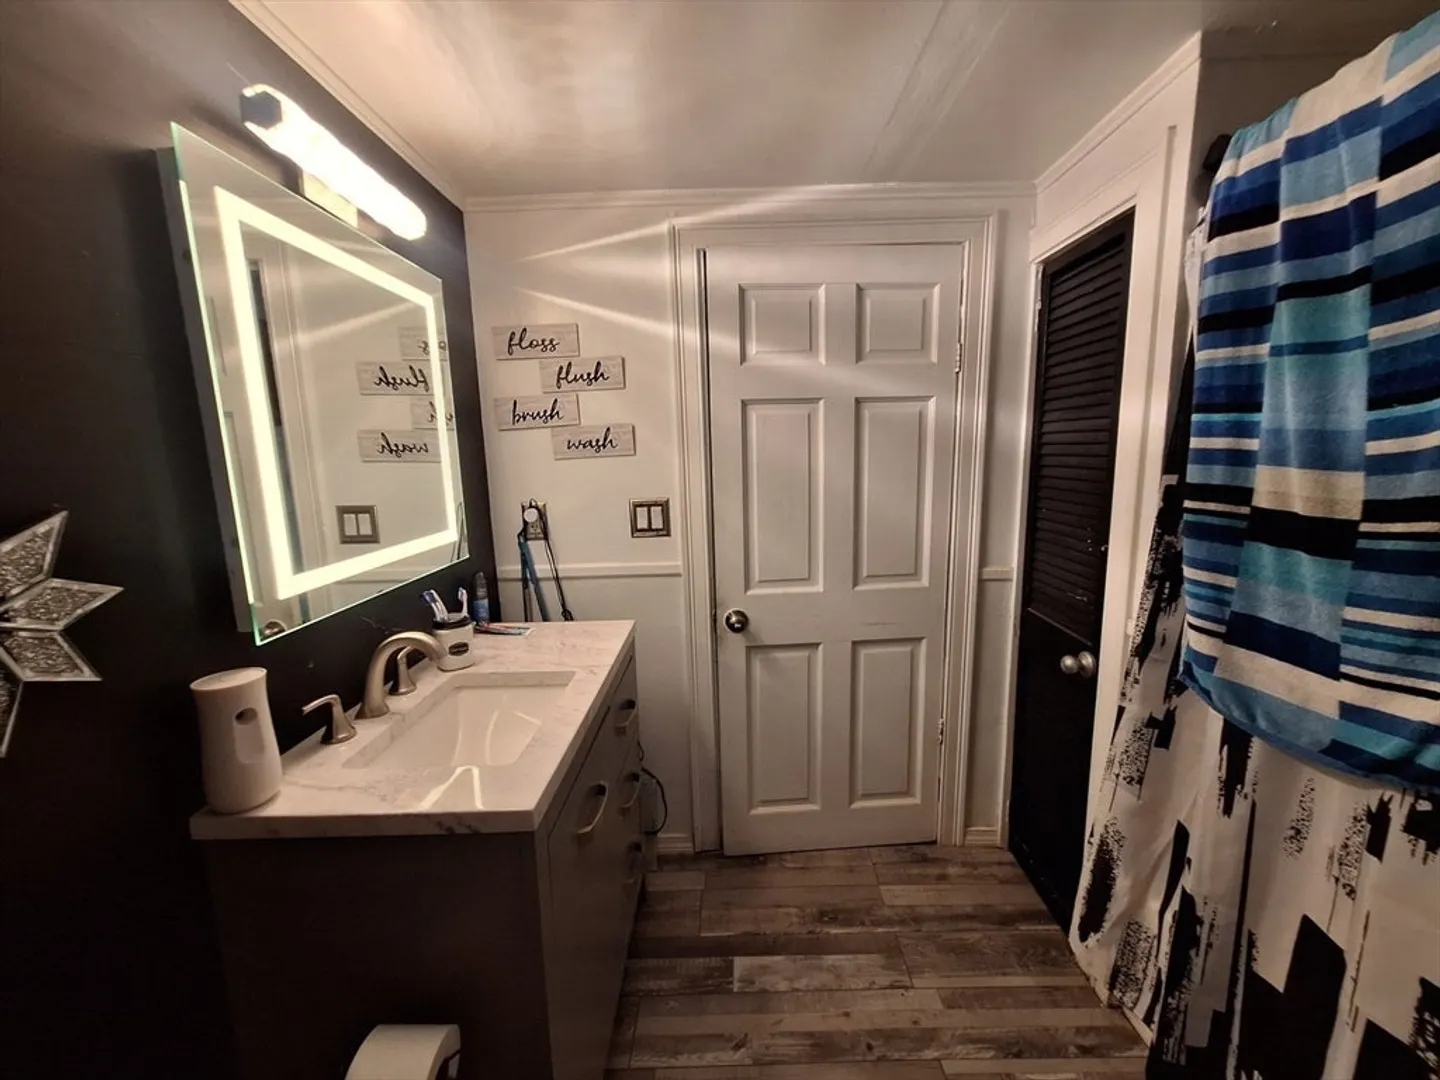
1/1
Bath
1,118
Living Area
-
Property Description
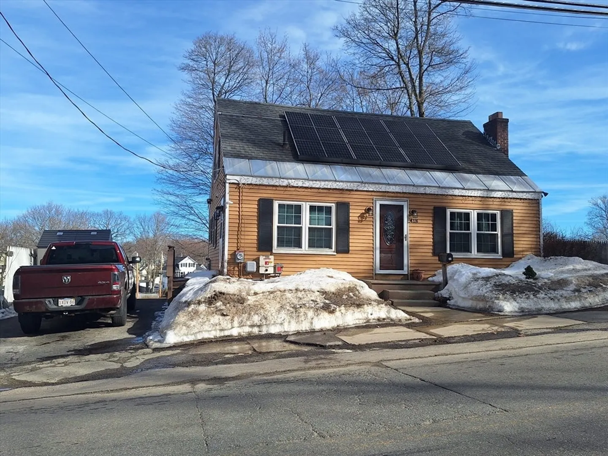
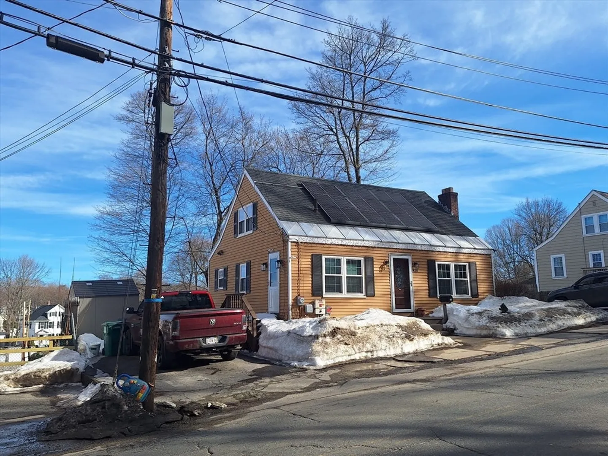
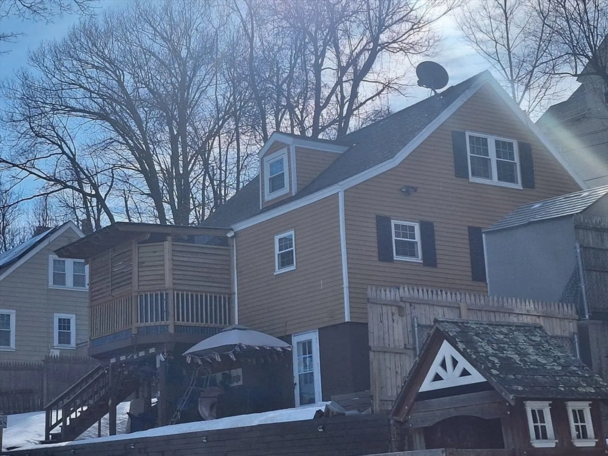
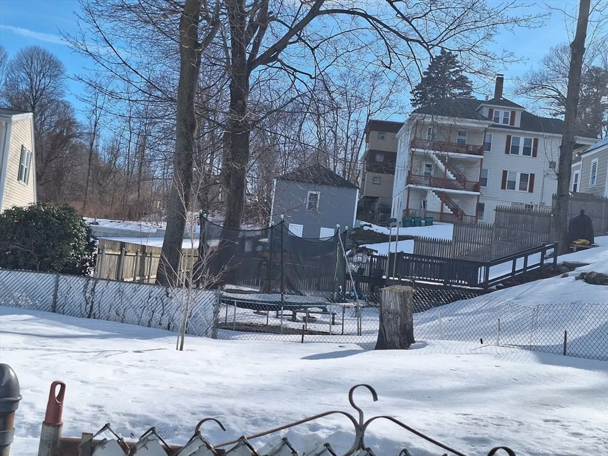
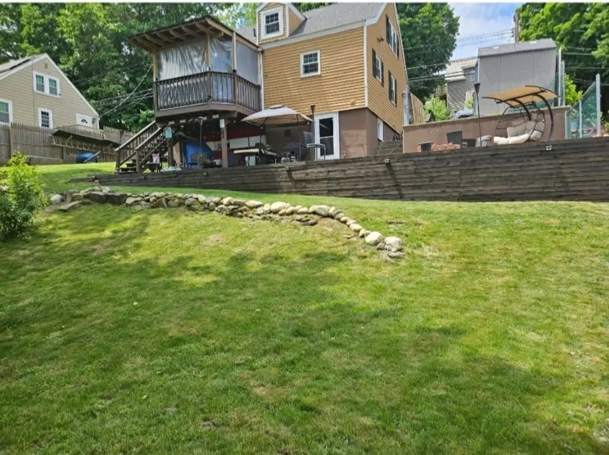
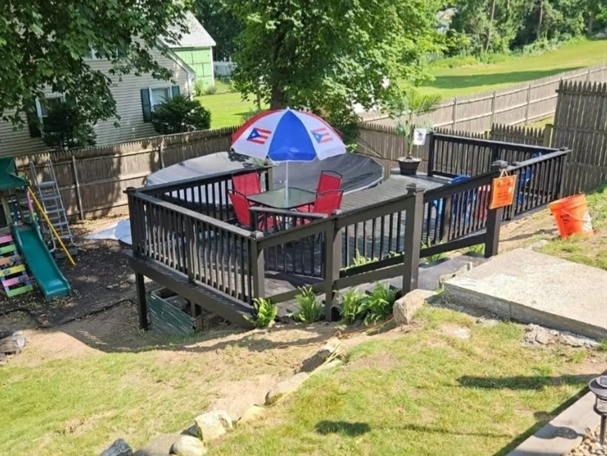
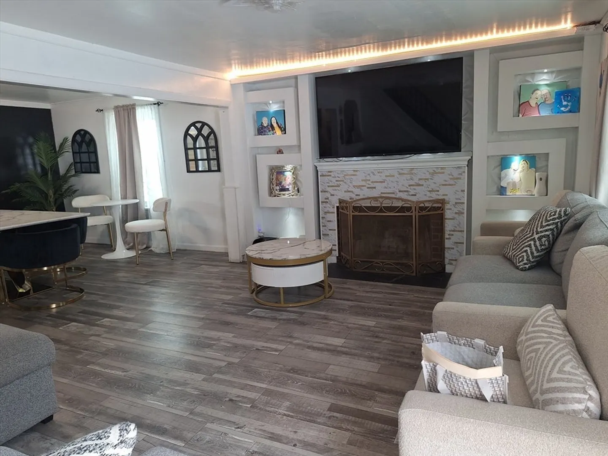
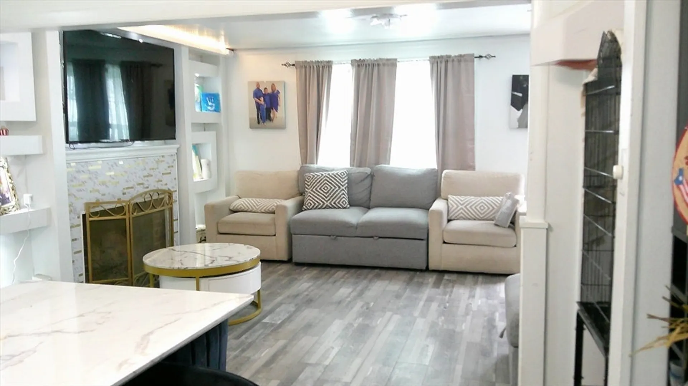
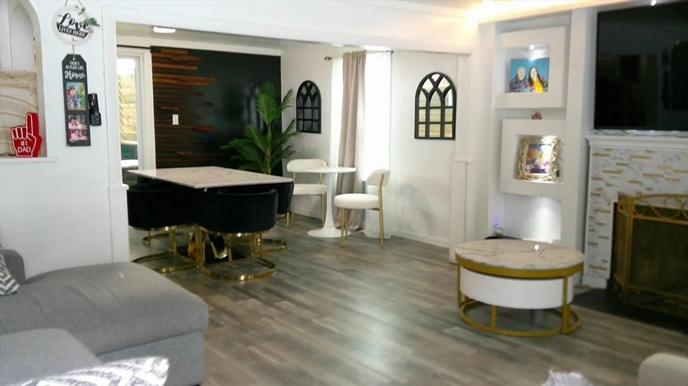
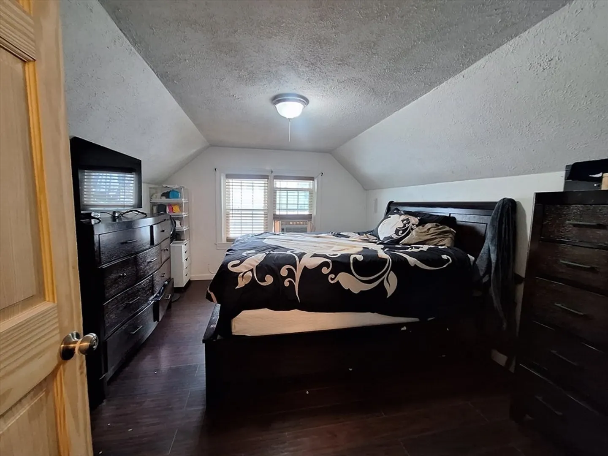
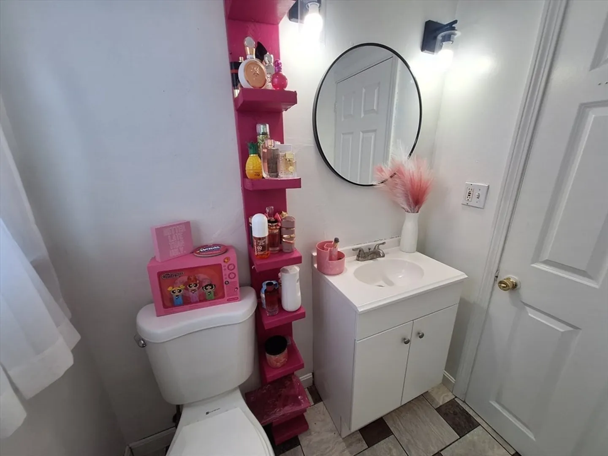
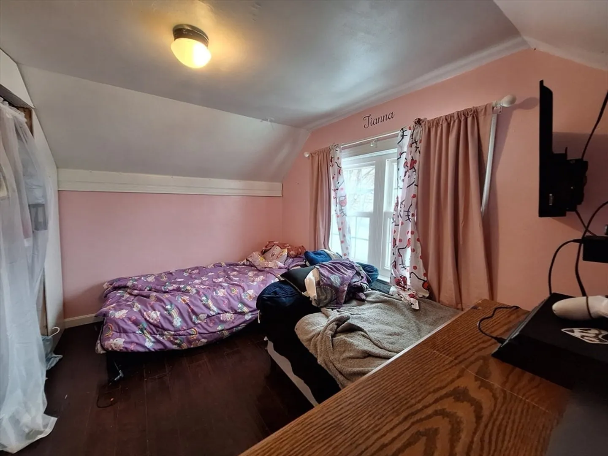
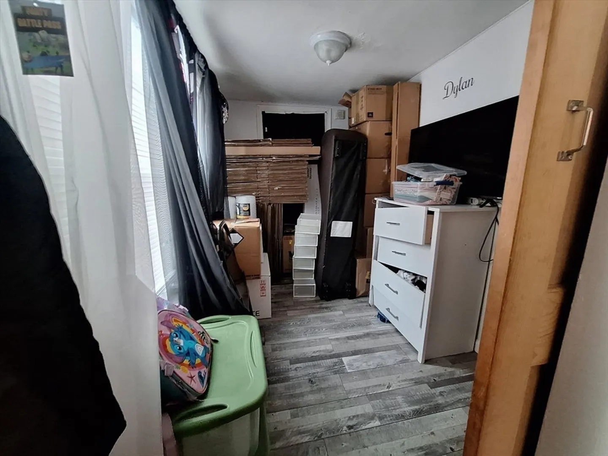
Beautiful, well-maintained home with upgrades made throughout the years. Enter to an open concept living and dining room area. Access to an adorable deck that brings you to the fenced backyard to create memories with family, friends or pets. Definitely an eye-catching space for hosting, cookouts or just to relax. Spacious rooms with a half bathroom on the second floor. Bonus room on the first floor make an office, craft room, bedroom, etc... Looking for a first home or downsizing you won't want to miss viewing this home. Sellers have made a welcoming space and poured lots of TLC. Home will just need your personal touch but foremost it's a move in ready property.(buyer got cold feet don't miss out on this opportunity).
-
Highlights
- Cooling: Central Air
- Parking Spots: 3
- Property Type: Single Family Residence
- Total Rooms: 5
- Status: Closed
- Heating: Baseboard, Electric, Pellet Stove
- Property Class: Residential
- Style: Cape
- Year Built: 1946
-
Additional Details
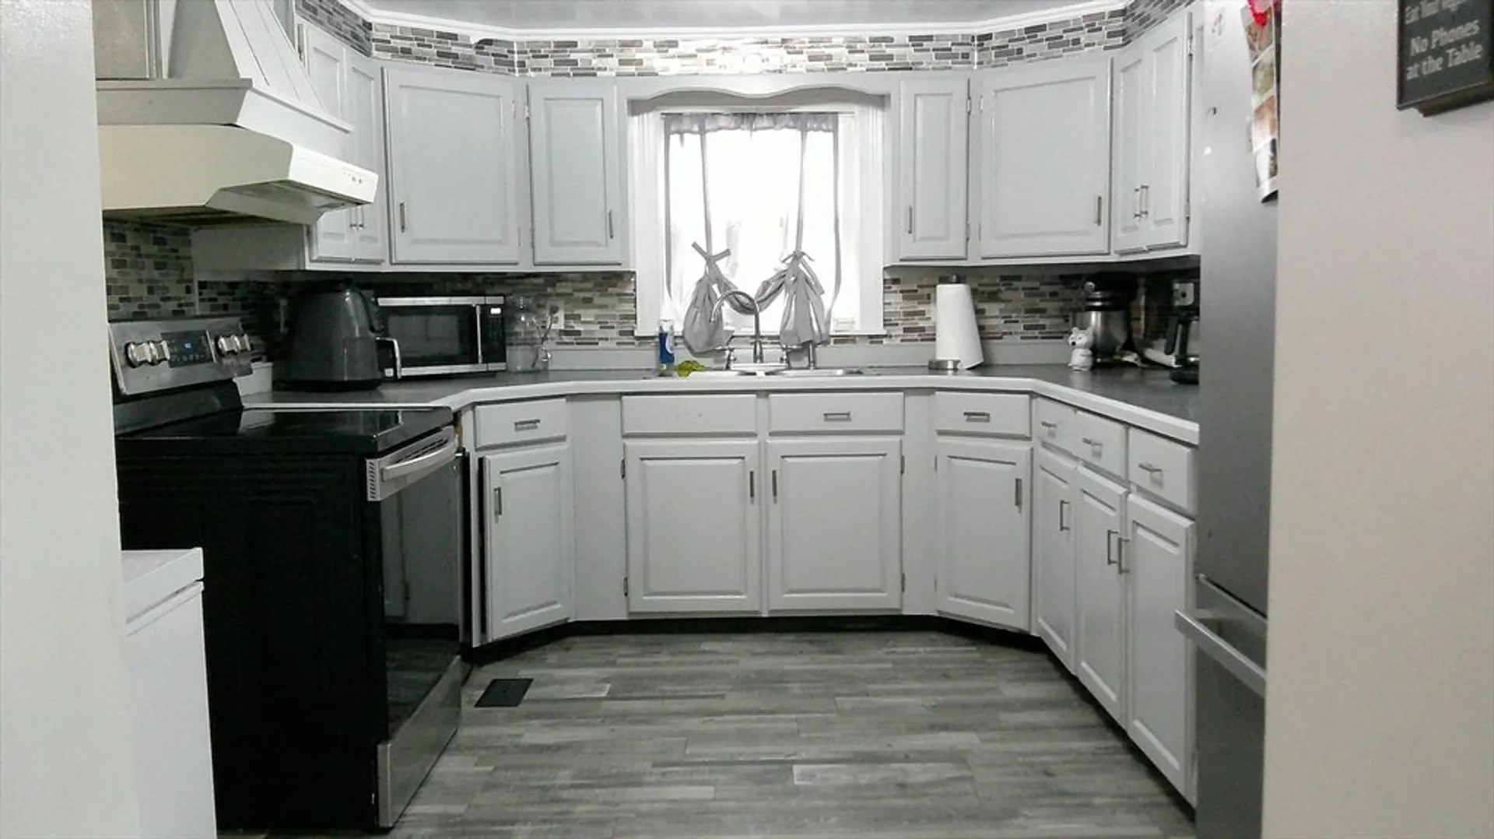
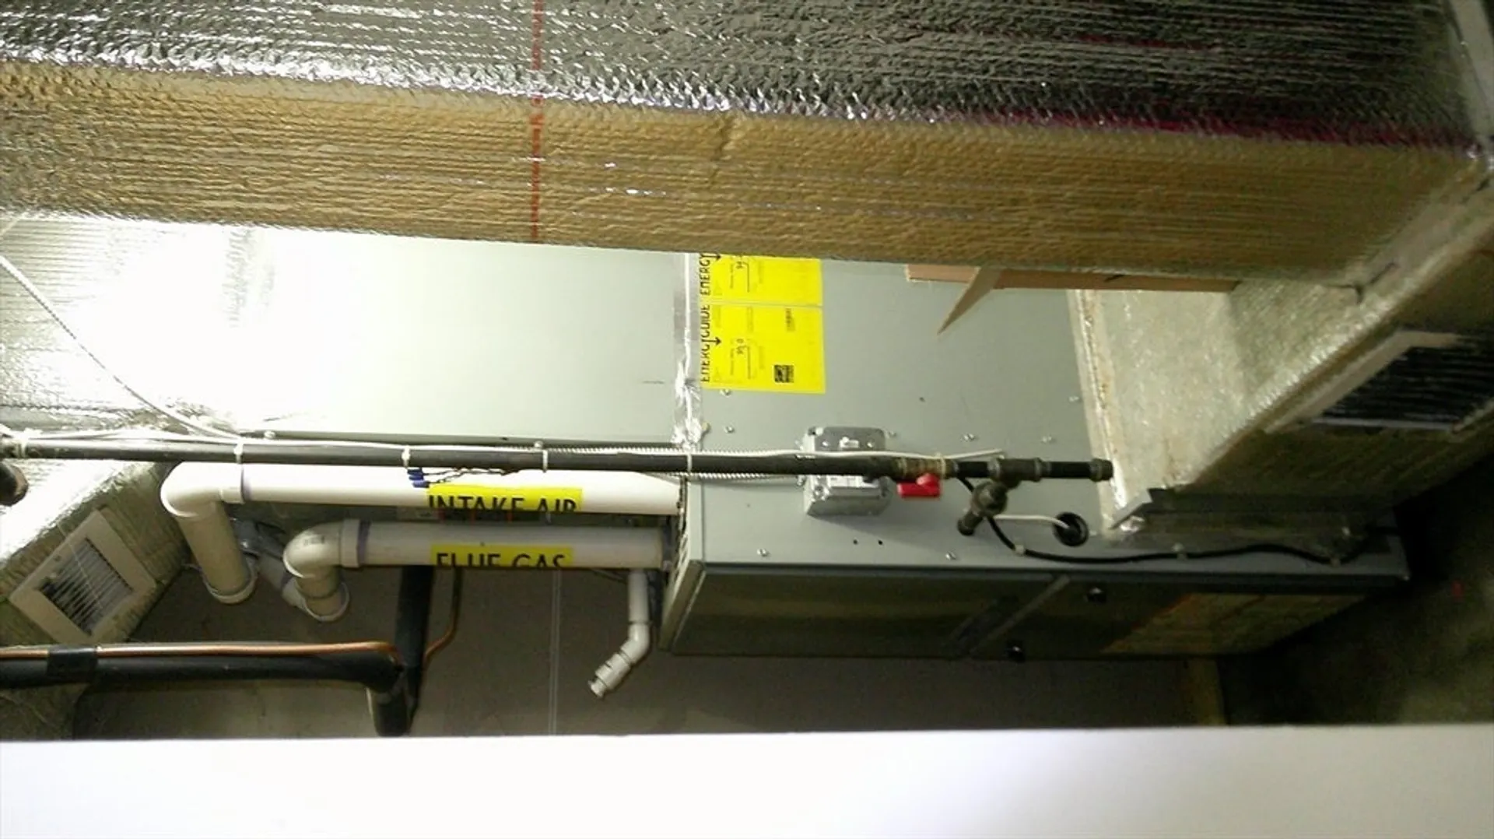
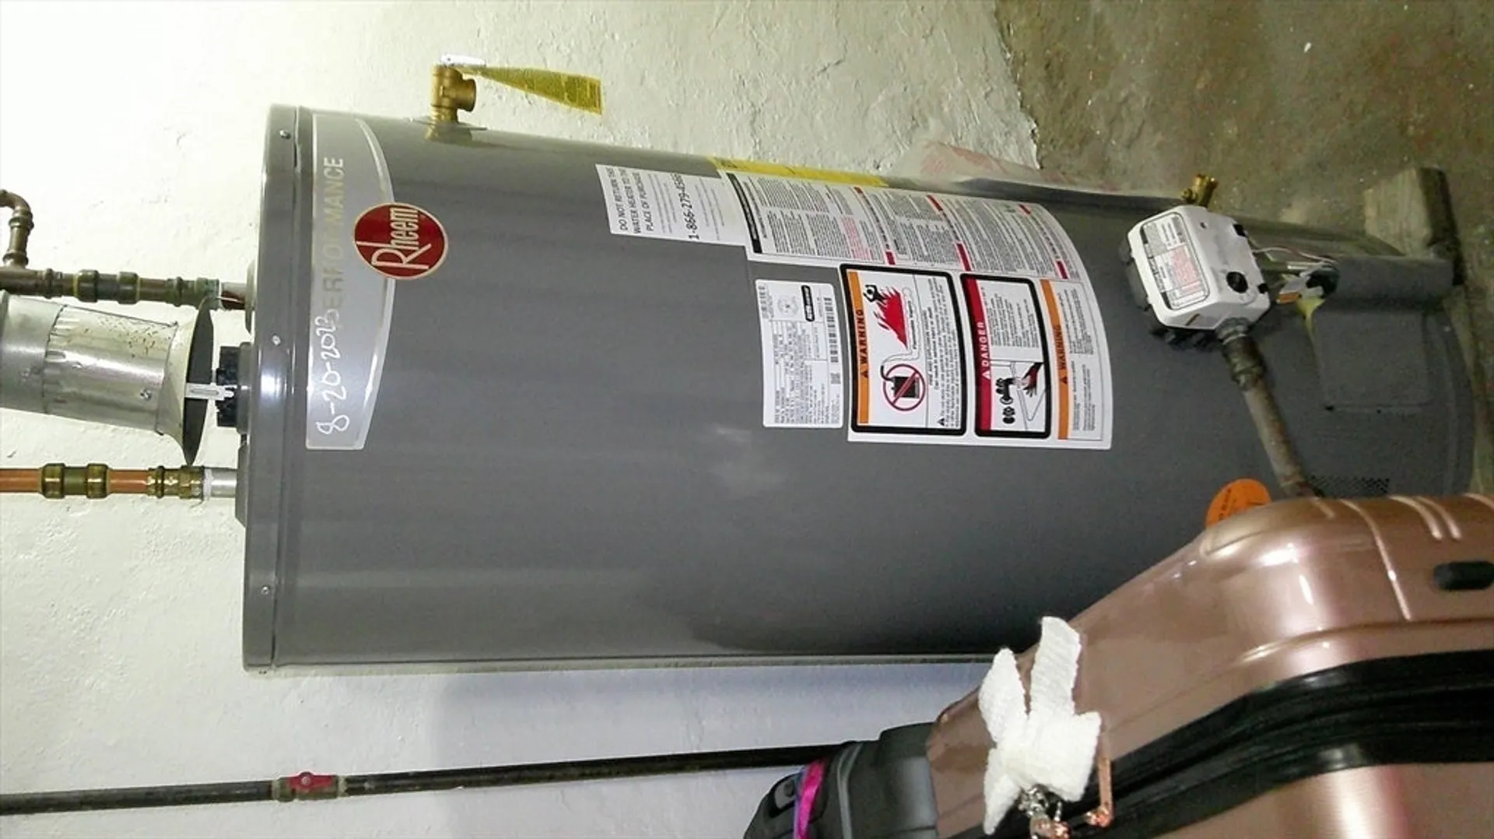
- Appliances: Gas Water Heater, Range, Refrigerator, Washer, Dryer, Wine Refrigerator
- Construction: Frame
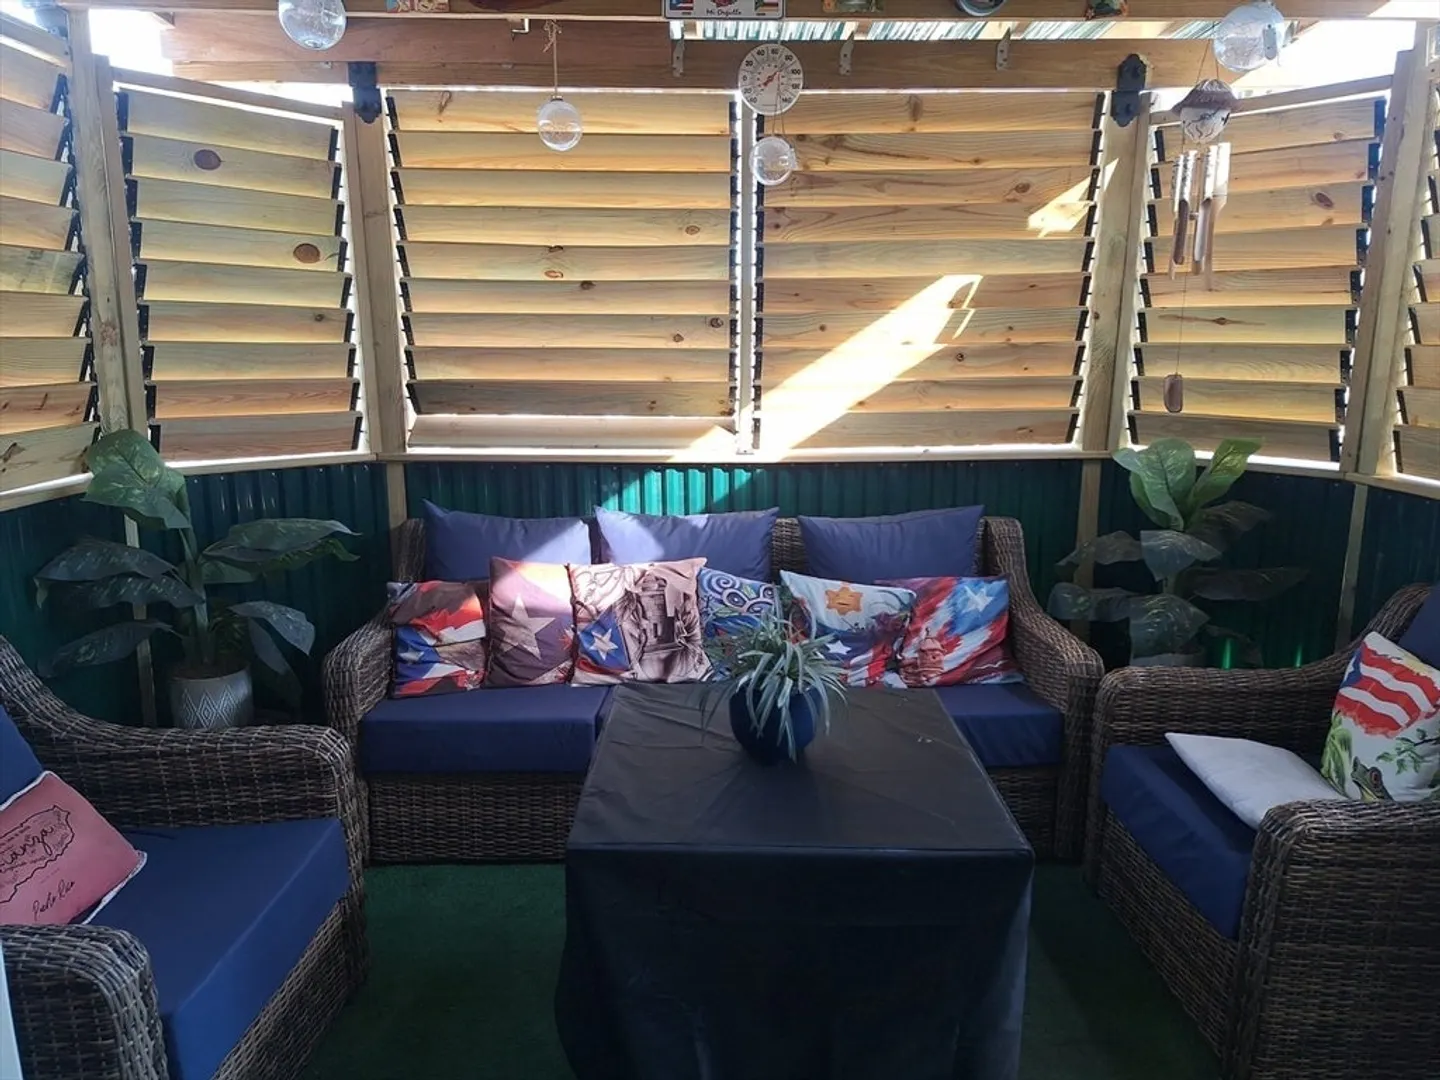
- Exterior Features: Deck - Wood, Covered Patio/Deck, Storage, Fenced Yard
- Flooring: Wood, Flooring - Hardwood
- Interior Features: Closet, Bonus Room
- Road Frontage Type: Public
- SqFt Source: Public Record
- Year Built Source: Public Records
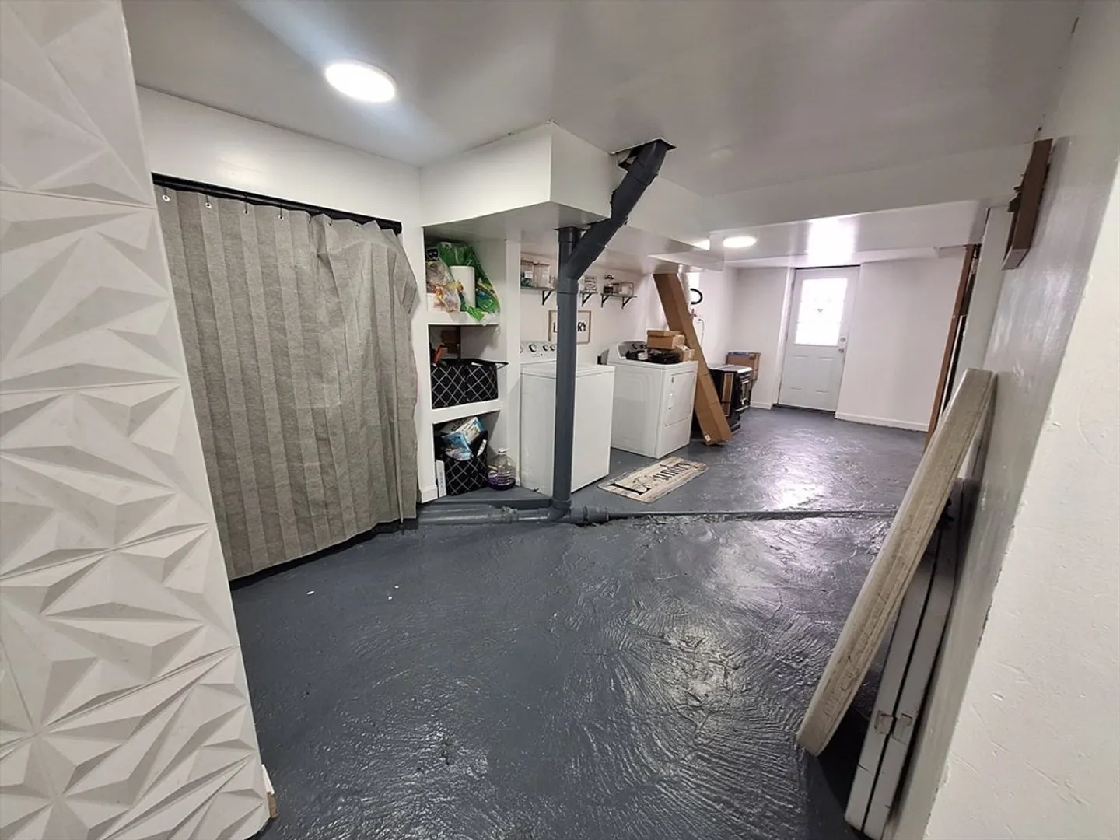
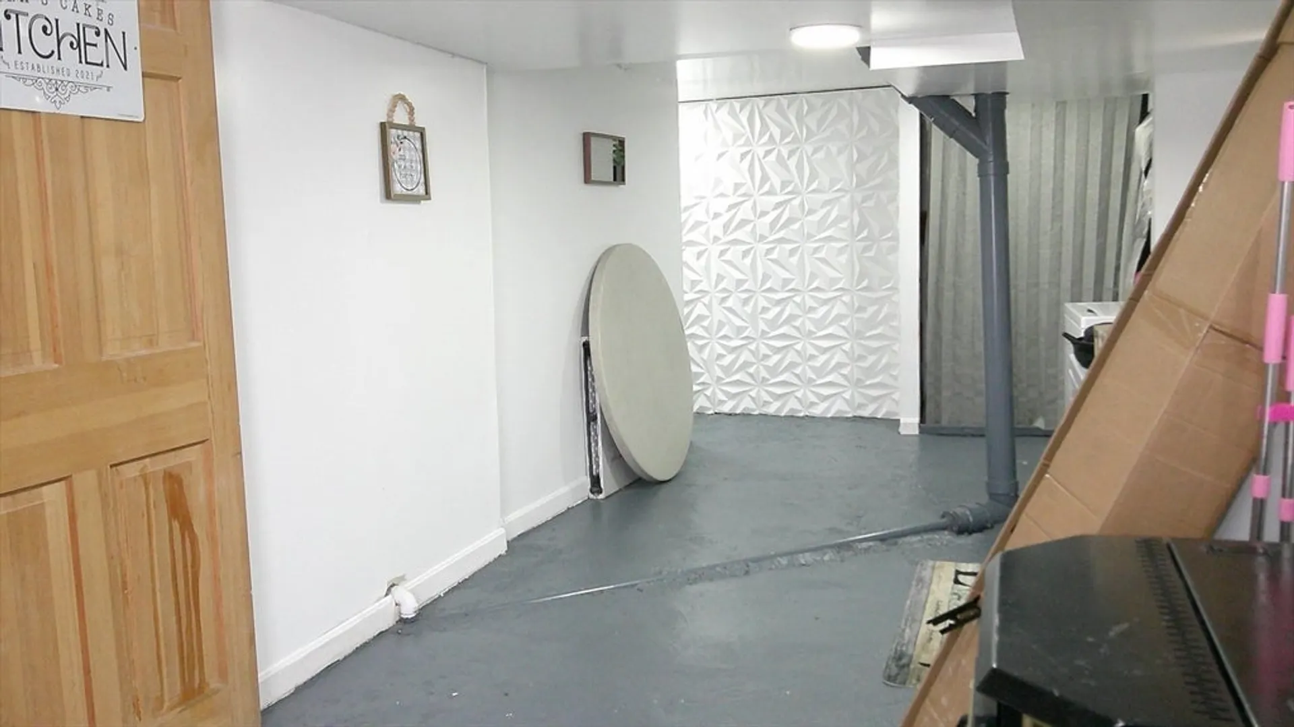
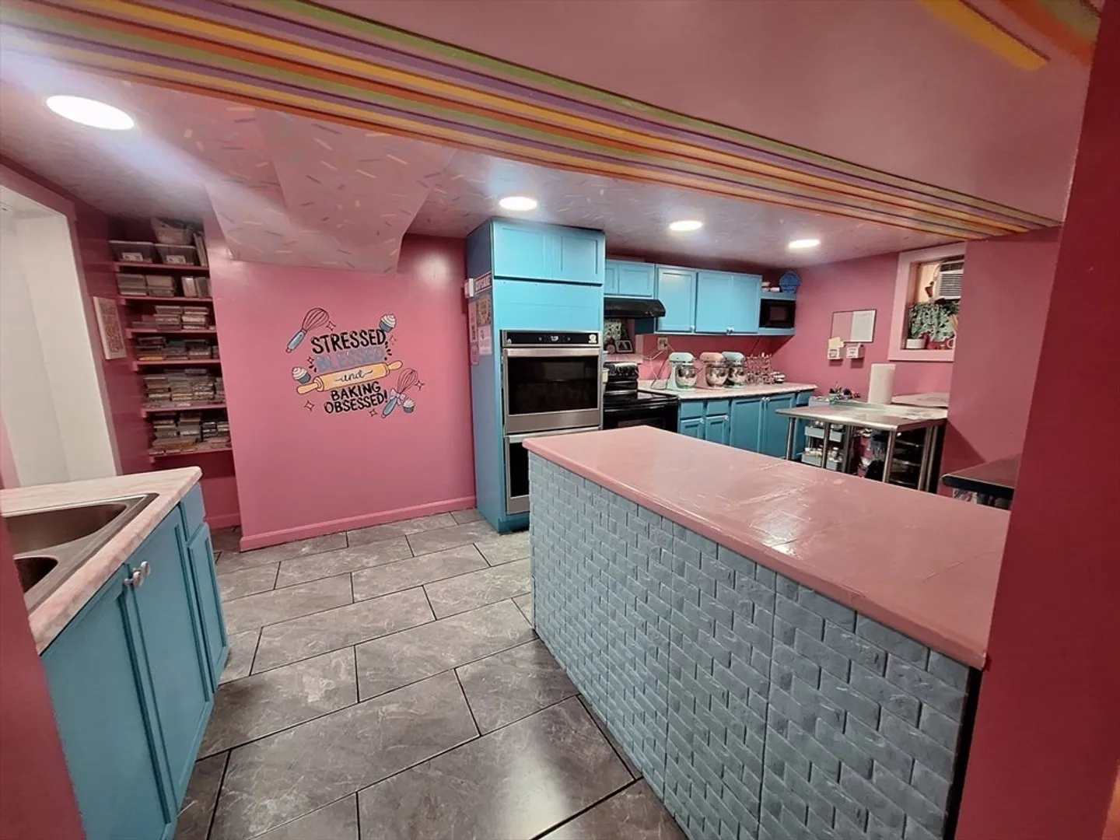
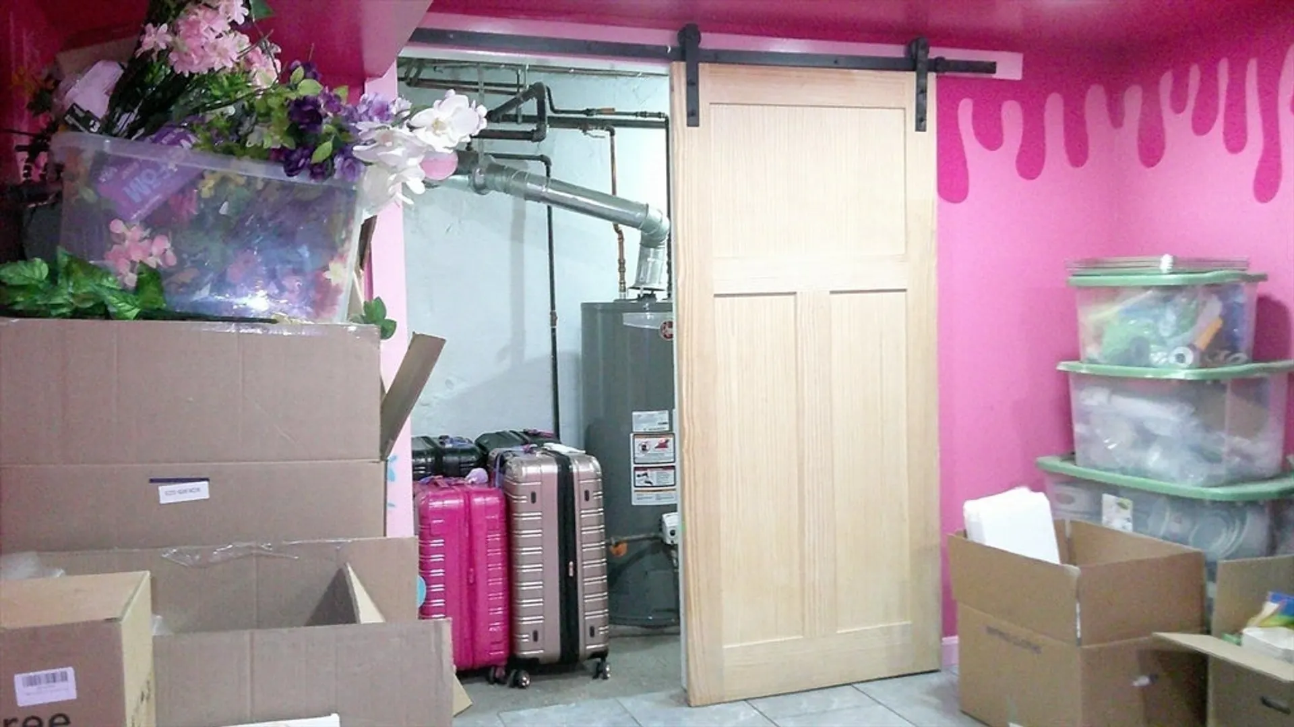
- Basement: Full, Finished, Walk-Out Access, Interior Entry
- Exclusions: Basement Double Oven Will Not Be Part Of Sale.
- Fireplaces: 1
- Foundation: Concrete Perimeter
- Lot Features: Cleared
- Roof: Shingle
- Year Built Details: Actual
- Zoning: Rb
-
Amenities
- Community Features: Shopping, Park, Public School
- Parking Features: Paved
-
Utilities
- Electric: 220 Volts
- Water Source: Public
- Sewer: Public Sewer
-
Fees / Taxes
- Assessed Value: $292,400
- Taxes: $3,950
- Tax Year: 2025
Similar Listings
Sold
41 Photos
Sold
31 Photos
Sold
41 Photos
Sold
33 Photos
Content © 2026 MLS Property Information Network, Inc. The information in this listing was gathered from third party resources including the seller and public records.
Listing information provided courtesy of Keller Williams Realty North Central.
MLS Property Information Network, Inc. and its subscribers disclaim any and all representations or warranties as to the accuracy of this information.
