
418 Dresser Hill Rd
$525,000
3
Beds
2
Baths
1,983
Sqft
- Request Info
- Call
- Save
-
More
- Mortgage Calculator

Property Tools
$525,000
3
Beds
2
Baths
1,983
Living Area
-
Property Description
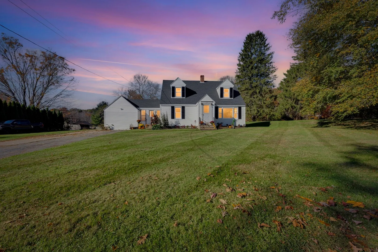
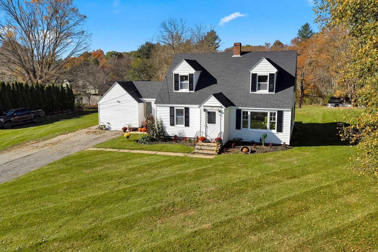
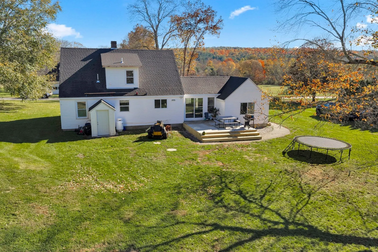
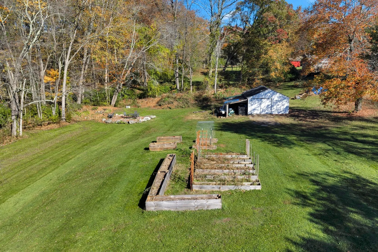
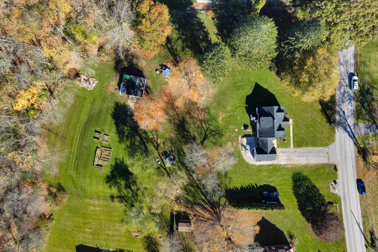
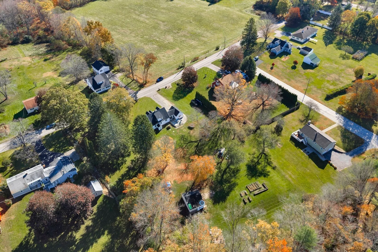
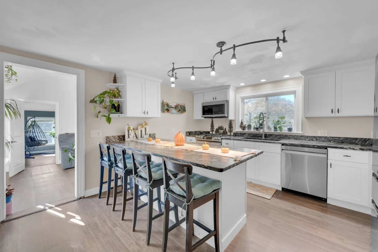
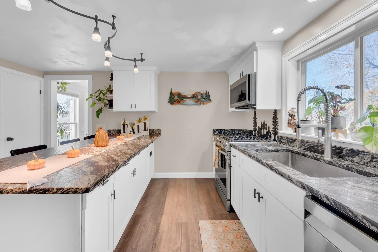
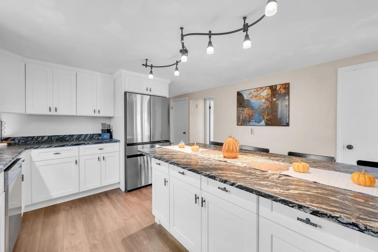
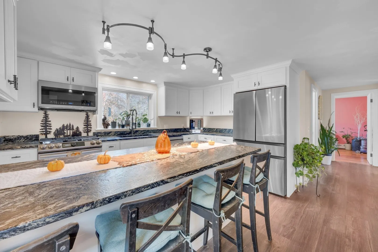
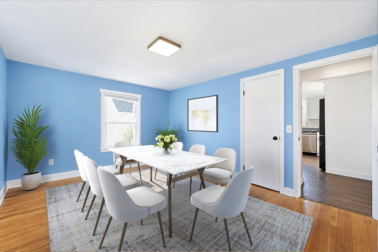
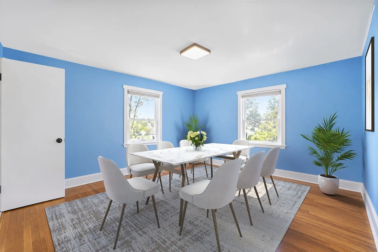
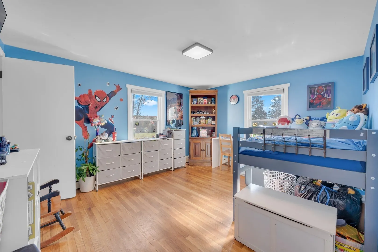
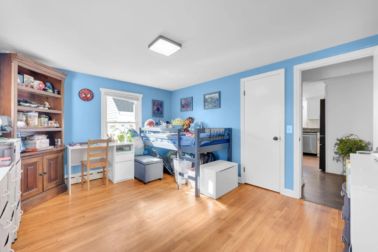
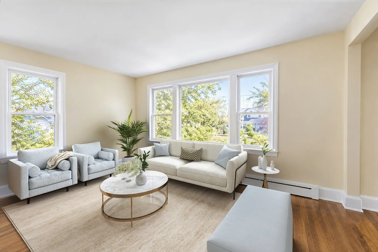
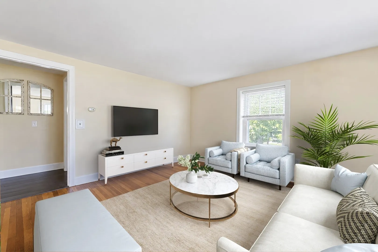
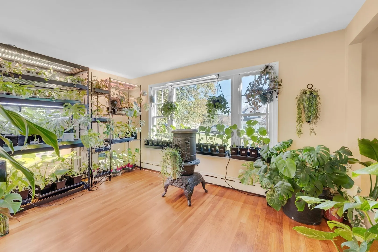
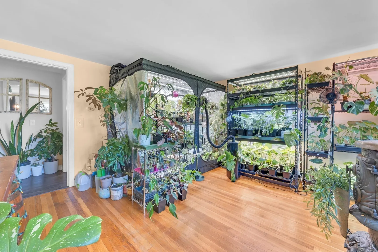
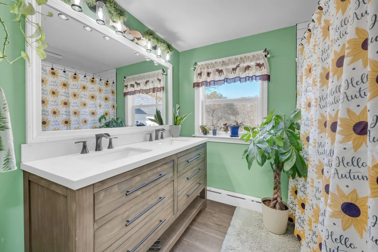
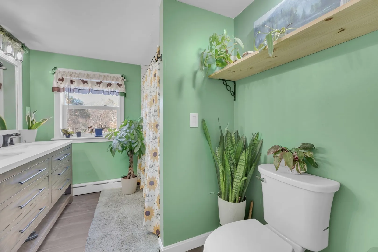
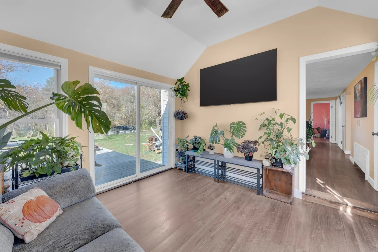
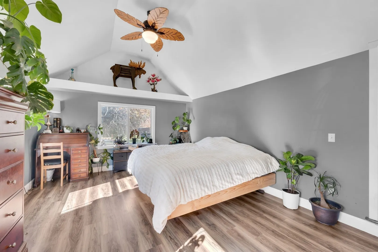
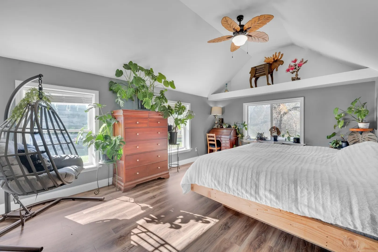
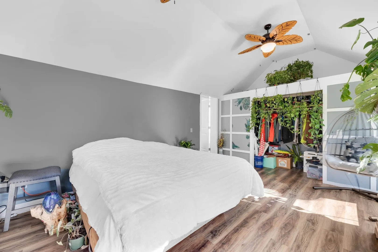
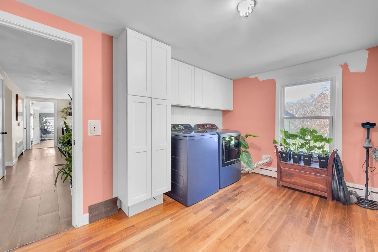
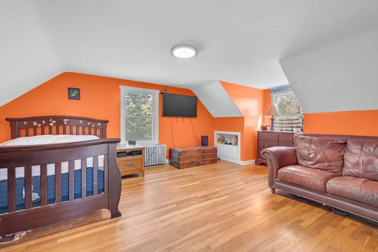
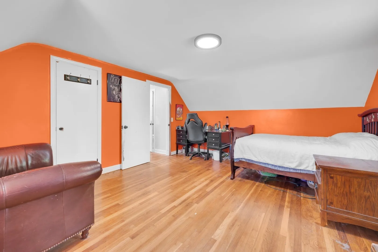
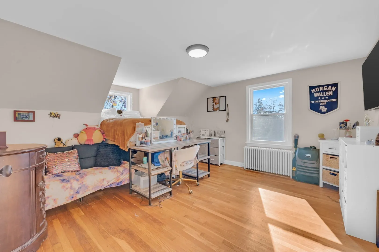
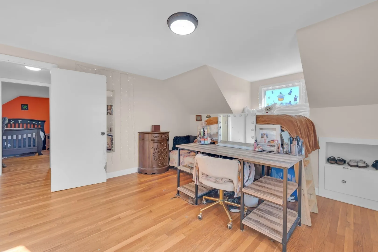
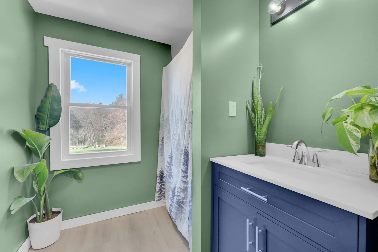
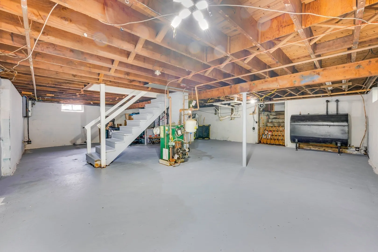
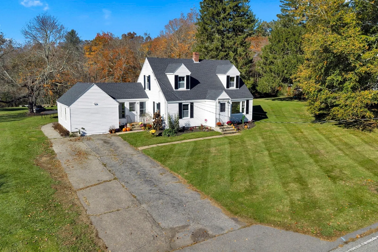
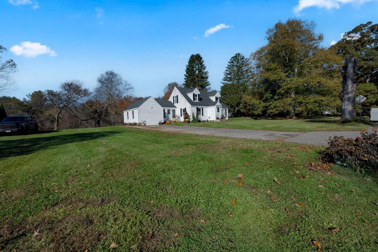
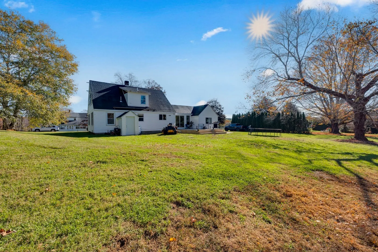
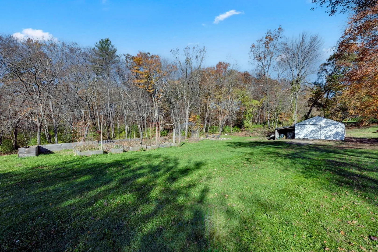
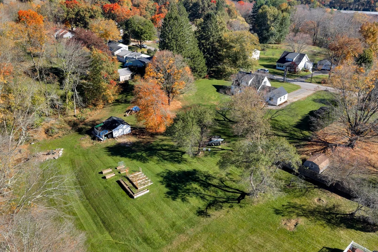
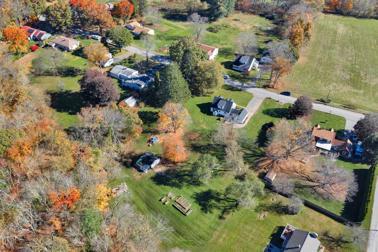
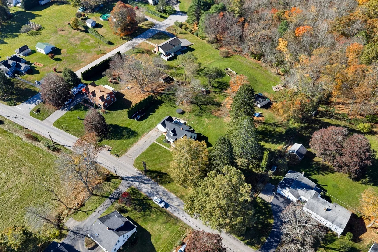
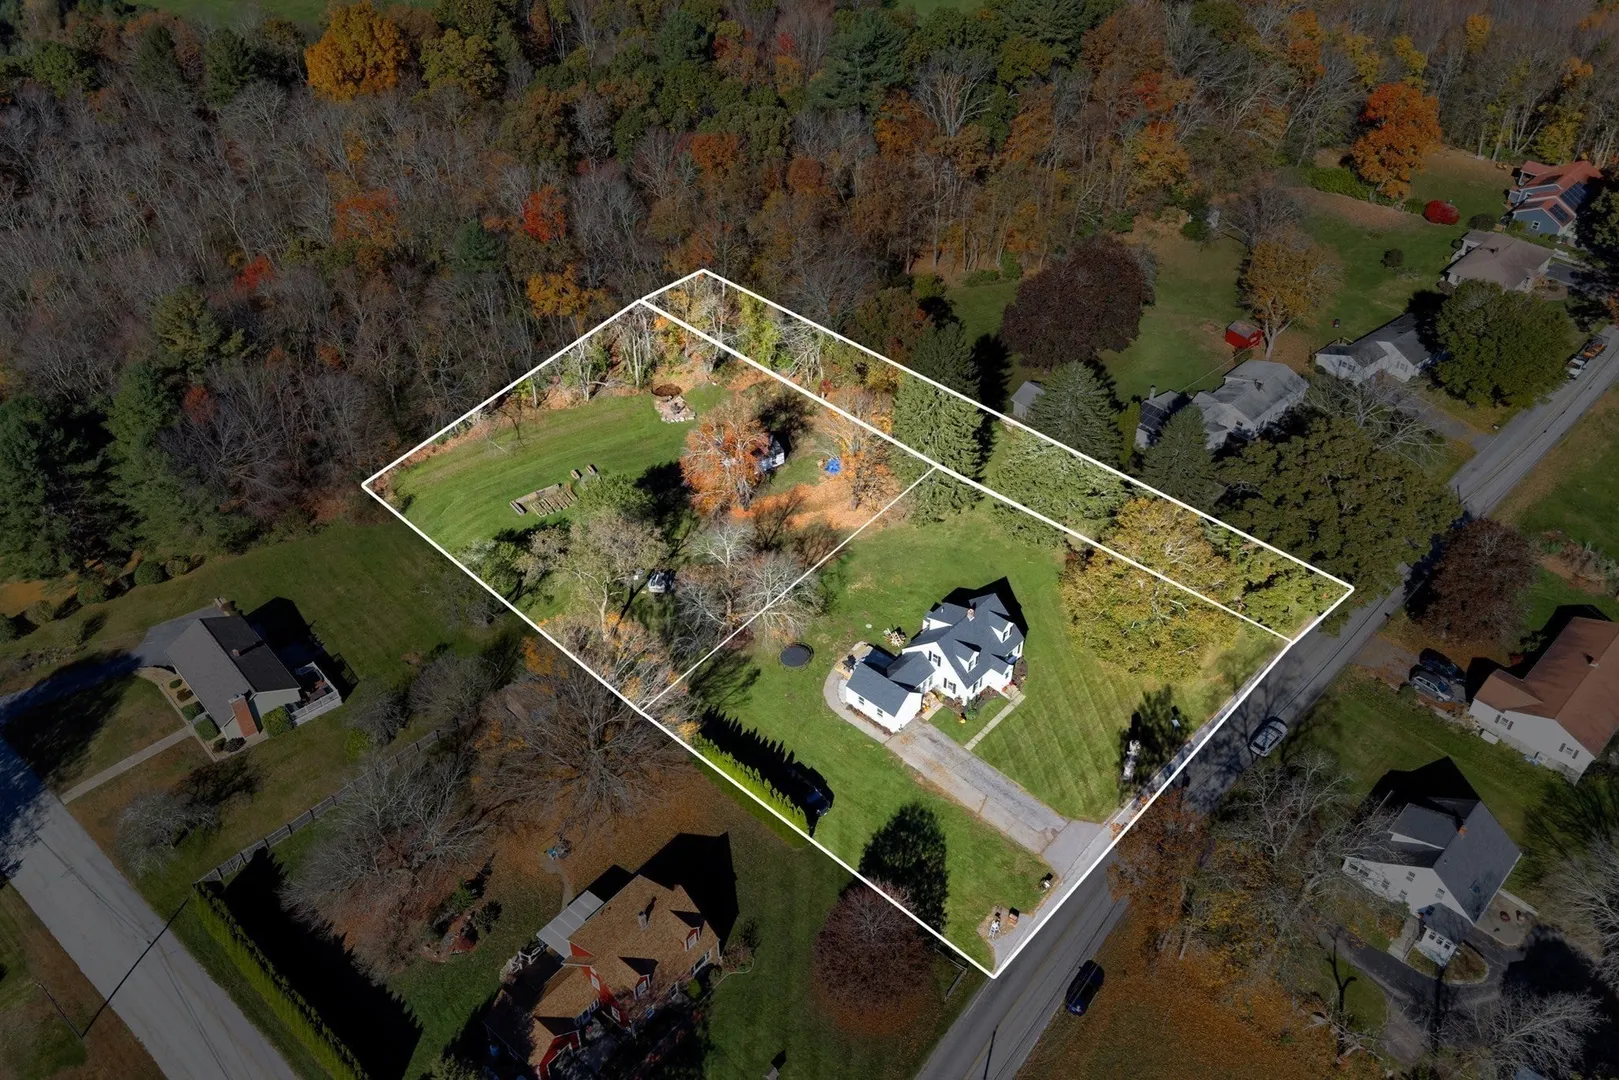
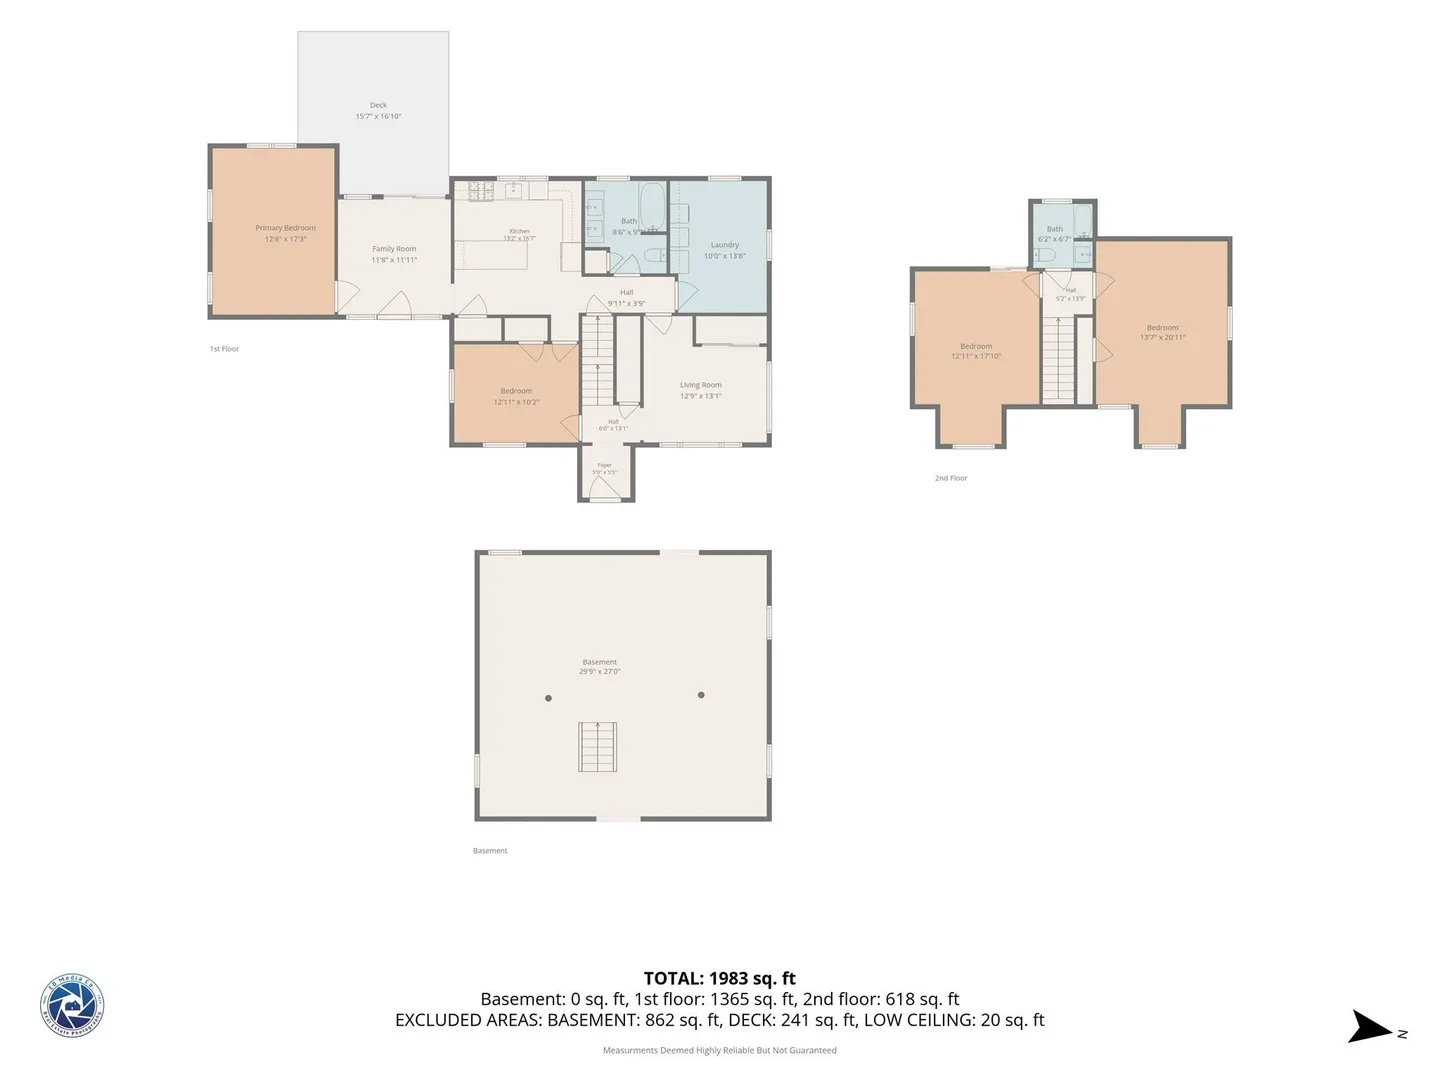
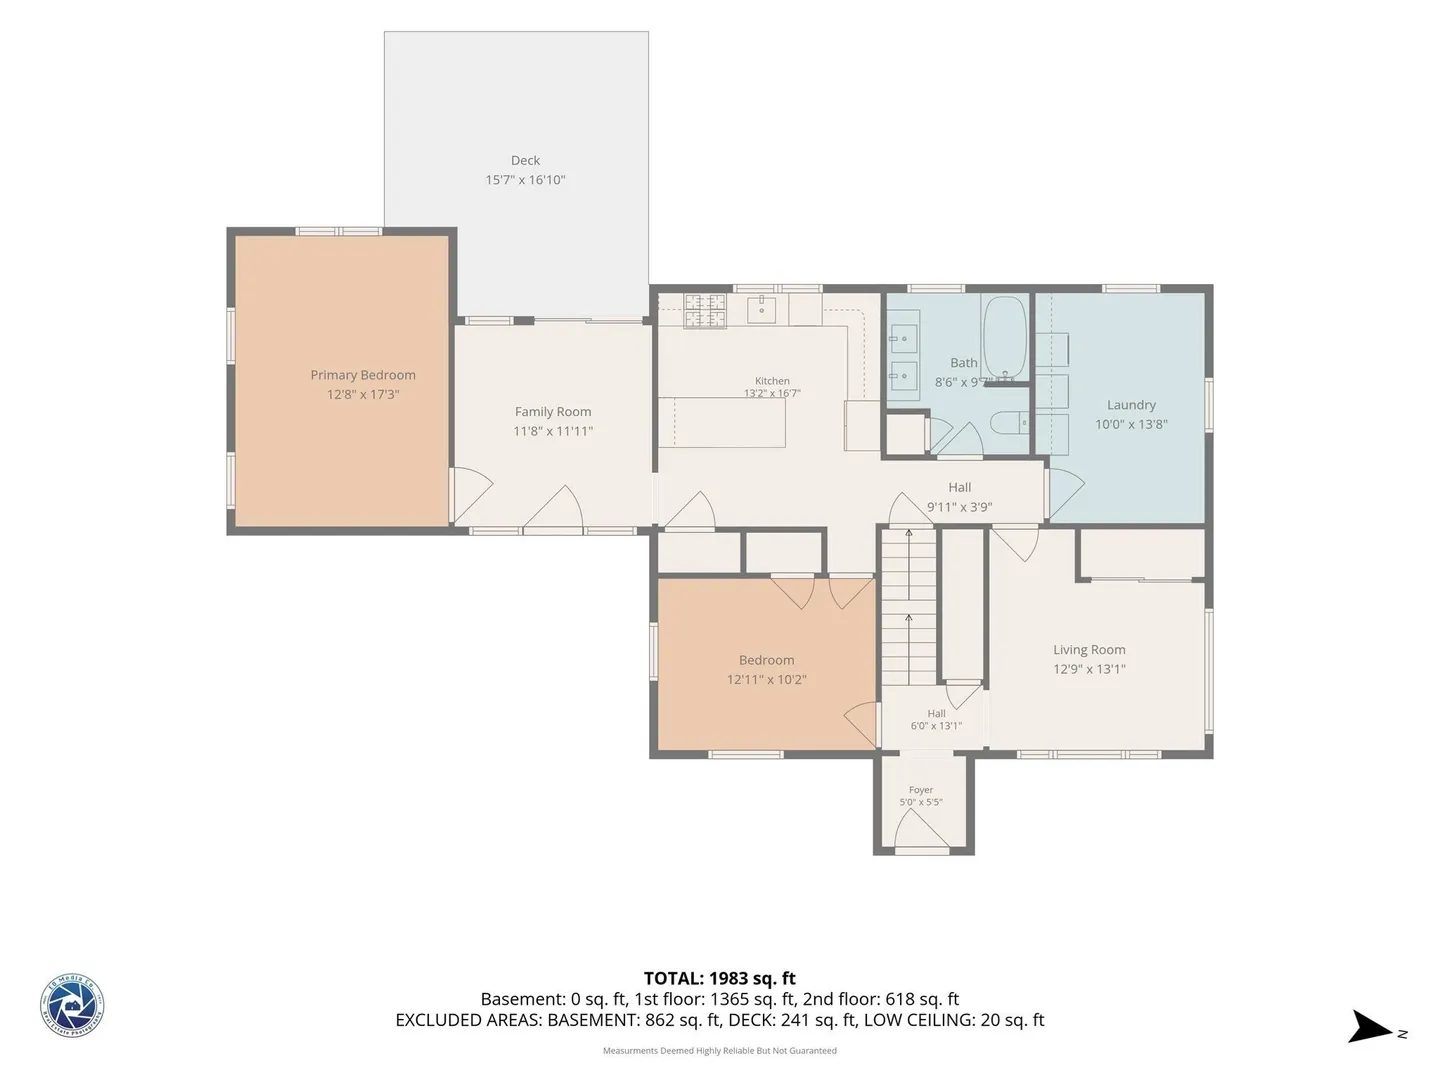
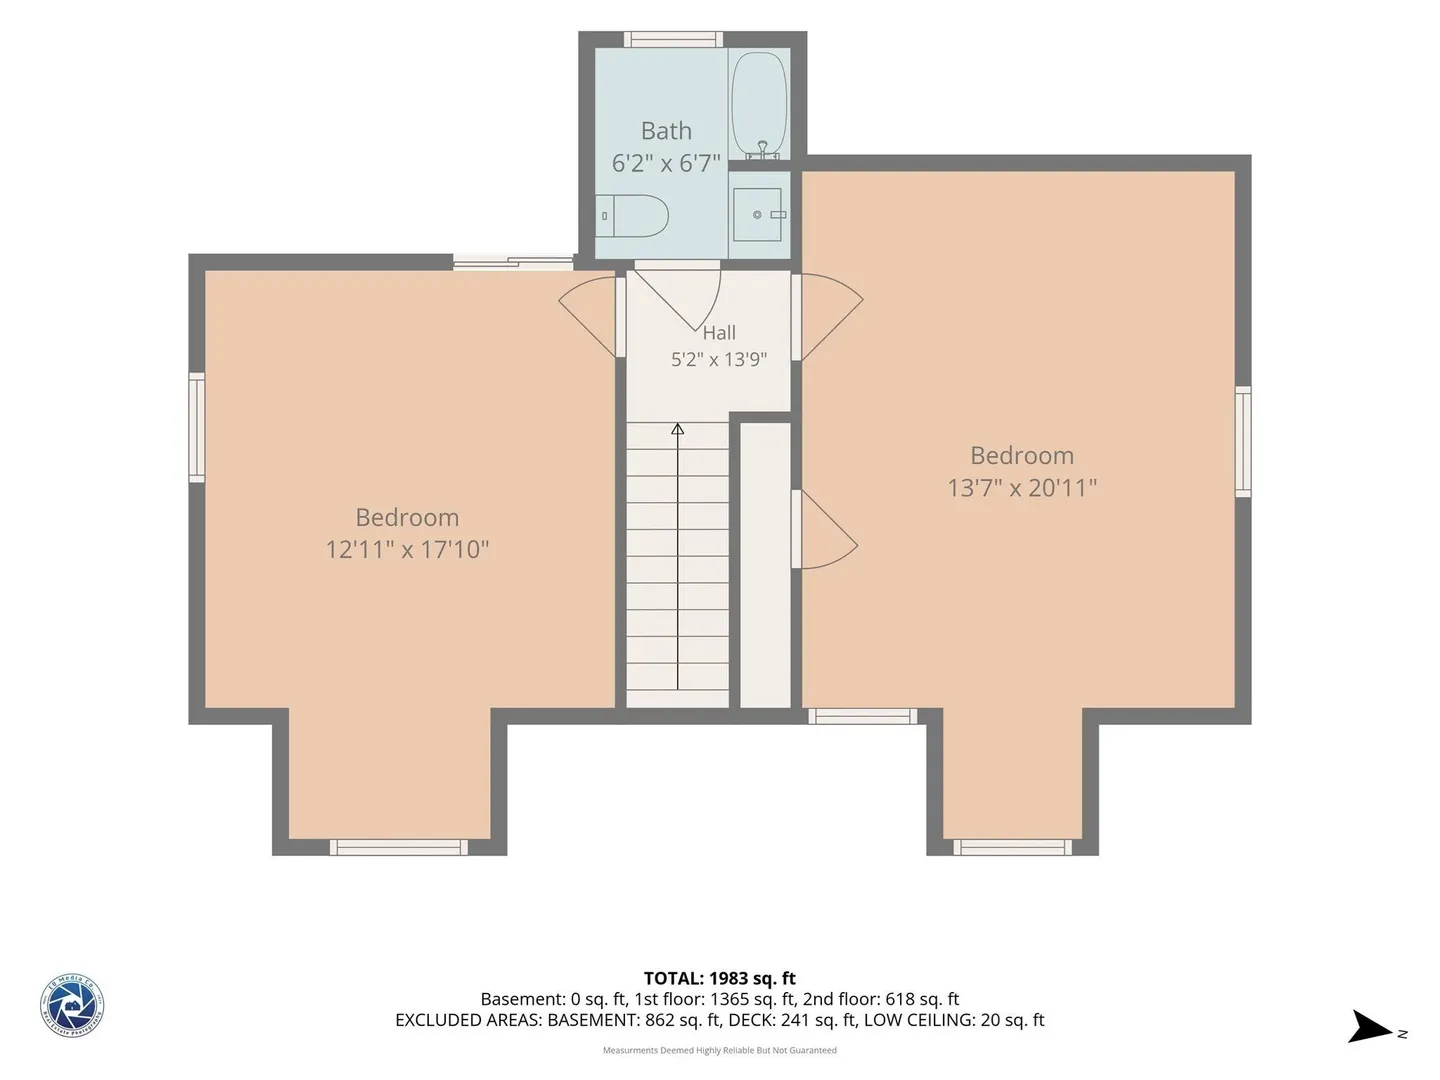
Welcome to 418 Dresser Hill Rd, a tastefully updated classic Cape on nearly 2 acres with sweeping views of open farmland! Inside, the renovated kitchen features stunning leathered granite countertops, white solid-wood Shaker cabinetry, stainless steel appliances (only 3 years old), a gas range, and a 4-seat breakfast bar. An oversized window frames the sprawling backyard, ready for gardening, play, or simply spreading out.The wonderfully flexible floor plan gives buyers plenty of options. Just off the kitchen, a generous dining room is ready for memorable holiday dinners (currently used as a bedroom). Down the hall, a charming bay window floods the living room with sunlight, making it ideal for cozying up with a good book or cheering on the big game with friends and family. The bright sunroom has a soaring vaulted ceiling and offers endless possibilities as a dining area, media room, playroom, or home office. From the sunroom, access the spacious deck, a natural spot for morning coffee and backyard BBQs.The first-floor primary bedroom is an absolute showstopper! It has a vaulted ceiling, an oversized closet, and two ceiling fans, with a refreshed full bath and a large laundry room with abundant storage just down the hall. You’ll love the comfort and convenience of true single-level living, plus a private retreat to unwind in at the end of every day. Upstairs are two well-proportioned bedrooms with built-in storage and ample closet space, along with a freshly renovated bath featuring a shower and new vanity.The big-ticket items are done: newer windows and roof, modernized kitchen and baths, and luxury vinyl plank flooring alongside classic hardwood. The immaculate basement is ready to finish for even more living space, and a large detached garage/shed holds all your tools and toys. Whether you’re downsizing, trading up, or buying your first home, you won’t want to miss this one!
-
Highlights
- Acres: 1
- Parking Spots: 4
- Property Type: Single Family Residence
- Total Rooms: 8
- Status: Active
- Heating: Baseboard, Oil
- Property Class: Residential
- Style: Cape
- Year Built: 1954
-
Additional Details
- Appliances: Range, Dishwasher, Microwave, Refrigerator, Washer, Dryer
- Construction: Frame
- Flooring: Hardwood
- Lot Features: Cleared, Gentle Sloping, Level
- Roof: Shingle
- Year Built Details: Actual
- Zoning: R30
- Basement: Full, Interior Entry, Bulkhead, Concrete, Unfinished
- Exterior Features: Deck - Wood, Storage, Garden
- Foundation: Block
- Road Frontage Type: Public
- SqFt Source: Measured
- Year Built Source: Public Records
-
Amenities
- Community Features: Shopping, Park, Walk/Jog Trails, Golf, Medical Facility, Bike Path, Conservation Area, Highway Access, House of Worship, Public School, University
- Parking Features: Detached, Storage, Workshop in Garage, Paved Drive, Off Street
-
Utilities
- Sewer: Private Sewer
- Water Source: Public
-
Fees / Taxes
- Assessed Value: $324,400
- Taxes: $3,263
- Tax Year: 2026
Similar Listings
Sold
29 Photos
Sold
42 Photos
Sold
40 Photos
Sold
33 Photos
Content © 2026 MLS Property Information Network, Inc. The information in this listing was gathered from third party resources including the seller and public records.
Listing information provided courtesy of Compass.
MLS Property Information Network, Inc. and its subscribers disclaim any and all representations or warranties as to the accuracy of this information.