
Rented!
$7,200/mo
4
Beds
3
Baths
1,828
Living Area
-
Property Description
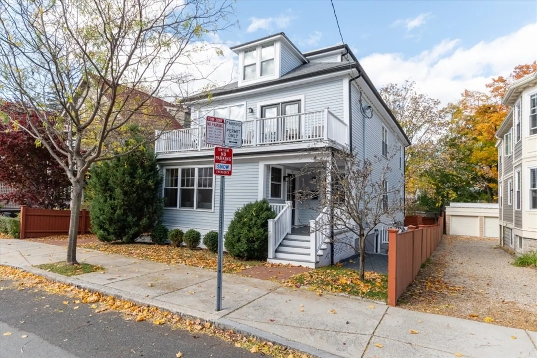
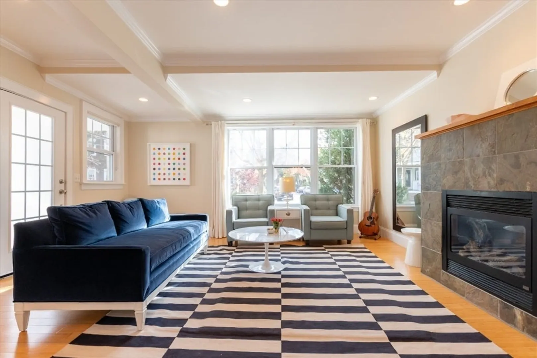
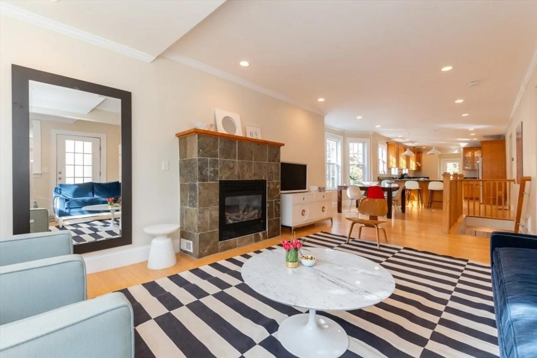
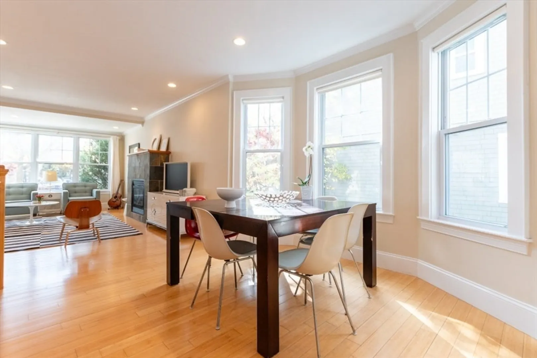
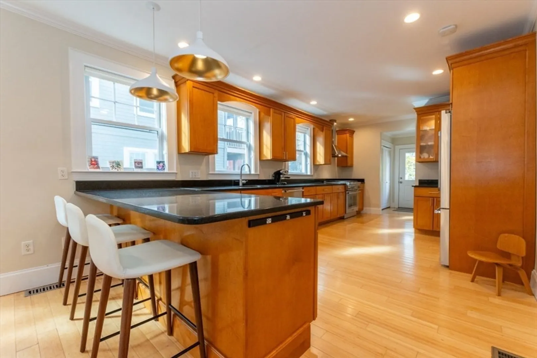
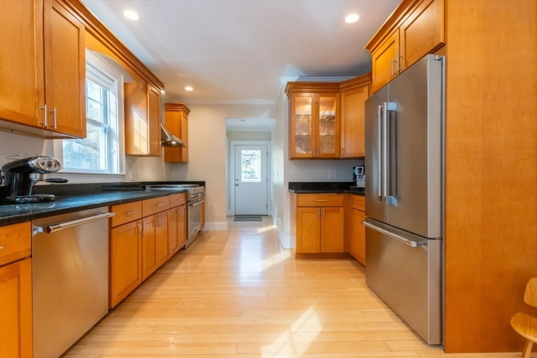
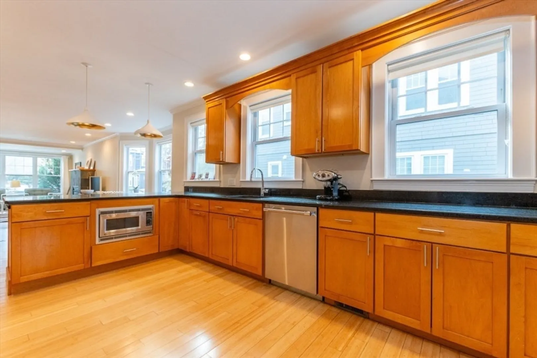
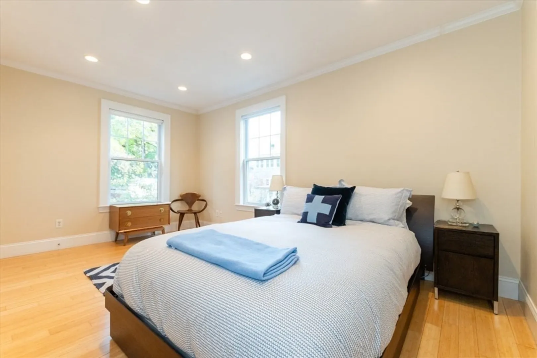
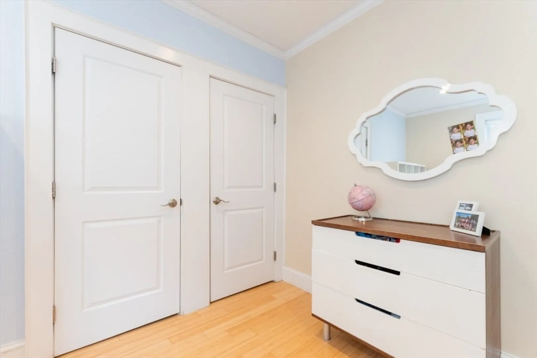
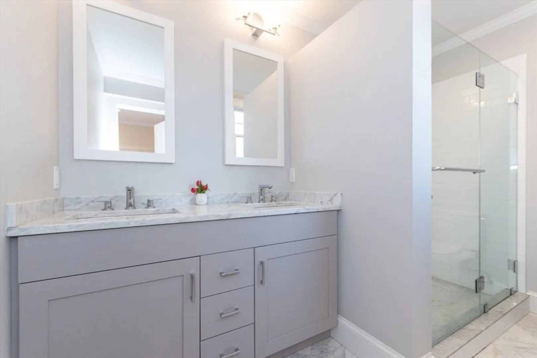
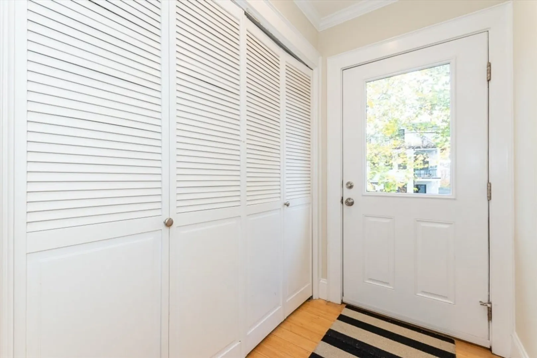
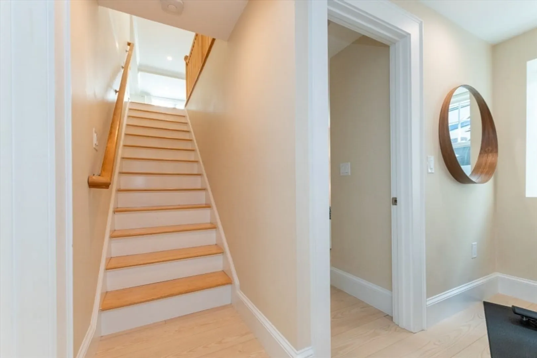
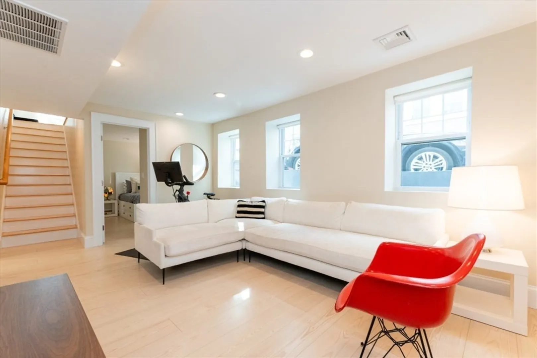
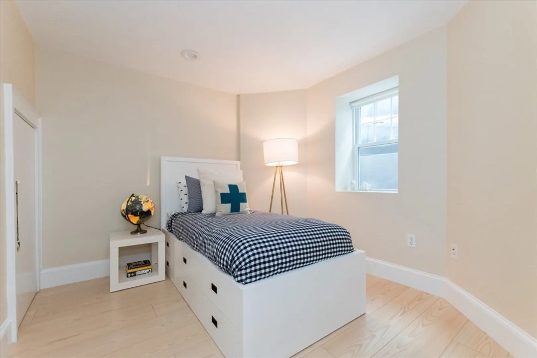
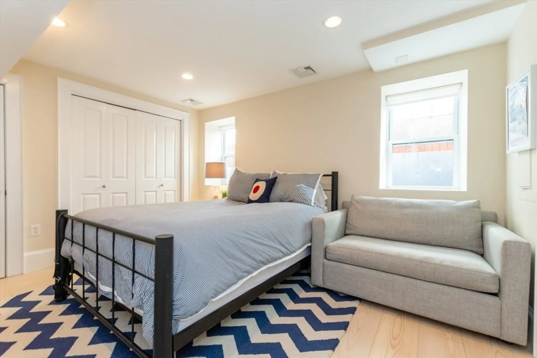
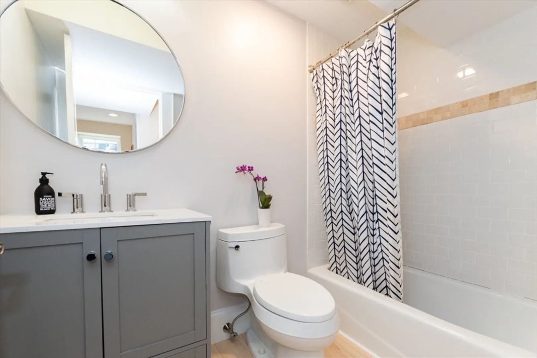
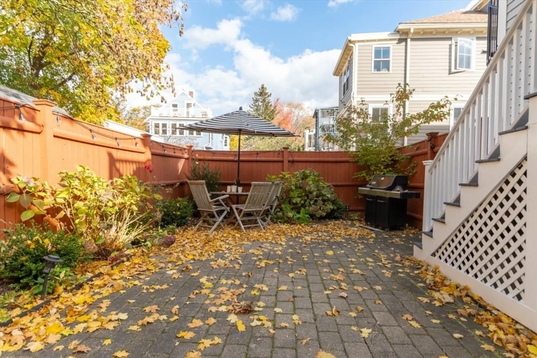
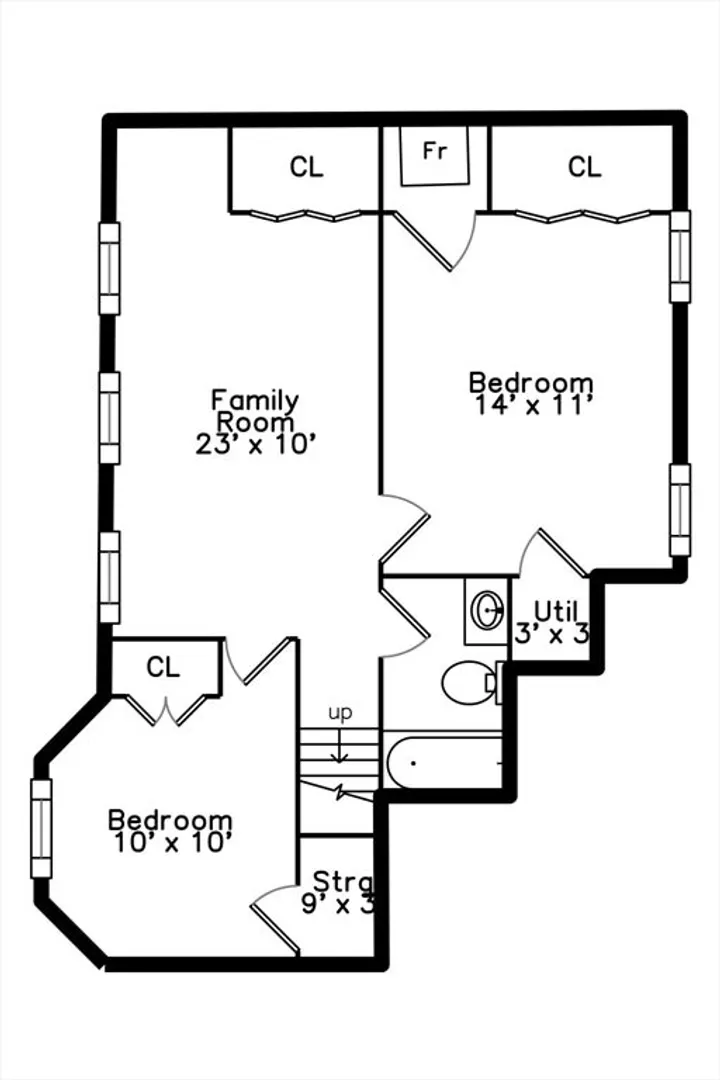
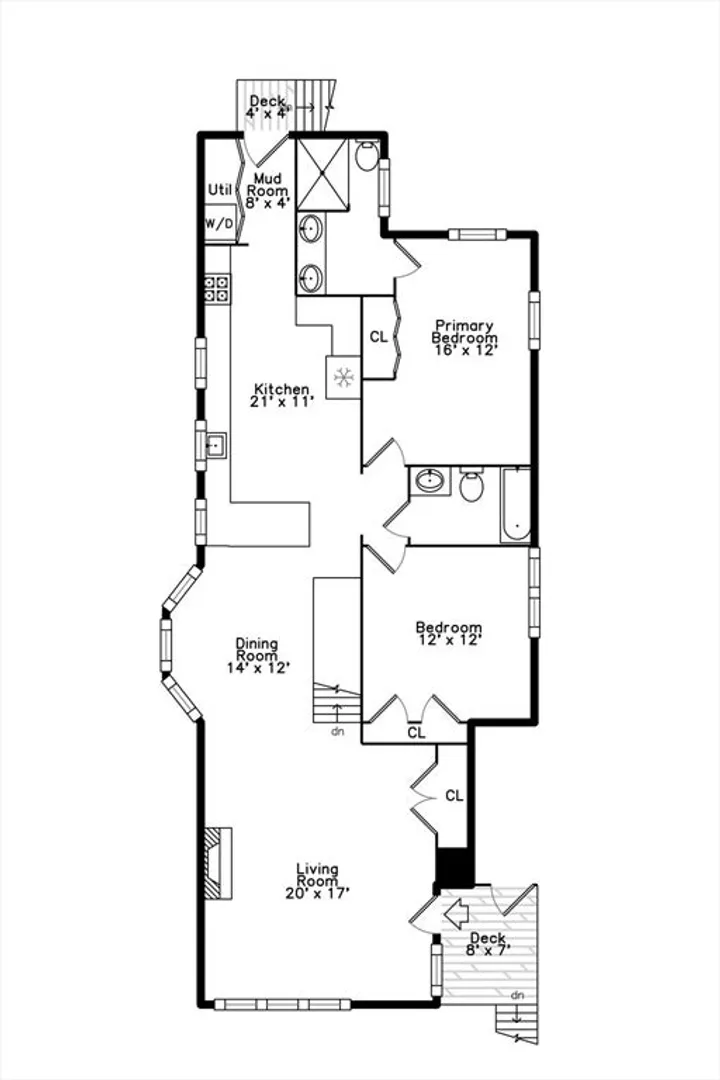
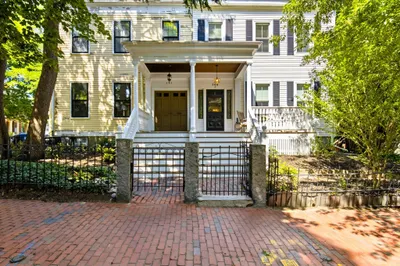
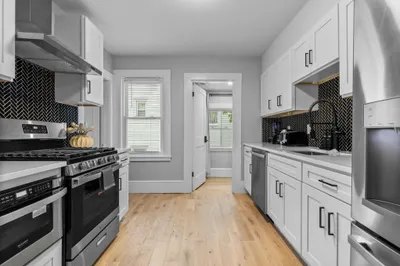
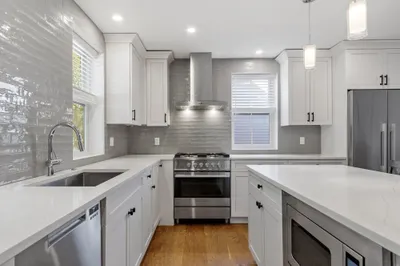
Amazing condo located in the heart of highly desirable Huron Village, Cambridge. This stunning unit features a contemporary yet classic open layout, ideal for entertaining or just spreading out. The main level is set-off by a welcoming, sun-filled living room with gas fireplace and lots of windows. The spacious cooks kitchen has a charming breakfast bar/peninsula, custom cabinetry, and high-end appliances. The primary bedroom has an en-suite bathroom. This high-end rental checks all the boxes: 4 bedrooms / 3 full baths total on two levels of living, 1 off-street parking space, over-sized private patio, central air-conditioning, in-unit laundry, and additional family room. Location is the best! Trendy Huron Village restaurants and shops are around the corner, as is 50 acre Danehy Park and Fresh Pond! Harvard Sq. and the Red Line are easily accessed. Huron Village is a tree-lined neighborhood with world-class universities, industry, history, and culture all around.
-
Highlights
- Area: West Cambridge
- Parking Spots: 1
- Property Type: Condominium
- Unit Number: 417
- Status: Closed
- Heating: Natural Gas, Central
- Property Class: Residential Lease
- Total Rooms: 7
- Year Built: 1915
-
Additional Details
- Appliances: Range, Dishwasher, Disposal, Microwave, Refrigerator, Washer, Dryer, Range Hood
- Exterior Features: Patio
- Pets Allowed: Yes w/ Restrictions
- Year Built Details: Renovated Since
- Available Date: May 1, 2026
- Fireplaces: 1
- SqFt Source: Field Card
- Year Built Source: Public Records
-
Amenities
- Community Features: Public Transportation, Shopping, Park, Walk/Jog Trails, Bike Path, Highway Access, House of Worship, Private School, Public School, T-Station, University
-
Fees / Taxes
- Rental Fee Includes: Water, Sewer
Similar Listings
Sold
23 Photos
Sold
20 Photos
Sold

20 Photos
Sold
21 Photos
Content © 2026 MLS Property Information Network, Inc. The information in this listing was gathered from third party resources including the seller and public records.
Listing information provided courtesy of RE/MAX Real Estate Center.
MLS Property Information Network, Inc. and its subscribers disclaim any and all representations or warranties as to the accuracy of this information.
