
Sold!
$405,000
2
Beds
1/1
Bath
1,068
Living Area
-
Property Description
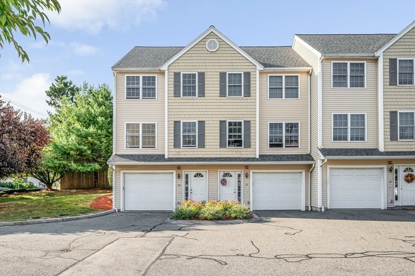
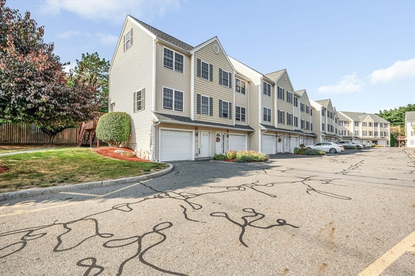
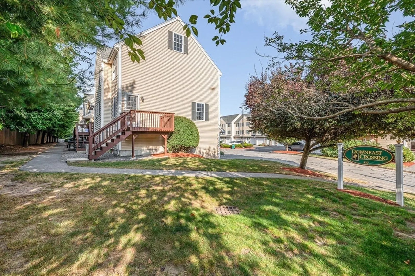
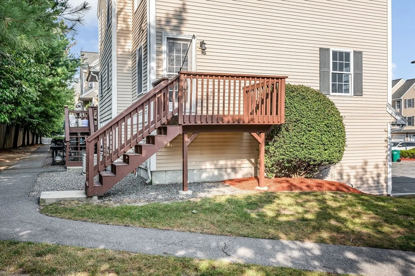
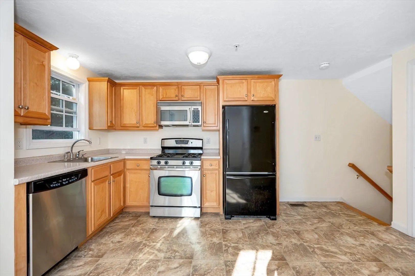
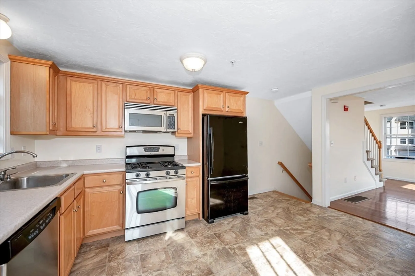
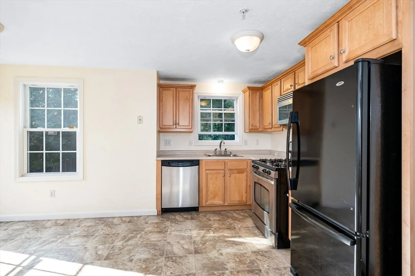
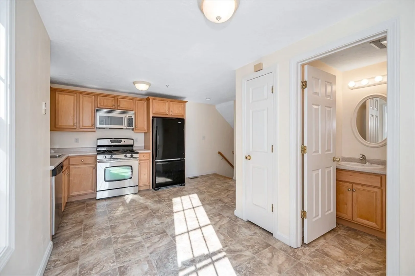
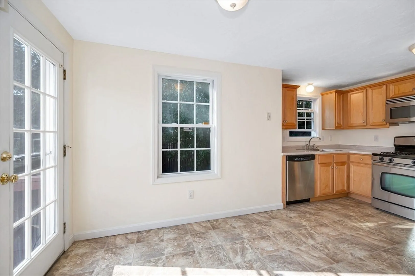
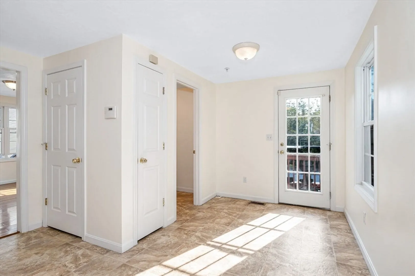
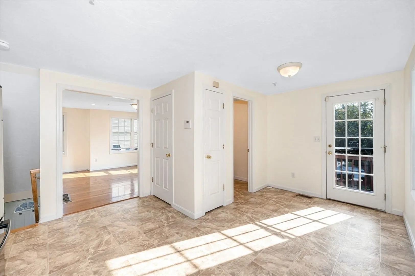
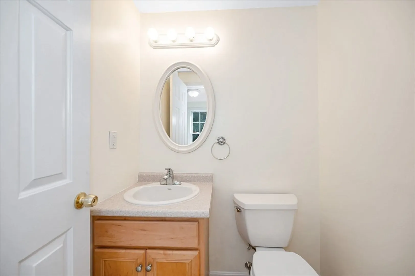
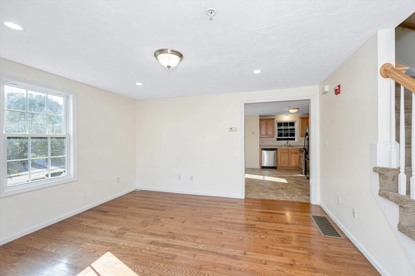
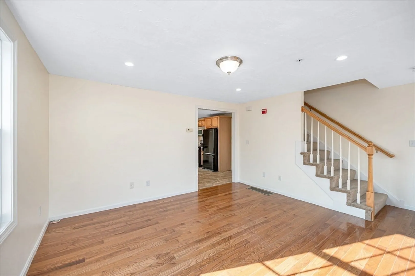
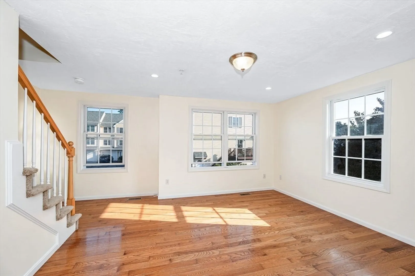
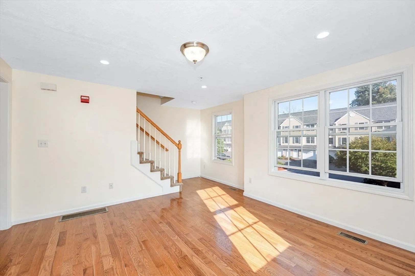
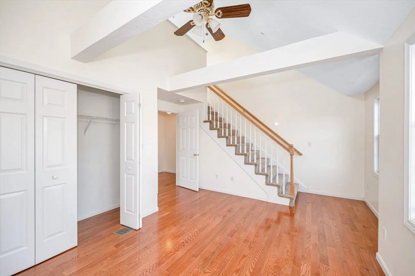
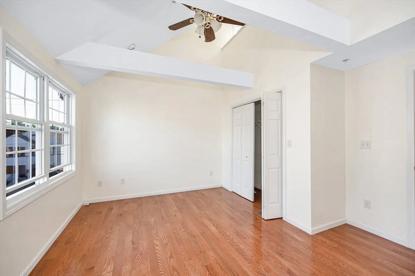
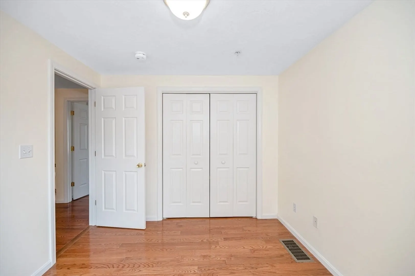
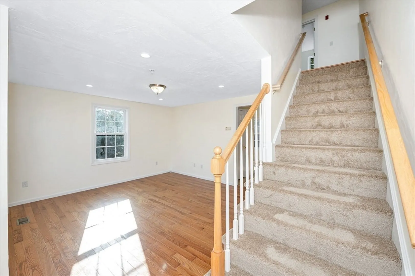
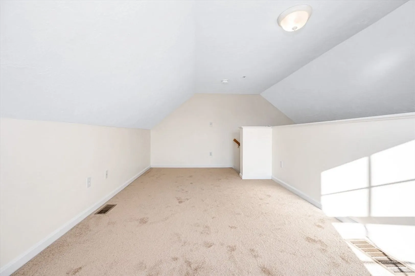
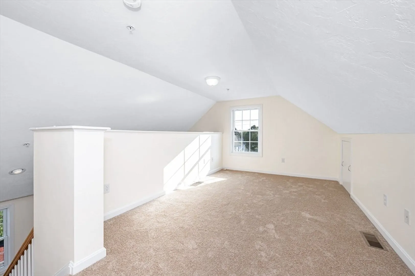
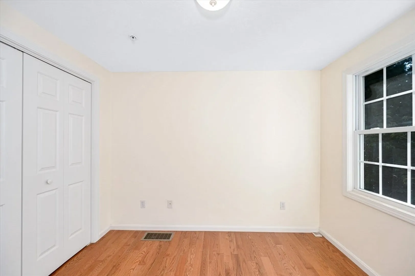
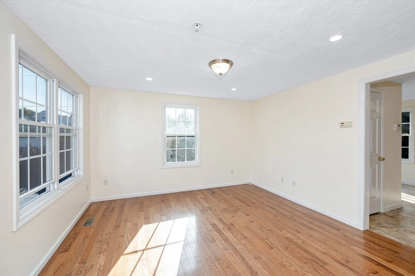
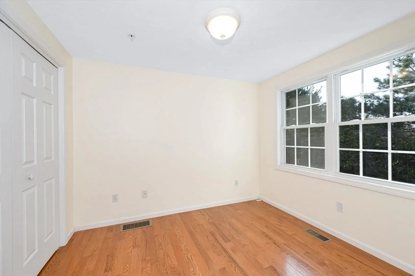
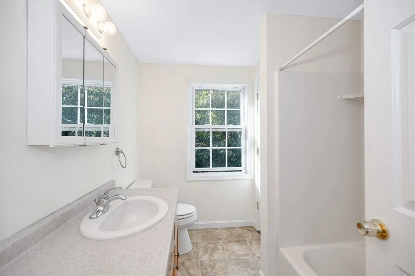
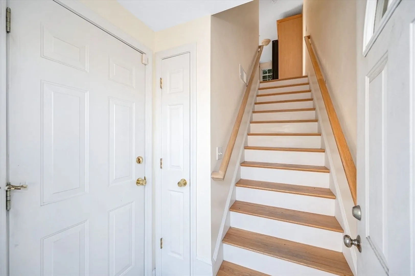
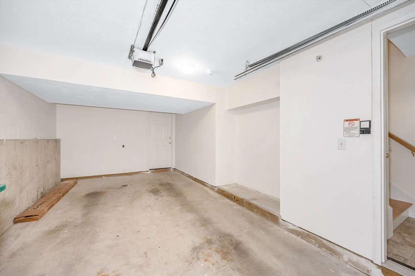
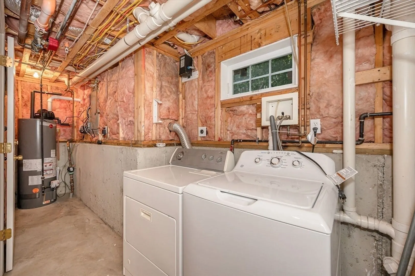
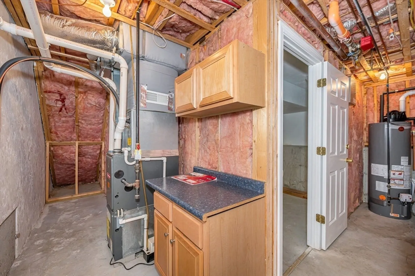
Make this well maintained end unit townhouse your new home. Professionally managed complex with a modest condo fee of $332.00/month. Unit entry level consists of a one car garage under with a laundry room/furnace room; laundry machines stay as gift from seller. Main living level offers a spacious kitchen/dining room combo with a deck off the dining area. Fully applianced kitchen with plenty of cabinet, counter and pantry space. Comfortably sized living room will easily accommodate a sectional with all accompanying components. 1/2 bath just off the living room completes the first living level. Two bedrooms on the 2nd level, w/master offering a loft above which is perfect for an office. One full bath on the bdrm level.
-
Highlights
- Area: Centralville
- Cooling: Central Air
- HOA Fee: $332
- Property Class: Residential
- Stories: 3
- Unit Number: 34
- Status: Closed
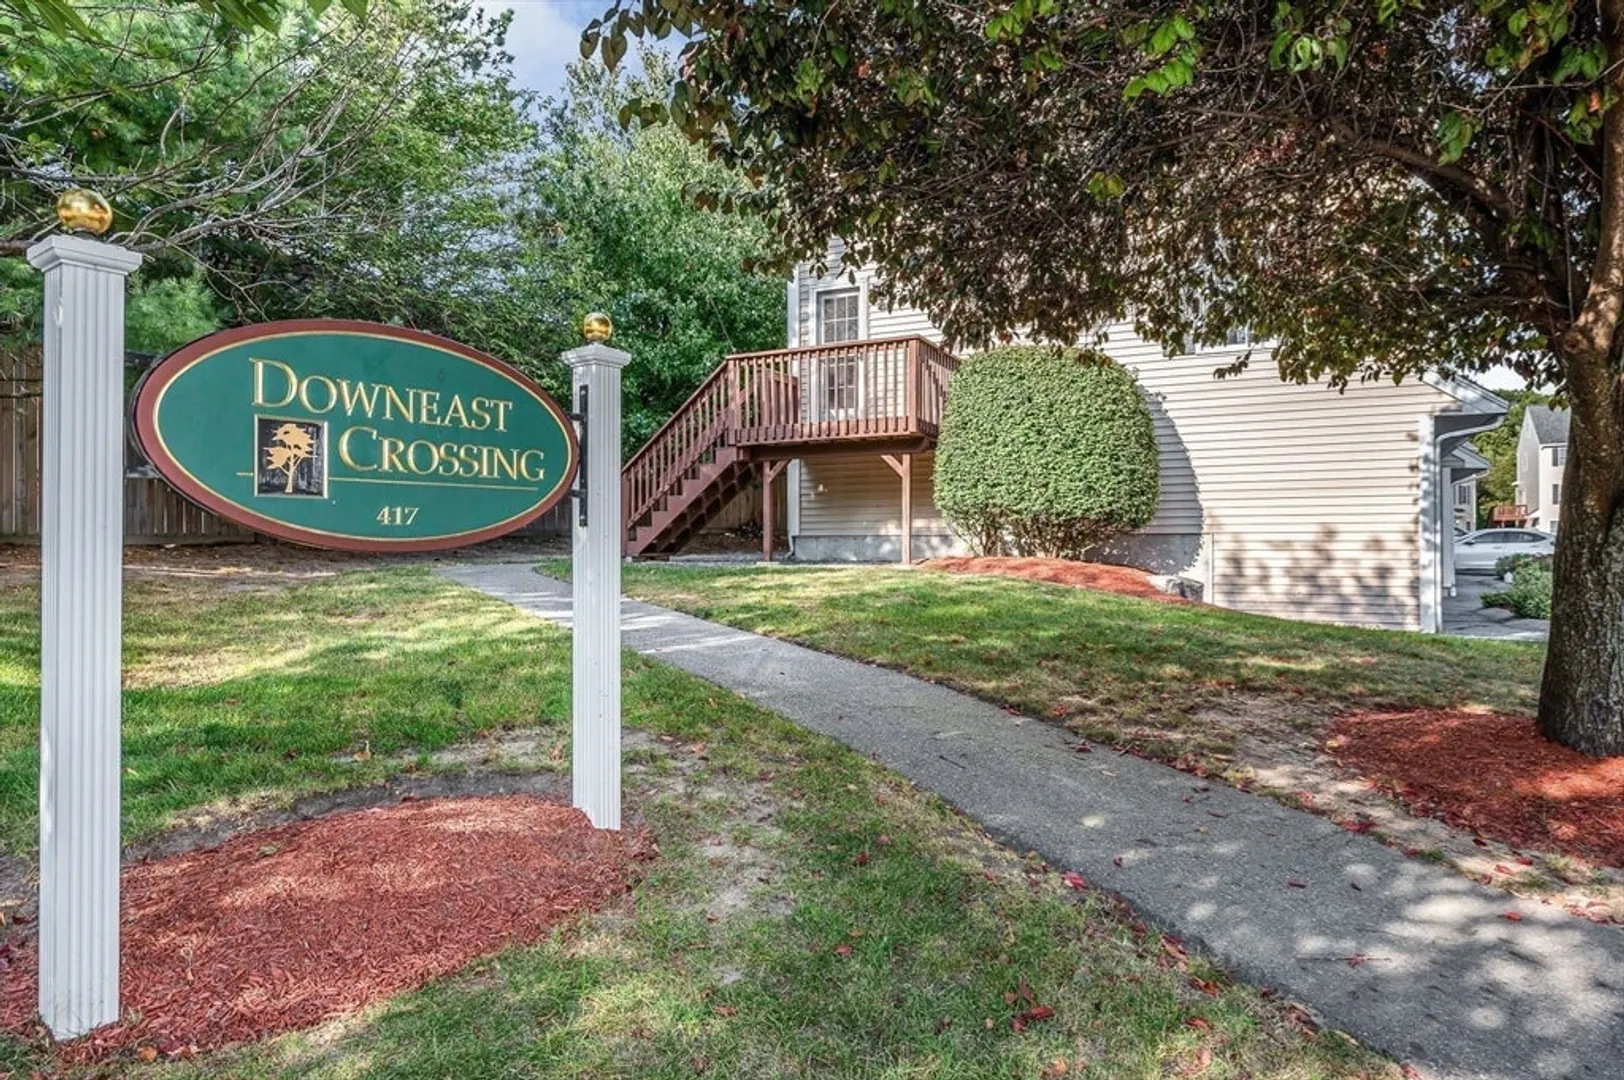
- Building Name: Downeast Crossing Condominium Trust
- Heating: Central
- Parking Spots: 2
- Property Type: Condominium
- Total Rooms: 5
- Year Built: 2004
-
Additional Details
- Appliances: Range, Dishwasher, Microwave, Refrigerator
- Construction: Frame
- Interior Features: Loft
- SqFt Source: Field Card
- Year Built Details: Actual
- Zoning: Smf
- Basement: Y
- Exterior Features: Deck
- Roof: Shingle
- Total Number of Units: 34
- Year Built Source: Public Records
-
Amenities
- Community Features: Public Transportation, Shopping, Highway Access, House of Worship, Private School, Public School, T-Station, University
- Parking Features: Under, Garage Door Opener, Off Street
- Covered Parking Spaces: 1
-
Utilities
- Electric: Circuit Breakers
- Water Source: Public
- Sewer: Public Sewer
-
Fees / Taxes
- Assessed Value: $301,400
- HOA Fee Includes: Insurance, Maintenance Structure, Road Maintenance, Maintenance Grounds, Snow Removal
- Taxes: $3,590
- HOA Fee Frequency: Monthly
- Tax Year: 2024
Similar Listings
Sold
29 Photos
Sold
31 Photos
Sold
34 Photos
Sold
35 Photos
Content © 2026 MLS Property Information Network, Inc. The information in this listing was gathered from third party resources including the seller and public records.
Listing information provided courtesy of Coldwell Banker Realty - Chelmsford.
MLS Property Information Network, Inc. and its subscribers disclaim any and all representations or warranties as to the accuracy of this information.
