
Sold!
$421,500
2
Beds
2
Baths
1,344
Living Area
-
Property Description
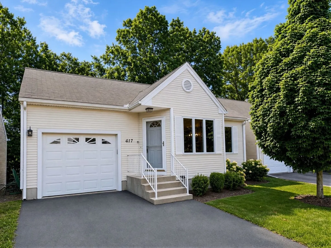
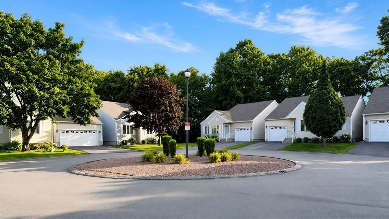
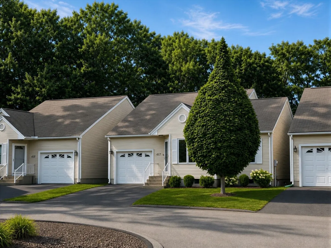
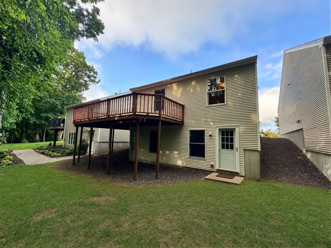
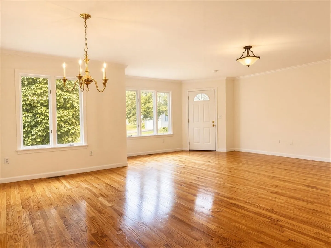
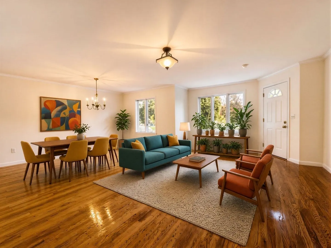
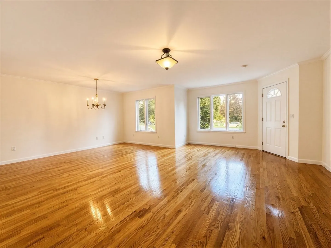
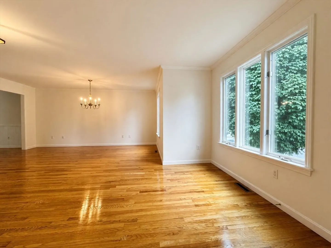
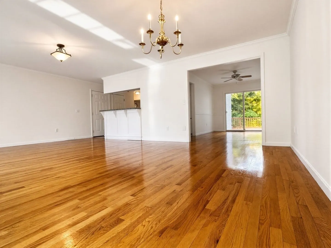
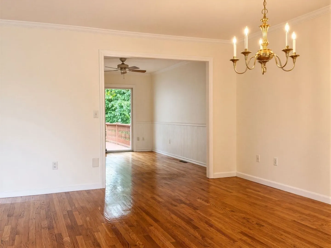
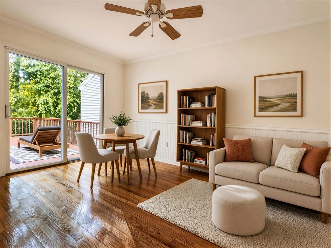
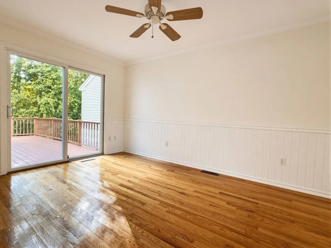
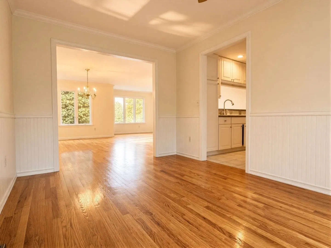
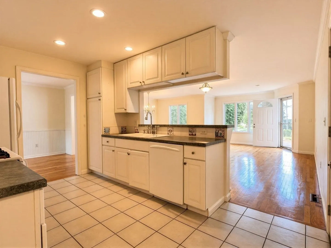
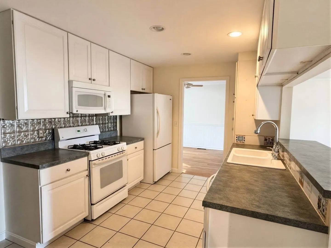
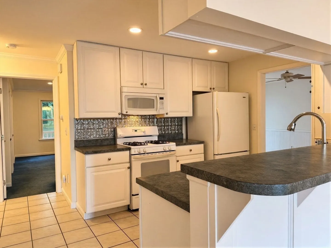
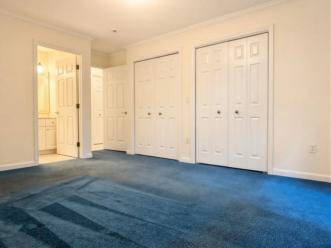
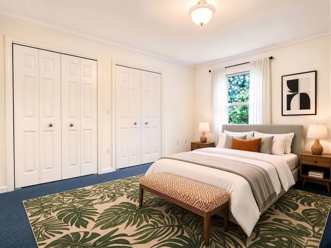
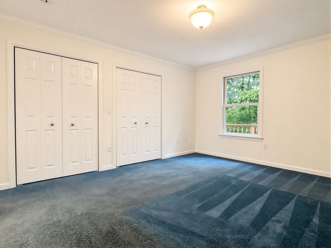
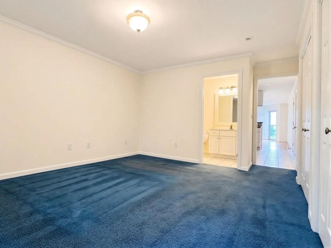
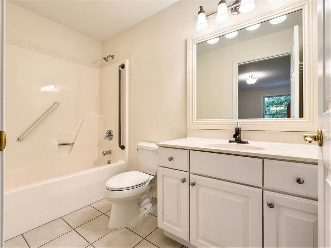
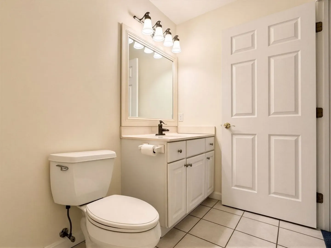
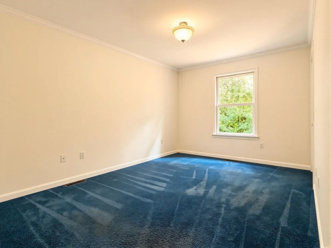
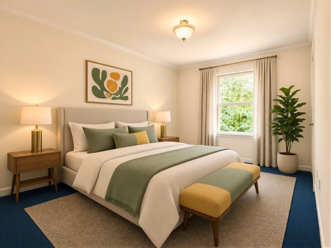
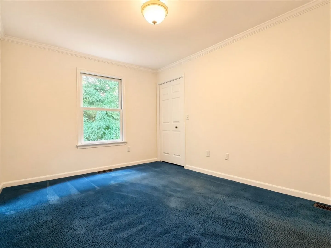
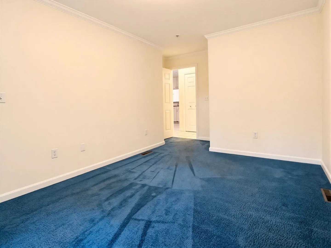
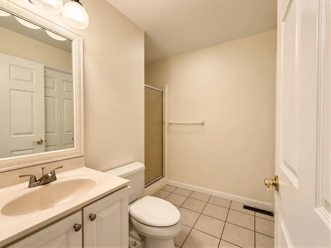
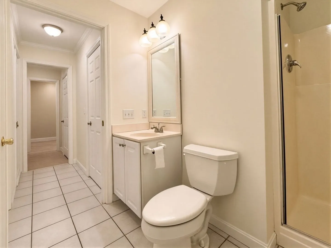
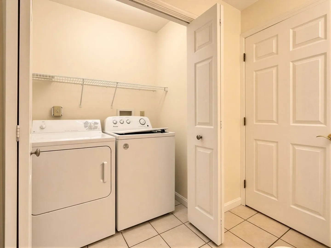
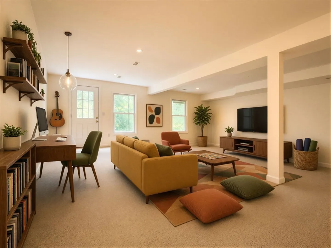
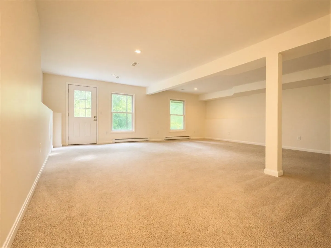
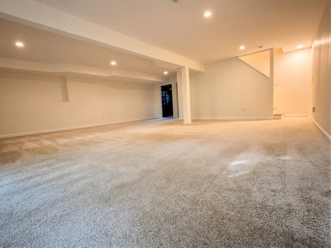
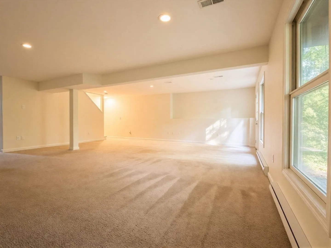
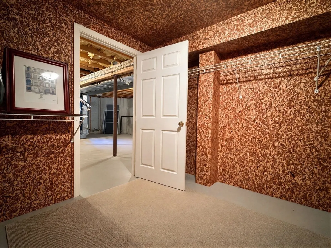
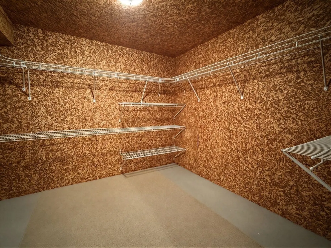
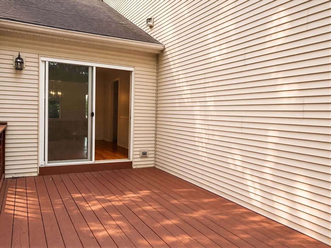
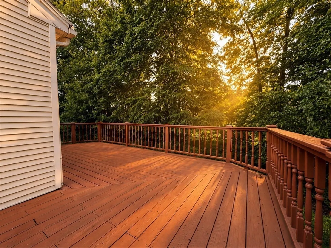
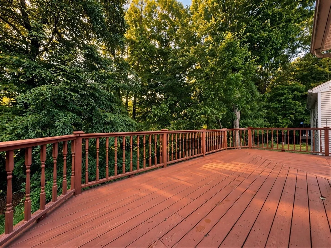
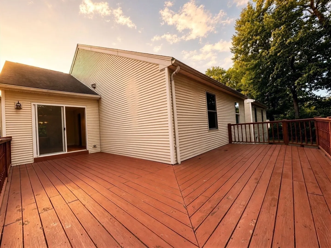
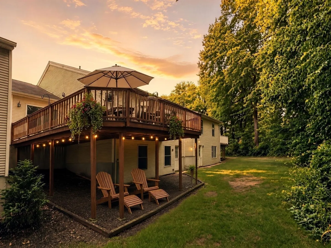
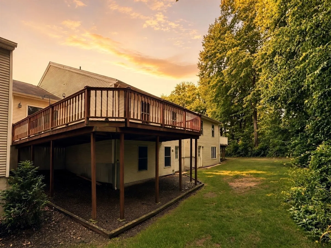
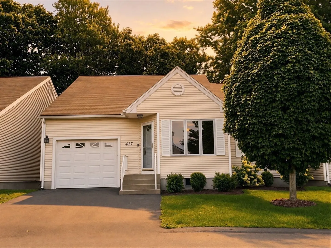
HIGHEST AND BEST DUE BY 2 PM MON 8/24. Don’t miss this opportunity to own an exceptionally spacious 2 bed/2bath home with attached one car garage set in a prime peaceful spot on the curve of a cul-de-sac at highly sought after ALVORD PLACE. Pet friendly, modern and convenient, this pristine, move-in-ready free standing condo offers the ease of a single level living, LOW FEES and the perfect blend of comfort, accessibility and convenience. Generous, light filled, open concept floor plan, economical gas heat, central AC, gleaming wood floors, main floor laundry, freshly painted and sparkling. Full size glass doors lead outside to a private retreat - a generous wrap around deck graced with natural woodland views. The open kitchen with breakfast bar and tile floor is smartly organized and fully applianced. Main bedroom has 2 large closets and en suite full bathroom. Need more room? The already finished lower level is an expansive multi-purpose space with full size windows with direct walkout access to the outside. The neat and clean unfinished area of the basement features plenty of extra storage, utilities, a large walk-in cedar closet and is plumbed for a 3rd bathroom. Warm, welcoming and walkable, this condo community is situated in a spectacular location near McCray’s Farm, Brunelle’s Marina, Mt Holyoke College and PVPA (Pioneer Valley Performing Arts Charter School), easily accessible to shopping, restaurants, golf, major routes, highways, Hadley, Amherst, Northampton, Holyoke. An outstanding choice just in time to enjoy golden days of late summer and New England’s famous Fall foliage. 1st showings at Open Houses 5- pm Fri 8/21 and 10-12 Sat 8/22.
-
Highlights
- Building Name: Alvord Place
- Heating: Central, Forced Air, Electric Baseboard, Natural Gas
- Parking Spots: 2
- Property Type: Condominium
- Total Rooms: 6
- Year Built: 1998
- Cooling: Central Air
- HOA Fee: $267
- Property Class: Residential
- Stories: 2
- Unit Number: 417
- Status: Closed
-
Additional Details
- Appliances: Range, Dishwasher, Microwave, Refrigerator, Washer, Dryer
- Construction: Frame
- Flooring: Wood, Tile, Carpet, Flooring - Wall to Wall Carpet
- Pets Allowed: Yes w/ Restrictions
- SqFt Source: Field Card
- Year Built Details: Approximate
- Zoning: Agr
- Basement: Y
- Exterior Features: Porch, Deck, Rain Gutters, Sprinkler System
- Interior Features: Cedar Closet(s), Closet, Ceiling Fan(s), Open Floorplan, Wainscoting, Den, Study, Internet Available - Unknown
- Roof: Shingle
- Total Number of Units: 150
- Year Built Source: Public Records
-
Amenities
- Community Features: Public Transportation, Shopping, Tennis Court(s), Walk/Jog Trails, Stable(s), Medical Facility, Laundromat, Conservation Area, Highway Access, Marina, Private School, University, Other
- Parking Features: Attached, Garage Door Opener, Off Street, Paved
- Covered Parking Spaces: 1
-
Utilities
- Electric: Circuit Breakers
- Water Source: Public
- Sewer: Public Sewer
-
Fees / Taxes
- Assessed Value: $424,900
- HOA Fee Includes: Insurance, Maintenance Structure, Road Maintenance, Snow Removal
- Taxes: $5,509
- HOA Fee Frequency: Monthly
- Tax Year: 2025
Similar Listings
Sold
42 Photos
Sold
37 Photos
Sold
42 Photos
Sold
38 Photos
Content © 2026 MLS Property Information Network, Inc. The information in this listing was gathered from third party resources including the seller and public records.
Listing information provided courtesy of Coldwell Banker Realty - Western MA.
MLS Property Information Network, Inc. and its subscribers disclaim any and all representations or warranties as to the accuracy of this information.
