
Sold!
$730,000
2
Beds
1
Bath
1,200
Living Area
-
Property Description
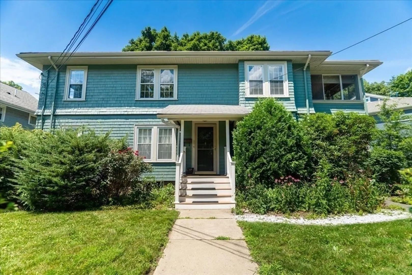
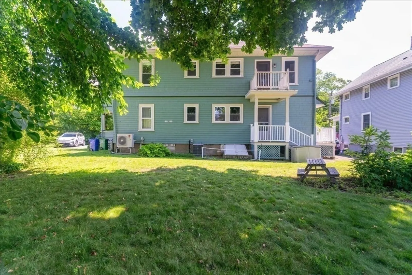
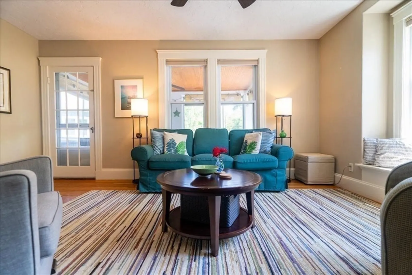
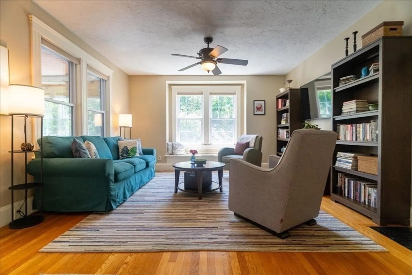
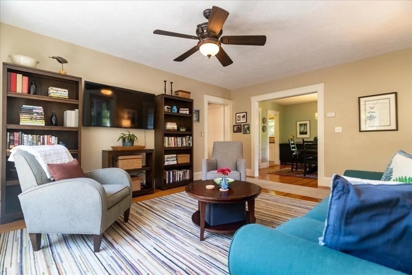
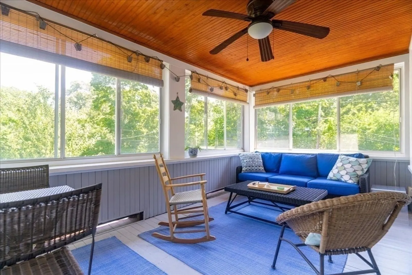
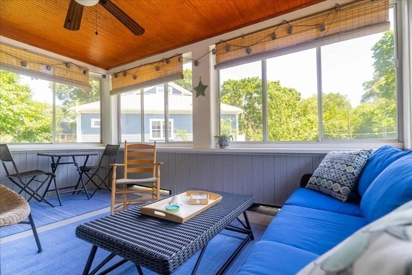
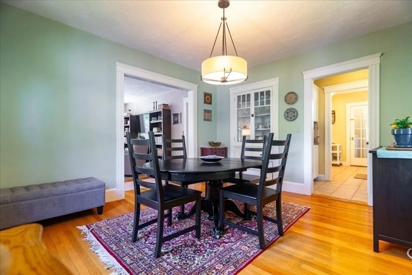
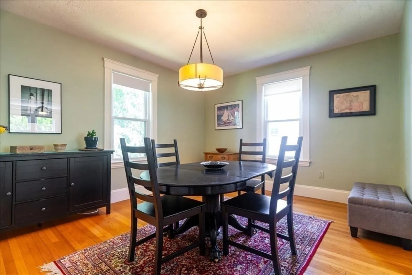
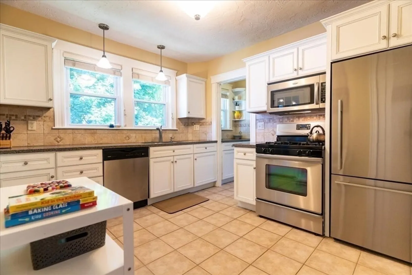
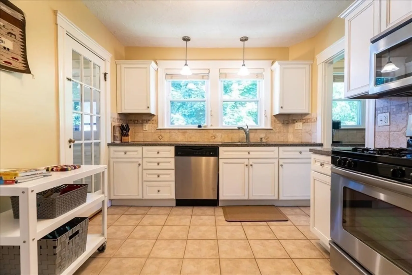
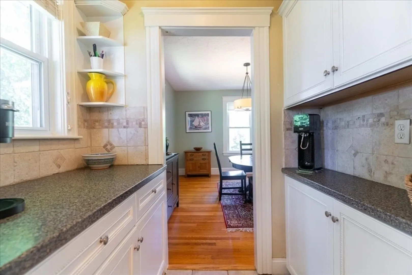
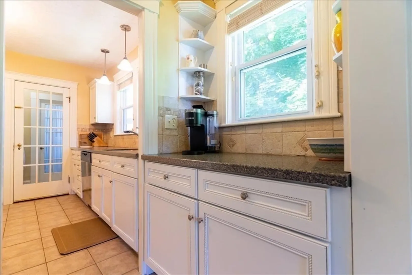
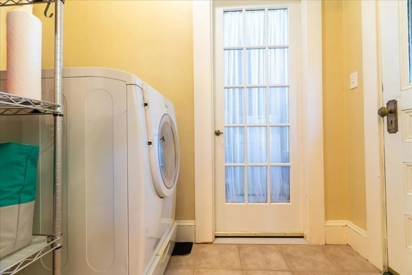
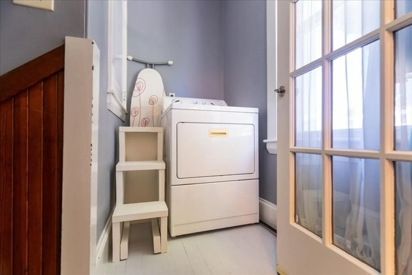
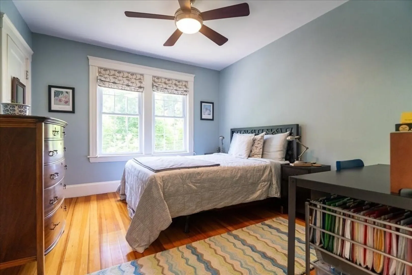
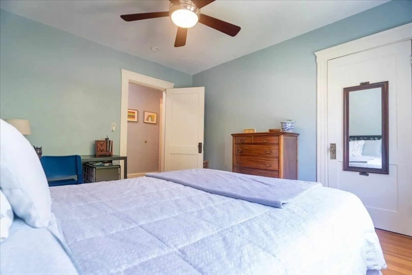
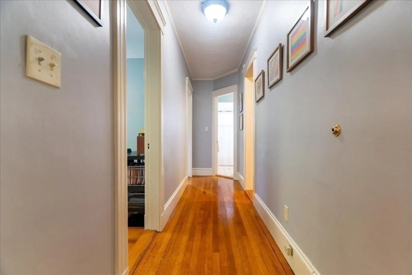
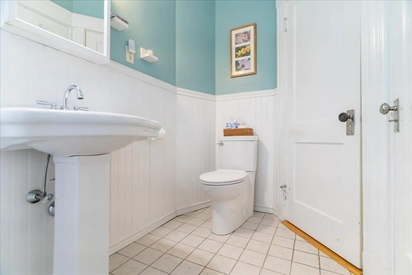
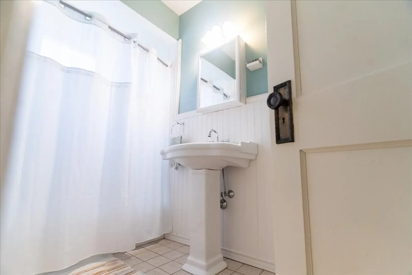
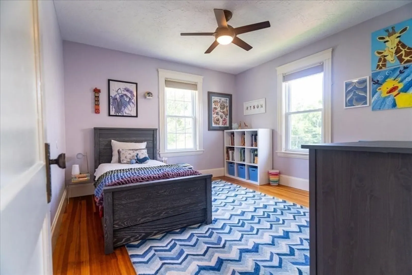
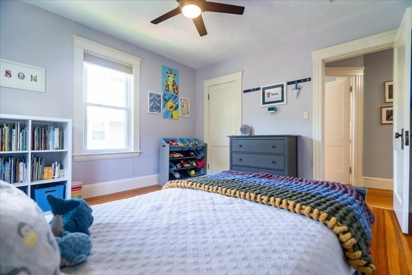
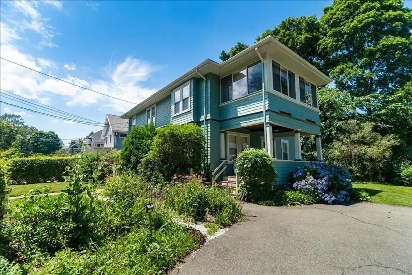
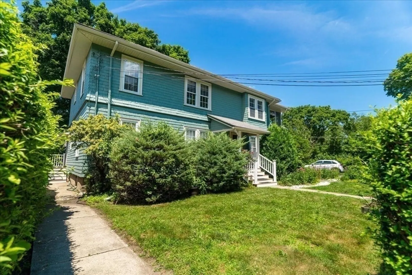
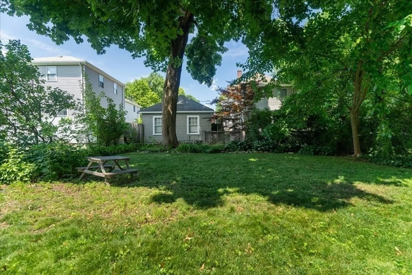
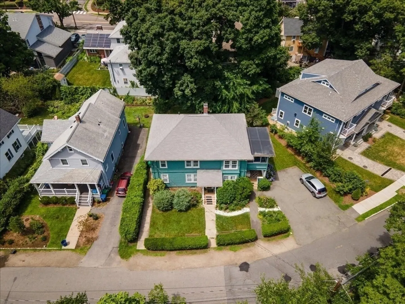
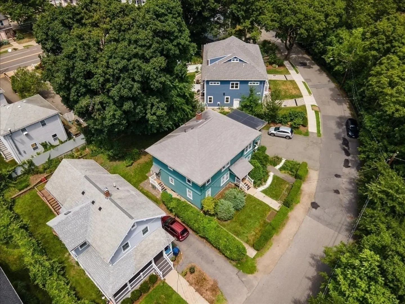
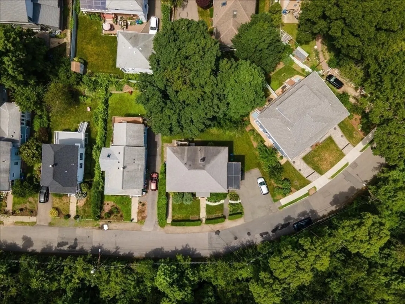
Open Houses Cancelled, Accepted Offer. This oversized, top floor, 2 bedroom condo is in spectacular condition, and incredibly located across from the Cheese Cake Brook with no buildings blocking the southern exposure! Just a stone's throw to many of the most wonderful & convenient areas in all of Newton; Albemarle Playground, Gath pool, Boys & Girls Club, The Fessenden School, Day Middle and multiple public transit & restaurant options between Newtonville & West Newton! New Central AC, large living & dining rooms, an enclosed 3 season porch and a sizable flat side/back yard. Spacious kitchen w/ white cabinets, stainless appliances w/ gas cooking, stone counters, butlers pantry and in-unit w/d. Don't miss out on this amazing value!! Website: https://noahlegacyconsulting.hd.pics/417-Albemarle-Rd-Unit-417/idx
-
Highlights
- Cooling: Central Air
- HOA Fee: $250
- Property Class: Residential
- Total Rooms: 5
- Year Built: 1917
- Heating: Forced Air, Natural Gas
- Parking Spots: 2
- Property Type: Condominium
- Unit Number: 417
- Status: Closed
-
Additional Details
- Appliances: Range, Dishwasher, Disposal, Microwave, Refrigerator, Washer, Dryer
- Exterior Features: Porch - Enclosed, Balcony
- Total Number of Units: 2
- Year Built Source: Public Records
- Zoning: unknown
- Basement: Y
- Pets Allowed: Yes
- Year Built Details: Actual
- Year Converted: 2007
-
Amenities
- Community Features: Public Transportation, Shopping, Pool, Tennis Court(s), Park, Highway Access, Private School, Public School, T-Station
- Parking Features: Off Street, Paved
-
Utilities
- Electric: Circuit Breakers
- Water Source: Public
- Sewer: Public Sewer
-
Fees / Taxes
- Buyer Agent Compensation: 2.5%
- HOA Fee Frequency: Monthly
- Tax Year: 2024
- Compensation Based On: Net Sale Price
- HOA Fee Includes: Insurance, Maintenance Grounds, Snow Removal
- Taxes: $5,784
Similar Listings
Sold

10 Photos
Sold

6 Photos
Sold

6 Photos
Sold
33 Photos
Content © 2026 MLS Property Information Network, Inc. The information in this listing was gathered from third party resources including the seller and public records.
Listing information provided courtesy of Dwell360.
MLS Property Information Network, Inc. and its subscribers disclaim any and all representations or warranties as to the accuracy of this information.
