
Sold!
$625,000
3
Beds
1
Bath
1,080
Living Area
-
Property Description
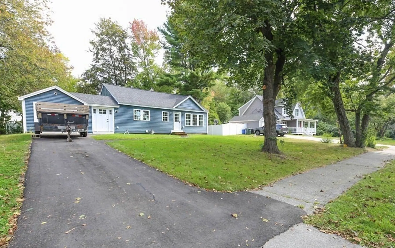
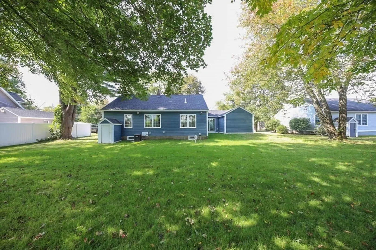
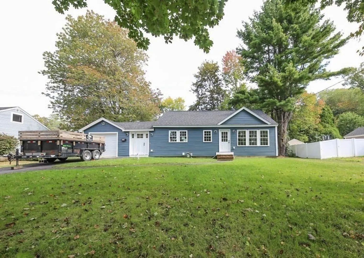
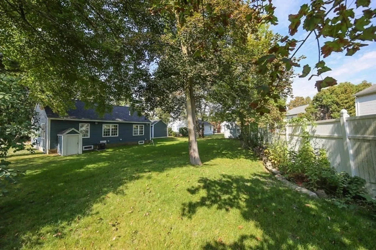
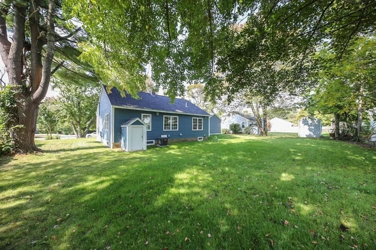
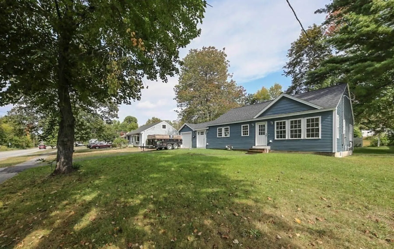
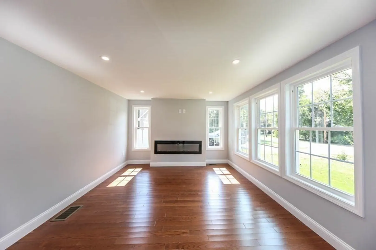
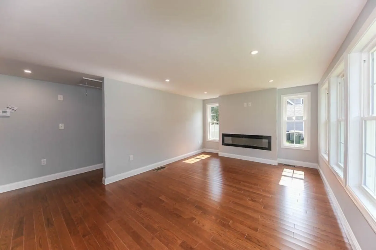
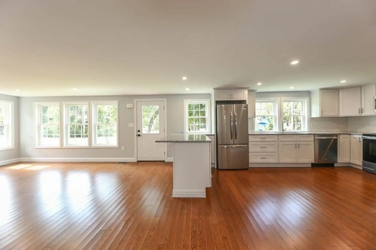
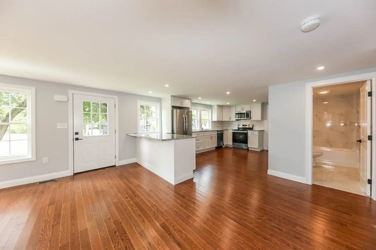
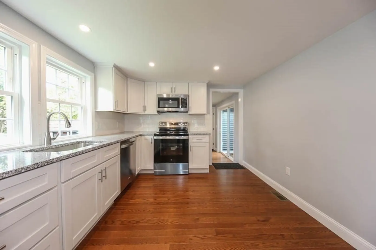
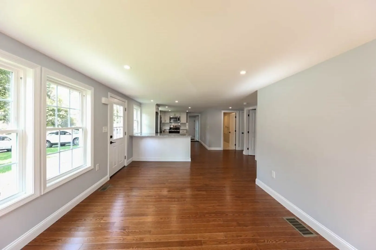
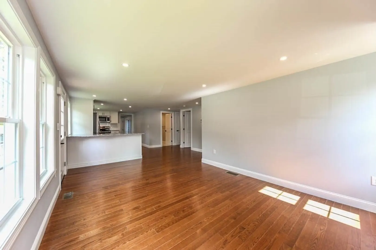
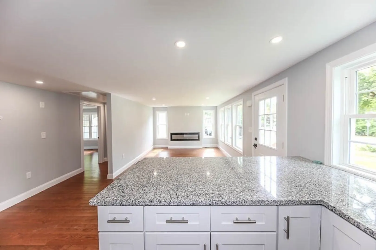
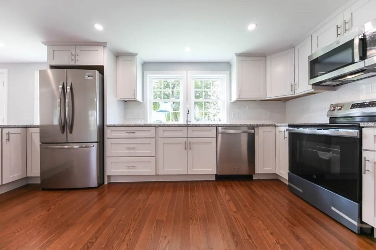
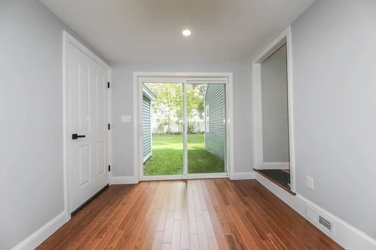
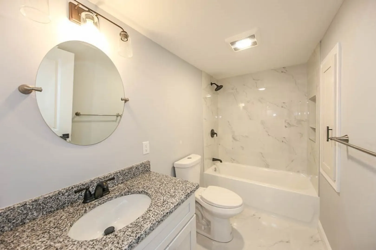
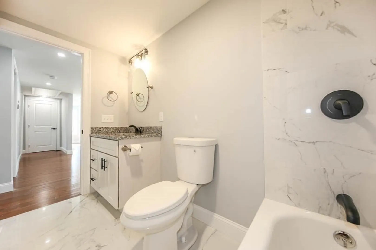
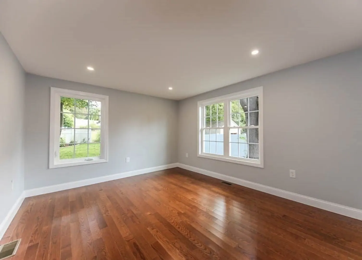
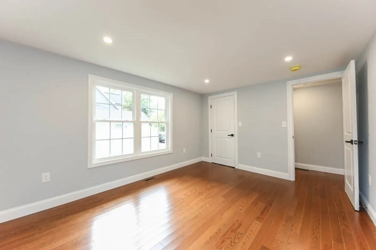
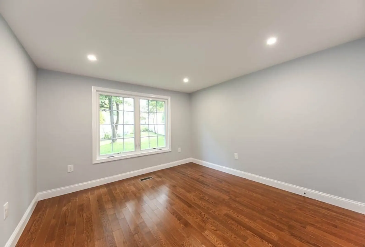
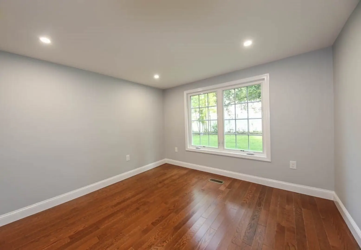
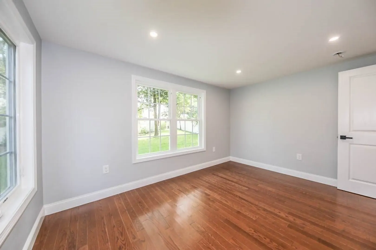
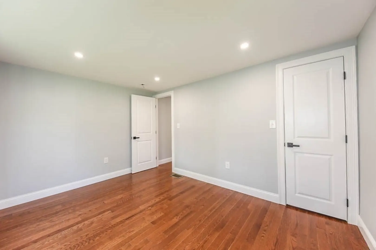
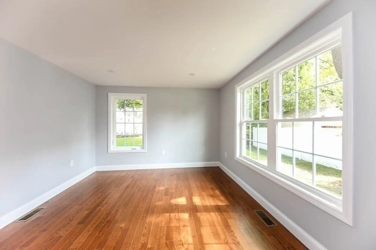
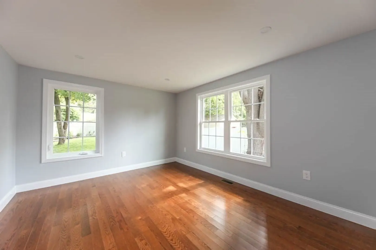
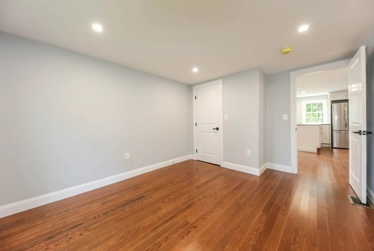
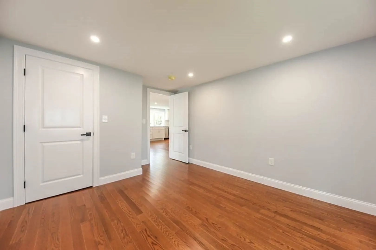
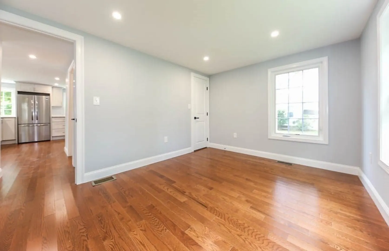
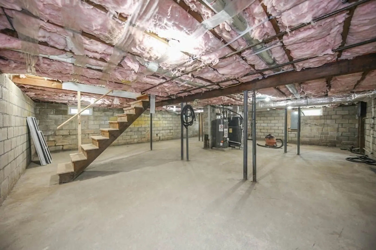
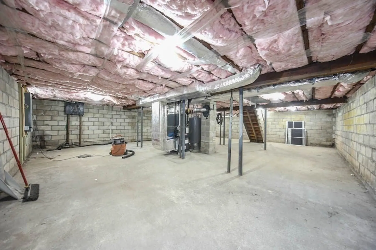
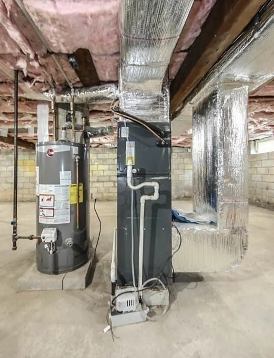
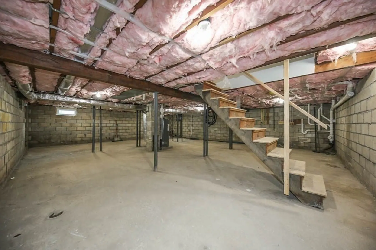
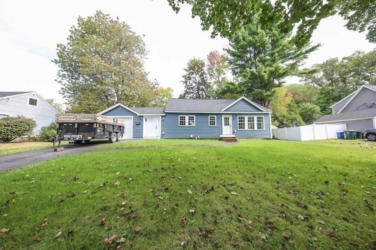
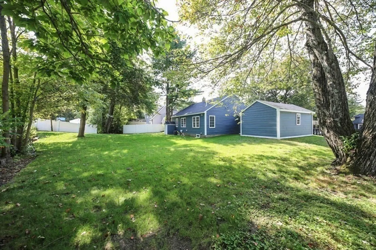
This home has been beautifully reimagined into a modern retreat. The heart of the home is the open living room and kitchen areas, where sunlight streams across the prefinished wood floors and a cozy electric fireplace adds a touch of warmth. The brand-new kitchen gleams with white cabinets, new stainless appliances, and granite countertops, inviting gatherings big or small. Each of the three spacious bedrooms offers a quiet escape,with ample closets and recessed lighting, while the mudroom provides everyday ease, connecting to the garage. Full basement ready for your imagination. Outside, the level, tree-dotted yard whispers of summer barbecues and autumn afternoons. This property has been transformed into a place where new stories are ready to be written.
-
Highlights
- Cooling: Central Air
- Parking Spots: 3
- Property Type: Single Family Residence
- Total Rooms: 5
- Status: Closed
- Heating: Forced Air, Natural Gas
- Property Class: Residential
- Style: Ranch
- Year Built: 1955
-
Additional Details
- Appliances: Gas Water Heater, Water Heater, Range, Dishwasher, Microwave, ENERGY STAR Qualified Refrigerator
- Fireplaces: 1
- Foundation: Block
- Interior Features: Slider, Mud Room
- Road Frontage Type: Public
- SqFt Source: Public Record
- Year Built Source: Public Records
- Basement: Full, Bulkhead, Sump Pump
- Flooring: Hardwood
- Foundation Area: 952
- Lot Features: Level
- Roof: Shingle
- Year Built Details: Approximate
- Zoning: R4
-
Amenities
- Community Features: Public Transportation, Shopping, Park, Highway Access, Private School, Public School, University
- Parking Features: Attached, Off Street, Tandem
- Covered Parking Spaces: 1
-
Utilities
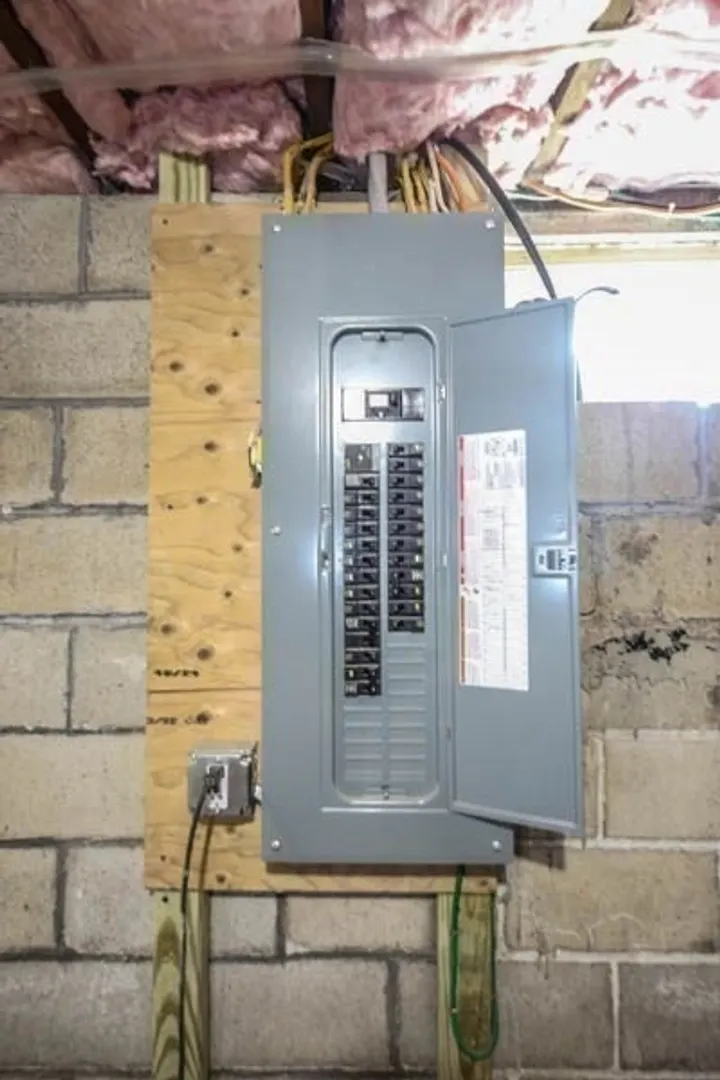
- Electric: Circuit Breakers, 200+ Amp Service
- Water Source: Public
- Sewer: Public Sewer
-
Fees / Taxes
- Assessed Value: $605,900
- Taxes: $6,822
- Tax Year: 2025
Similar Listings
Sold
23 Photos
Sold
35 Photos
Sold
40 Photos
Sold
42 Photos
Content © 2026 MLS Property Information Network, Inc. The information in this listing was gathered from third party resources including the seller and public records.
Listing information provided courtesy of Lamacchia Realty, Inc..
MLS Property Information Network, Inc. and its subscribers disclaim any and all representations or warranties as to the accuracy of this information.
