
Sold!
$935,000
4
Beds
2
Baths
1,800
Living Area
-
Property Description
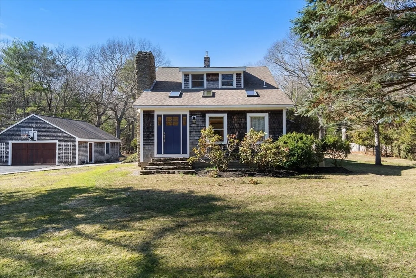
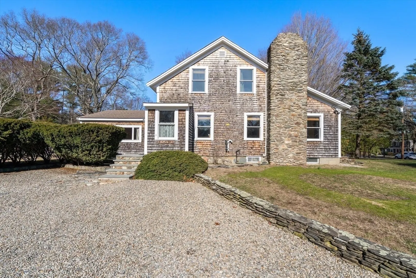
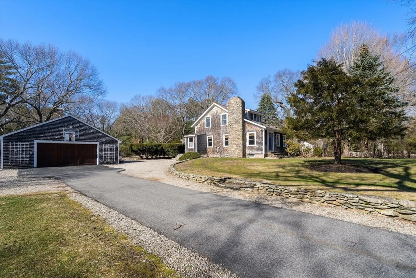
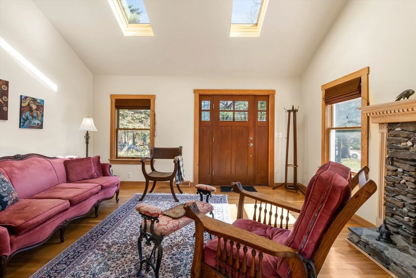
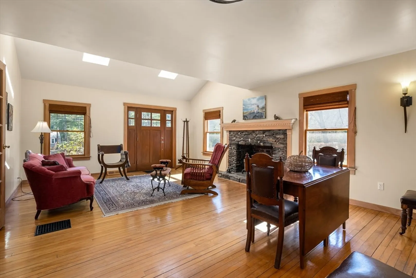
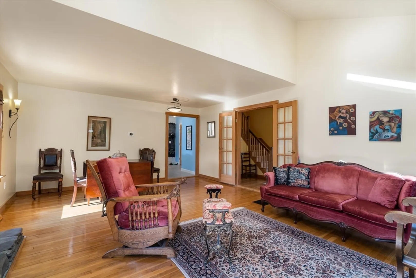
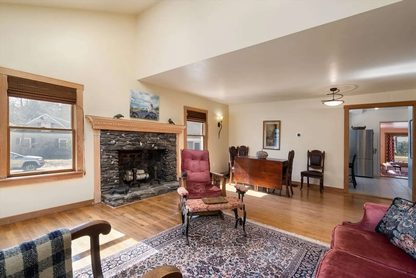
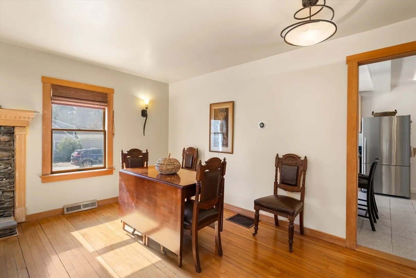
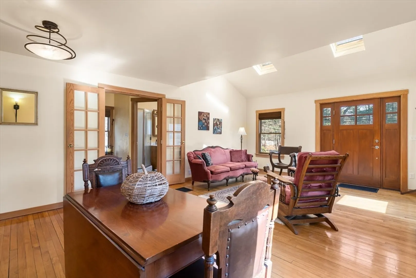
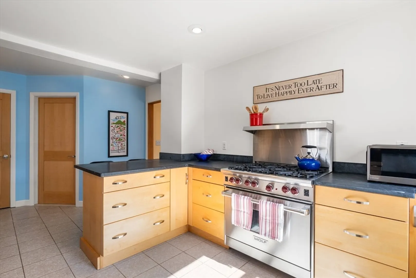
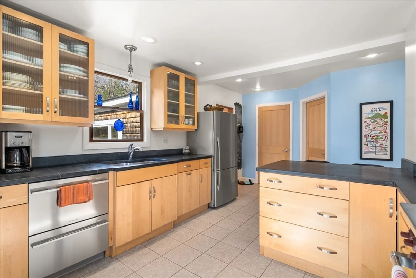
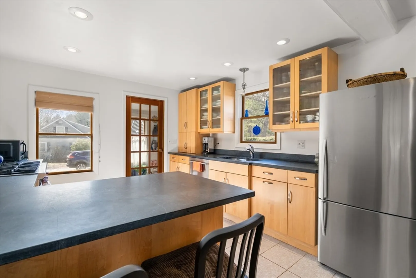
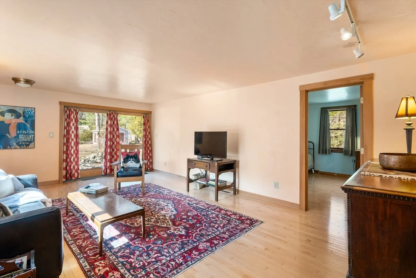
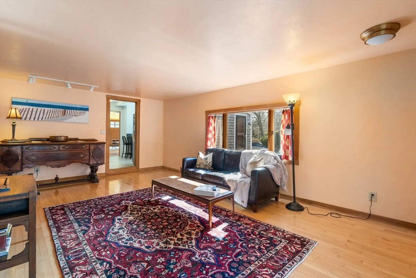
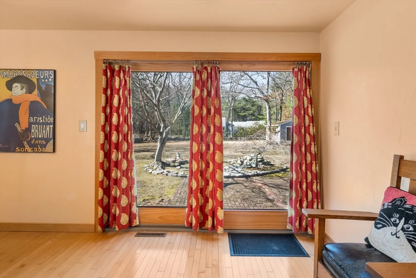
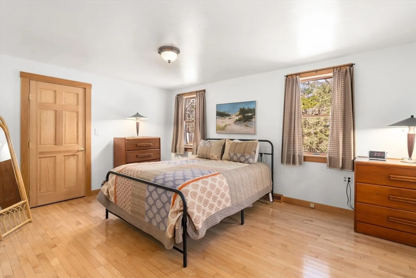
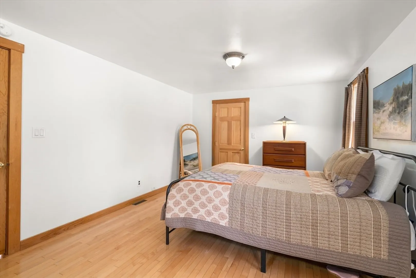
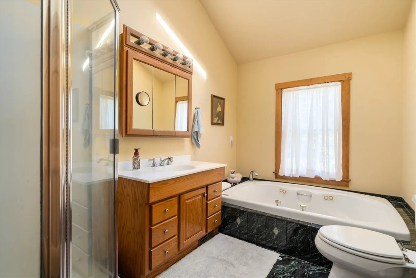
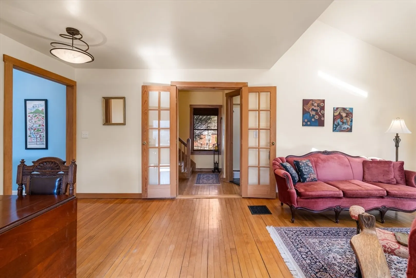
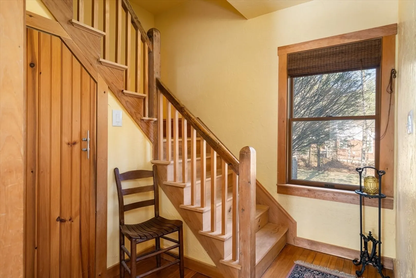
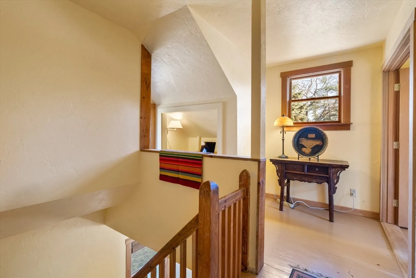
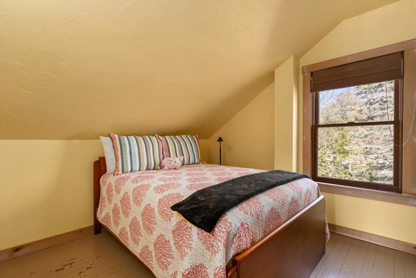
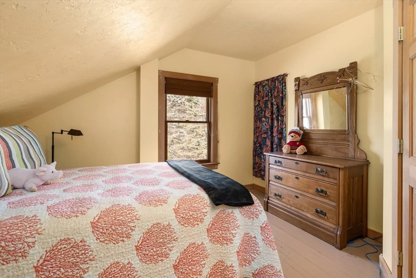
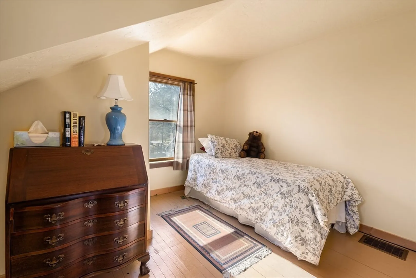
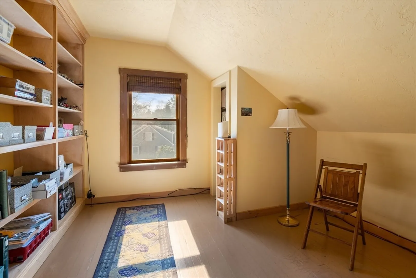
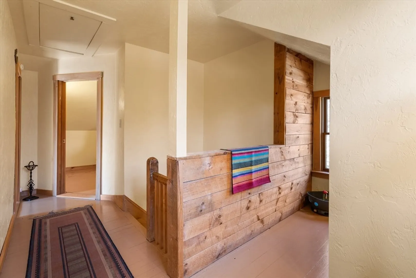
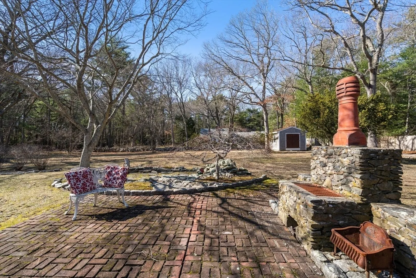
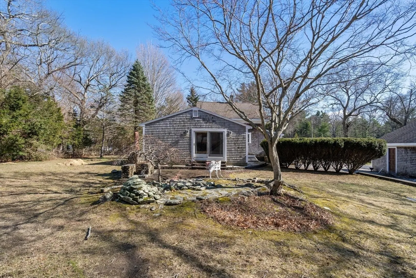
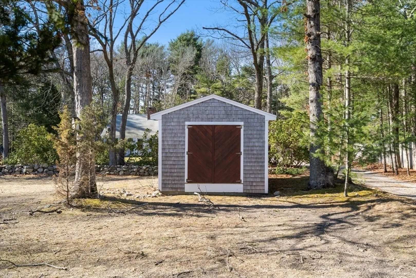
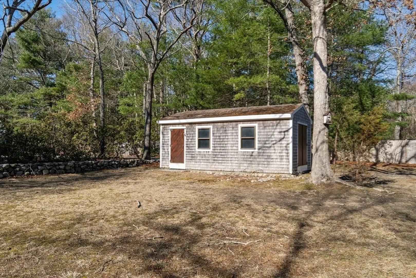
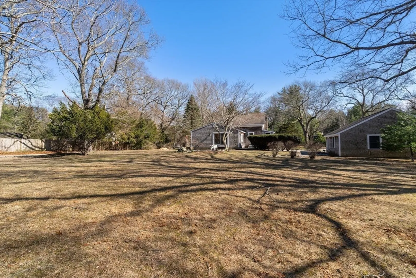
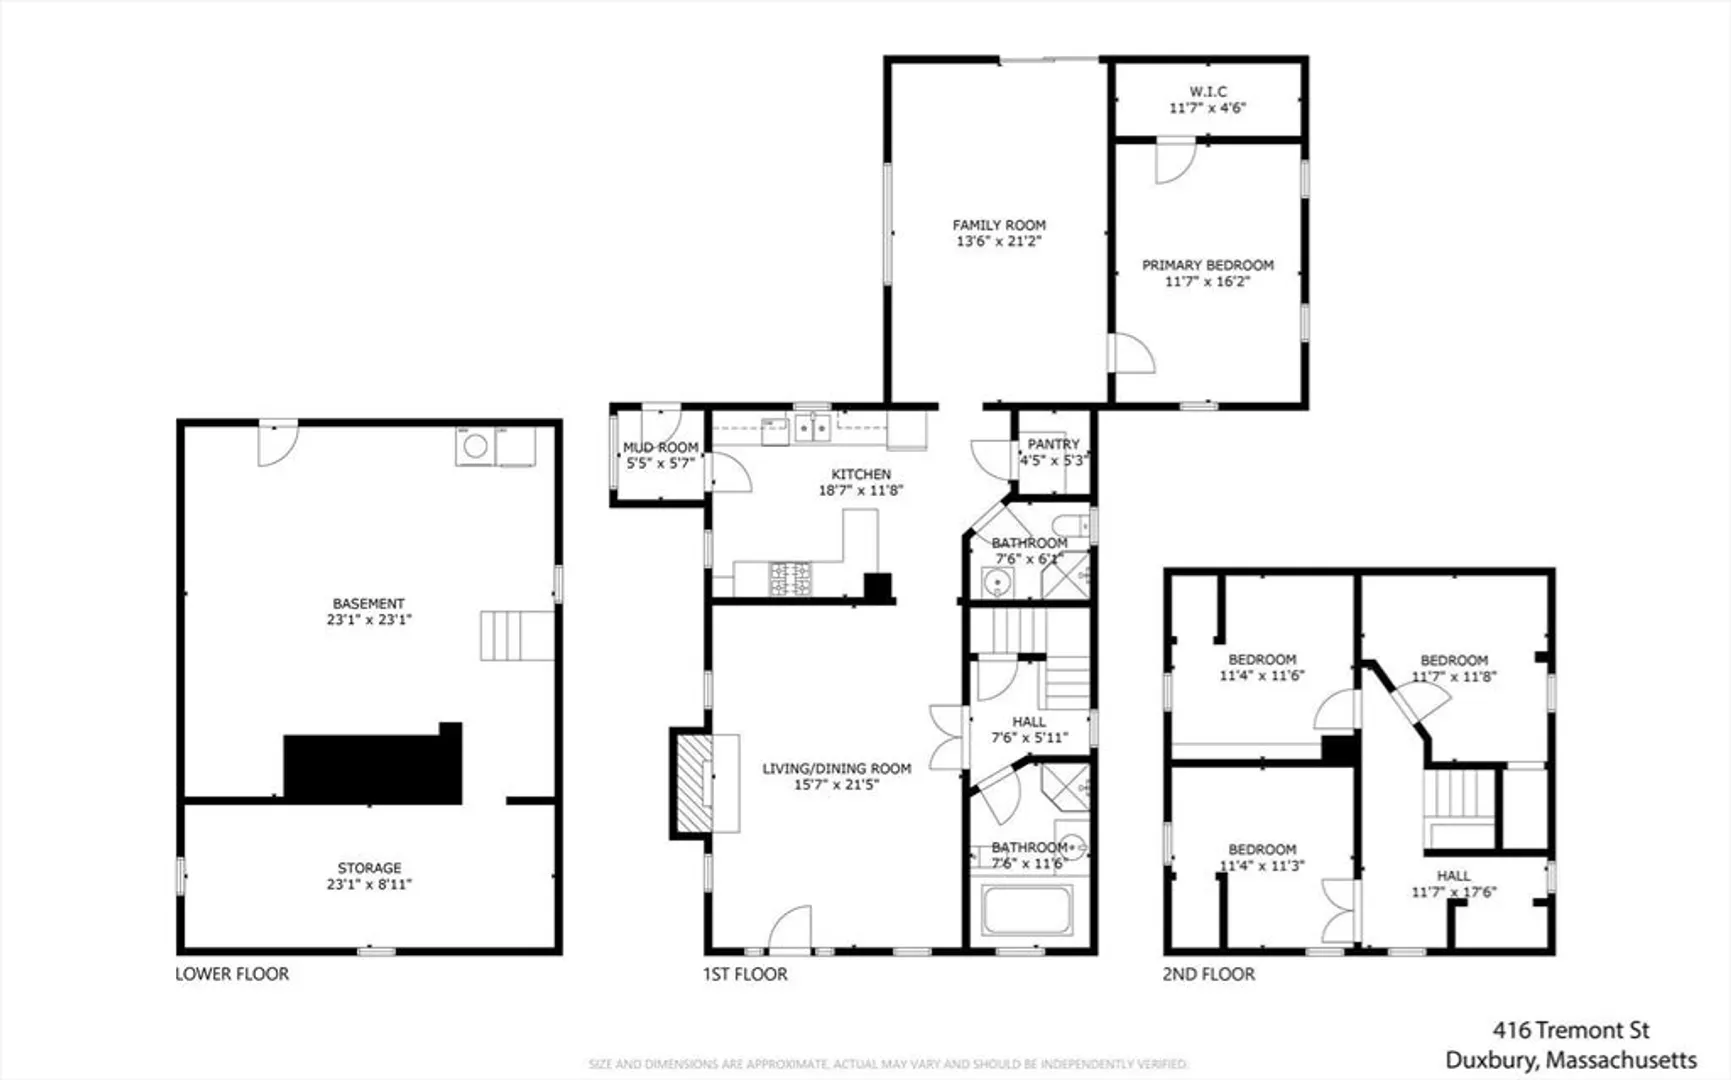
Own a bit of Duxbury history - this restored 1925 Craftsman/cape is set on an acre plus level lot of land in a desirable intown location! This solid 100 year old home has been carefully expanded and updated with many custom features; you enter into a Great Room with a vaulted ceiling, two skylights, wood floor, stone fireplace and dining area. You won’t be disappointed with the Timeless Designed kitchen with maple cabinets, 6 burner Wolf range, soapstone countertops and two drawer dishwasher - plus a walk in pantry and handy full bath. The newer addition includes a spacious family room with views of the backyard and patio access, plus a first-floor primary bedroom. The second floor offers three additional bedrooms and a cozy study nook. Other features include central AC, whole house GENERATOR, upgraded electric service, natural gas heating and an oversized two+ car garage and storage building. A terrific location, handy to the playground and ball field, the bay and Halls Corner!
-
Highlights
- Acres: 1
- Heating: Forced Air, Natural Gas
- Property Class: Residential
- Style: Cape, Craftsman
- Year Built: 1925
- Cooling: Central Air
- Parking Spots: 10
- Property Type: Single Family Residence
- Total Rooms: 7
- Status: Closed
-
Additional Details
- Appliances: Gas Water Heater
- Construction: Frame
- Fireplaces: 1
- Foundation: Block
- Lot Features: Cleared, Level
- Roof: Shingle
- Year Built Details: Approximate, Renovated Since
- Zoning: Rc
- Basement: Partial, Interior Entry, Unfinished
- Exterior Features: Patio, Storage, Sprinkler System, Garden, Stone Wall
- Flooring: Wood, Tile, Flooring - Stone/Ceramic Tile
- Interior Features: Mud Room, Internet Available - Satellite
- Road Frontage Type: Public
- SqFt Source: Other
- Year Built Source: Public Records
-
Amenities
- Covered Parking Spaces: 2
- Waterfront Features: Bay, Ocean, 1 to 2 Mile To Beach, Beach Ownership(Public)
- Parking Features: Detached, Garage Door Opener, Workshop in Garage, Garage Faces Side, Paved Drive, Off Street, Stone/Gravel, Paved
-
Utilities
- Sewer: Private Sewer
- Water Source: Public
-
Fees / Taxes
- Assessed Value: $926,000
- Taxes: $9,390
- Tax Year: 2025
Similar Listings
Sold
34 Photos
Sold
27 Photos
Sold
32 Photos
Sold
38 Photos
Content © 2026 MLS Property Information Network, Inc. The information in this listing was gathered from third party resources including the seller and public records.
Listing information provided courtesy of Conway - Marshfield.
MLS Property Information Network, Inc. and its subscribers disclaim any and all representations or warranties as to the accuracy of this information.
