
Sold!
$521,000
3
Beds
2/1
Baths
2,224
Living Area
-
Property Description
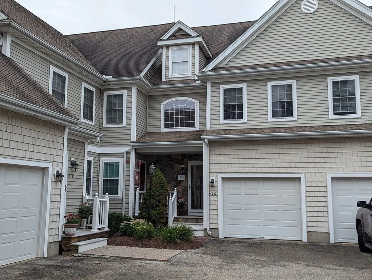
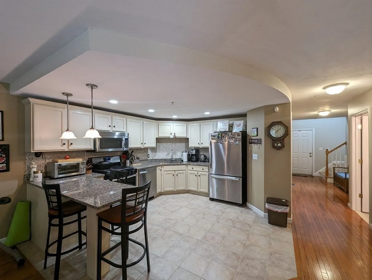
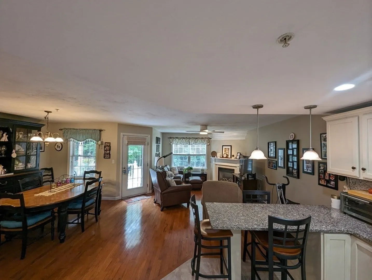
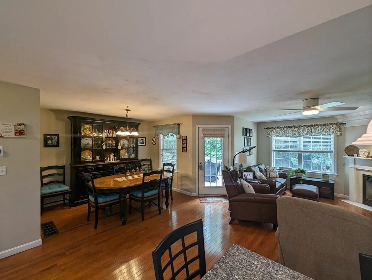
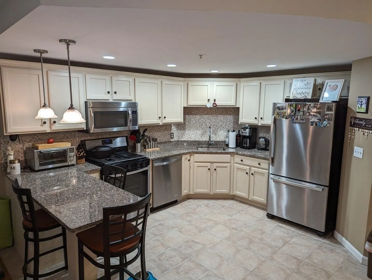
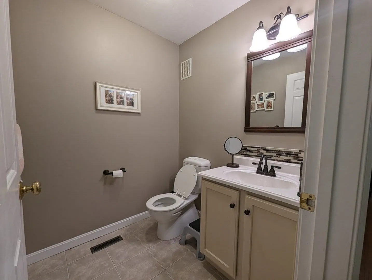
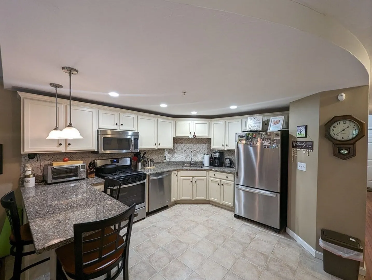
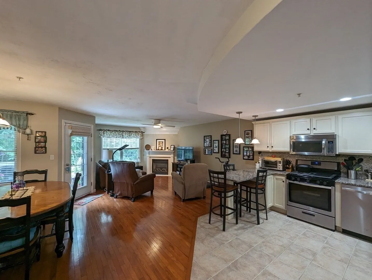
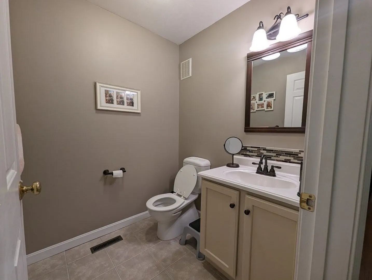
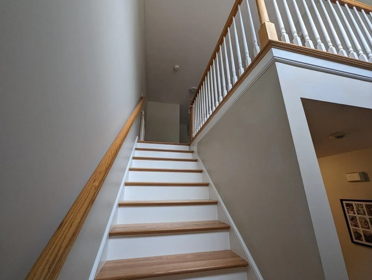
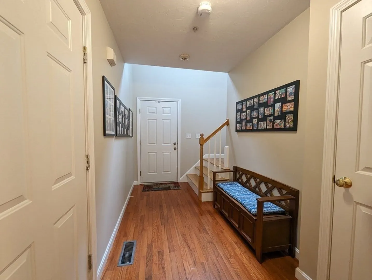
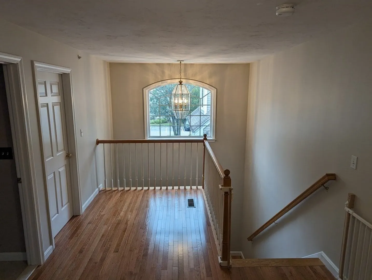
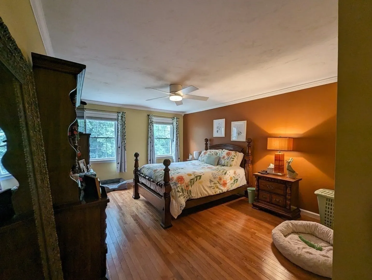
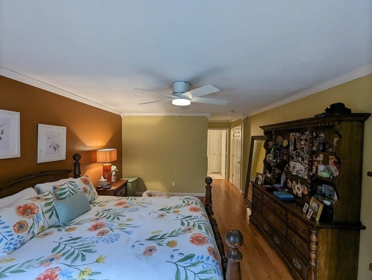
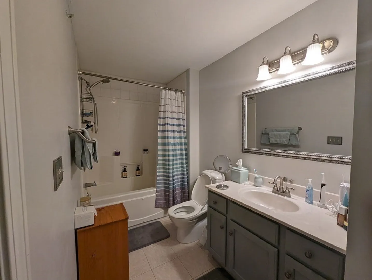
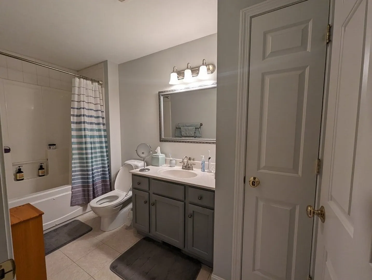
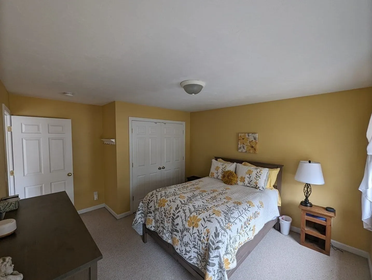
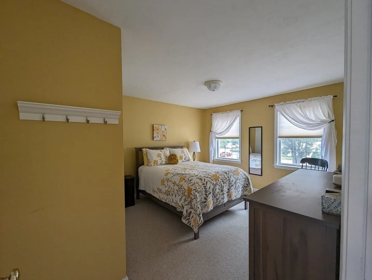
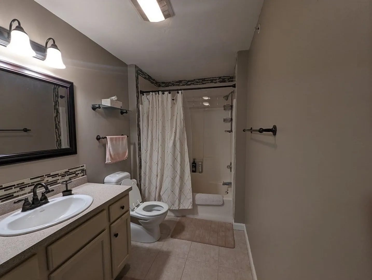
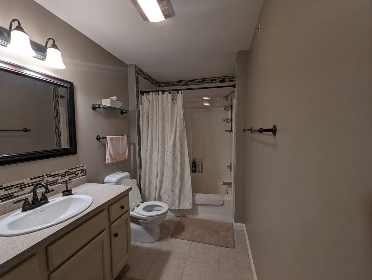
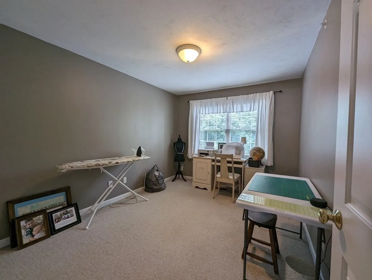
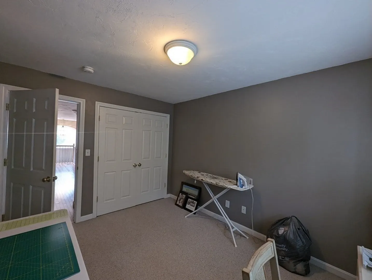
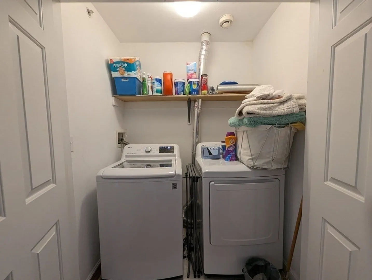
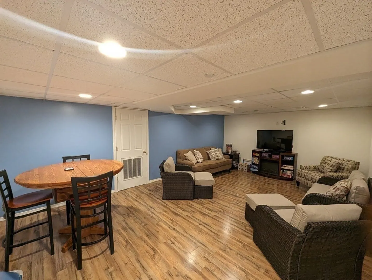
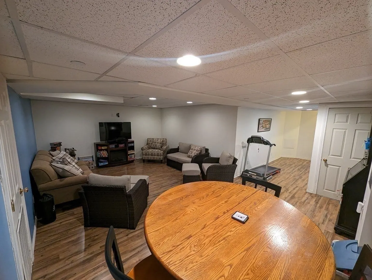
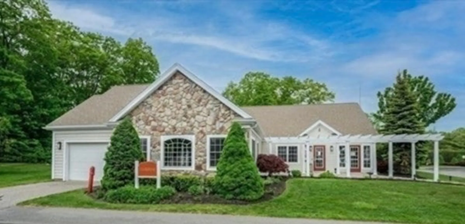
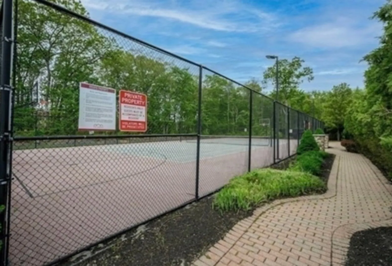
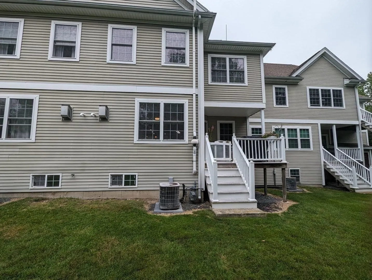
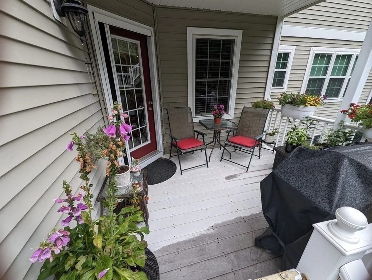
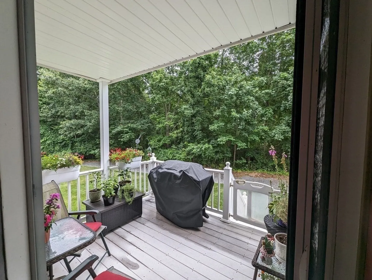
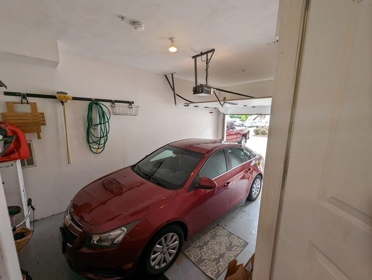
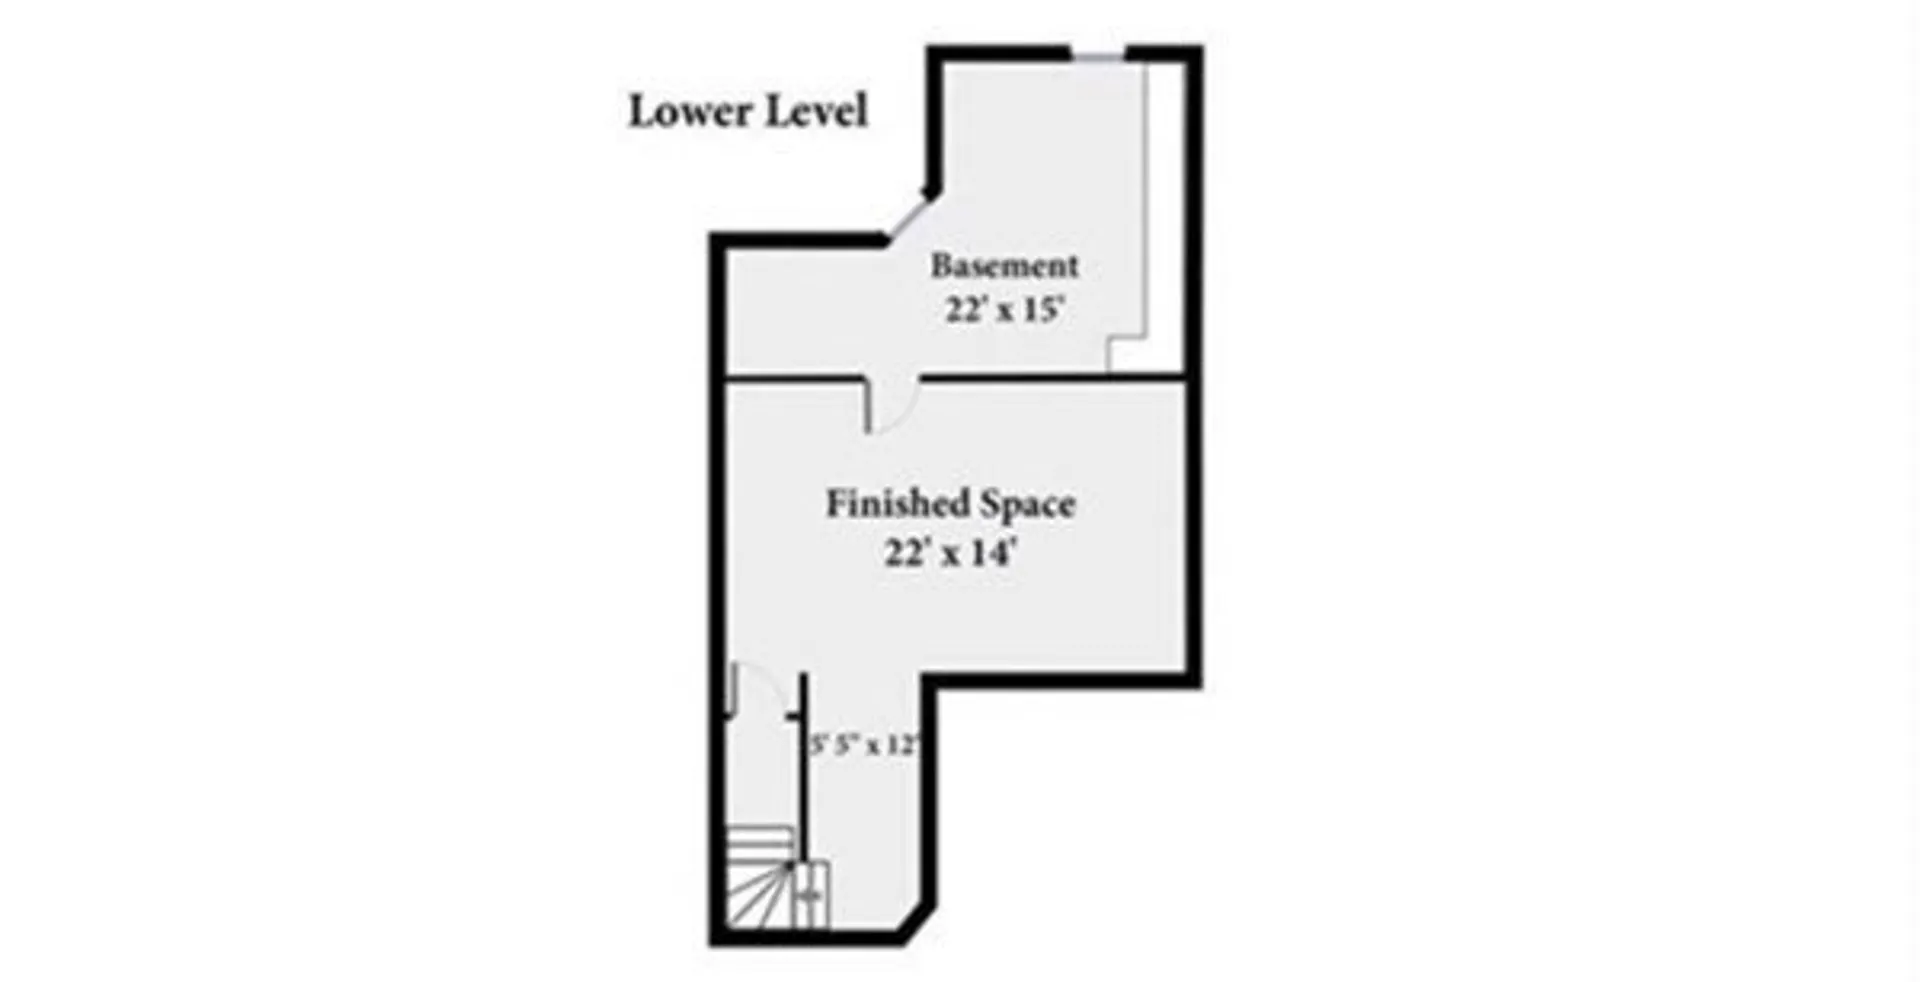
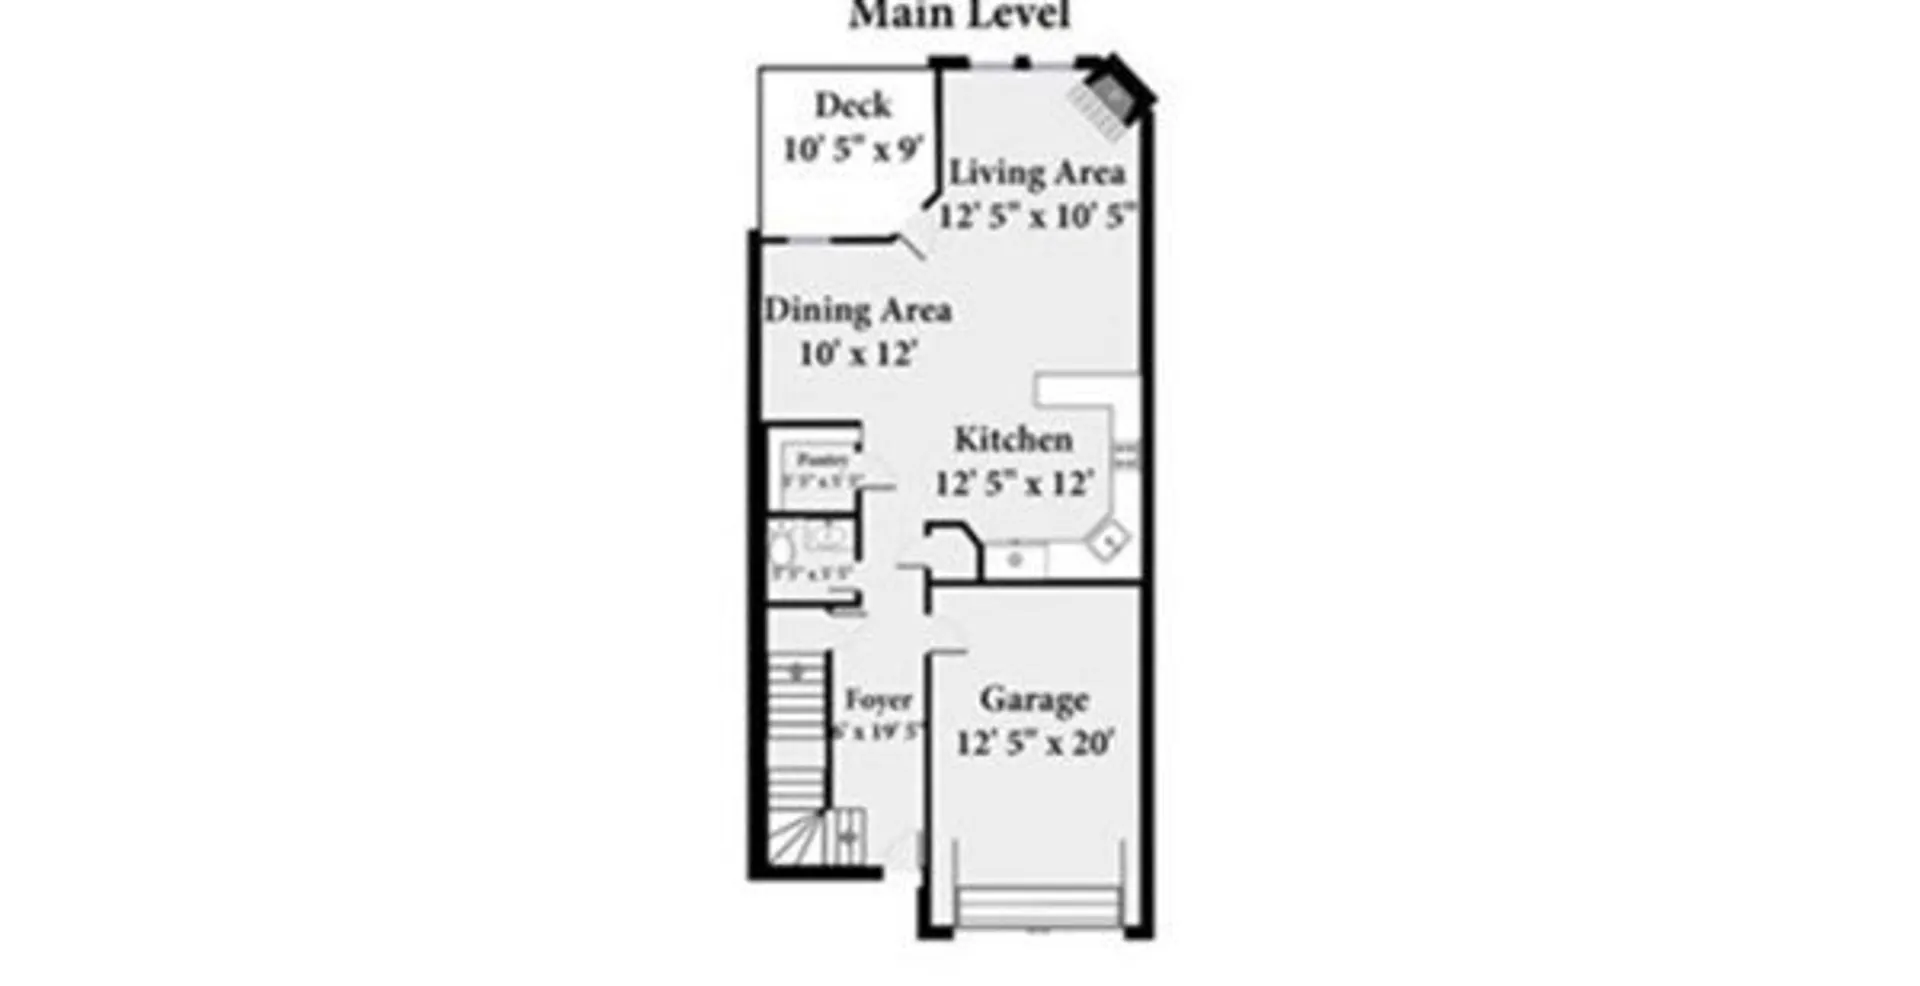
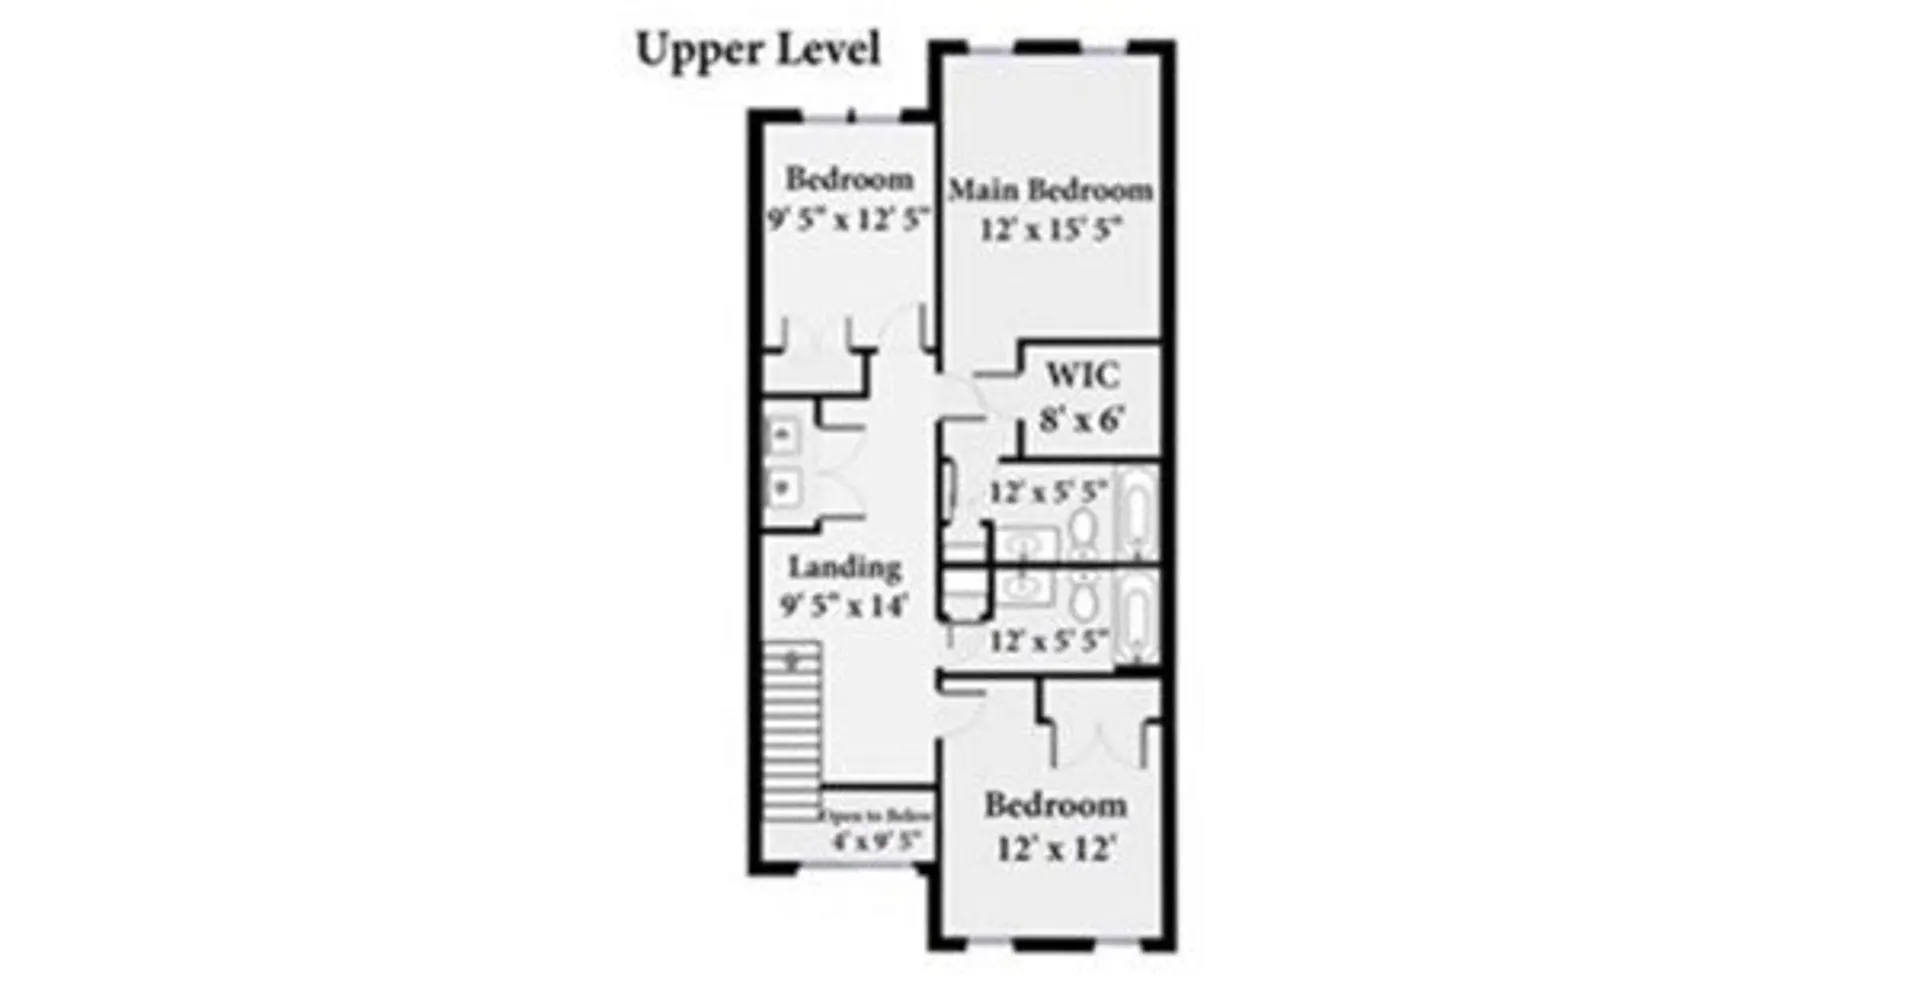
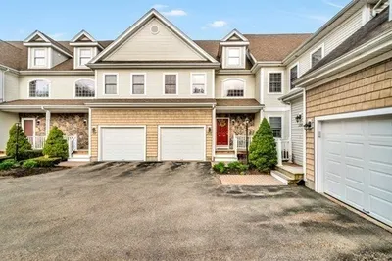
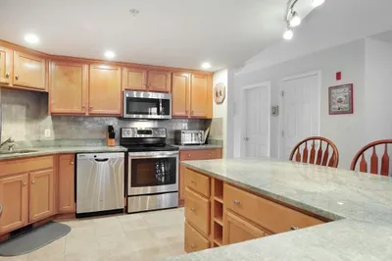
Welcome home to The Gables! This is the one you've been waiting for! This meticulously maintained unit is extremely rare in this complex, with 3 spacious bedrooms, 2 1/2 baths, finished basement and a 1 car attached garage! The first floor is open and includes a formal dining area, kitchen and living room with a gas fireplace. The kitchen has granite counters, tile backsplash, stainless steel appliances (stove brand new) and ceramic tile flooring. Three generous sized bedrooms on the second floor. The primary bedroom with ensuite has brand-new beautiful hardwood floors and a large walk-in closet. The laundry is also off the large hallway upstairs. The partially finished basement is perfect for an exercise room, playroom, or office and has plenty of additional storage space in the utility room. There is a private deck off the dining area with a peaceful wooded area which abuts the state park. Clubhouse w/gym, putting green & tennis courts. Open House Sunday 11-12:30
-
Highlights
- Building Name: The Gables
- Heating: Forced Air, Natural Gas
- Parking Spots: 2
- Property Type: Condominium
- Total Rooms: 7
- Year Built: 2003
- Cooling: Central Air
- HOA Fee: $438
- Property Class: Residential
- Stories: 3
- Unit Number: 416
- Status: Closed
-
Additional Details
- Appliances: Dishwasher, Microwave, Refrigerator
- Fireplaces: 1
- Interior Features: Entrance Foyer
- SqFt Source: Other
- Year Built Details: Actual
- Zoning: Res
- Basement: Y
- Flooring: Wood, Tile, Carpet
- Pets Allowed: Yes
- Total Number of Units: 220
- Year Built Source: Public Records
-
Amenities
- Community Features: Tennis Court(s), Walk/Jog Trails, Conservation Area, House of Worship
- Parking Features: Attached, Storage, Off Street, Assigned, Guest
- Covered Parking Spaces: 1
- Security Features: Security System
-
Utilities
- Sewer: Public Sewer
- Water Source: Public
-
Fees / Taxes
- Assessed Value: $416,700
- HOA Fee Includes: Water, Sewer, Insurance, Maintenance Structure, Road Maintenance, Maintenance Grounds, Snow Removal, Trash, Reserve Funds
- Taxes: $5,921
- HOA Fee Frequency: Monthly
- Tax Year: 2023
Similar Listings
Sold
NEW CONSTRUCTION
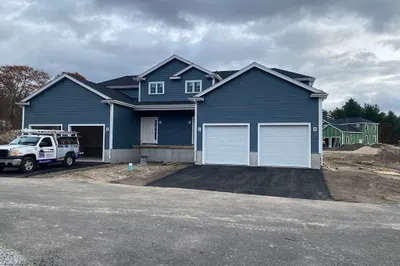
11 Photos
719 S. Franklin Street #L Block 1
Holbrook, MA 02343
$539,900
2
Beds
1/1
Bath
1,352
Sqft
View Details
Sold
23 Photos
Sold
NEW CONSTRUCTION
0 Photos
Sold
30 Photos
Content © 2026 MLS Property Information Network, Inc. The information in this listing was gathered from third party resources including the seller and public records.
Listing information provided courtesy of Miraglia Realty.
MLS Property Information Network, Inc. and its subscribers disclaim any and all representations or warranties as to the accuracy of this information.
