
Sold!
$769,000
1
Bed
1
Bath
792
Living Area
-
Property Description
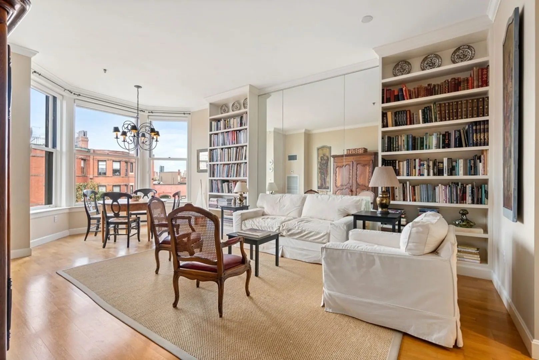
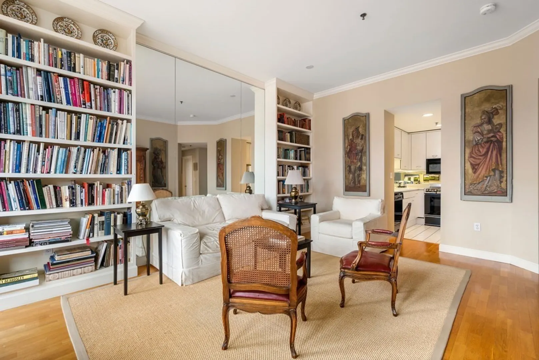
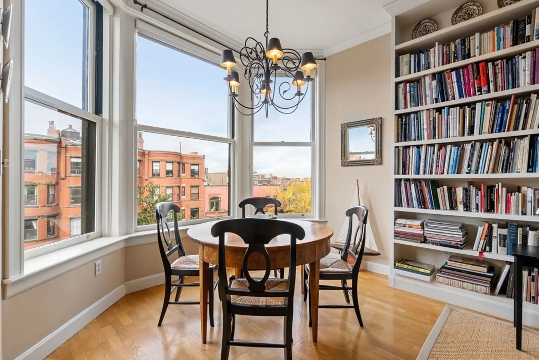
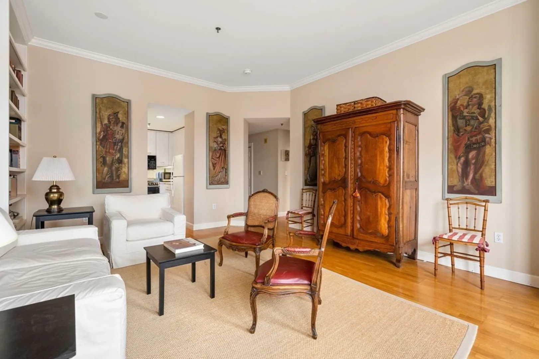
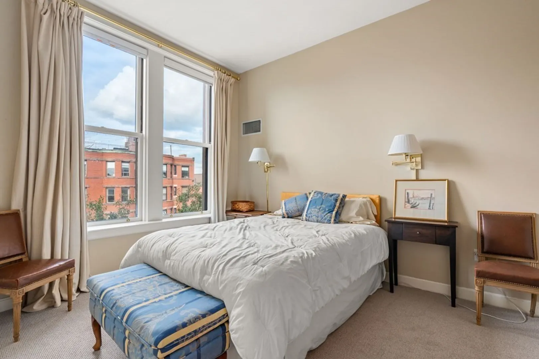
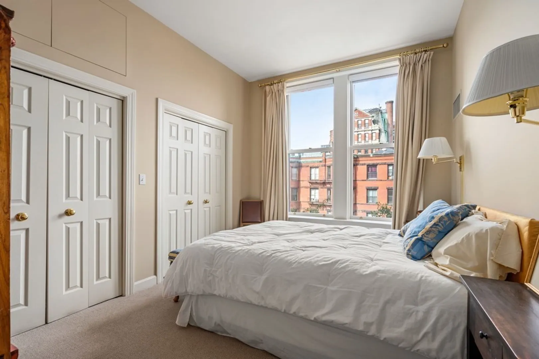
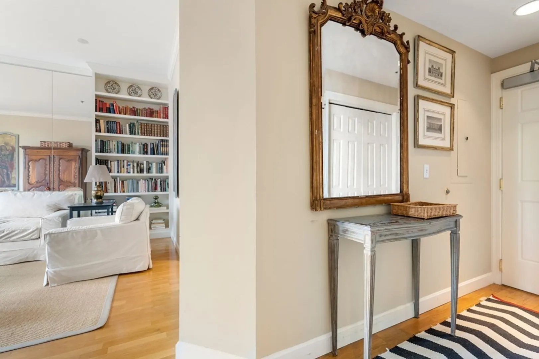
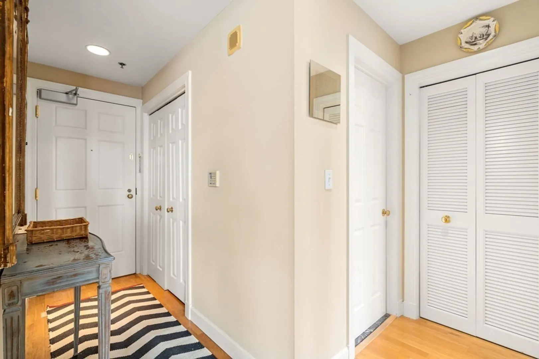
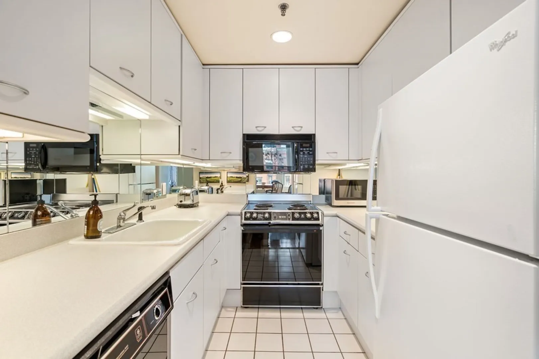
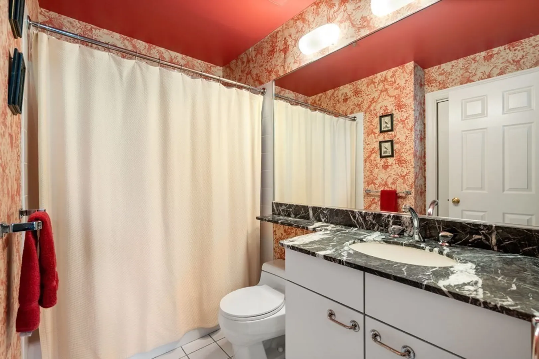
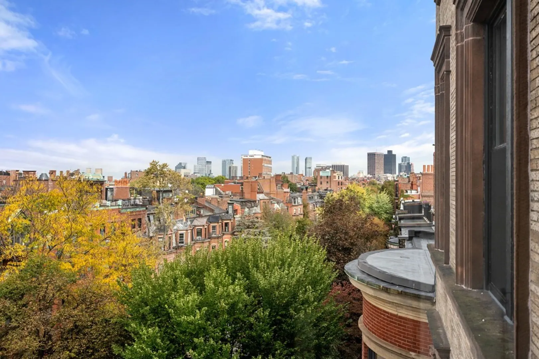
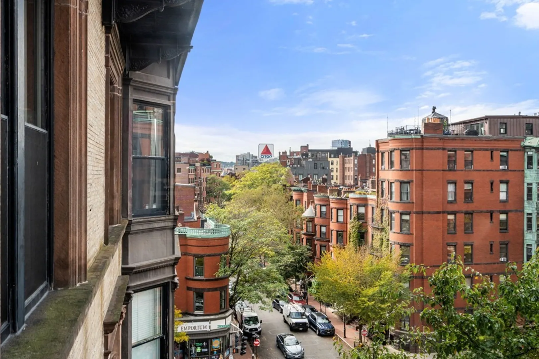
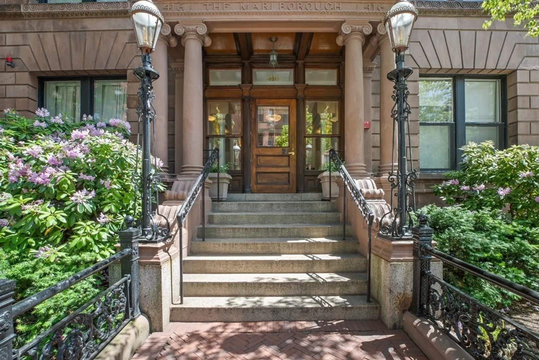
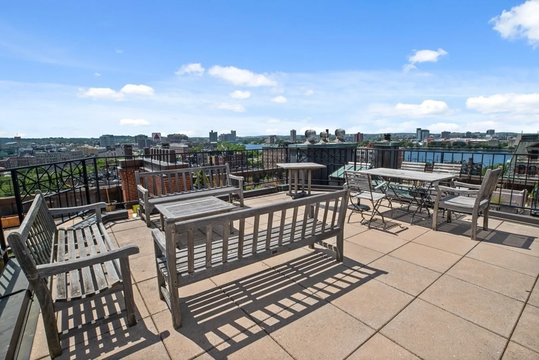
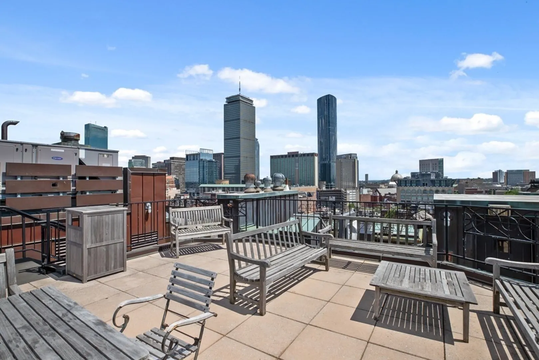
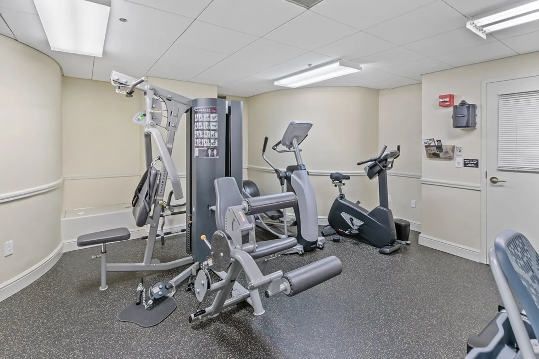
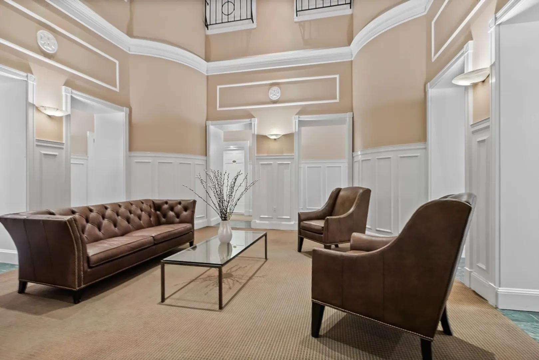
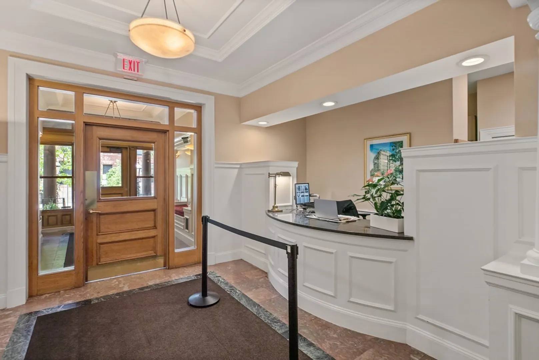
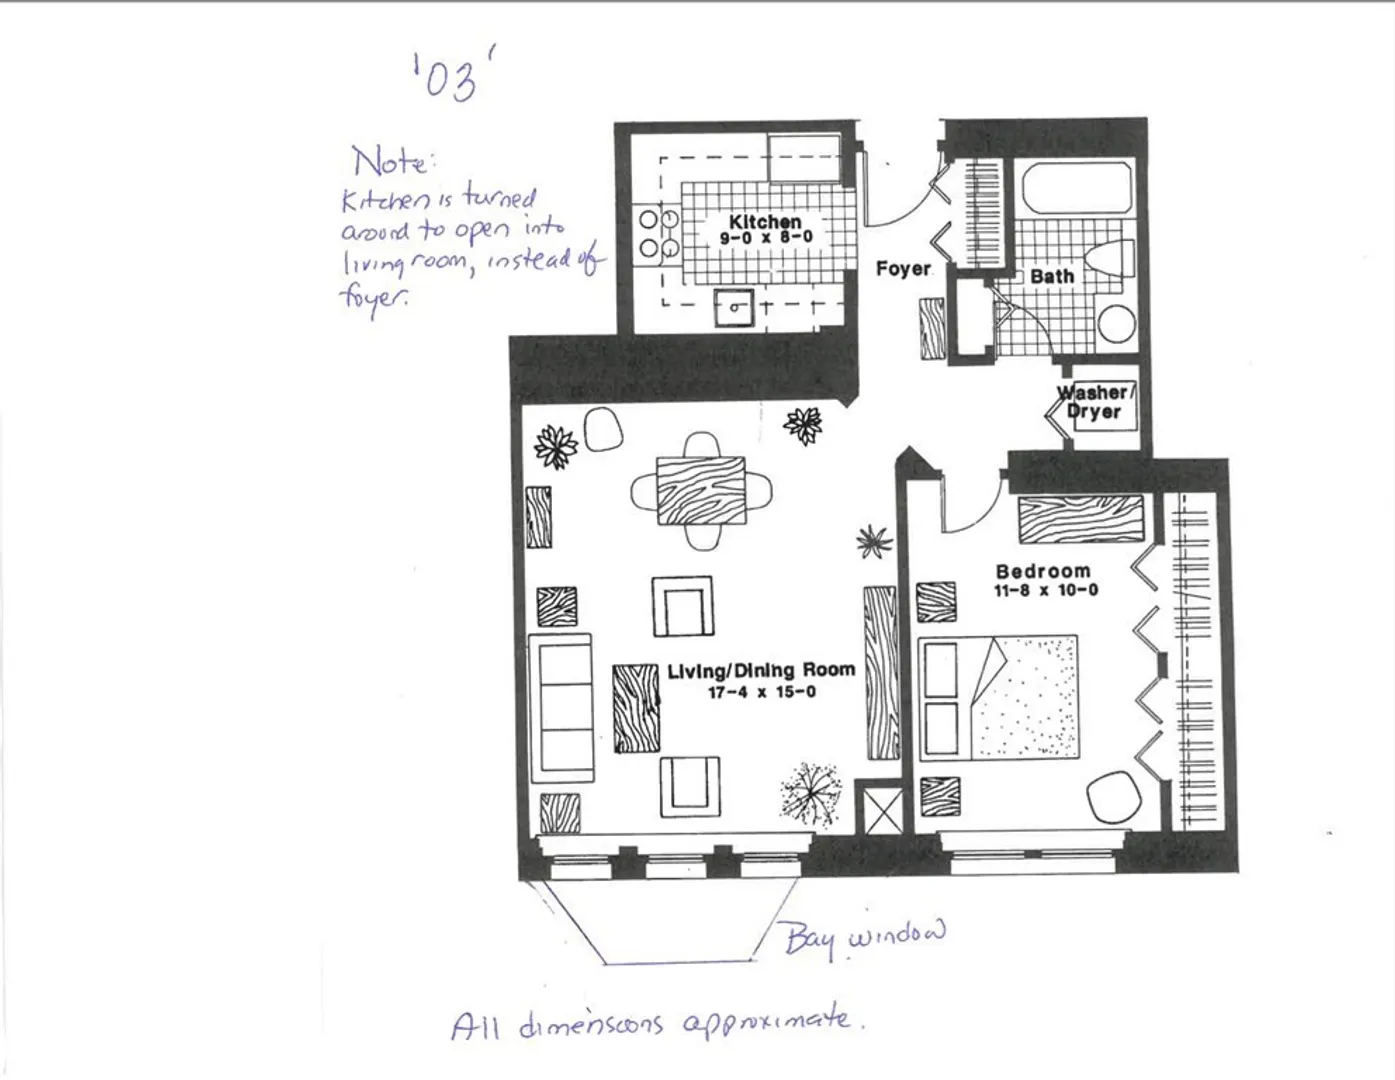
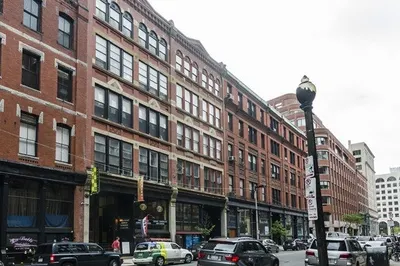
Coveted one bedroom on the 5th floor of The Marlborough. Front facing overlooking Marlb St. Almost 800 sq. ft. with spacious living room featuring stunning custom bookshelves and moldings, spacious dining area, currently situated in front of Bay window, wood floors in halls and living room and brand new carpet in bedroom. Plenty of closet space including wall of closets in bedroom, coat closet in entry foyer and linen closet. In unit laundry. Elevator building with concierge, prof management, common roof deck, exercise room and bike storage. Handicapped entrance to building. Pet friendly. First showings at Saturday and Sunday open houses 12:30-2:00 October 28-29.
-
Highlights
- Area: Back Bay
- Cooling: Central Air, Heat Pump
- HOA Fee: $928
- Property Type: Condominium
- Unit Number: 503
- Status: Closed
- Building Name: The Marlborough
- Heating: Central, Heat Pump, Natural Gas
- Property Class: Residential
- Total Rooms: 3
- Year Built: 1900
-
Additional Details
- Basement: N
- Flooring: Wood, Carpet
- Total Number of Units: 71
- Year Built Source: Public Records
- Zoning: Res
- Construction: Brick
- Pets Allowed: Yes
- Year Built Details: Approximate
- Year Converted: 1989
-
Amenities
- Community Features: Public Transportation, Shopping, Park, Medical Facility, Bike Path, Highway Access, T-Station
- Security Features: Concierge
- Parking Features: On Street
-
Utilities
- Sewer: Public Sewer
- Water Source: Public
-
Fees / Taxes
- Assessed Value: $788,700
- Compensation Based On: Gross/Full Sale Price
- HOA: Yes
- HOA Fee Includes: Heat, Gas, Water, Sewer, Insurance, Maintenance Structure, Maintenance Grounds, Snow Removal
- Taxes: $5,053
- Buyer Agent Compensation: 2.5%
- Facilitator Compensation: 1%
- HOA Fee Frequency: Monthly
- Tax Year: 2024
Similar Listings




Sold

46 Photos
Sold

30 Photos
Sold
NEW CONSTRUCTION
24 Photos
Sold
34 Photos
Content © 2026 MLS Property Information Network, Inc. The information in this listing was gathered from third party resources including the seller and public records.
Listing information provided courtesy of Barth Real Estate.
MLS Property Information Network, Inc. and its subscribers disclaim any and all representations or warranties as to the accuracy of this information.
