
Sold!
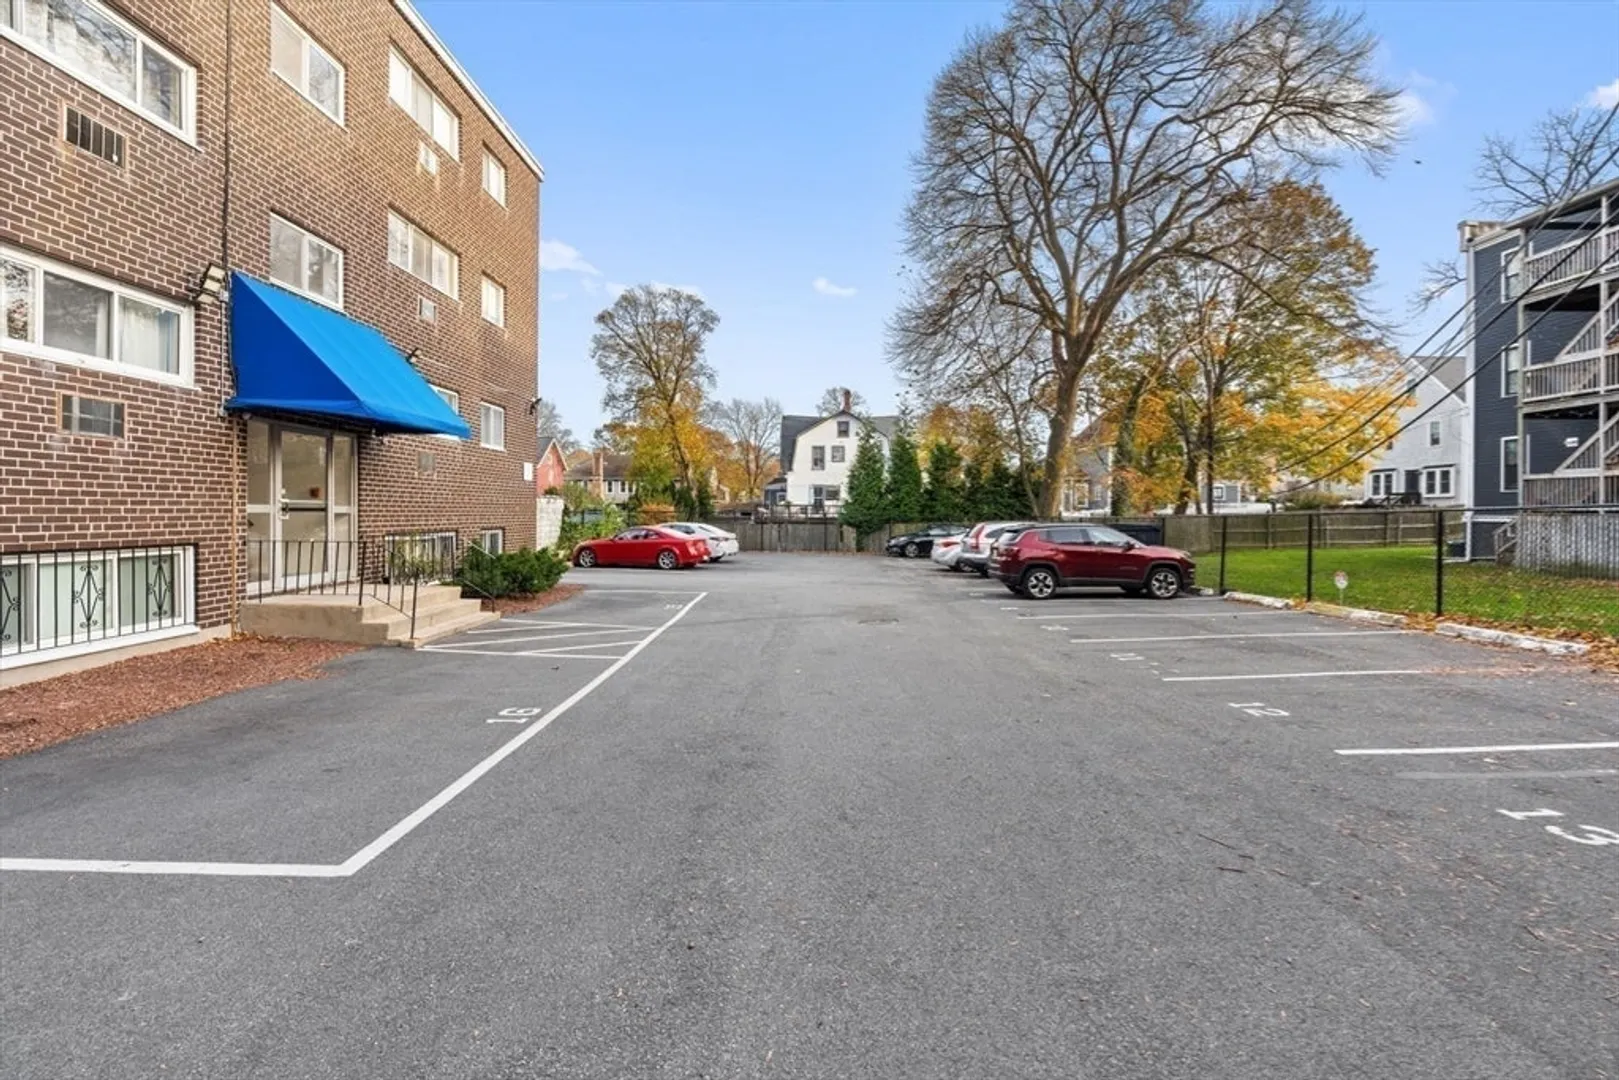
$353,000
2
Beds
1
Bath
720
Living Area
-
Property Description
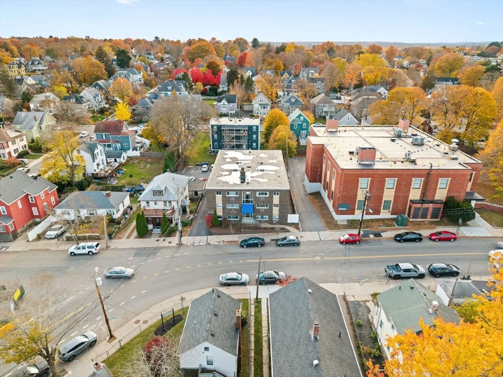
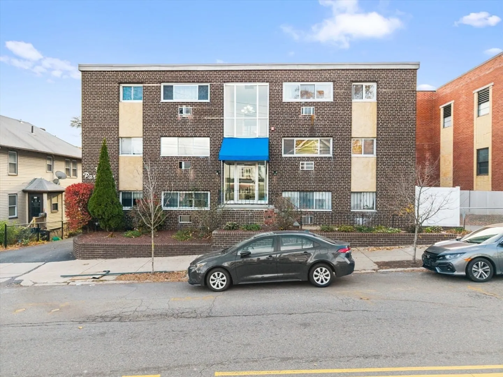
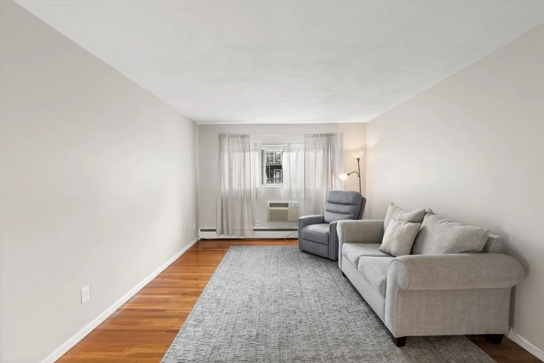
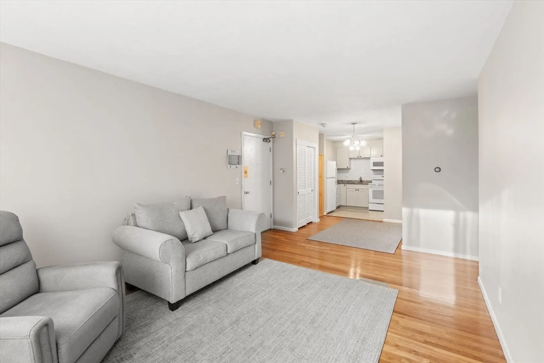
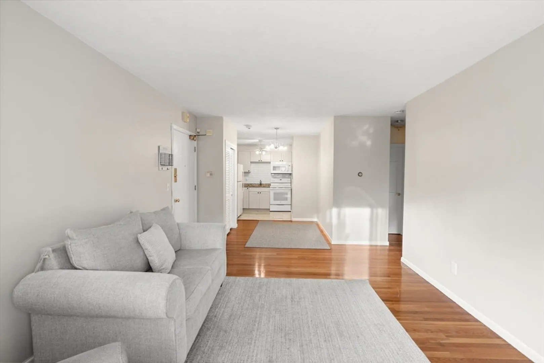
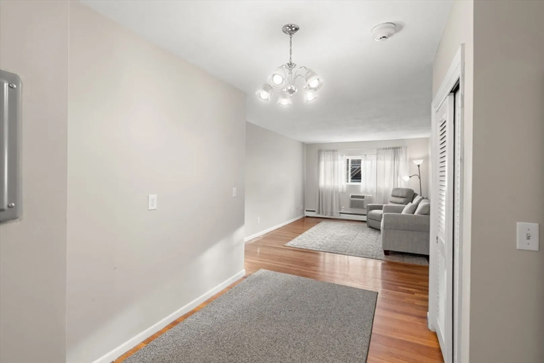
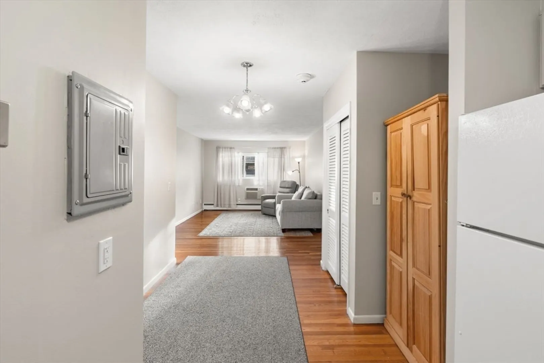
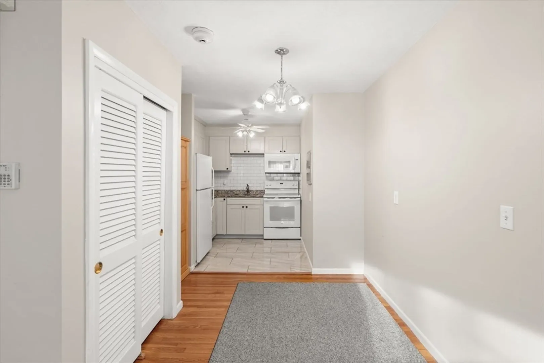
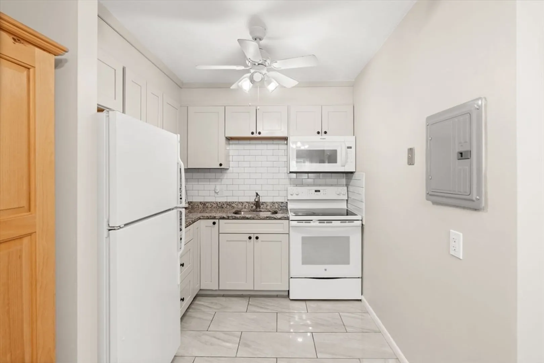
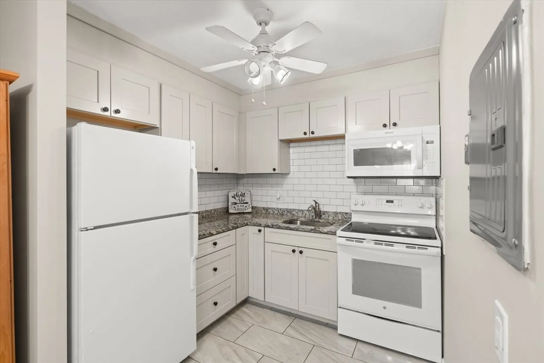
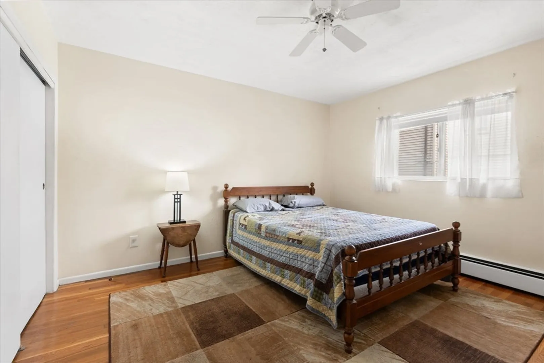
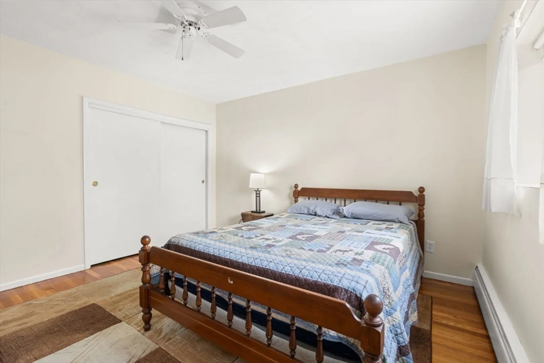
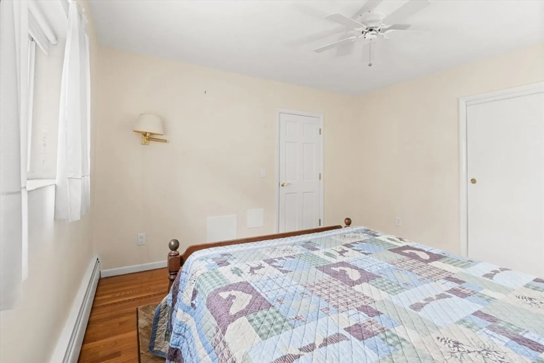
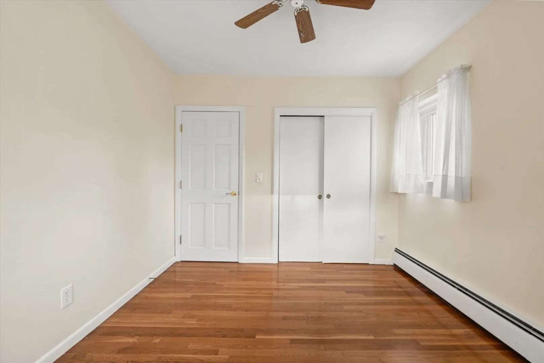
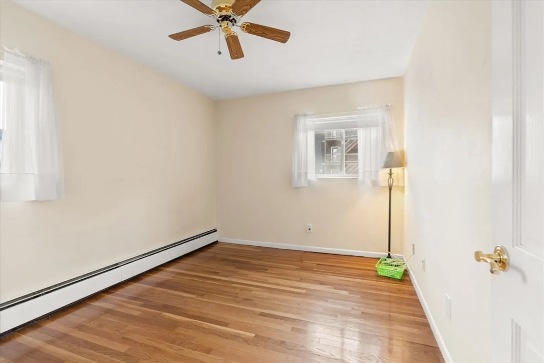
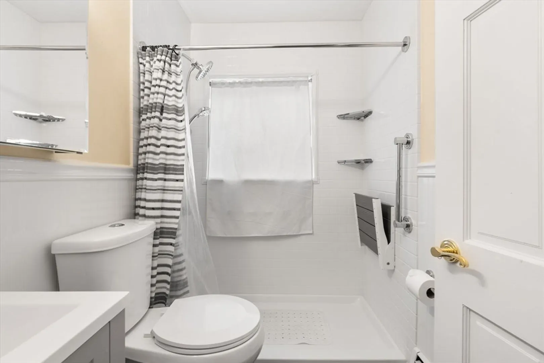
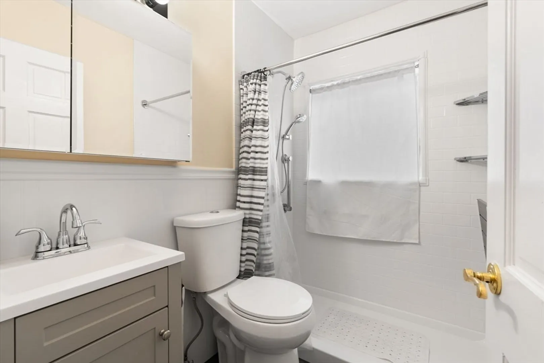
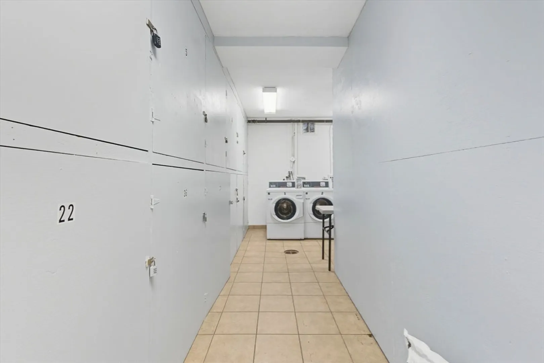
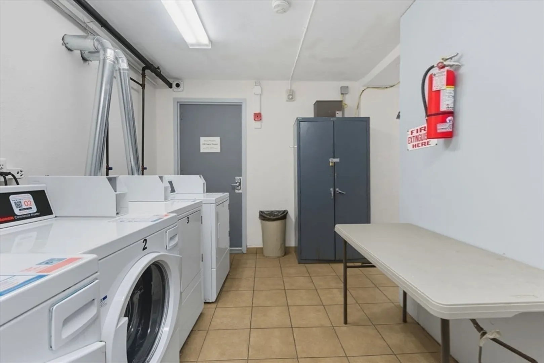
Unbeatable West Roxbury Location!!! Steps to the commuter rail station, Starbucks, and the new Trader Joe’s. This bright and inviting 2-bedroom condo is truly move-in ready. It features an open concept living/dining area with hardwood floors and great natural light, updated kitchen with crisp white cabinetry and tile backsplash. The primary bedroom offers excellent closet space, and the second bedroom works perfectly as a guest room, office, or nursery. Enjoy West Roxbury’s village-style Centre Street shops and restaurants, nearby parks, and quick access to Roslindale and Dedham — the ideal blend of city convenience and suburban feel. 1 assigned parking space, on-site laundry, professionally managed, high owner occupancy. Condo fees include heat, hot water, master insurance, snow removal, and exterior maintenance for easy ownership. Perfect for first-time buyers, downsizers, or working professionals. SELLER IS WILLING TO CONTRIBUTE TOWARDS THE CONDO ASSOCIATION FEES AT CLOSING.
-
Highlights
- Area: West Roxbury
- Heating: Baseboard
- Parking Spots: 2
- Property Type: Condominium
- Total Rooms: 4
- Year Built: 1966
- Cooling: Window Unit(s)
- HOA Fee: $535
- Property Class: Residential
- Stories: 1
- Unit Number: 25
- Status: Closed
-
Additional Details
- Basement: Y
- SqFt Source: Public Record
- Year Built Details: Unknown/Mixed
- Zoning: Cd
- Pets Allowed: Yes
- Total Number of Units: 25
- Year Built Source: Public Records
-
Amenities
- Community Features: Public Transportation, Shopping, House of Worship, T-Station
- Waterfront Features: Unknown To Beach
- Covered Parking Spaces: 1
-
Utilities
- Sewer: Public Sewer
- Water Source: Public
-
Fees / Taxes
- Assessed Value: $299,500
- HOA Fee Includes: Heat, Water, Sewer, Insurance, Maintenance Structure, Maintenance Grounds, Snow Removal, Trash
- Taxes: $3,468
- HOA Fee Frequency: Monthly
- Tax Year: 2025
Similar Listings
Sold
24 Photos
Sold
17 Photos
Sold
11 Photos
Sold
26 Photos
Content © 2026 MLS Property Information Network, Inc. The information in this listing was gathered from third party resources including the seller and public records.
Listing information provided courtesy of eXp Realty.
MLS Property Information Network, Inc. and its subscribers disclaim any and all representations or warranties as to the accuracy of this information.
