
Sold!
$495,000
4
Beds
3
Baths
1,583
Living Area
-
Property Description
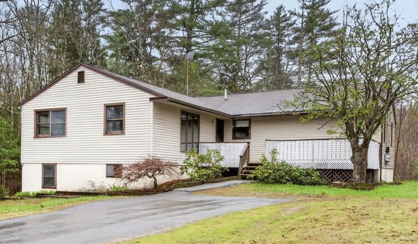
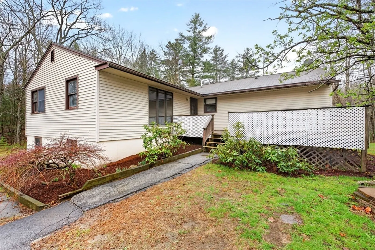
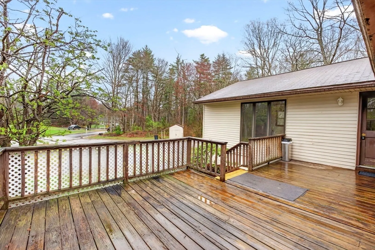
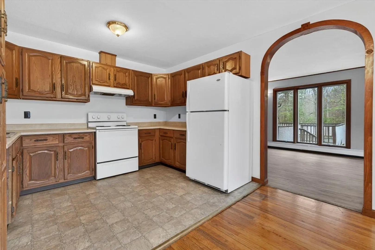
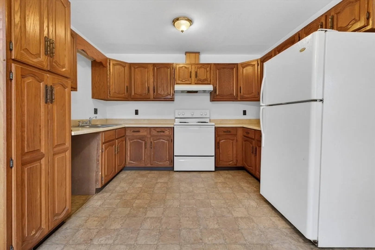
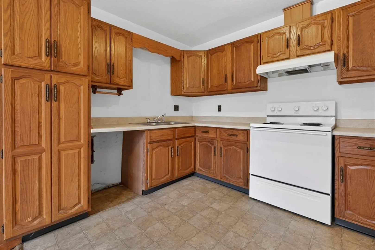
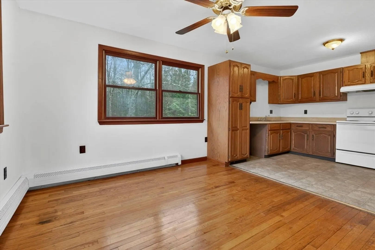
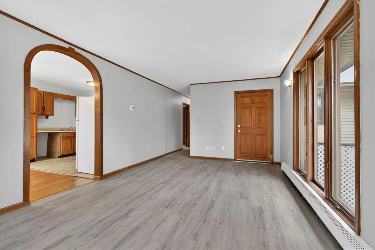
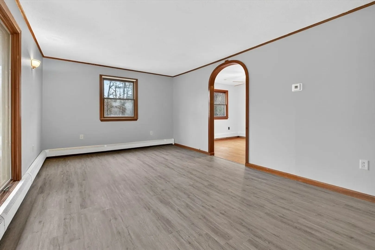
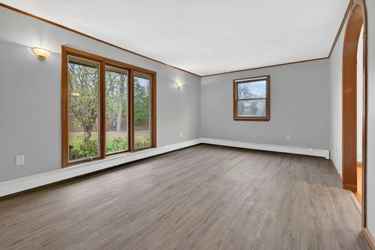
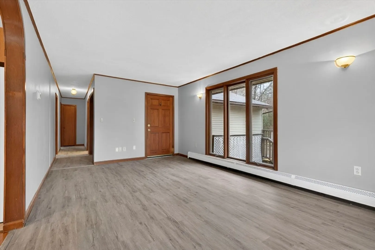
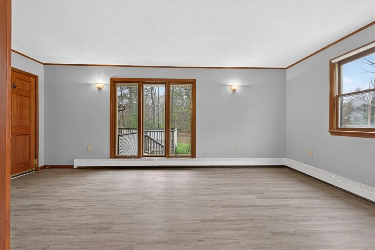
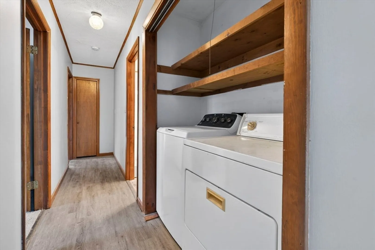
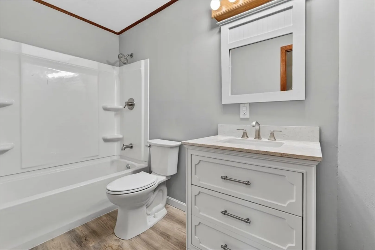
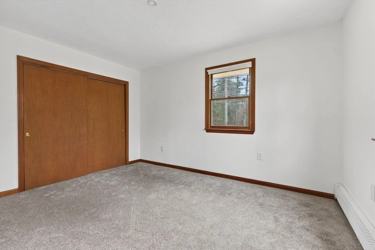
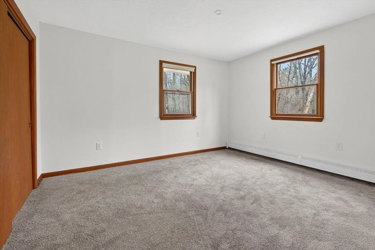
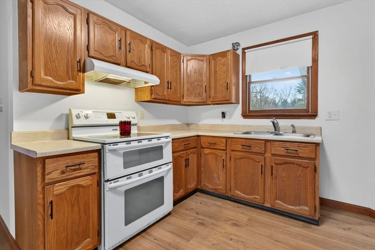
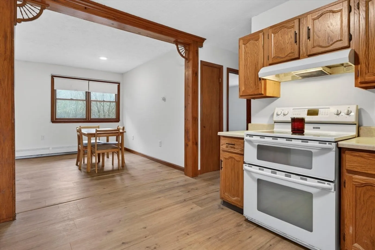
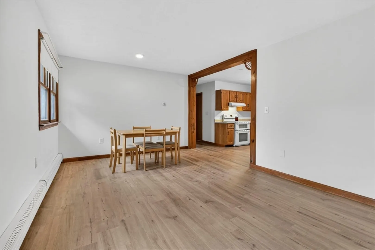
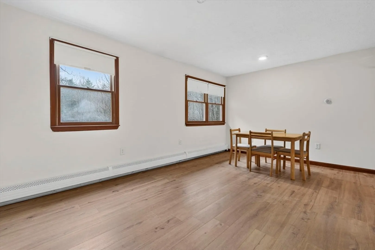
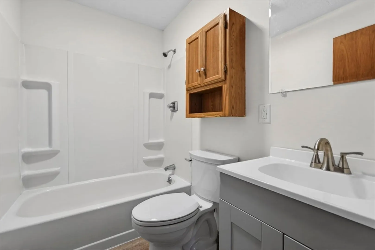
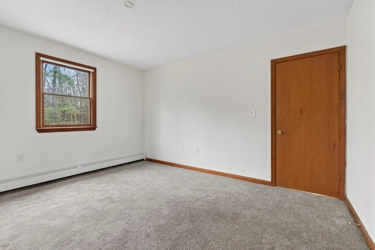
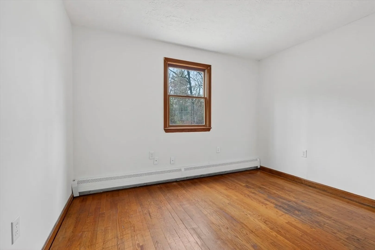
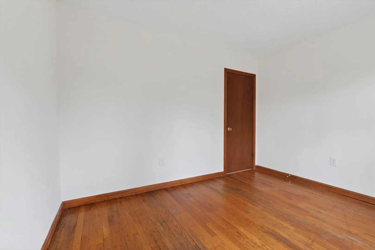
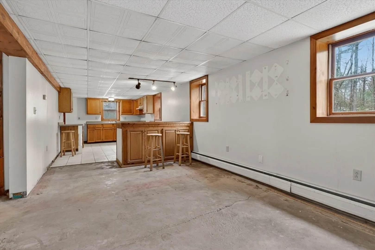
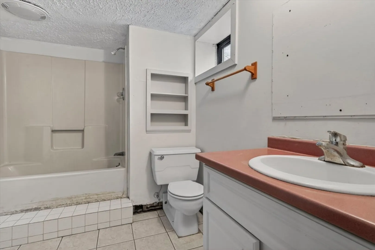
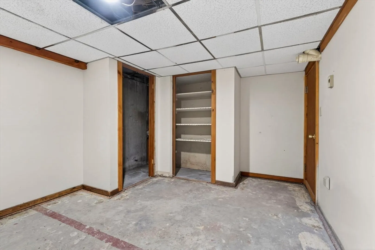
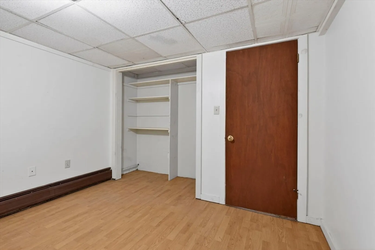
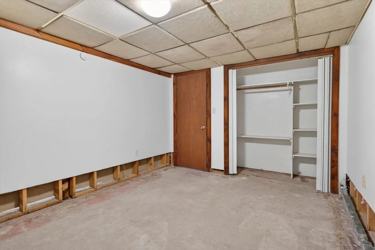
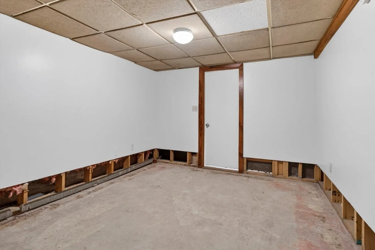
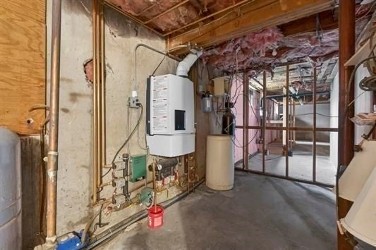
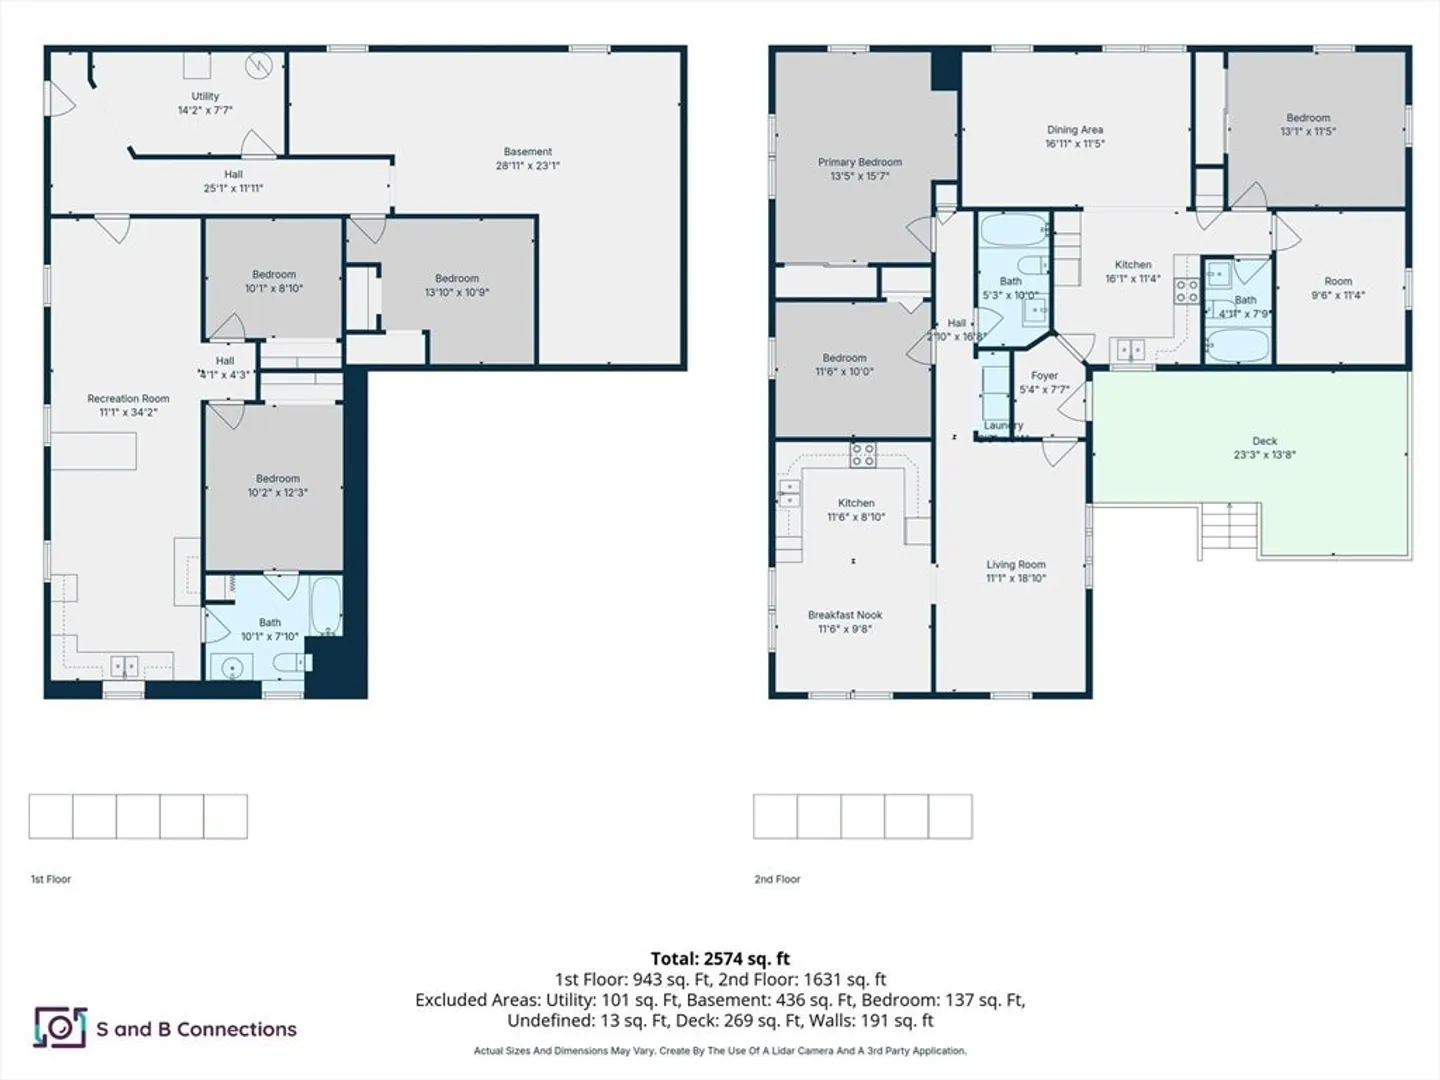
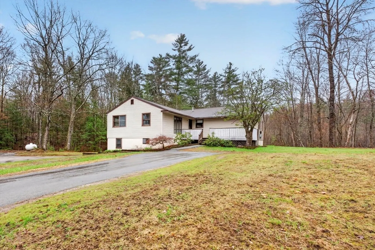
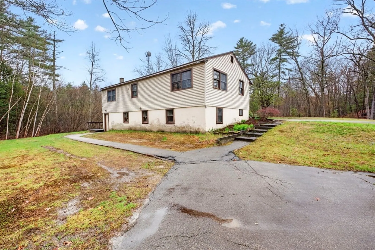
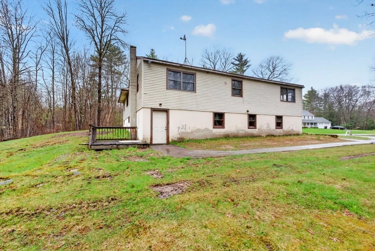
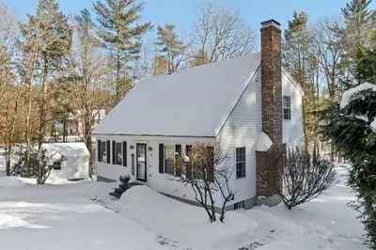
-HIGHEST AND BEST OFFERS DUE WEDNESDAY@ 3 pm - Unique ranch-style home in desirable Chester, NH! This property presents a rare opportunity for extended family living, single family, rental potential, or possible in-home business. Currently 2 separate living spaces, the home offers single-level living throughout. Both areas have been freshly painted w/ some flooring updates, allowing you to move in while making additional enhancements. The flexible layout is ideal for multi-generational living, private guest quarters, or supplemental rental income. The expansive lower level w/ exterior access adds even more versatility, featuring semi-finished rooms, a full bath, wet bar & bonus space ideal for recreation, home office, or future expansion. Potential exists to further integrate the lower level by adding an interior stairway. Set on over an acre with a large deck and country surroundings, the property offers privacy while convenient for commuting. Buyers to complete own due diligence
-
Highlights
- Acres: 1
- Parking Spots: 3
- Property Type: Single Family Residence
- Total Rooms: 12
- Status: Closed
- Heating: Baseboard, Propane
- Property Class: Residential
- Style: Ranch
- Year Built: 1972
-
Additional Details
- Appliances: Water Heater, Range, Refrigerator, Washer, Dryer, Range Hood
- Construction: Frame
- Flooring: Wood, Tile, Vinyl / VCT, Carpet
- Lot Features: Wooded, Gentle Sloping, Level
- Roof: Shingle
- Year Built Details: Actual
- Zoning: Rd Re
- Basement: Full, Partially Finished, Walk-Out Access, Concrete, Unfinished
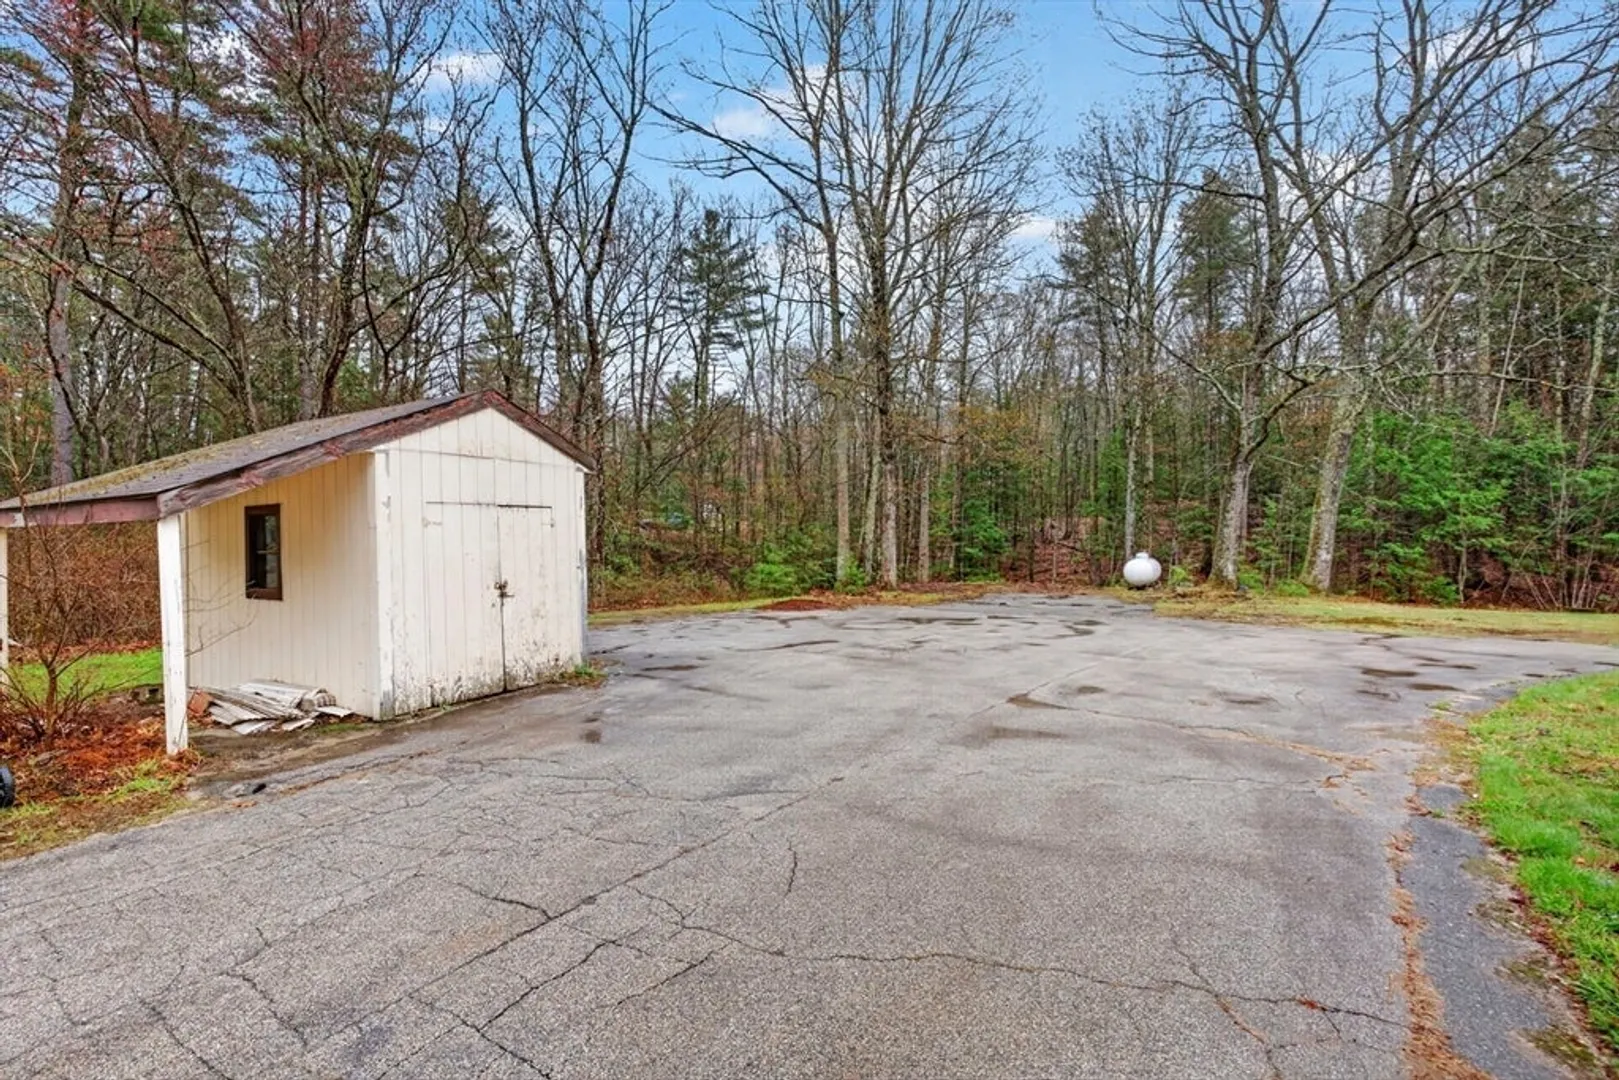
- Exterior Features: Deck, Storage
- Foundation: Block
- Road Frontage Type: Public
- SqFt Source: Other
- Year Built Source: Public Records
-
Amenities
- Community Features: Walk/Jog Trails, House of Worship
- Parking Features: Paved Drive, Off Street, Paved
- Covered Parking Spaces: 1
-
Utilities
- Electric: Circuit Breakers
- Water Source: Private
- Sewer: Private Sewer
-
Fees / Taxes
- Assessed Value: $422,500
- Taxes: $7,140
- Tax Year: 2025
Similar Listings
Sold
42 Photos
Content © 2026 MLS Property Information Network, Inc. The information in this listing was gathered from third party resources including the seller and public records.
Listing information provided courtesy of Cameron Prestige, LLC.
MLS Property Information Network, Inc. and its subscribers disclaim any and all representations or warranties as to the accuracy of this information.
