
Sold!
$385,000
2
Beds
2
Baths
1,645
Living Area
-
Property Description
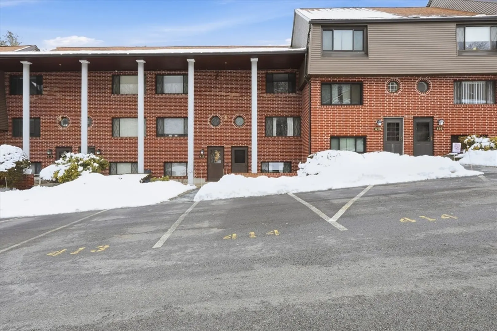
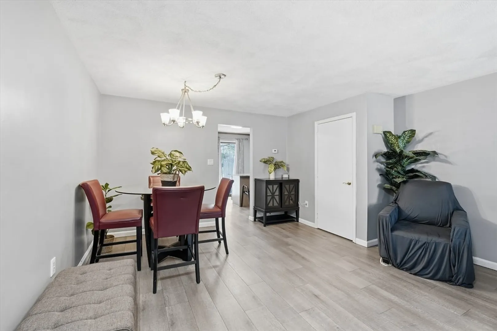
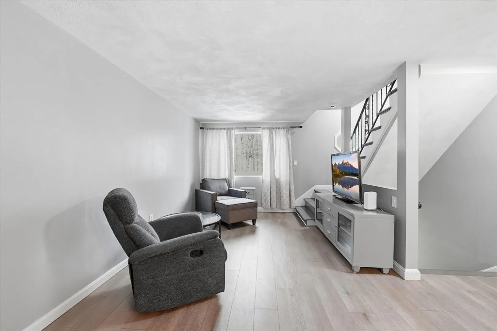
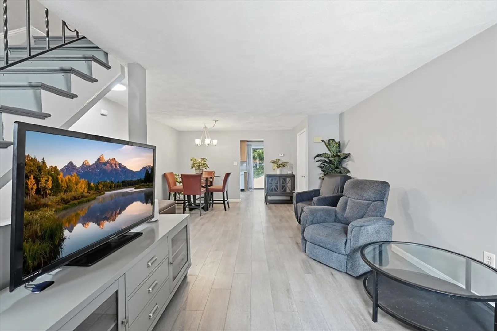
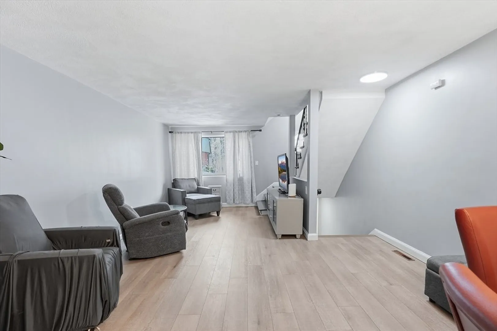
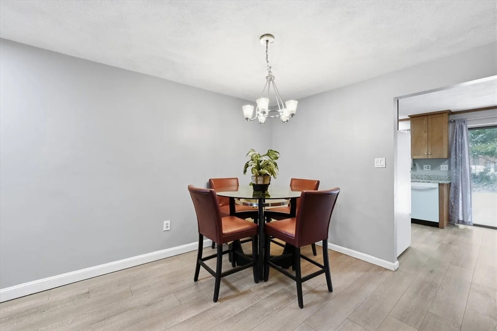
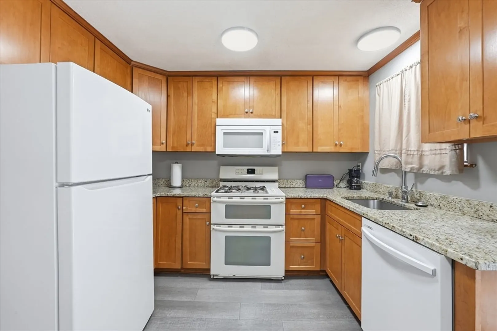
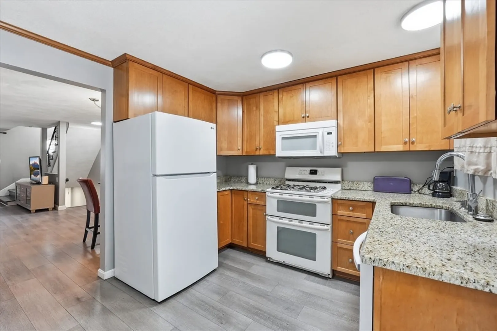
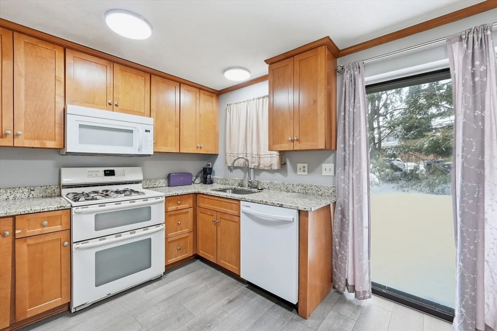
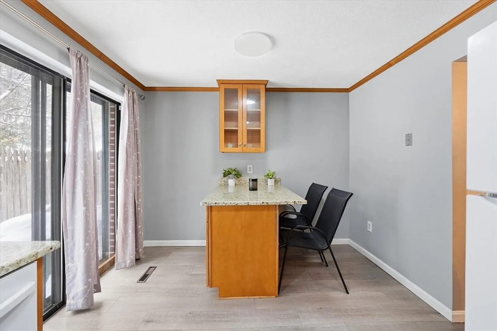
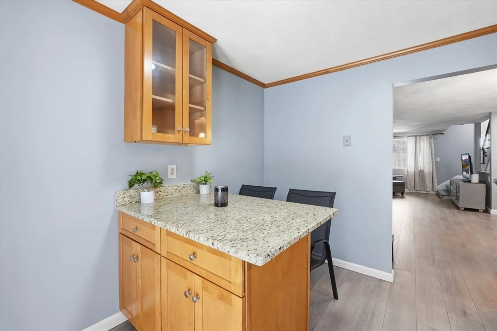
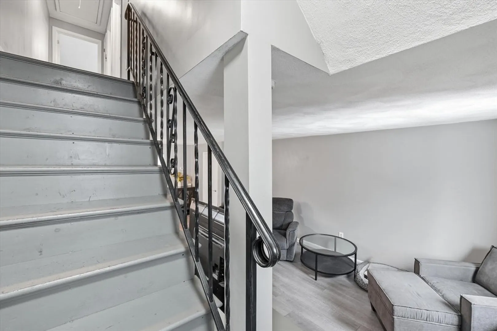
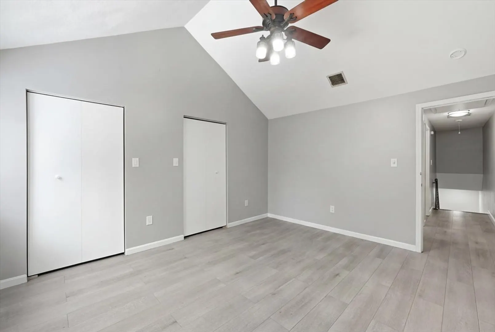
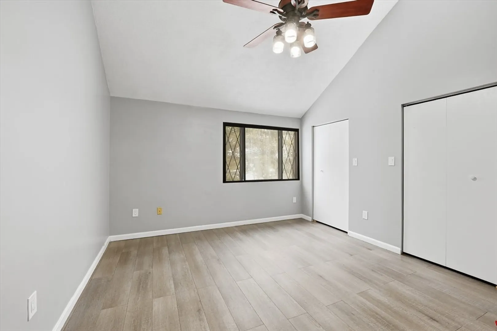
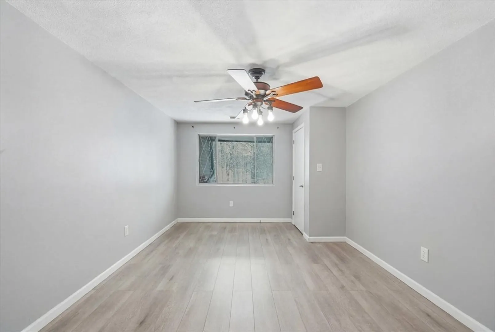
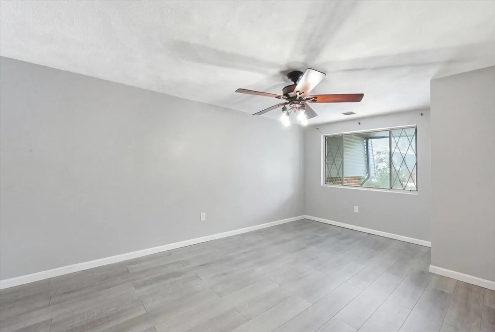
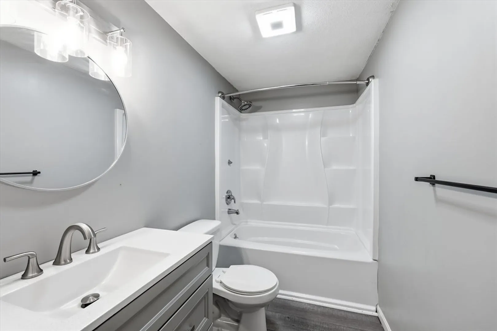
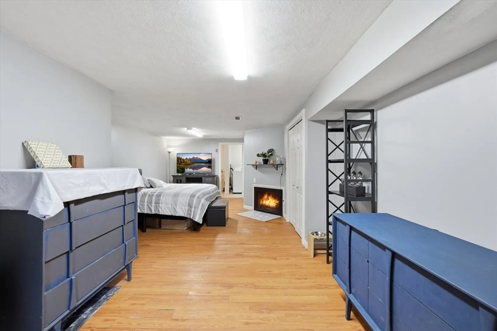
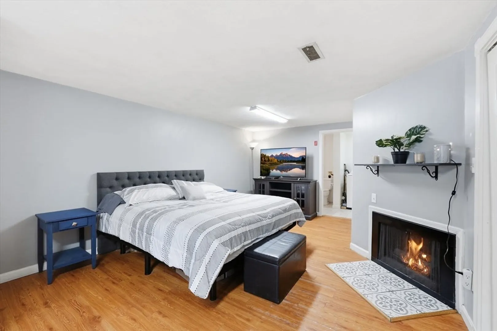
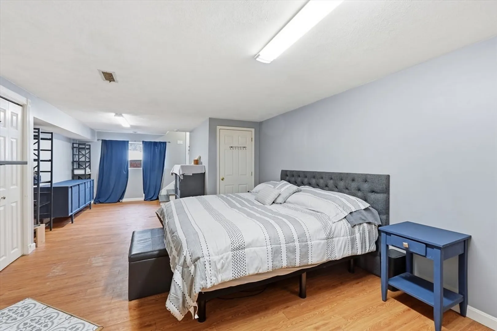
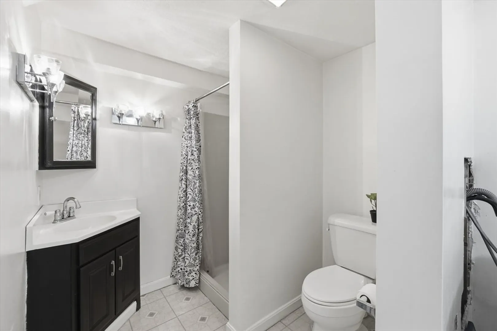
This well-kept condominium residence, presents a modern living environment designed for comfort and ease. The expansive unit offers a substantial footprint, providing updated granite counters, generous dimensions that graciously accommodate both vibrant social gatherings and moments of quiet introspection, allowing for personalized interior design and adaptable usage. Within this thoughtfully designed layout are two private bedrooms, each offering a dedicated space for tranquility and personal rejuvenation, fostering an atmosphere of calm and comfort. Complementing these serene retreats are two full bathrooms, meticulously appointed to provide complete convenience and privacy, ensuring a seamless daily routine for all occupants.
-
Highlights
- Building Name: Farrwood Green Condo Iv
- Heating: Forced Air, Natural Gas
- Parking Spots: 2
- Property Type: Condominium
- Total Rooms: 5
- Year Built: 1984
- Cooling: Central Air
- HOA Fee: $370
- Property Class: Residential
- Stories: 3
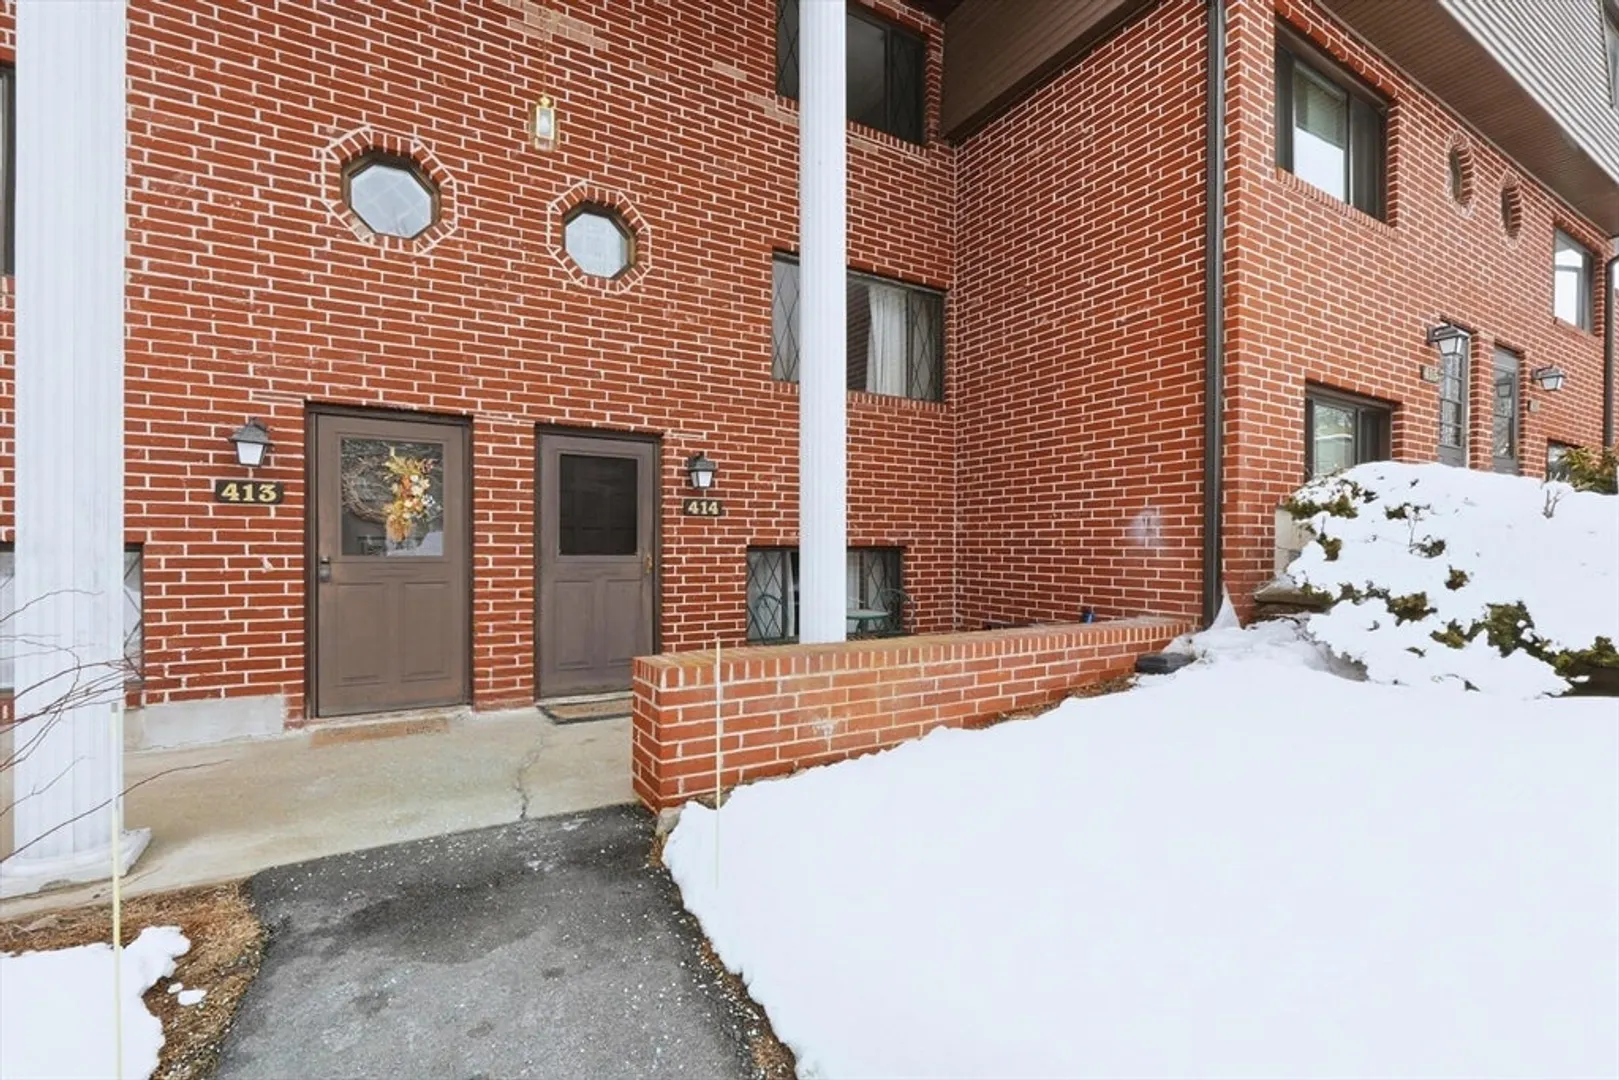
- Unit Number: 414
- Status: Closed
-
Additional Details
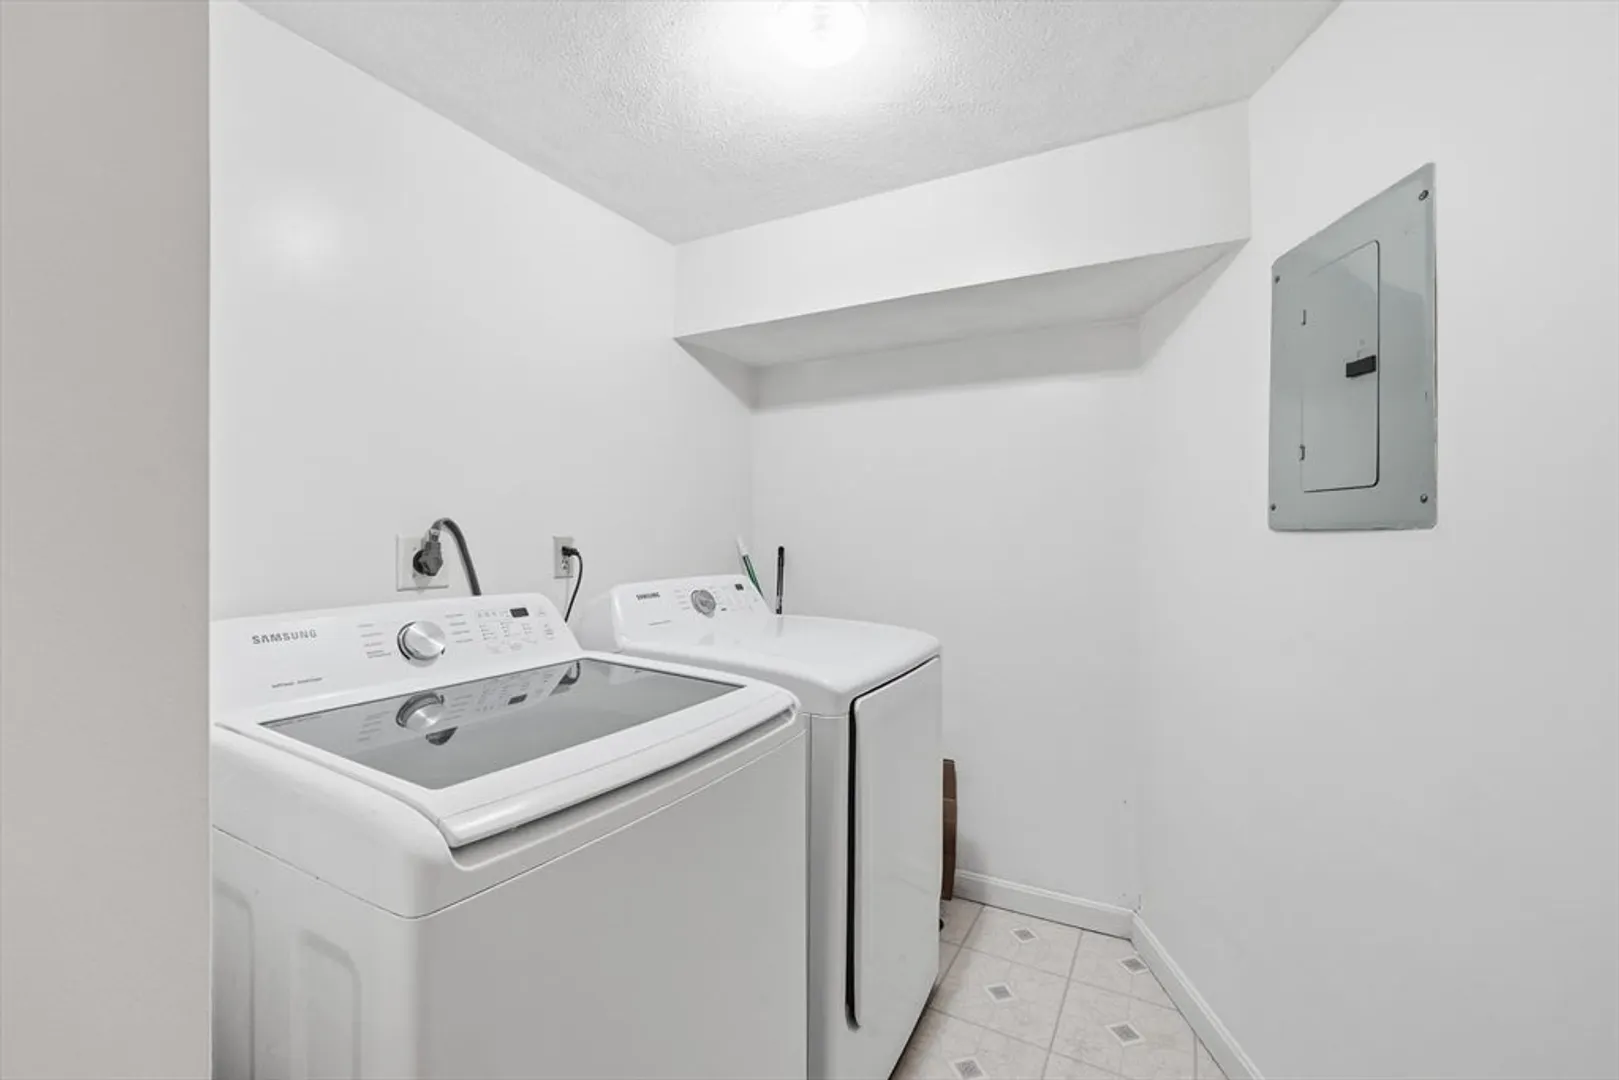
- Appliances: Range, Dishwasher, Microwave, Refrigerator, Washer, Dryer
- Construction: Frame, Brick
- Fireplaces: 1
- Interior Features: Game Room
- Roof: Shingle
- Total Number of Units: 98
- Year Built Source: Public Records
- Basement: Y
- Exterior Features: Porch, Patio, Covered Patio/Deck
- Flooring: Vinyl, Laminate, Hardwood
- Pets Allowed: Yes w/ Restrictions
- SqFt Source: Field Card
- Year Built Details: Approximate
- Zoning: .
-
Amenities
- Community Features: Public Transportation, Park, Medical Facility, Highway Access, House of Worship, Public School
- Parking Features: Off Street, Assigned, Deeded, Guest, Paved
-
Utilities
- Electric: Circuit Breakers
- Water Source: Public
- Sewer: Public Sewer
-
Fees / Taxes
- Assessed Value: $367,700
- HOA Fee Includes: Insurance, Maintenance Structure, Road Maintenance, Maintenance Grounds, Snow Removal, Trash
- Taxes: $3,938
- HOA Fee Frequency: Monthly
- Tax Year: 2025
Similar Listings
Sold
31 Photos
Sold
36 Photos
Sold
0 Photos
Sold
25 Photos
Content © 2026 MLS Property Information Network, Inc. The information in this listing was gathered from third party resources including the seller and public records.
Listing information provided courtesy of William Raveis R.E. & Home Services.
MLS Property Information Network, Inc. and its subscribers disclaim any and all representations or warranties as to the accuracy of this information.
