
Sold!
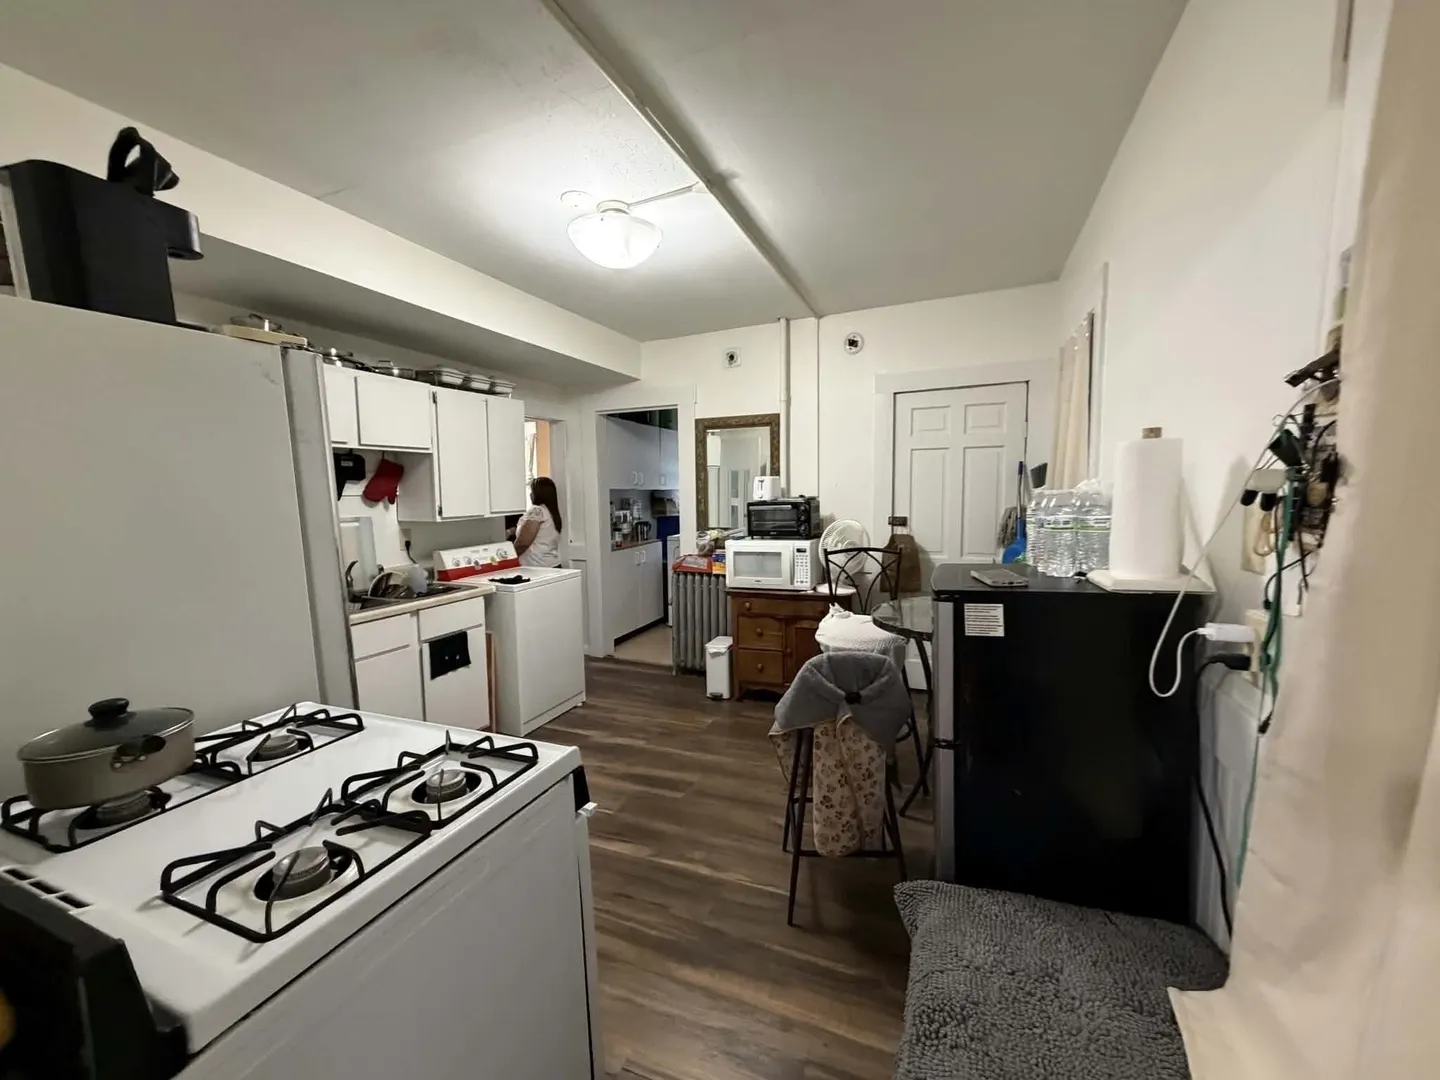
$395,000
6
Beds
3
Baths
3,134
Living Area
-
Property Description
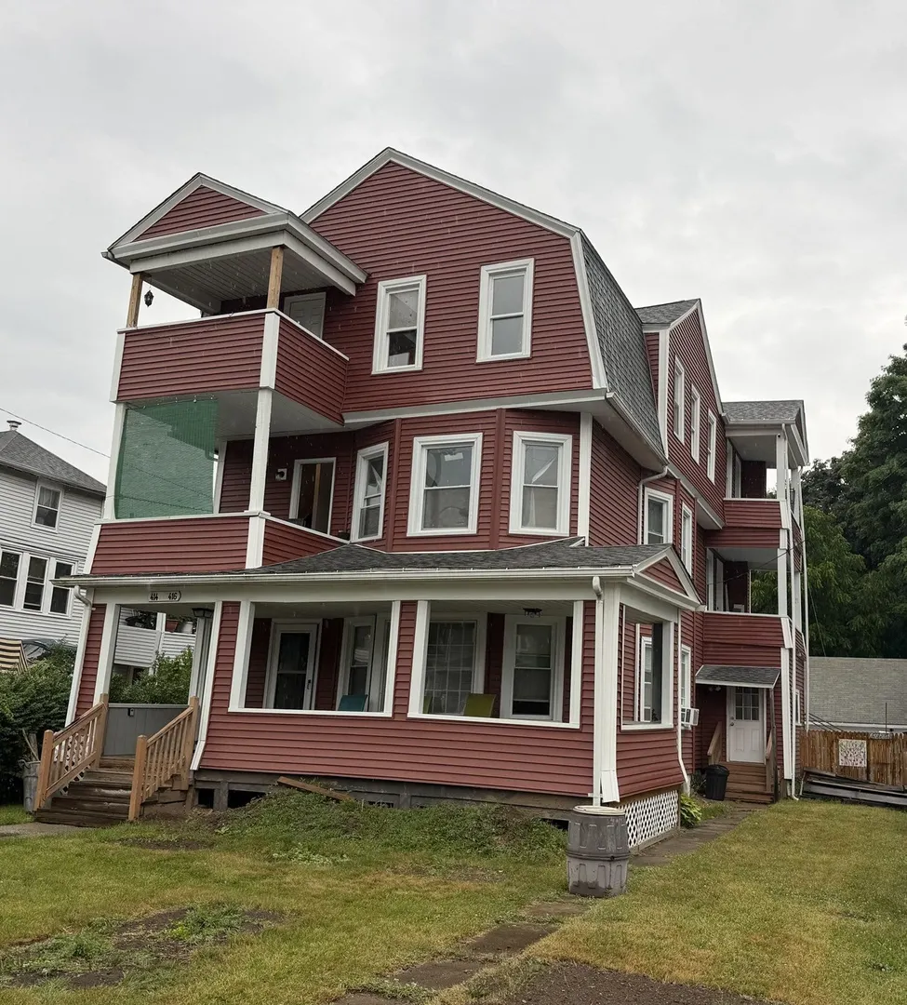
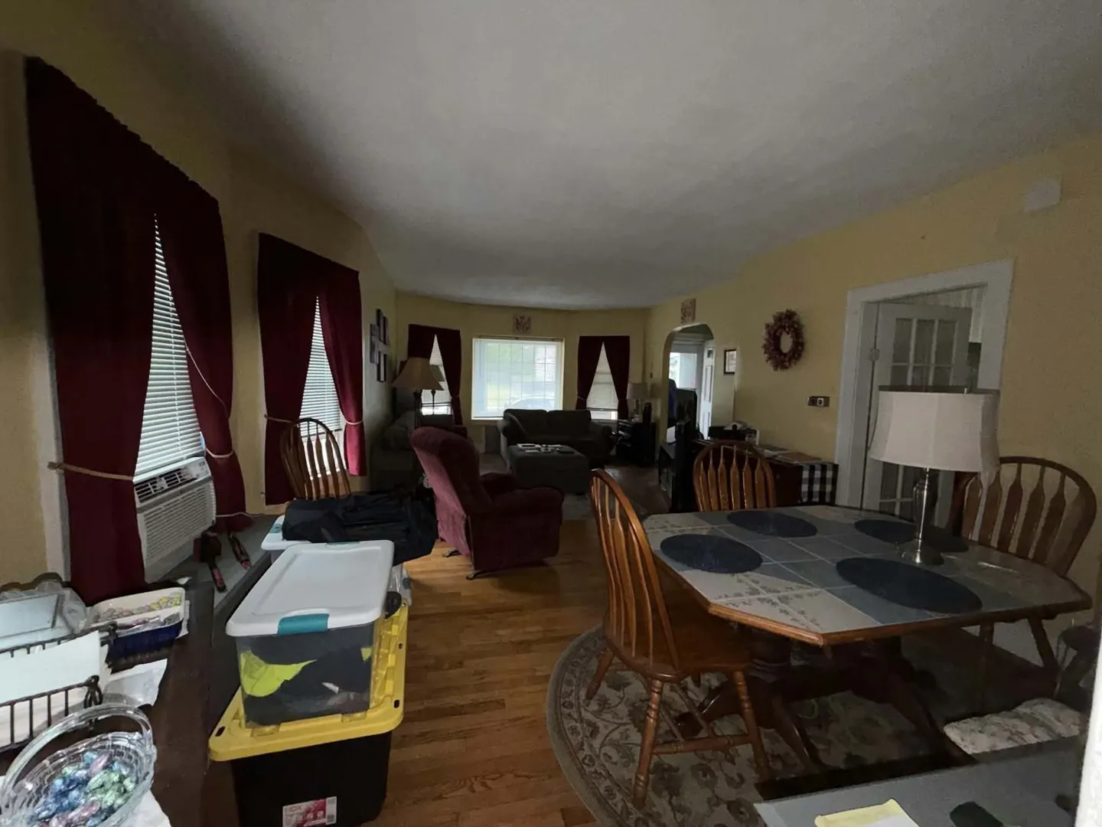
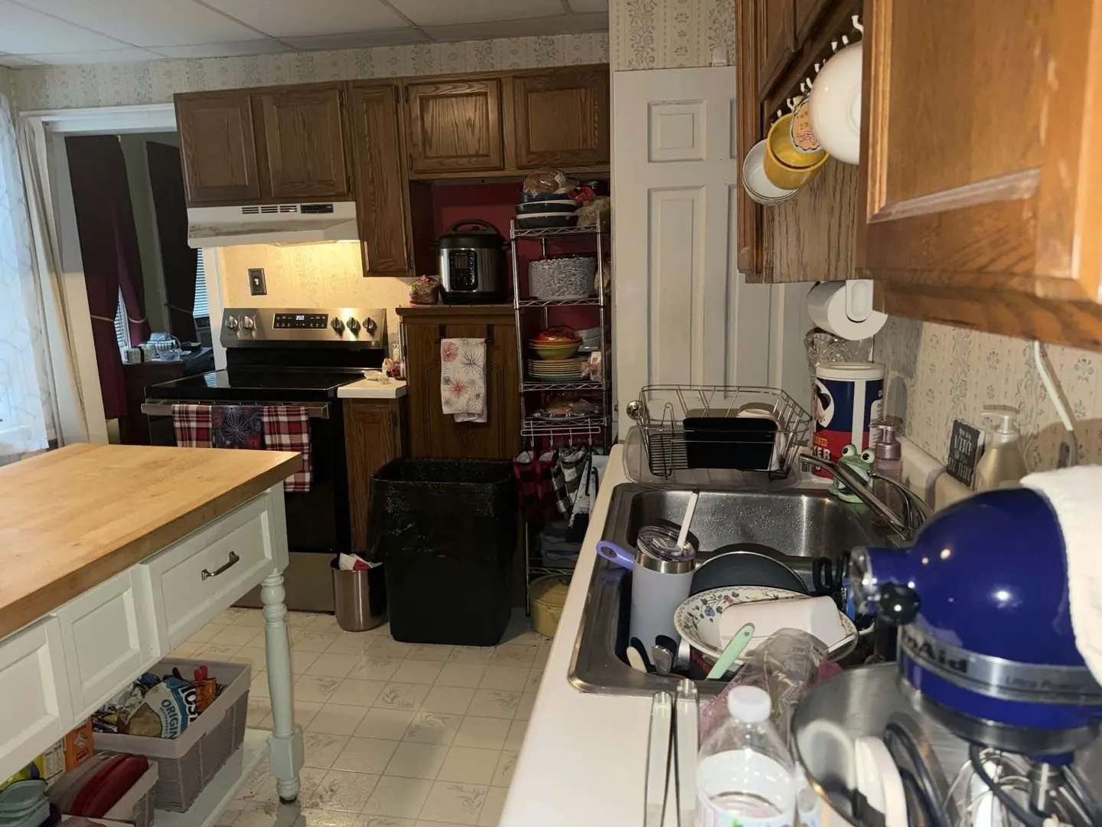
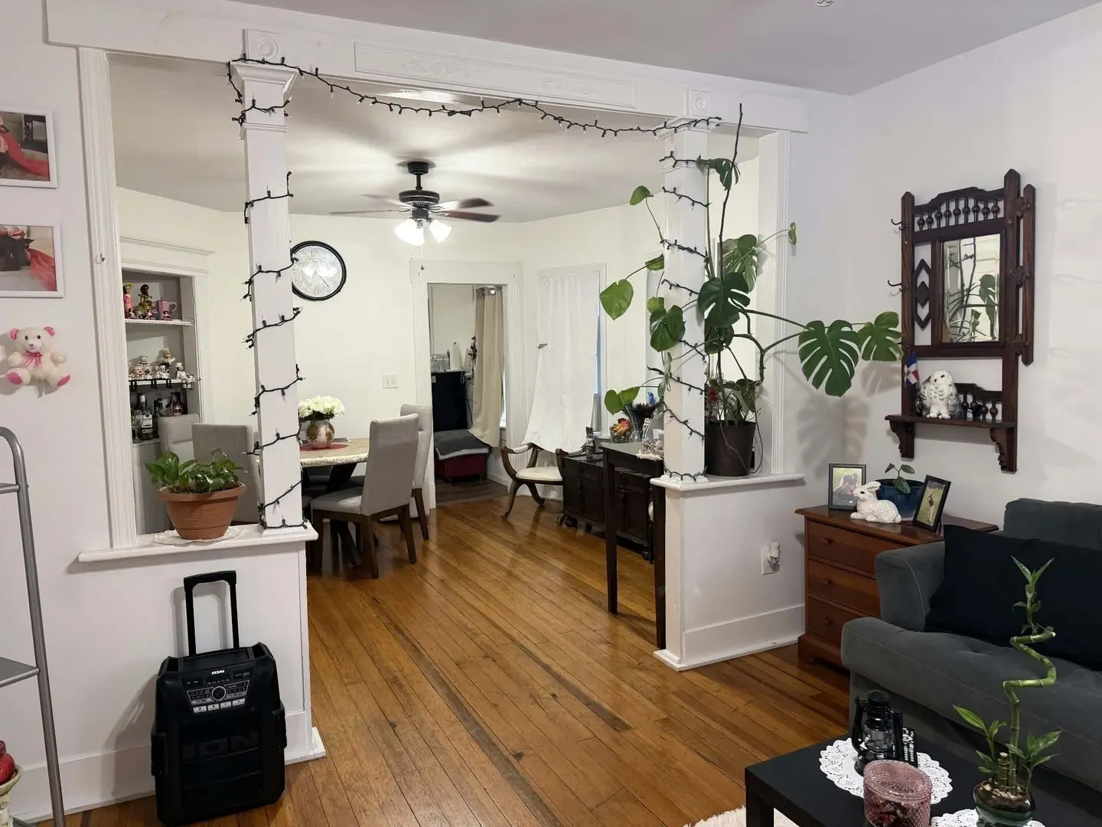
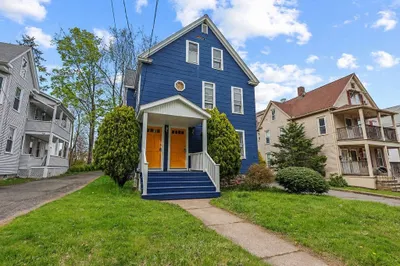
Presenting a distinguished three-family residence located at 414-416 Hillside Ave, Holyoke, MA. Constructed in 1920, this expansive property spans 3134 square feet, offering a significant opportunity for discerning investors or owner-occupants seeking a substantial dwelling with income potential. This three-story building encompasses six bedrooms, providing ample private accommodations across its multiple units. The property also includes a three-car garage, offering secure parking and additional storage capacity, a valuable amenity in any multi-unit setting. To explore the full potential of this considerable property, we encourage a personal viewing. Property SOLD AS IS. 3 floor unit needs work. Motivated Sellers.
-
Highlights
- Heating: Hot Water, Natural Gas
- Parking Spots: 7
- Property Type: 3 Family
- Total Rooms: 24
- Status: Closed
- Levels: 3
- Property Class: Residential Income
- Stories: 3
- Year Built: 1920
-
Additional Details
- Appliances: Range, Refrigerator, Washer, Dryer
- Flooring: Laminate
- Interior Features: Living Room, Dining Room, Kitchen
- Roof: Tar/Gravel
- Total Number of Units: 3
- Year Built Source: Public Records
- Basement: Full
- Foundation: Stone
- Road Frontage Type: Public
- SqFt Source: Public Record
- Year Built Details: Actual
- Zoning: R-1a
-
Amenities
- Covered Parking Spaces: 3
- Parking Features: Paved Drive, Off Street, Paved
-
Utilities
- Electric: Circuit Breakers, Individually Metered
- Water Source: Public
- Sewer: Public Sewer
-
Fees / Taxes
- Assessed Value: $358,200
- Tax Year: 2026
- Total Rent: $2,800
- Rental Fee Includes: Unit 2(Heat, Electric)
- Taxes: $6,243
Similar Listings


Sold

6 Photos
Sold
39 Photos
Sold
2 Photos
Sold
32 Photos
Content © 2026 MLS Property Information Network, Inc. The information in this listing was gathered from third party resources including the seller and public records.
Listing information provided courtesy of Signature Realty.
MLS Property Information Network, Inc. and its subscribers disclaim any and all representations or warranties as to the accuracy of this information.
