
Sold!
$335,000
3
Beds
1
Bath
1,120
Living Area
-
Property Description
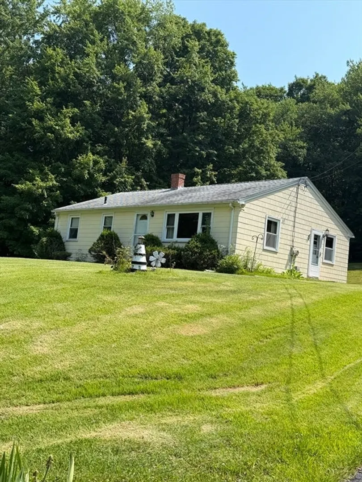
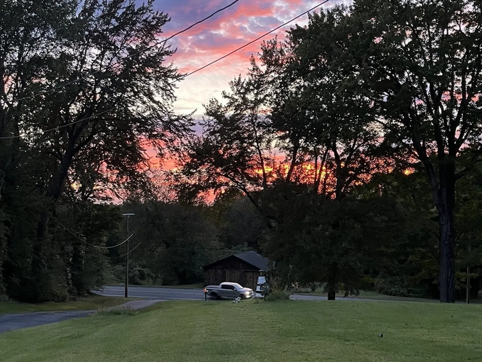
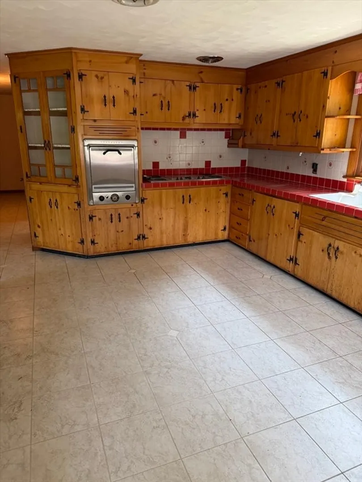
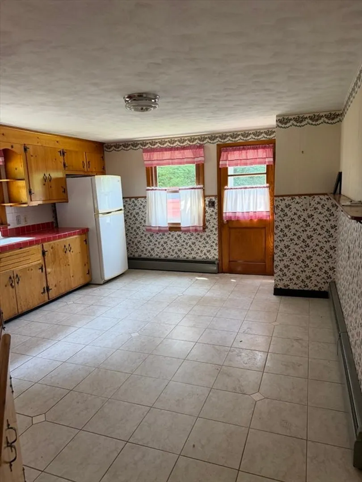
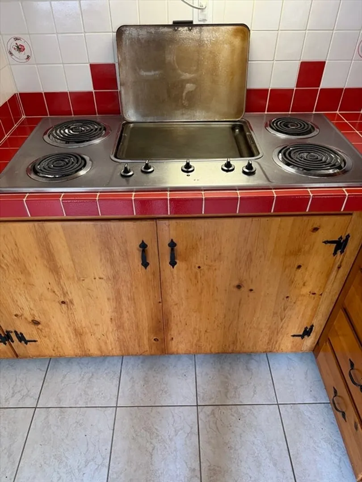
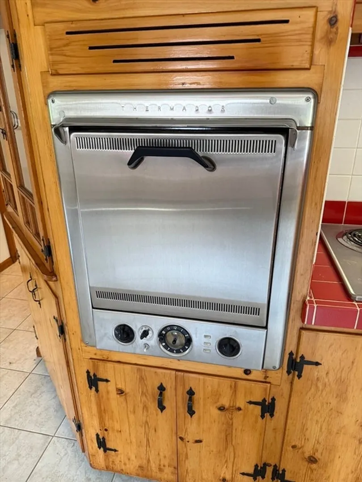
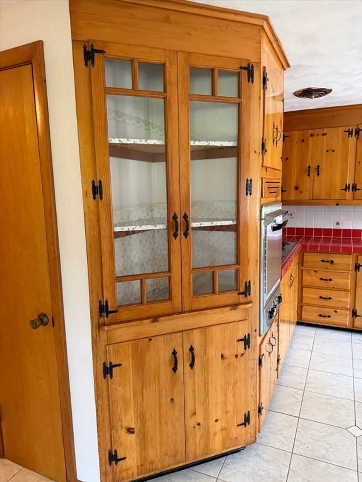
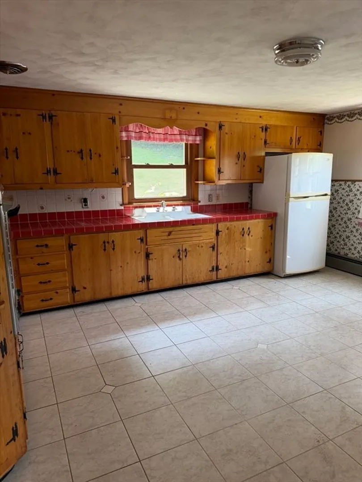
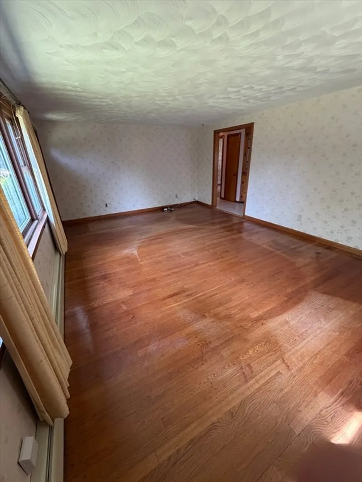
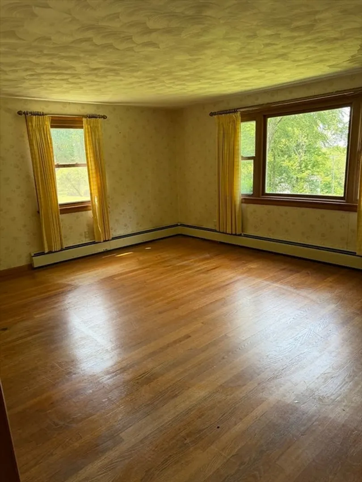
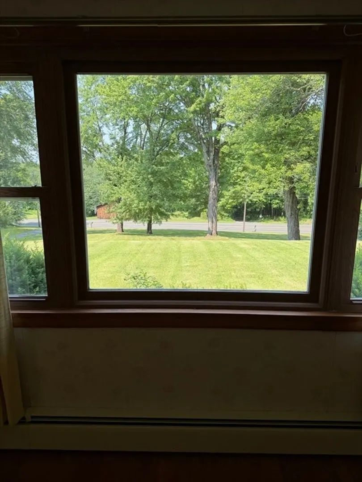
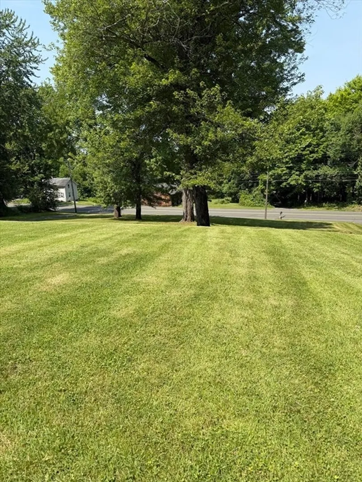
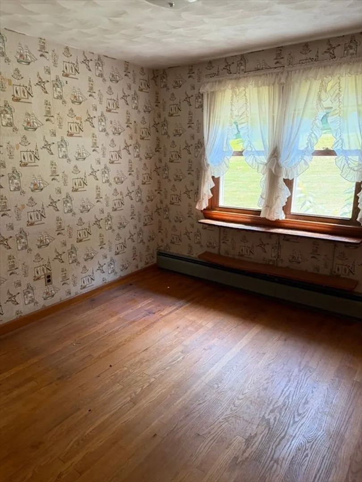
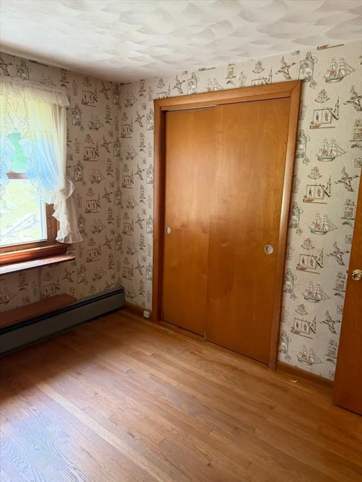
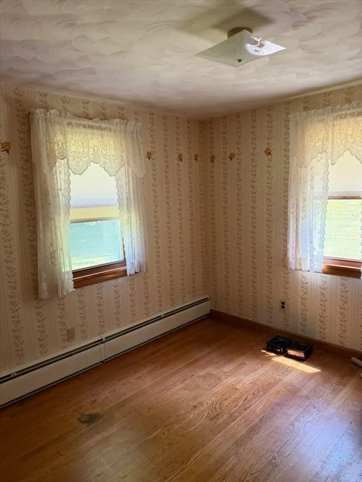
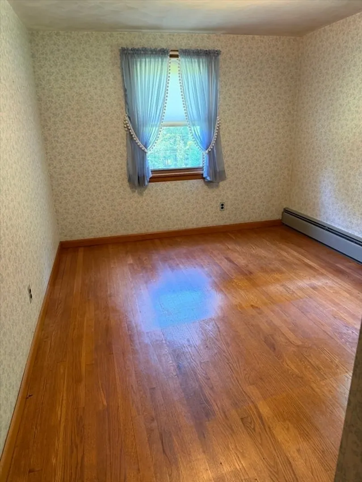
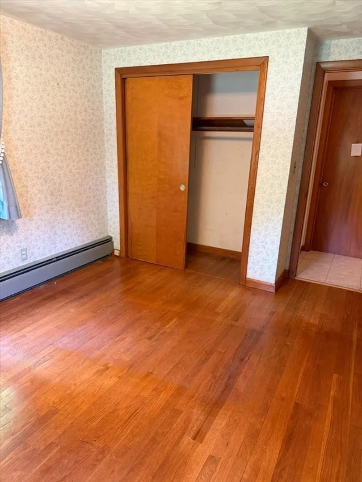
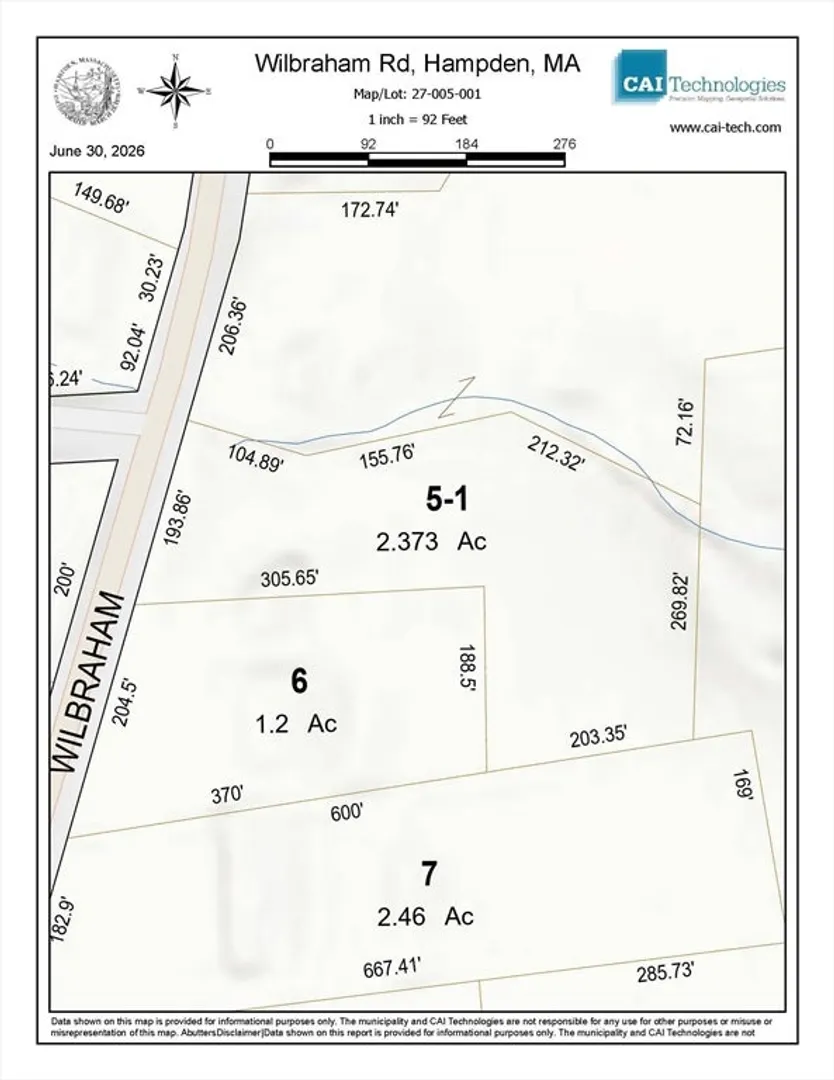
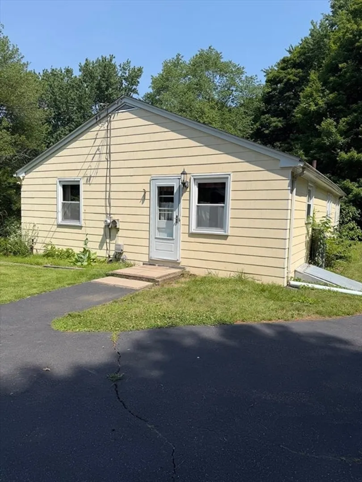
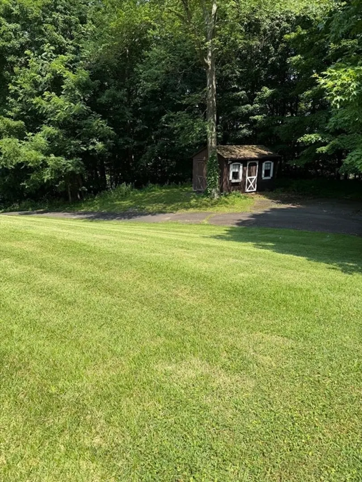
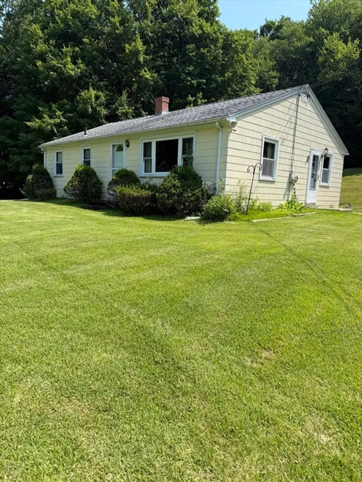
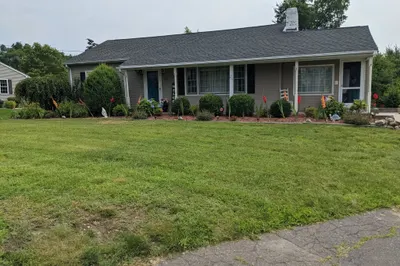
Lovingly maintained ranch-style home perched atop a scenic hillside, offering valley views and stunning sunsets! Inside, original charm shines through with gleaming hardwood floors, classic cabinetry, and a bright, sun-drenched kitchen and living area. A second driveway leads up to the 10x16 shed, ideal for contractors or hobbyist. Exciting bonus: An abutting lot (parcel 5-1) is being subdivided, adding approximately 90 feet of additional road frontage and roughly 1 acre of extra land to convey to the new buyers! Perfect for anyone seeking acreage and a solid home ready for their personal touches. Exceptionally well-priced and full of potential—schedule your tour today!
-
Highlights
- Acres: 1
- Parking Spots: 10
- Property Type: Single Family Residence
- Total Rooms: 5
- Status: Closed
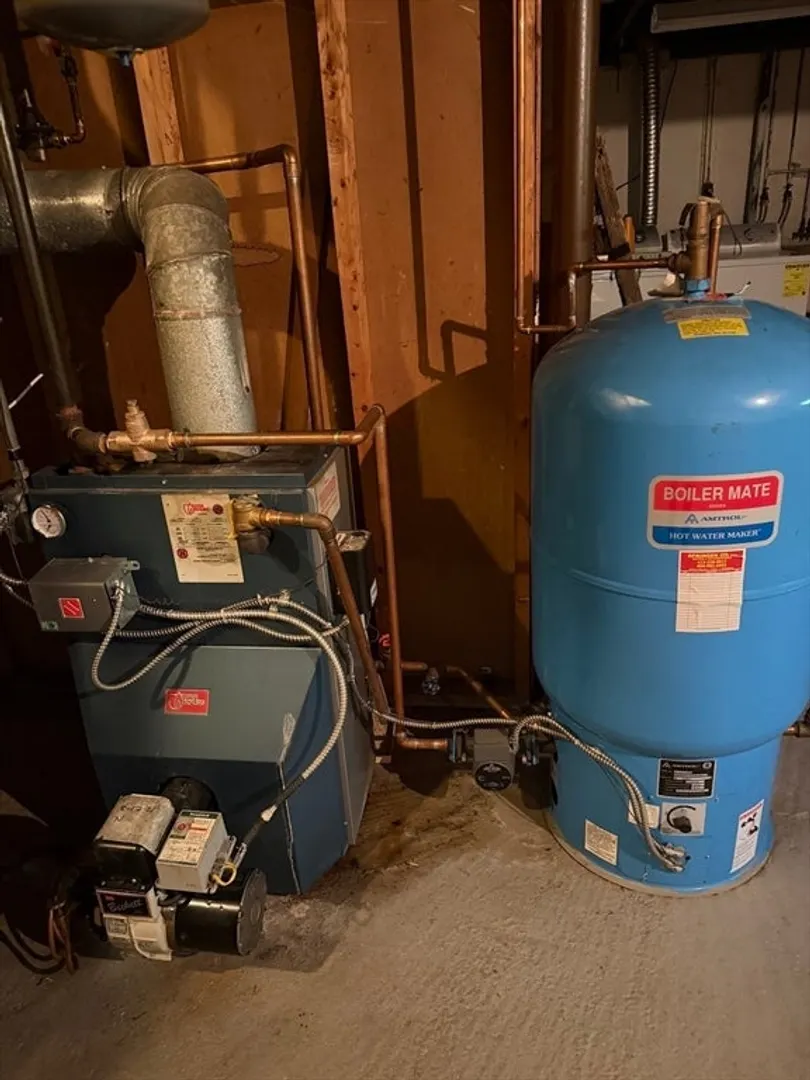
- Heating: Baseboard, Oil
- Property Class: Residential
- Style: Ranch
- Year Built: 1956
-
Additional Details
- Appliances: Tankless Water Heater, Water Heater, Oven, Range, Refrigerator, Washer, Dryer
- Construction: Frame
- Exterior Features: Storage
- Foundation: Concrete Perimeter
- Roof: Shingle
- Year Built Details: Actual
- Zoning: R6
- Basement: Full, Bulkhead
- Exclusions: Propane Tank Owned By Suburban. Buyer May Transfer Agreement.
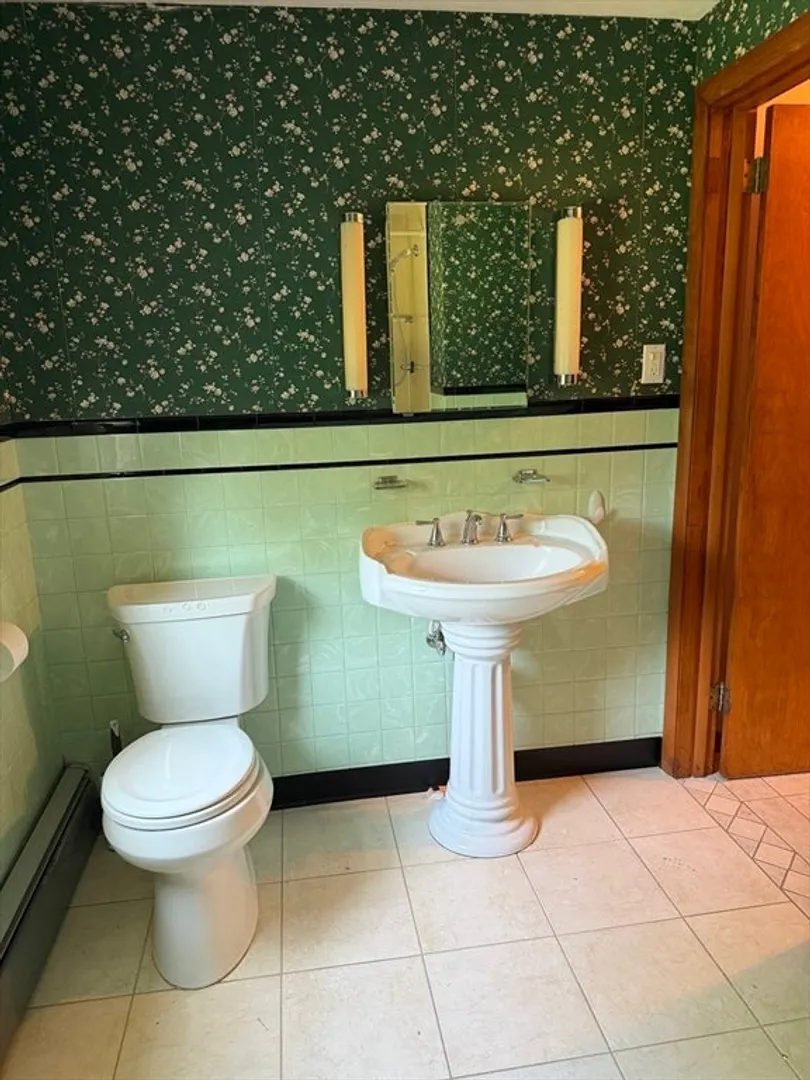
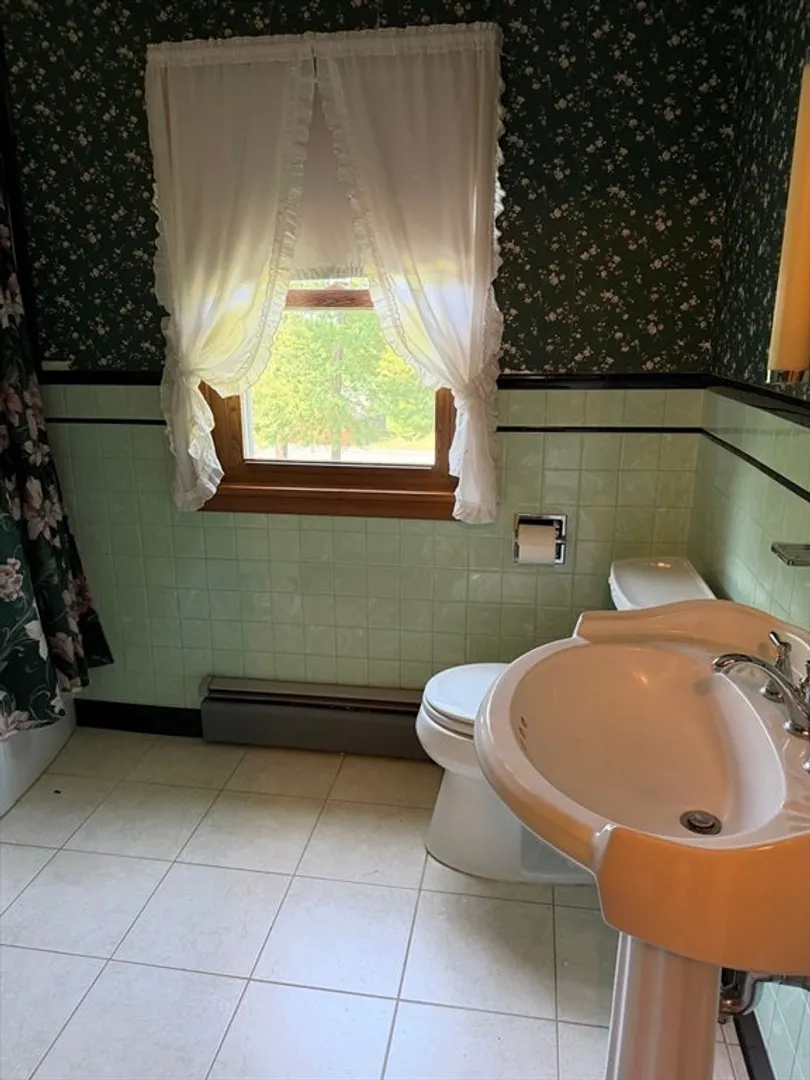
- Flooring: Tile, Hardwood
- Road Frontage Type: Public
- SqFt Source: Public Record
- Year Built Source: Public Records
-
Amenities
- Community Features: Golf
- Parking Features: Paved Drive, Off Street
-
Utilities
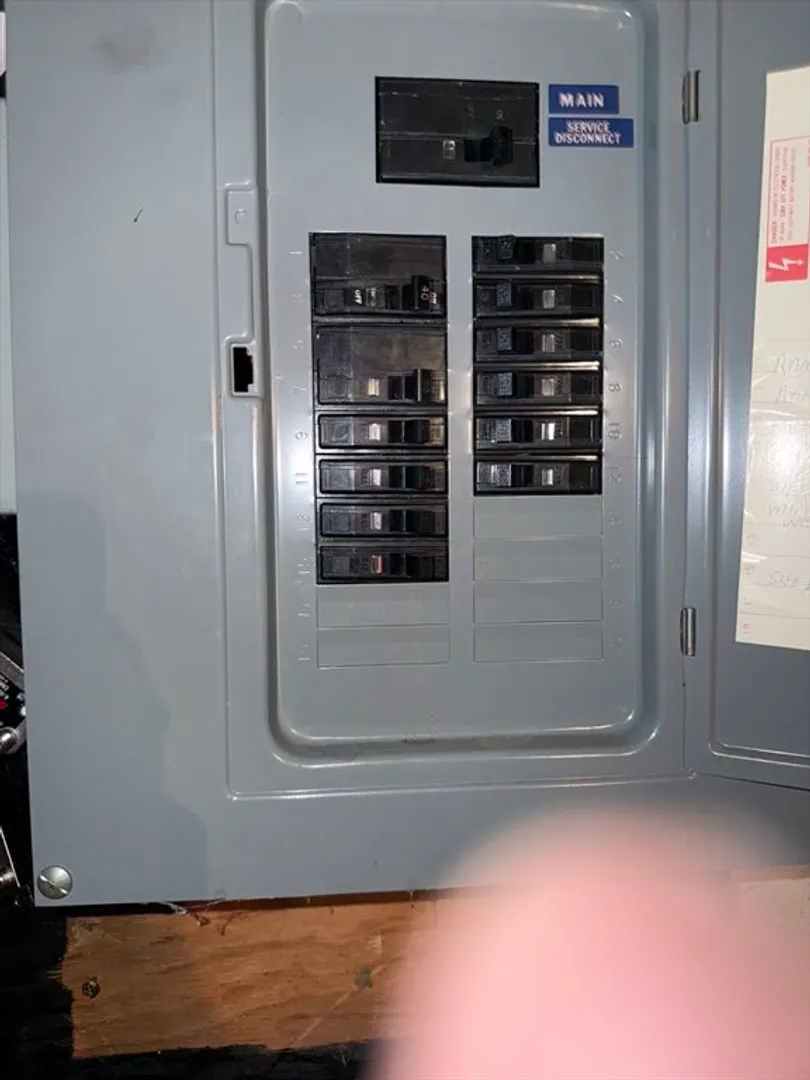
- Electric: Circuit Breakers
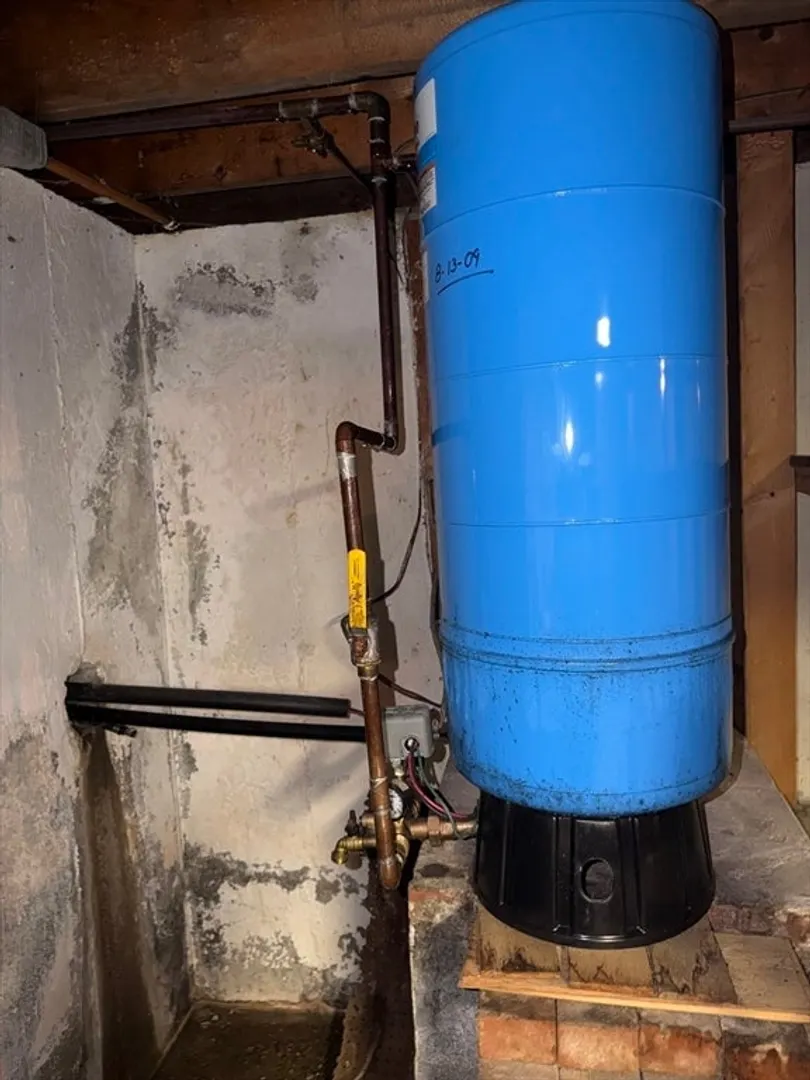
- Water Source: Private
- Sewer: Private Sewer
-
Fees / Taxes
- Assessed Value: $272,400
- Taxes: $4,111
- Tax Year: 2025
Similar Listings
Sold
42 Photos
Sold
42 Photos
Sold
42 Photos
Sold
35 Photos
Content © 2026 MLS Property Information Network, Inc. The information in this listing was gathered from third party resources including the seller and public records.
Listing information provided courtesy of Park Square Realty.
MLS Property Information Network, Inc. and its subscribers disclaim any and all representations or warranties as to the accuracy of this information.
