
Sold!
$915,000
4
Beds
3
Baths
1,884
Living Area
-
Property Description
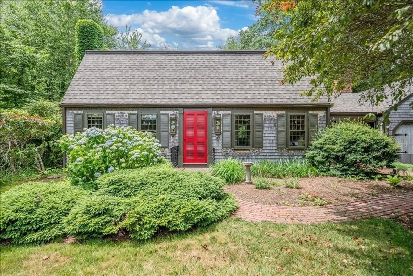
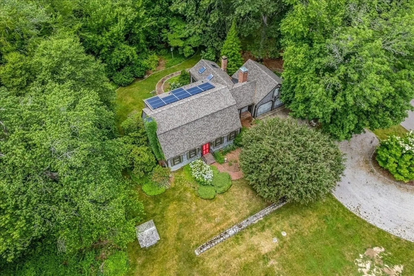
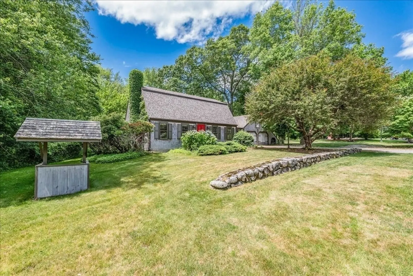
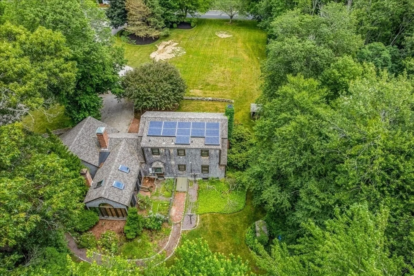
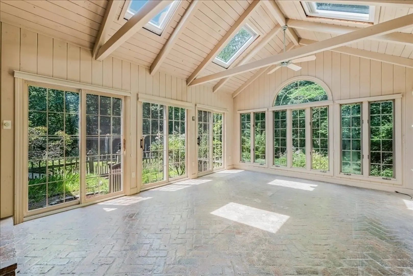
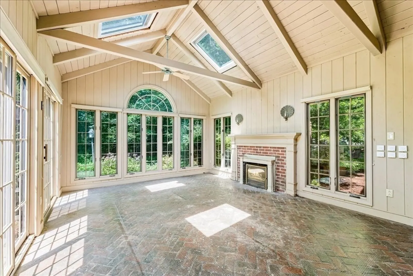
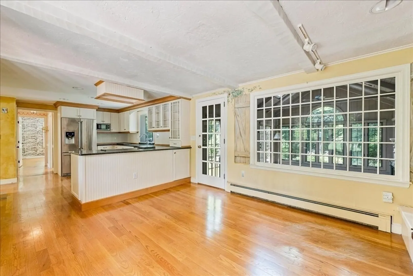
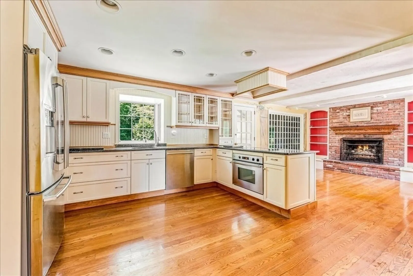
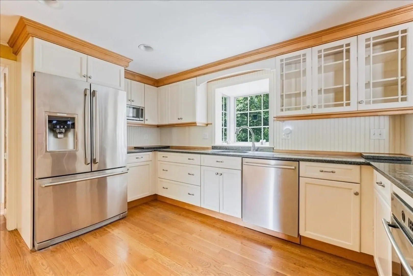
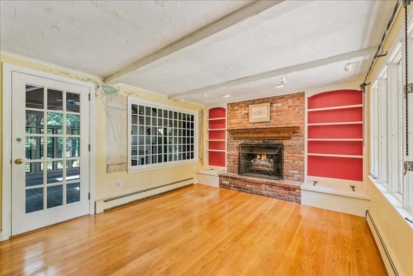
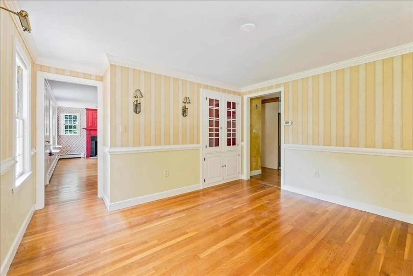
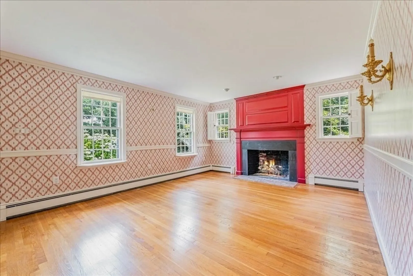
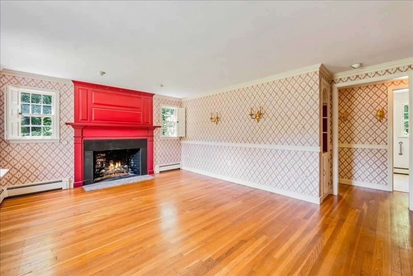
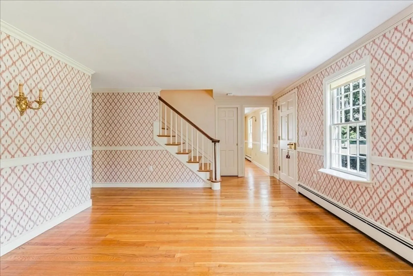
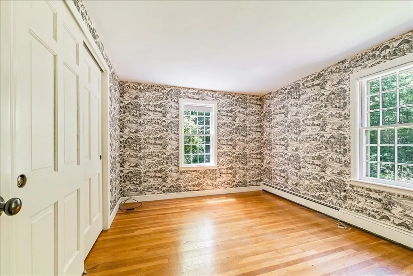
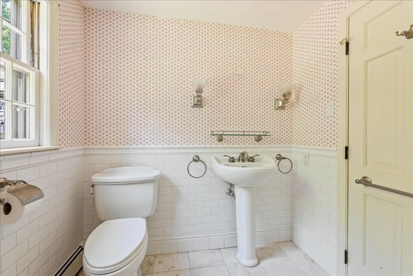
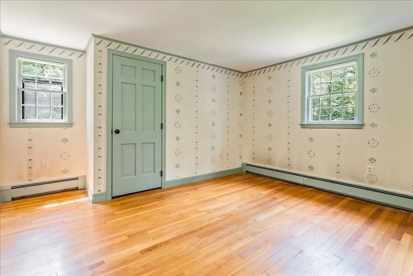
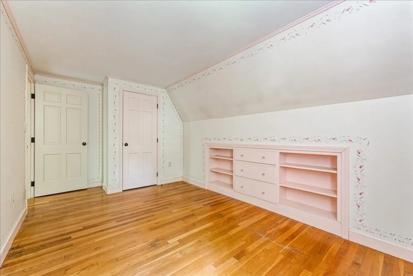
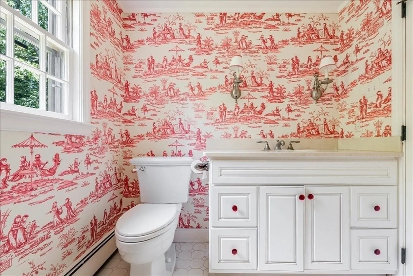
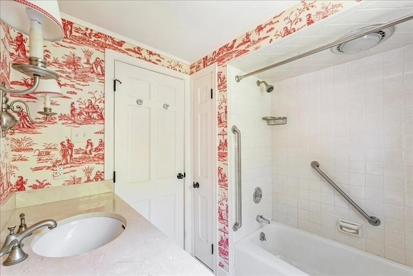
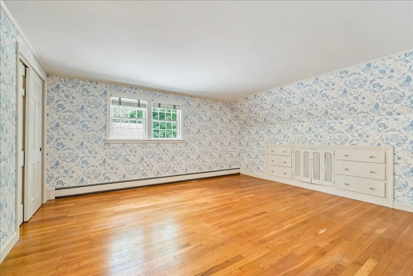
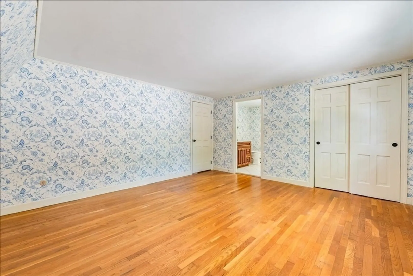
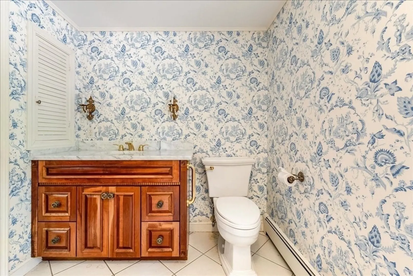
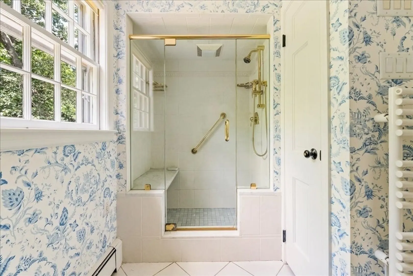
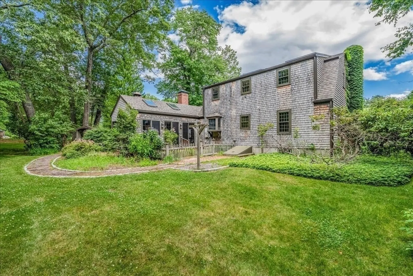
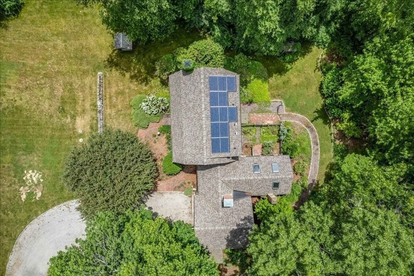
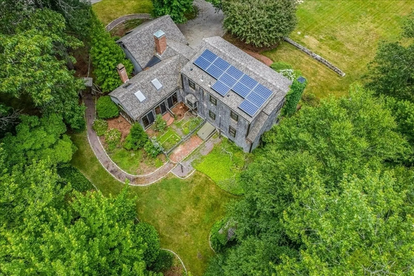
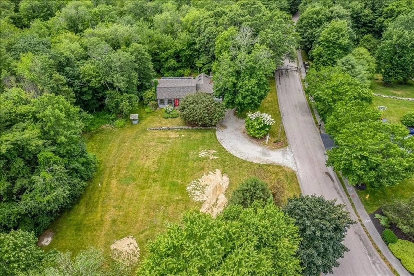
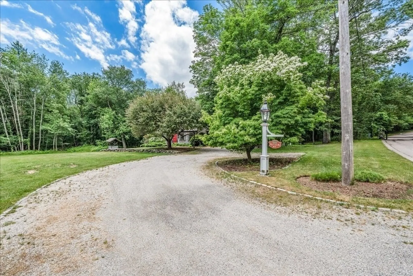
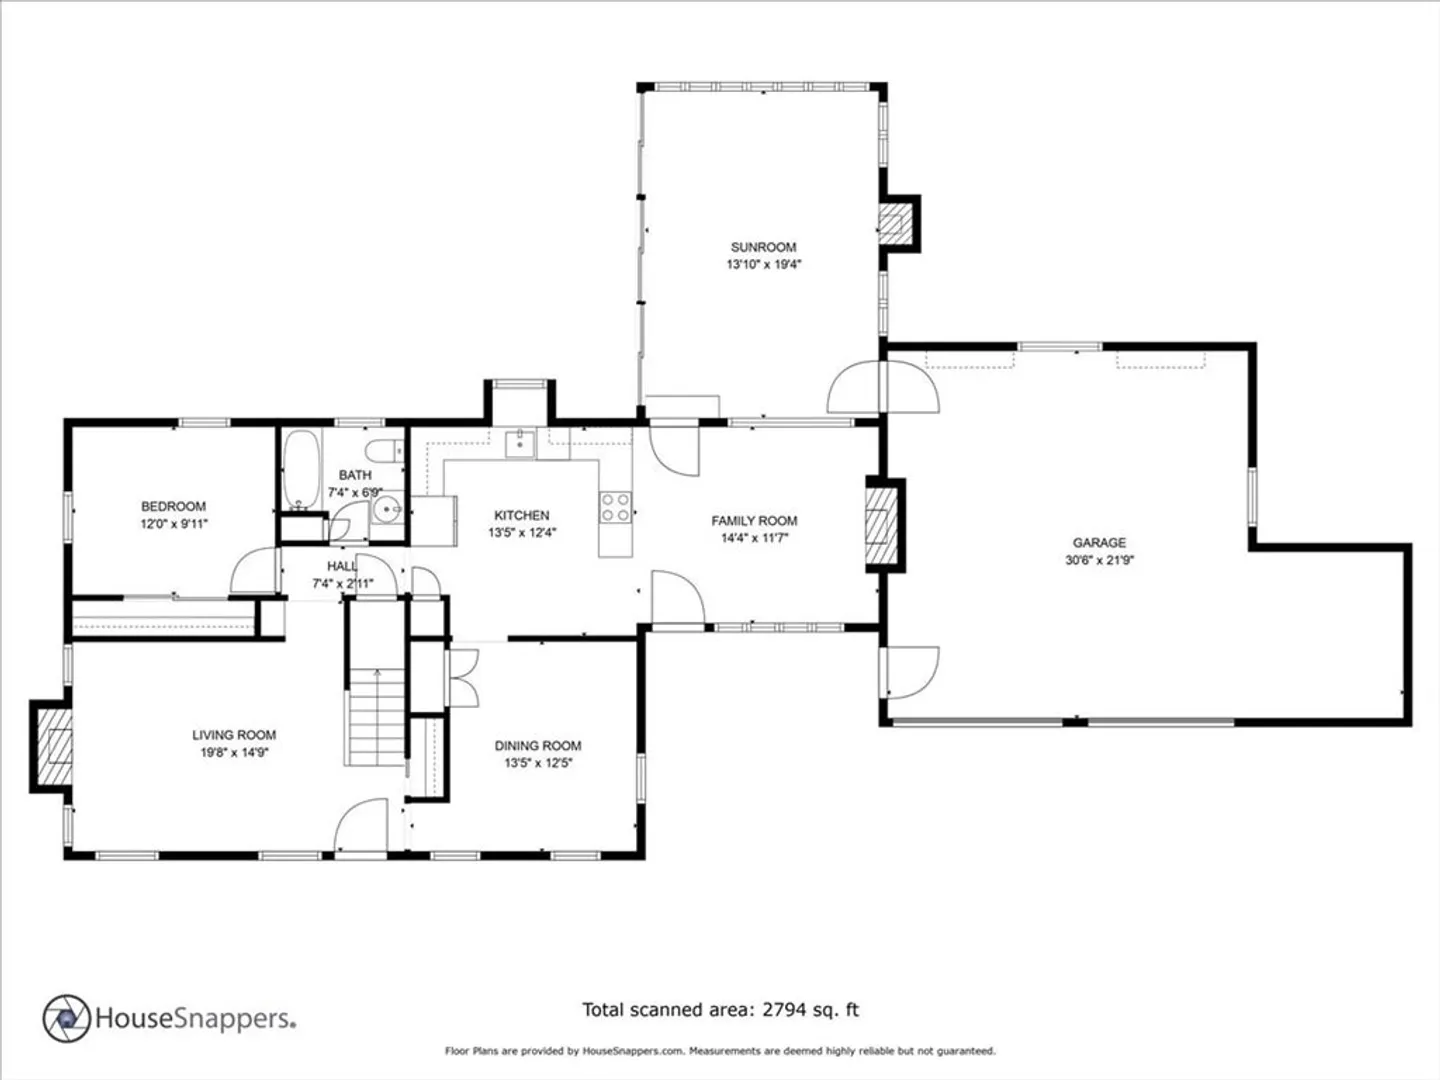
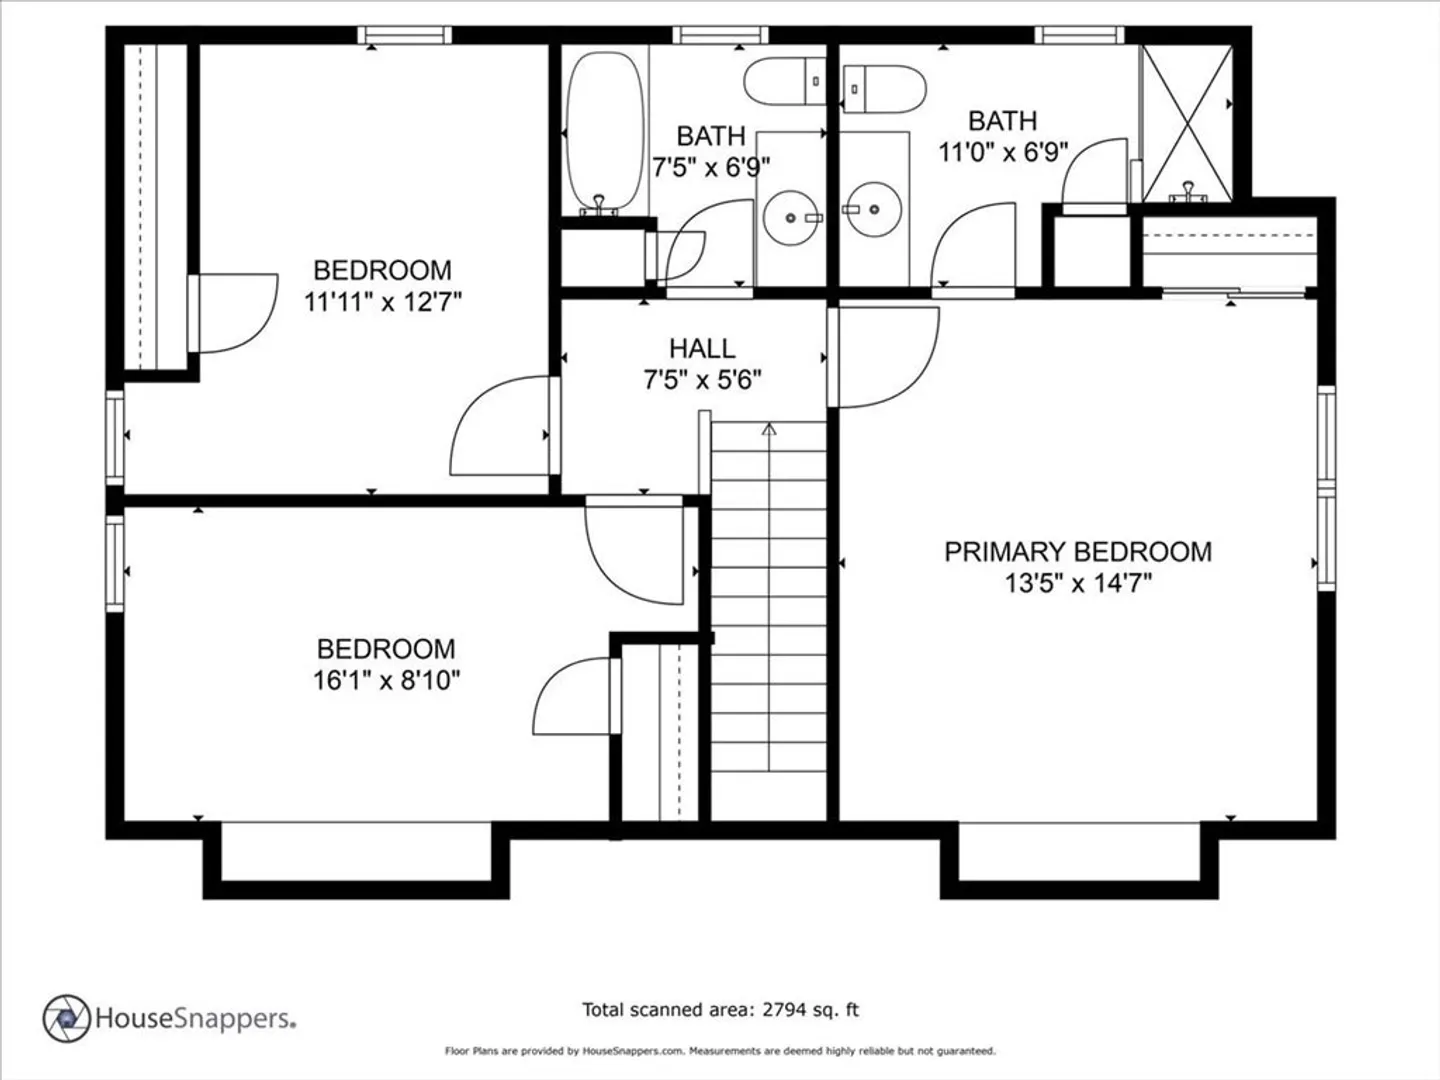
On Norwell’s Scenic River Street, This Classic Cape Sits On A Corner Lot With It's Driveway On Desirable Tara Drive! NEW 4-Bedroom Septic Installation In Process. Amazing Fireplaced Sunroom Overlooks Private Yard/Garden. Worried About Power Outages? The Propane Fueled Whole- House Backup Generator Has You Covered! !Loaded With Charming Details - Built-Ins, Decorative Moldings And THREE Fireplaces. Hardwood Floors, Four Bedrooms, Three Full Baths. Solar Panels, And Oversized Two-Car Attached Garage With Storage Space. This Home Is A True Diamond Waiting To Be Polished - Right In Fabulous Norwell With It's Top-Rated Schools, North River, Parks, And Shopping/Amenities. OFFER DEADLINE: Sunday 6/30 At 7:00pm.
-
Highlights
- Acres: 1
- Parking Spots: 6
- Property Type: Single Family Residence
- Total Rooms: 8
- Status: Closed
- Heating: Baseboard, Oil, Fireplace(s)
- Property Class: Residential
- Style: Cape
- Year Built: 1962
-
Additional Details
- Appliances: Electric Water Heater, Range, Dishwasher, Microwave, Refrigerator, Plumbed For Ice Maker
- Construction: Frame
- Fireplaces: 3
- Foundation: Concrete Perimeter
- Interior Features: Beamed Ceilings, Vaulted Ceiling(s), Sun Room
- Roof: Shingle
- Year Built Source: Public Records
- Basement: Full, Bulkhead, Sump Pump
- Exterior Features: Patio, Garden
- Flooring: Tile, Hardwood, Flooring - Stone/Ceramic Tile
- Foundation Area: 1242
- Lot Features: Corner Lot, Wooded, Easements
- Year Built Details: Actual
- Zoning: R
-
Amenities
- Covered Parking Spaces: 2
- Parking Features: Attached, Garage Door Opener, Storage
-
Utilities
- Electric: Generator, Circuit Breakers, Generator Connection
- Water Source: Public
- Sewer: Private Sewer
-
Fees / Taxes
- Assessed Value: $734,100
- Compensation Based On: Net Sale Price
- Tax Year: 2024
- Buyer Agent Compensation: 2.5%
- Facilitator Compensation: 2.5%
- Taxes: $9,881
Similar Listings
Sold
42 Photos
Sold
23 Photos
Sold
25 Photos
Sold
40 Photos
Content © 2026 MLS Property Information Network, Inc. The information in this listing was gathered from third party resources including the seller and public records.
Listing information provided courtesy of Lamacchia Realty, Inc..
MLS Property Information Network, Inc. and its subscribers disclaim any and all representations or warranties as to the accuracy of this information.
