
Sold!
$300,000
4
Beds
2
Baths
2,376
Living Area
-
Property Description
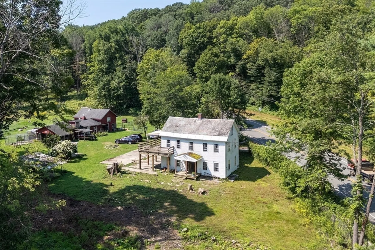
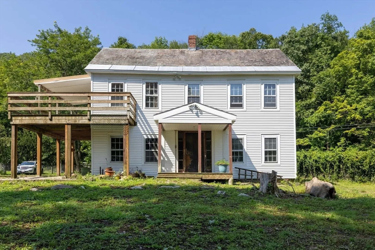
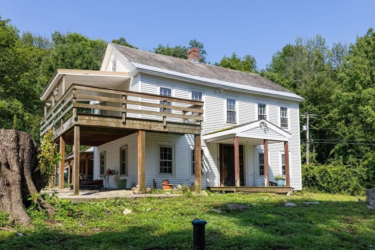
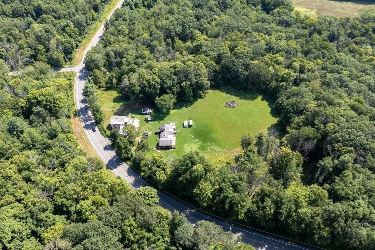
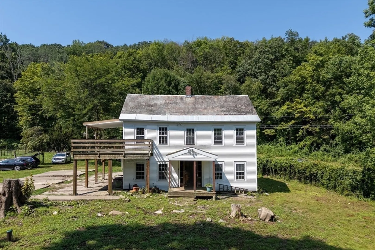
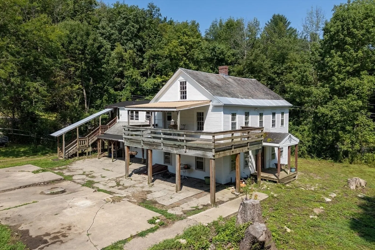
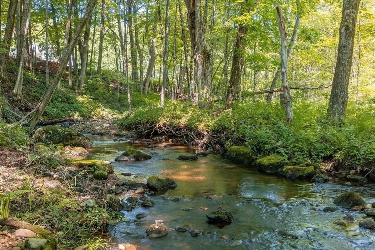
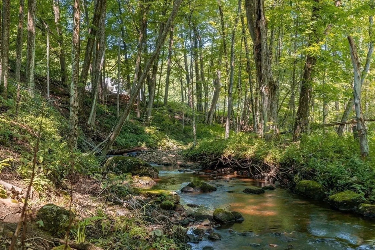
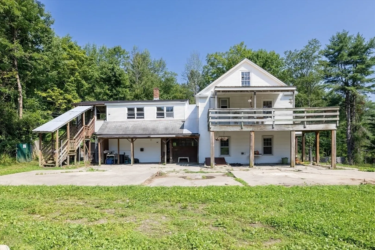
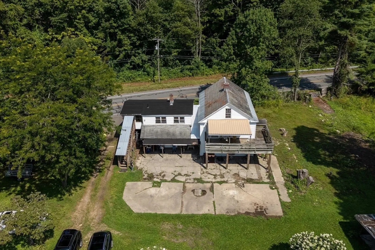
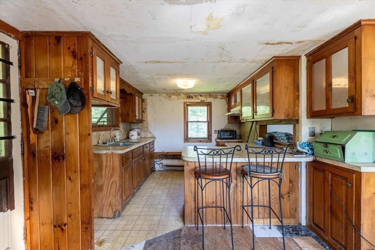
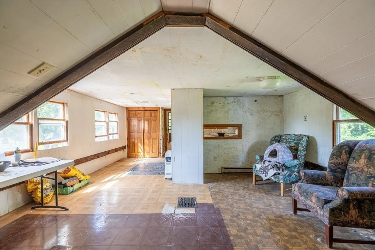
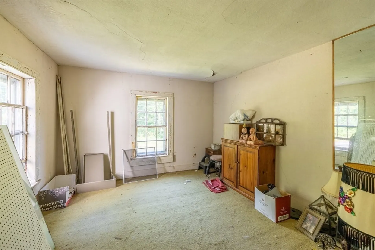
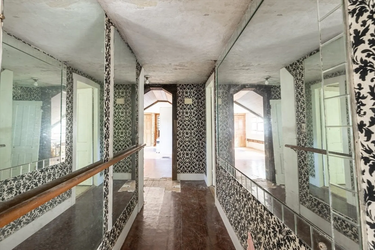
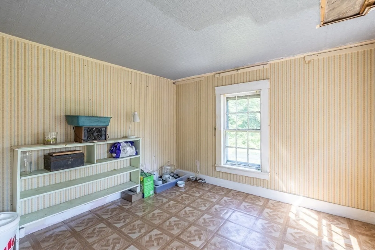
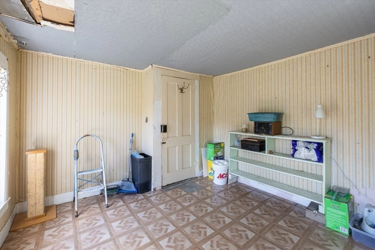
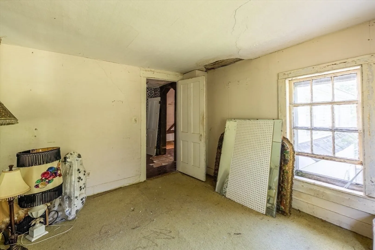
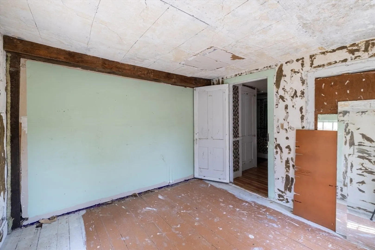
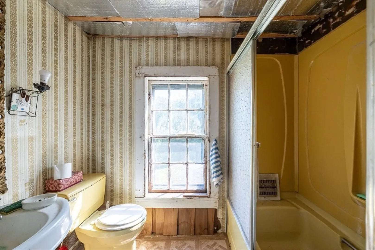
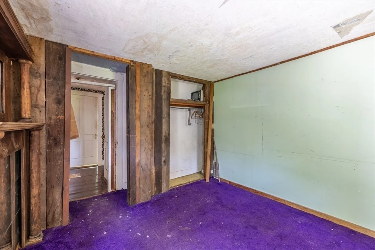
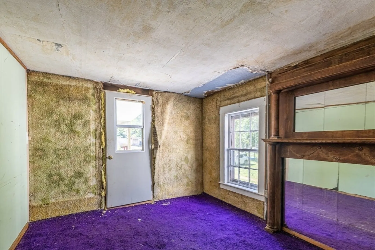
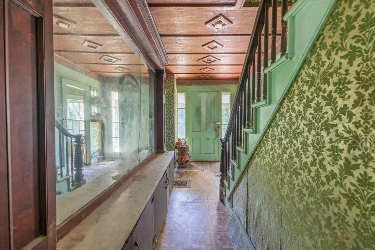
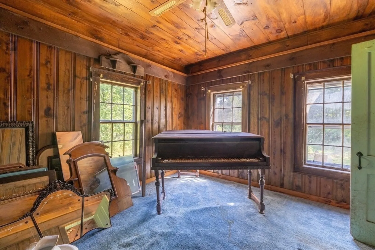
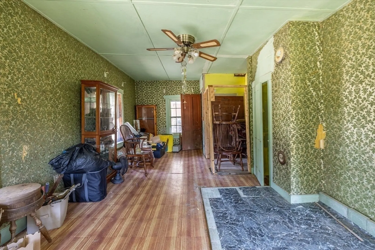
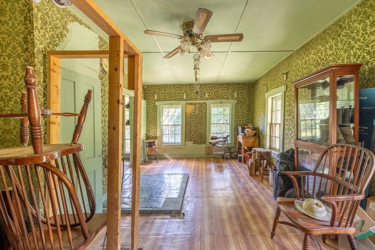
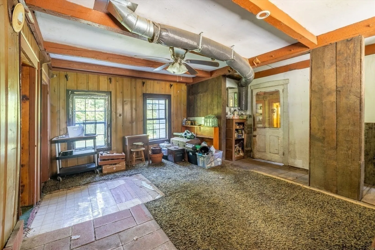
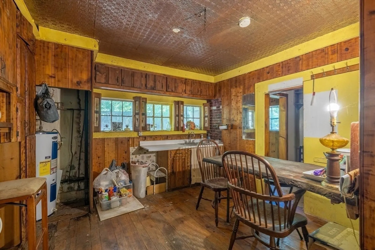
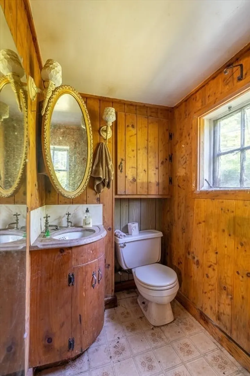
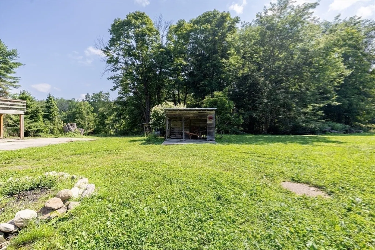
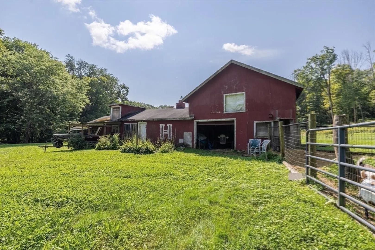
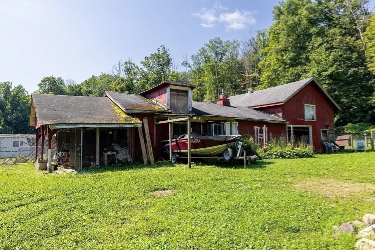
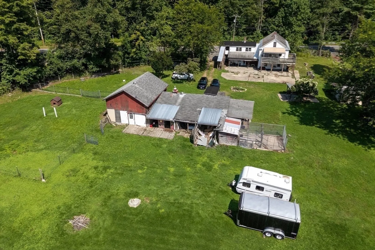
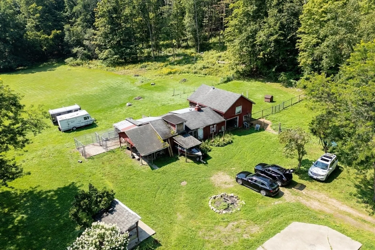
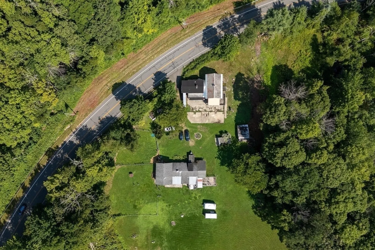
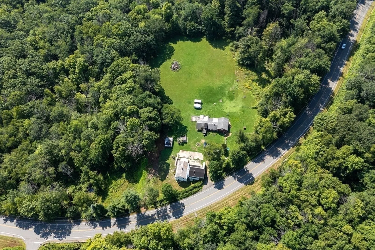
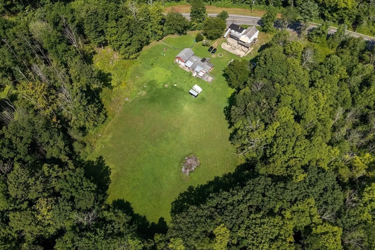
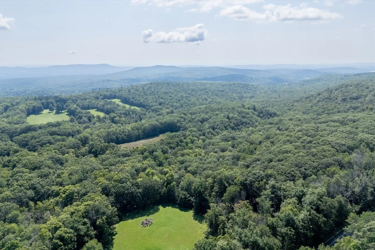
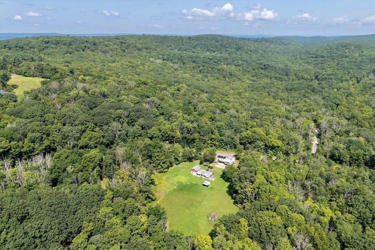
1880 River Front colonial with additions added over the years, on 24.5 picturesque acres of property with potential to divide, including 1.14 acres of land across the road. The property abuts the Manhan River and the river cuts through the property further back. The Home was a multi-generational home with living space in the original colonial plus additional living area added on the second floor. Prior owner used this as an animal rescue. Contractors, Rehabbers, Builders and Investors this one may appeal to you! Sold strictly in "AS-IS" condition, needs extensive rehab. Cash and hard money loans only. Buyer/Buyers Agent must conduct their own due diligence, verifications and research & rely solely on the results of the same. Not a driveby-must see land to appreciate! Animals on the premises. Seller removed many trees, cleaned the property and house over the last few years of ownership.
-
Highlights
- Acres: 24
- Parking Spots: 6
- Property Type: Single Family Residence
- Total Rooms: 8
- Status: Closed
- Heating: Forced Air, Electric Baseboard, Oil
- Property Class: Residential
- Style: Colonial, Farmhouse
- Year Built: 1880
-
Additional Details
- Appliances: Electric Water Heater, Water Heater
- Construction: Frame
- Exterior Features: Porch - Enclosed, Deck - Wood, Barn/Stable, Horses Permitted
- Foundation: Stone
- Lot Features: Wooded, Cleared
- Roof: Shingle, Slate
- Year Built Source: Public Records
- Basement: Partial, Crawl Space, Interior Entry, Unfinished
- Exclusions: Boat, Trailer And Camper.
- Flooring: Wood, Plywood, Vinyl, Carpet, Flooring - Vinyl, Flooring - Wood, Flooring - Wall to Wall Carpet
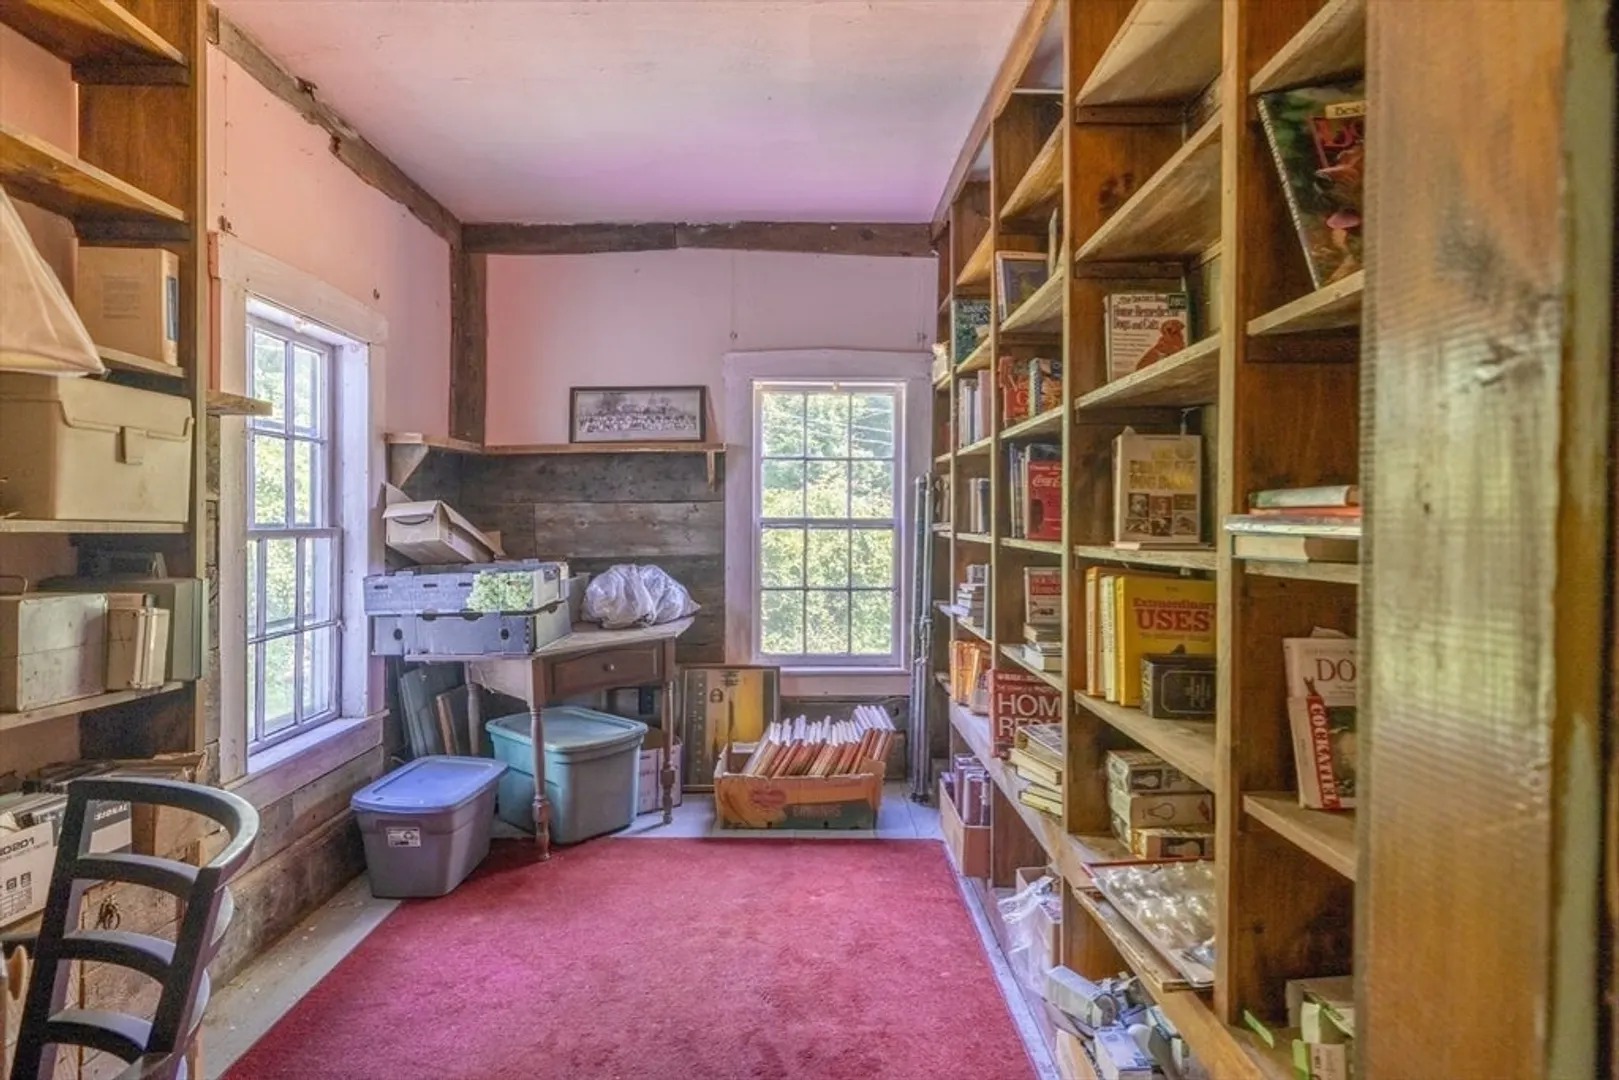
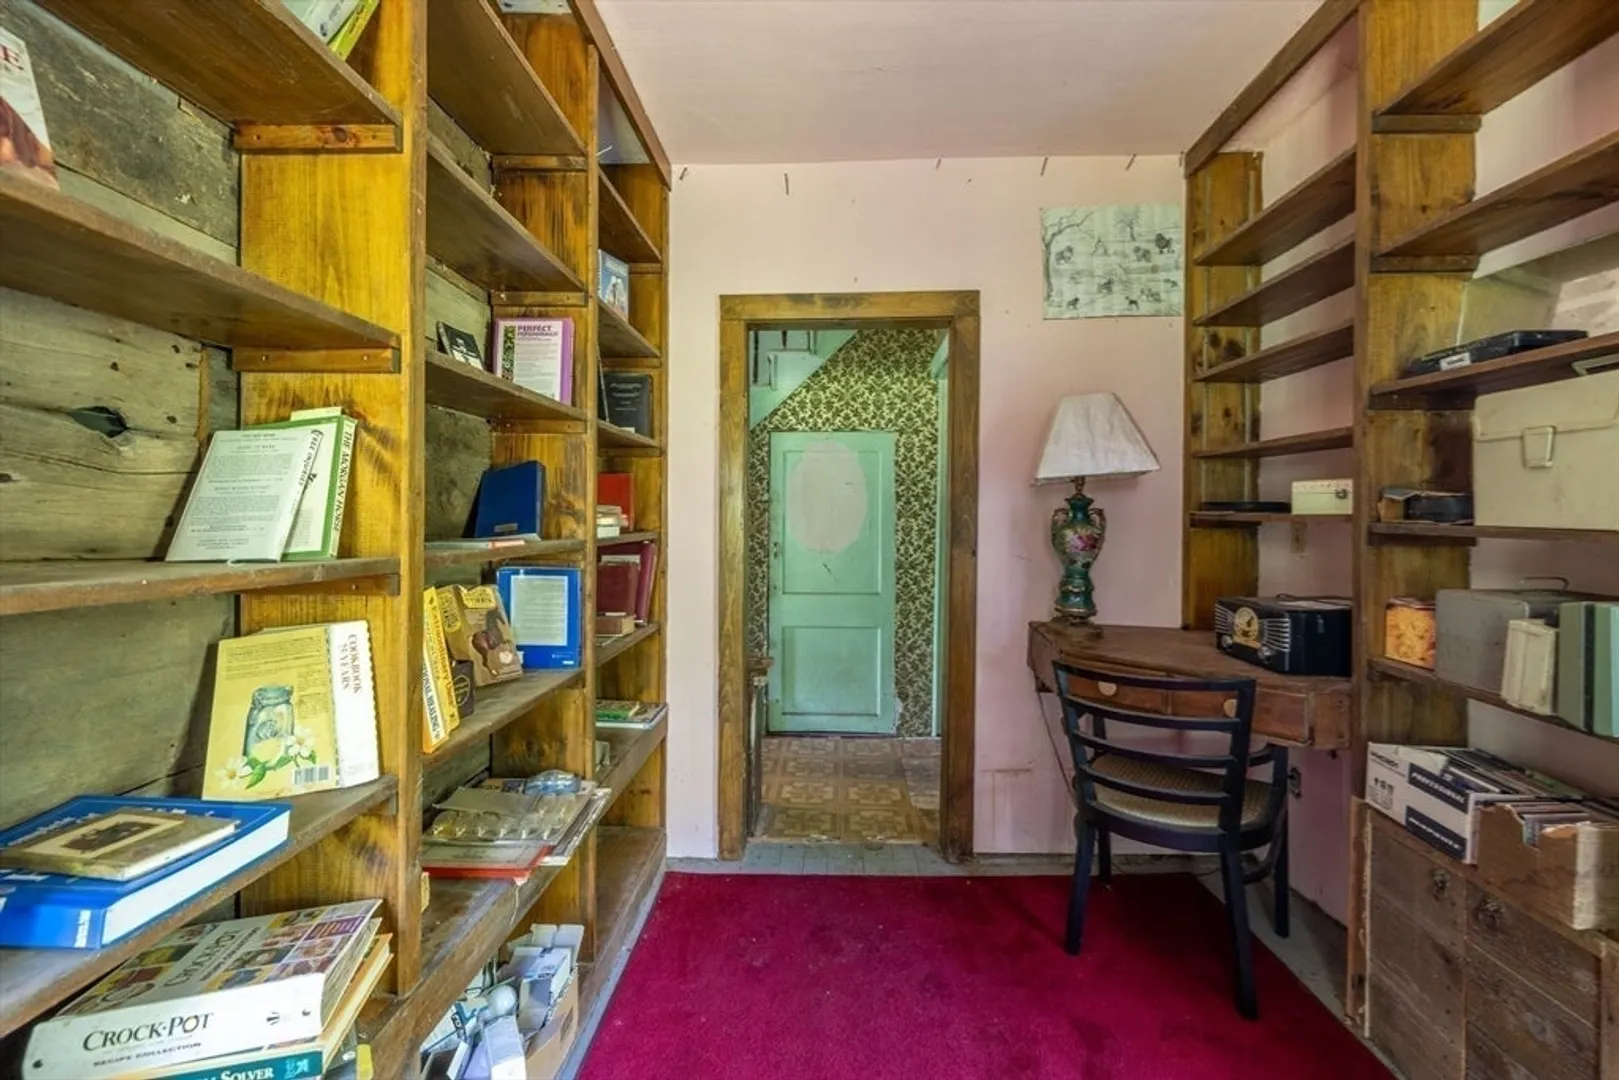
- Interior Features: Archway, Kitchen, Library, Living/Dining Rm Combo
- Road Frontage Type: Public
- Year Built Details: Actual
- Zoning: R1
-
Amenities
- Community Features: Stable(s), Golf, Highway Access, Private School, University
- Waerfront: Yes
- Parking Features: Barn, Off Street, Unpaved
- Waterfront Features: Waterfront, River
-
Utilities
- Electric: Circuit Breakers
- Water Source: Private
- Sewer: Private Sewer
-
Fees / Taxes
- Assessed Value: $228,700
- Taxes: $4,732
- Tax Year: 2024
Similar Listings
Sold
42 Photos
Sold
35 Photos
Sold
34 Photos
Sold
17 Photos
Content © 2026 MLS Property Information Network, Inc. The information in this listing was gathered from third party resources including the seller and public records.
Listing information provided courtesy of HB Real Estate, LLC.
MLS Property Information Network, Inc. and its subscribers disclaim any and all representations or warranties as to the accuracy of this information.
