
Sold!
$765,000
3
Beds
2/1
Baths
2,384
Living Area
-
Property Description
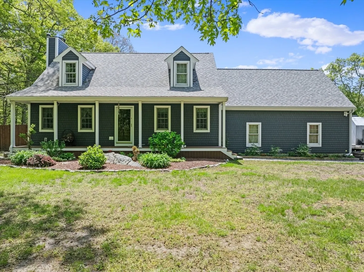
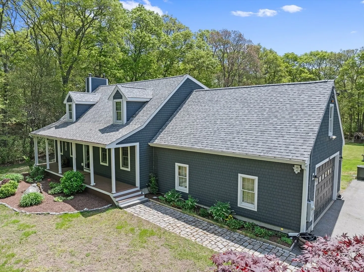
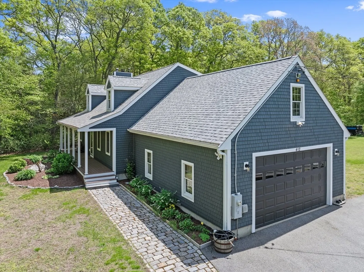
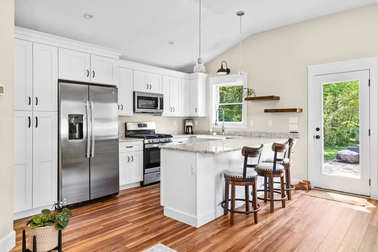
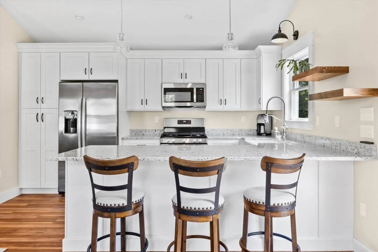
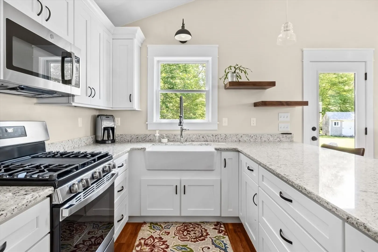
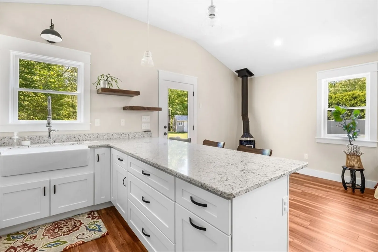
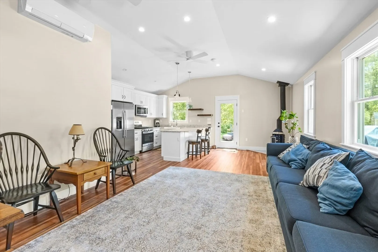
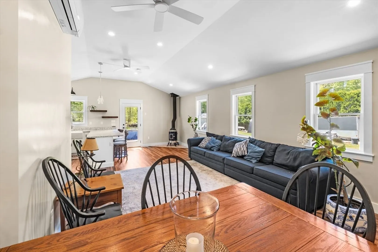
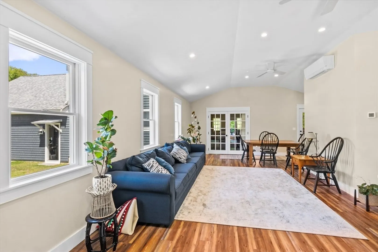
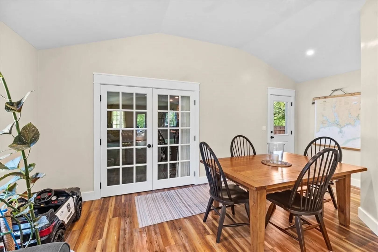
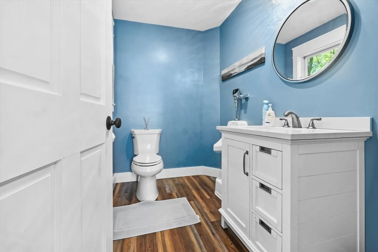
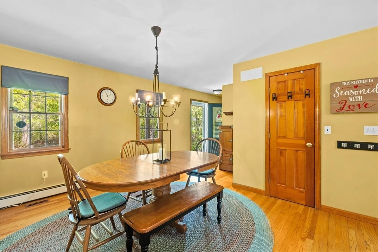
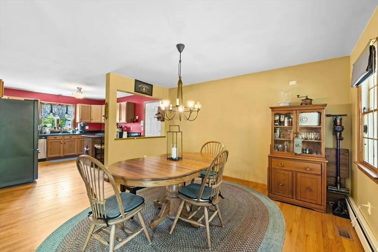
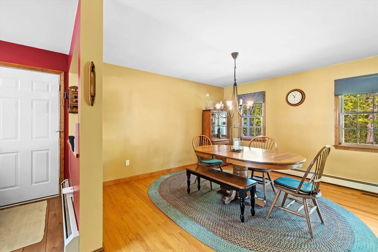
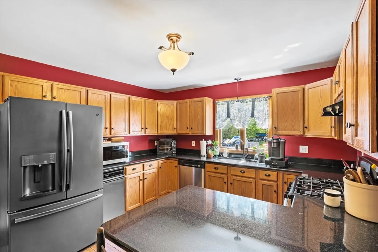
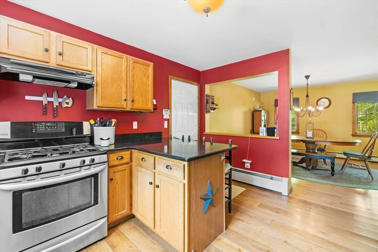
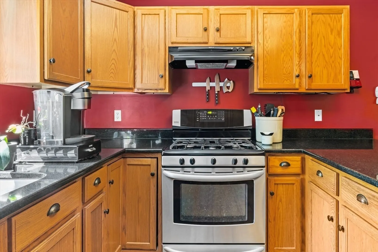
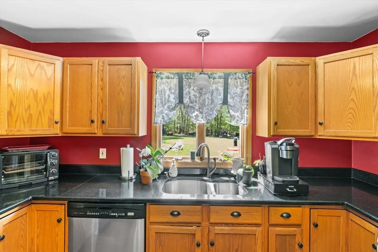
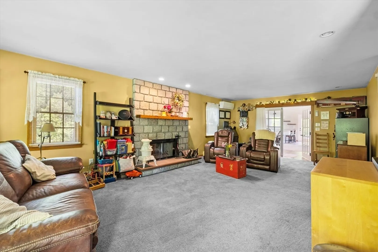
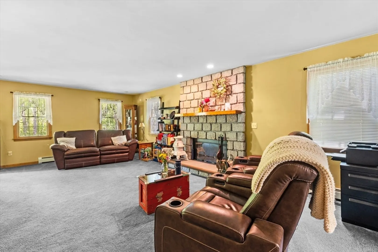
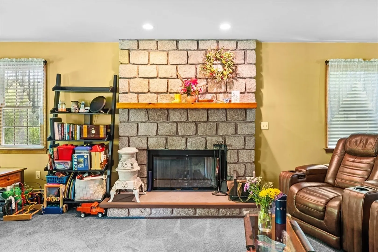
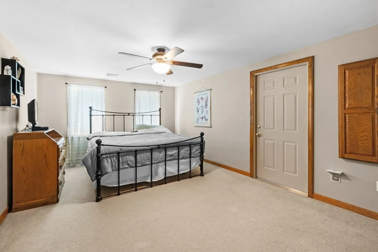
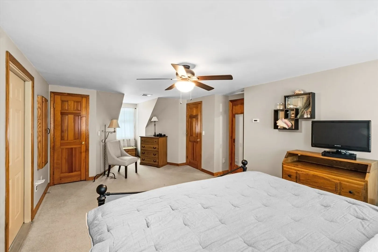
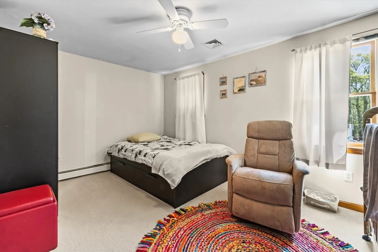
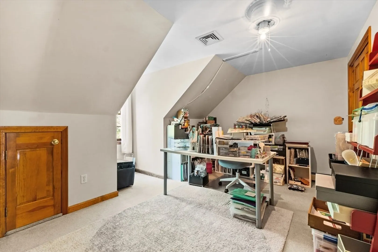
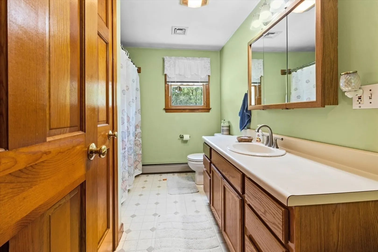
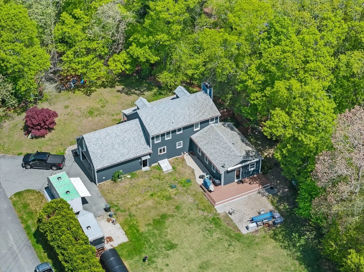
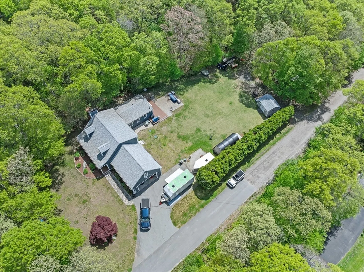
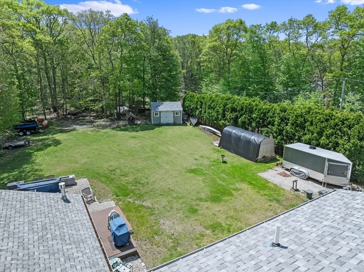
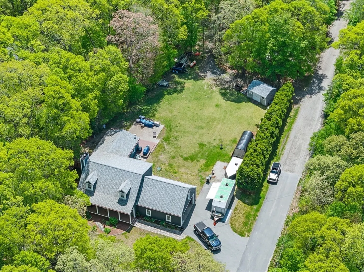
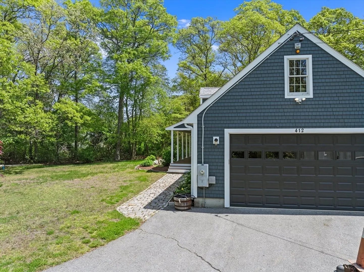
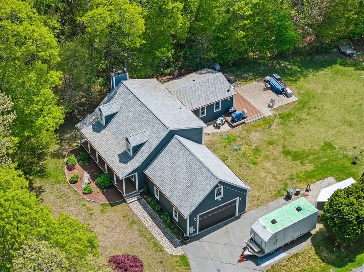
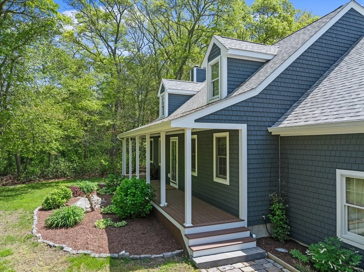
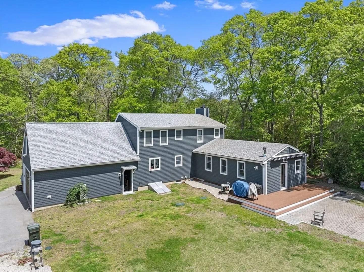
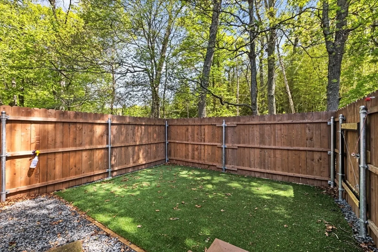
Welcome to your dream home! This charming 3-bedroom, 2.5-bathroom house boasts a spacious 2384 sq ft of living space. Nestled in a serene neighborhood on a 1.4 acre corner lot, this property is just moments away and meets the geographic residency requirement from the prestigious Acoaxet Club. The exterior of the entire home was just renovated with all vinyl cedar impressions along with composite decking ensuring a full maintenance free exterior. Additionally we have a large 2.5 car garage with and oversized 10' tall garage door to accommodate larger vehicles. A brand new addition was just completed offering an extra 650 sq ft of space for your entertaining needs. This addition features a convenient half bath and a fully equipped kitchen. Stepping into the private backyard we have a large composite deck that leads you to a patio giving you a peaceful retreat. Finally, there's a secure pet friendly area, leave it for them to discover as could be used as kennel area too!
-
Highlights
- Acres: 1
- Heating: Baseboard, Oil, Ductless
- Property Class: Residential
- Style: Cape
- Year Built: 1997
- Cooling: Ductless
- Parking Spots: 6
- Property Type: Single Family Residence
- Total Rooms: 9
- Status: Closed
-
Additional Details
- Basement: Full
- Exterior Features: Porch, Deck - Composite, Patio, Storage, Horses Permitted
- Foundation: Concrete Perimeter
- Road Frontage Type: Public
- Year Built Source: Public Records
- Construction: Conventional (2x4-2x6)
- Fireplaces: 1
- Lot Features: Corner Lot
- Year Built Details: Actual
- Zoning: R1
-
Amenities
- Covered Parking Spaces: 2
- Parking Features: Attached, Garage Door Opener, Heated Garage, Storage, Garage Faces Side, Oversized, Off Street, Paved
-
Utilities
- Sewer: Public Sewer
- Water Source: Private
-
Fees / Taxes
- Assessed Value: $781,900
- Compensation Based On: Gross/Full Sale Price
- Tax Year: 2024
- Buyer Agent Compensation: 2%
- Facilitator Compensation: 1%
- Taxes: $5,271
Similar Listings
Sold
30 Photos
Sold
41 Photos
Sold
36 Photos
Sold
42 Photos
Content © 2026 MLS Property Information Network, Inc. The information in this listing was gathered from third party resources including the seller and public records.
Listing information provided courtesy of Highland Real Estate Group.
MLS Property Information Network, Inc. and its subscribers disclaim any and all representations or warranties as to the accuracy of this information.
