
Sold!
$445,000
3
Beds
2
Baths
1,401
Living Area
-
Property Description
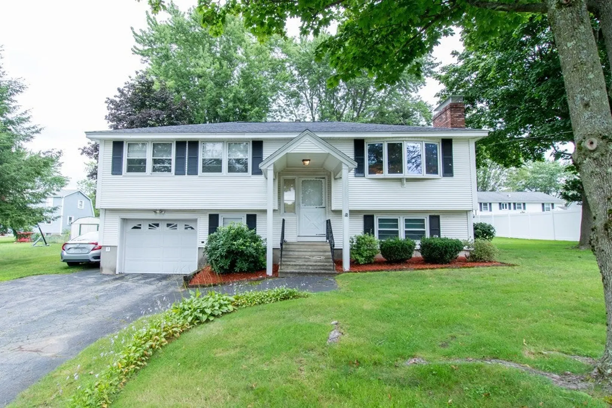
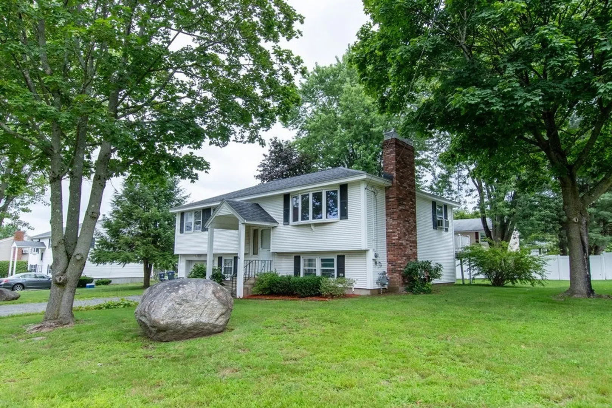
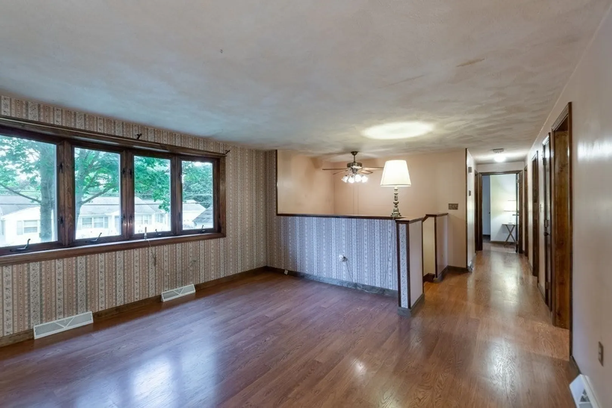
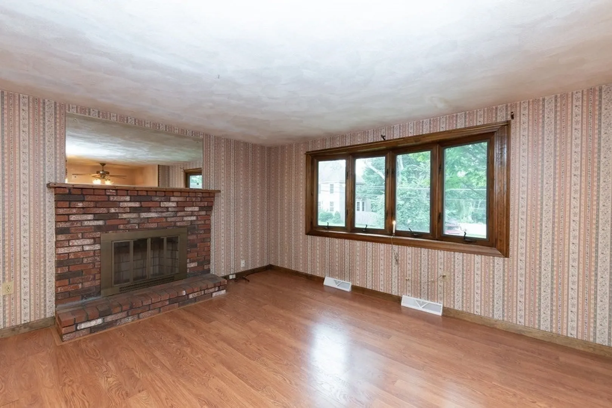
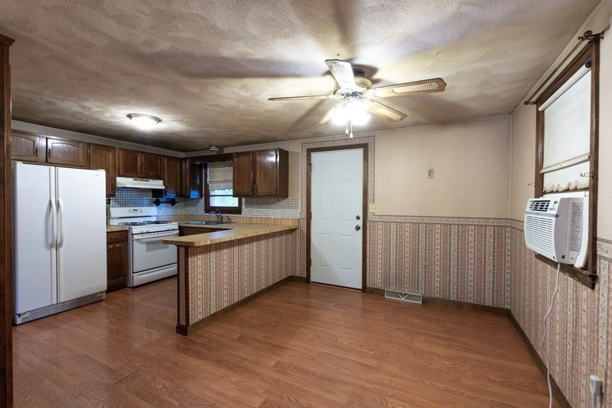
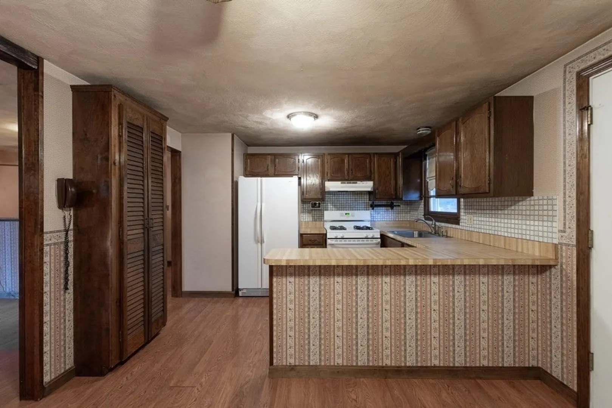
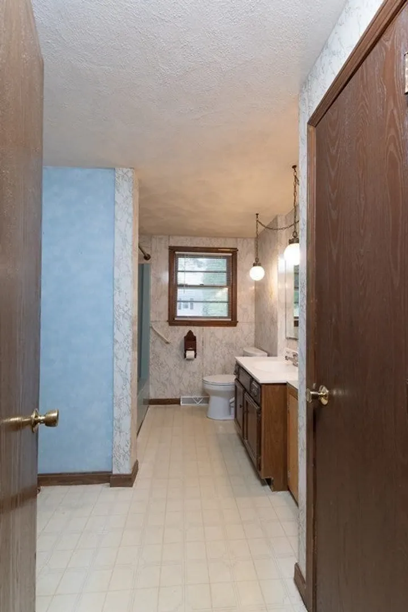
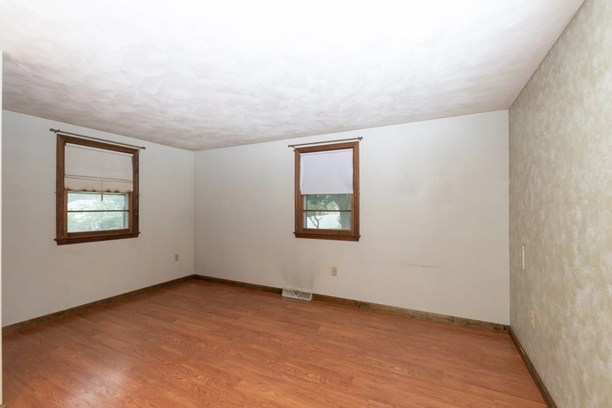
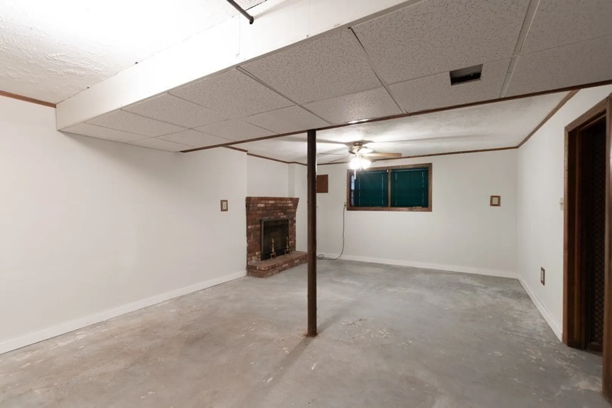
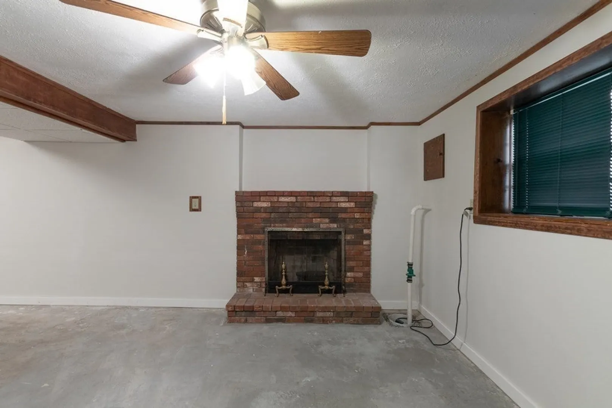
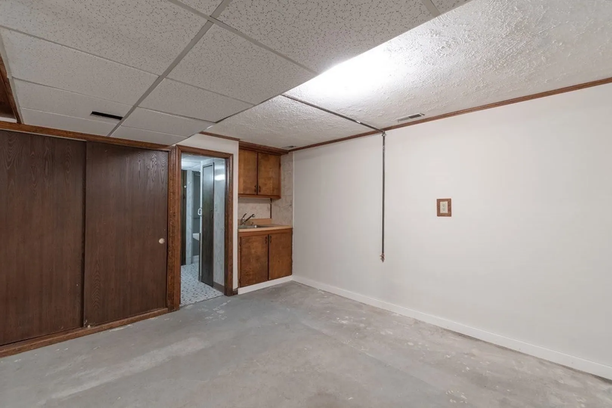
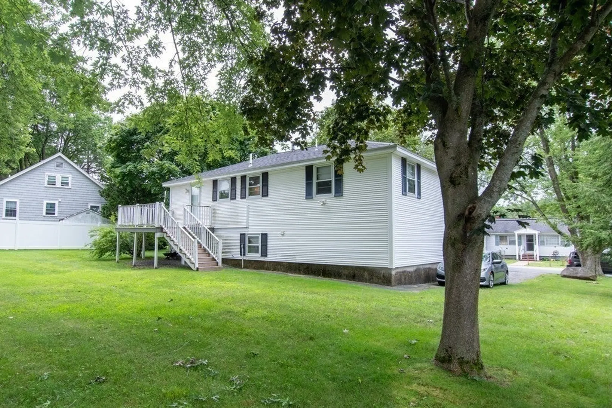
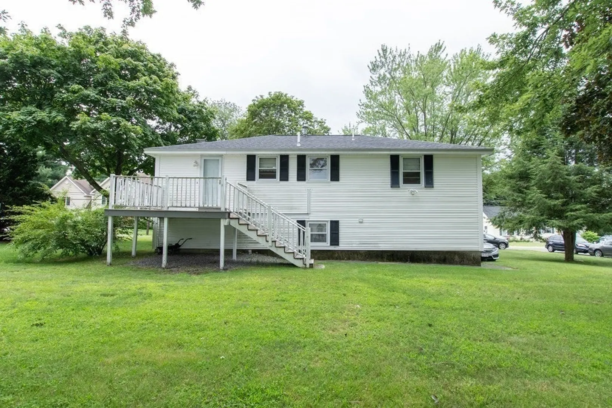
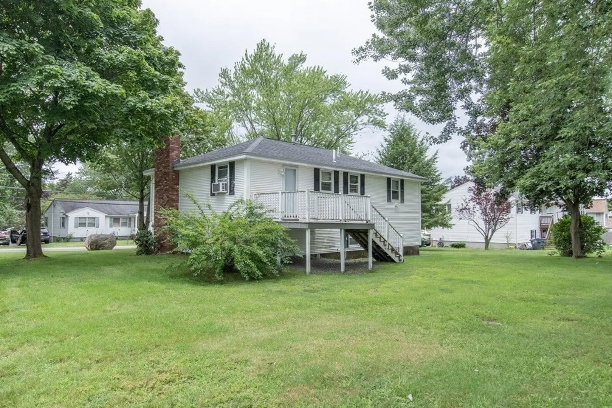
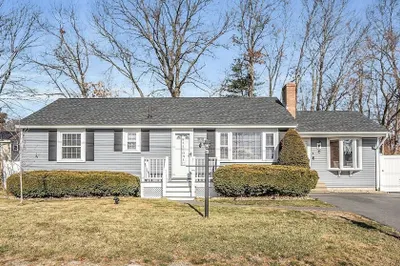
LOCATION LOCATION LOCATION! This 3 bedroom 2 bath Split Entry home is LOADED with potential. Located in a desirable area of Methuen close to shopping & highways! This home offers a spacious layout with natural light throughout. The main level features living room, dining area and kitchen providing an ideal space for entertaining family & friends. The 3 bedrooms offer comfortable living & closet space. Full bath on main level with an additional 3/4 bath in partially finished lower level. Although this home may require some cosmetic improvements, it presents an excellent opportunity to make this home your own. Situated on a LEVEL .23 acre LEVEL lot, this home is just waiting for its new owner! First OPEN HOUSE will be Sunday August 20th. 12-2 PM.
-
Highlights
- Cooling: Window Unit(s)
- Parking Spots: 3
- Property Type: Single Family Residence
- Year Built: 1979
- Heating: Forced Air, Natural Gas
- Property Class: Residential
- Total Rooms: 5
- Status: Closed
-
Additional Details
- Appliances: Range, Utility Connections for Gas Range
- Construction: Frame
- Fireplaces: 2
- Foundation: Concrete Perimeter
- Road Frontage Type: Public
- Year Built Details: Unknown/Mixed
- Zoning: Rd
- Basement: Partially Finished, Garage Access, Sump Pump
- Exterior Features: Deck - Wood
- Flooring: Vinyl, Carpet, Laminate
- Lot Features: Level
- Roof: Shingle
- Year Built Source: Public Records
-
Amenities
- Community Features: Public Transportation, Shopping, Medical Facility, Highway Access, House of Worship, Public School
- Parking Features: Under, Off Street, Paved
- Covered Parking Spaces: 1
-
Utilities
- Electric: Circuit Breakers
- Water Source: Public
- Sewer: Public Sewer
-
Fees / Taxes
- Assessed Value: $395,800
- Compensation Based On: Net Sale Price
- Tax Year: 2023
- Buyer Agent Compensation: 2%
- Facilitator Compensation: 1%
- Taxes: $4,631
Similar Listings
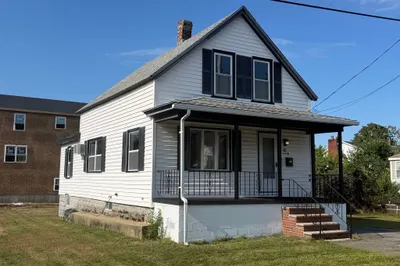
Sold
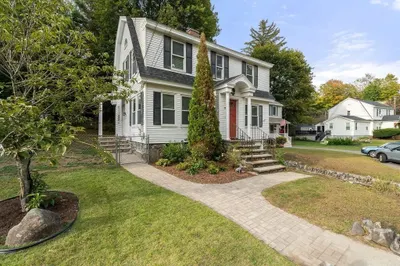
24 Photos
Sold
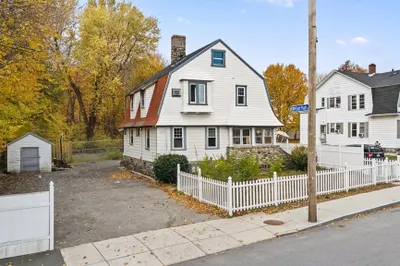
38 Photos
Sold
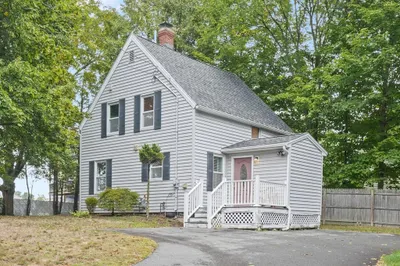
28 Photos
Sold
42 Photos
Content © 2026 MLS Property Information Network, Inc. The information in this listing was gathered from third party resources including the seller and public records.
Listing information provided courtesy of RE/MAX Executive Realty.
MLS Property Information Network, Inc. and its subscribers disclaim any and all representations or warranties as to the accuracy of this information.
