
Sold!
$995,000
2
Beds
1
Bath
875
Living Area
-
Property Description
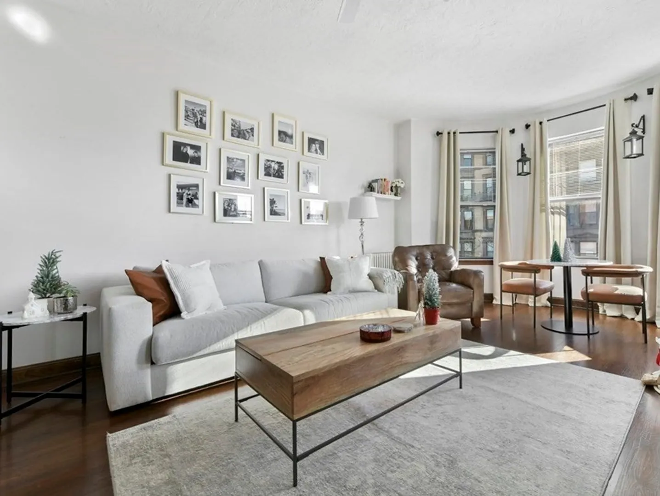
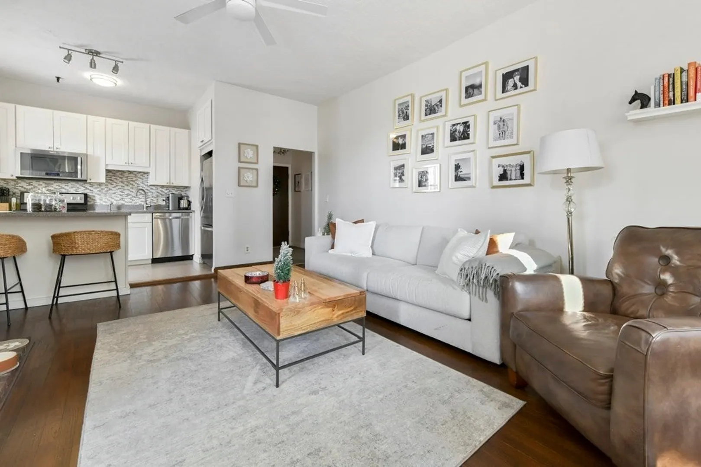
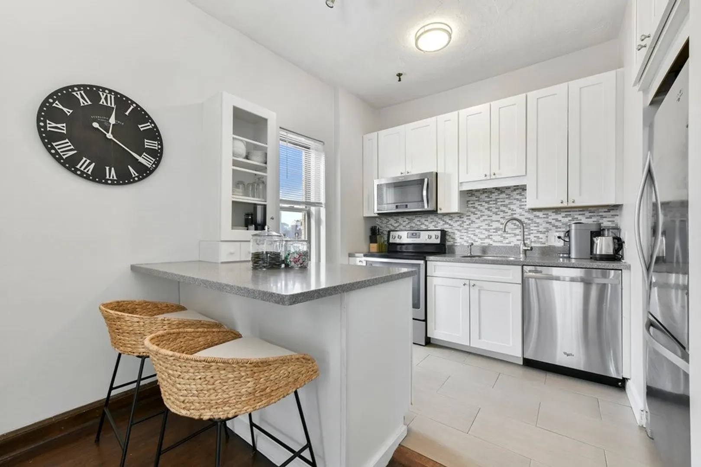
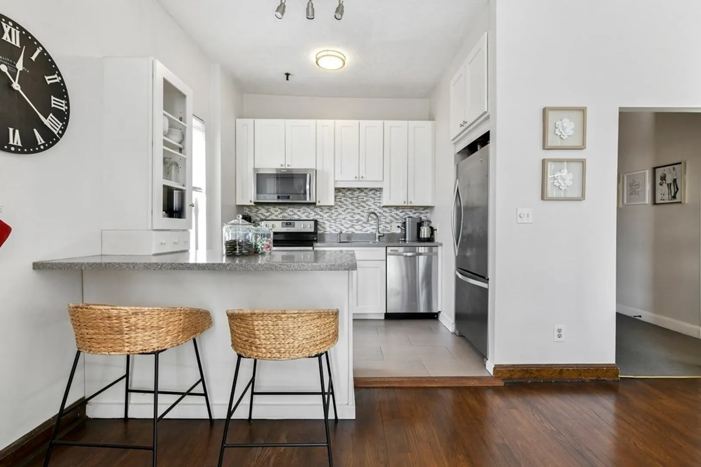
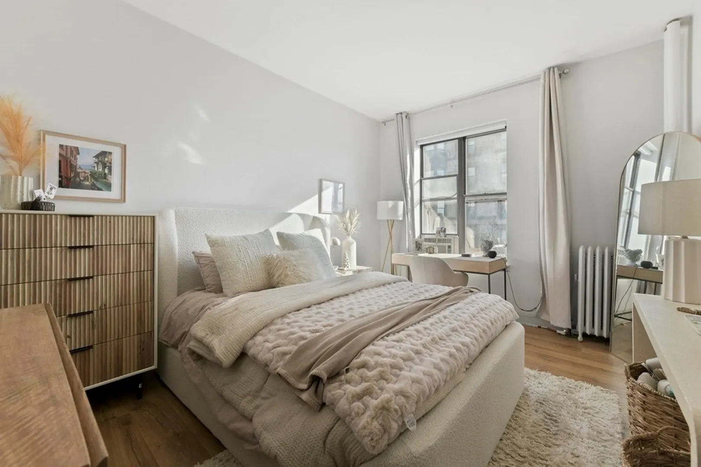
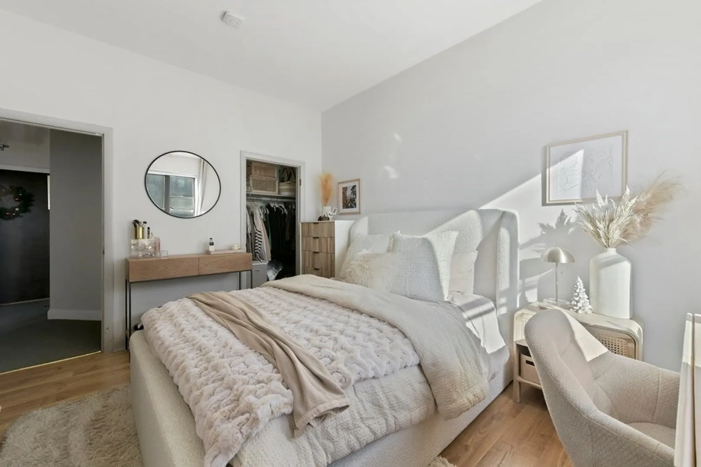
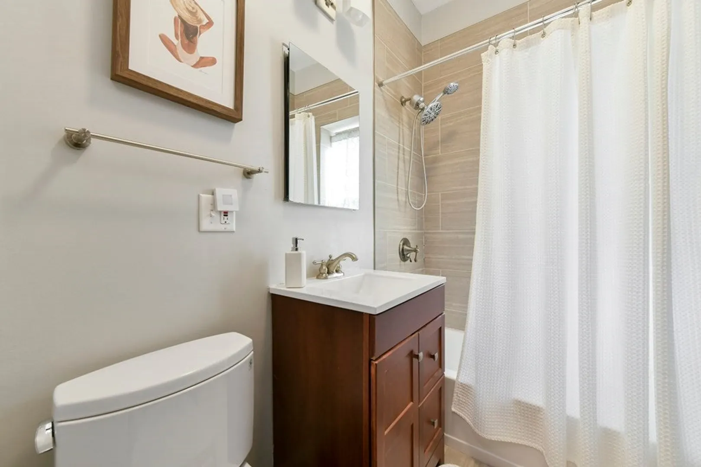
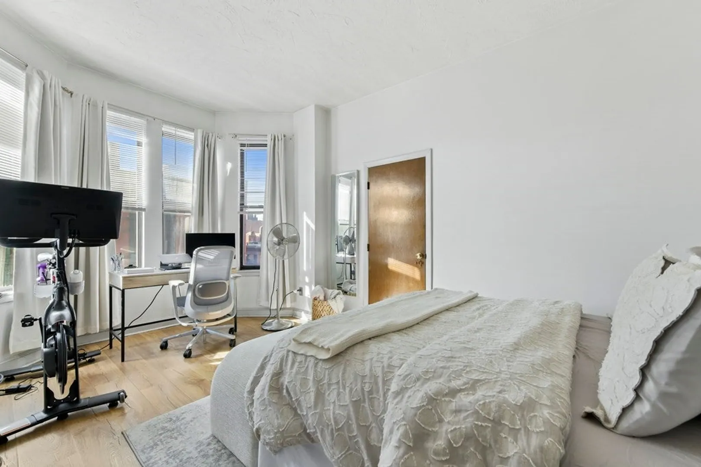
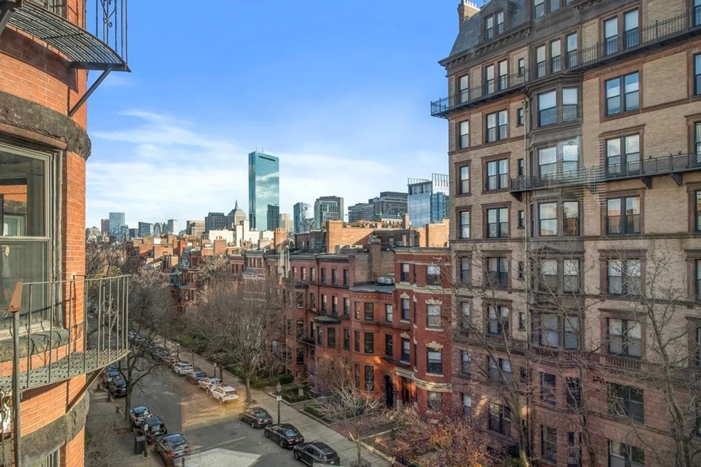
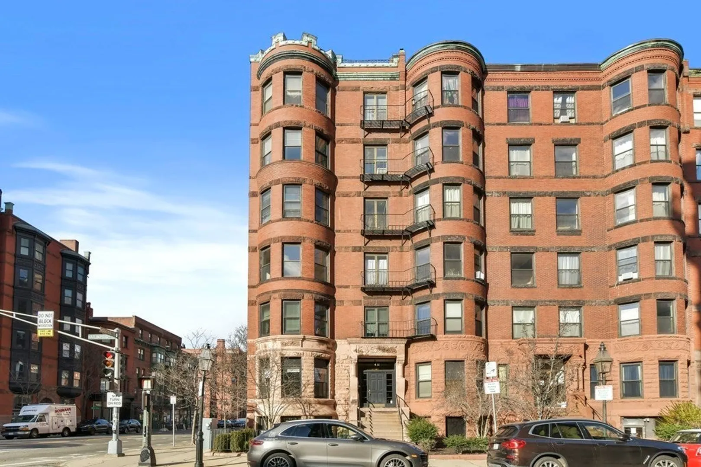
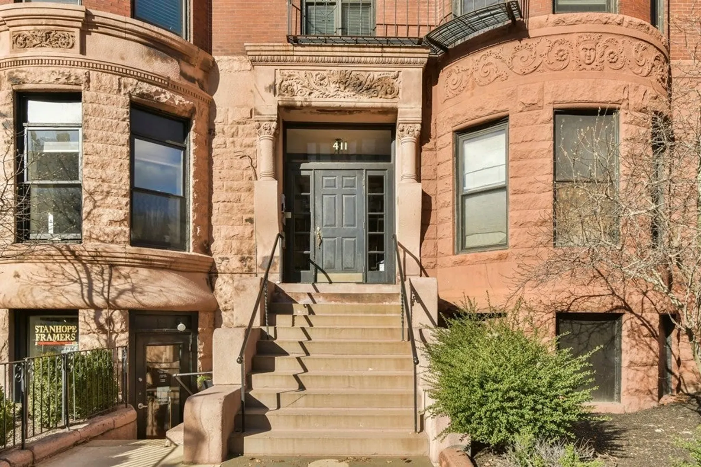
Majestic Brick Bowfront building with a leafy streetscape and near distant skyline views. High ceilings and bowfront windows perfectly compliment the fireplaced living room and warm wood flooring. Separate fully applianced kitchen with lots of storage, stainless steel and stone counters with breakfast bar. Nice tile bath and sizeable, equal sized bedrooms. Marlborough is one of the most desirable treelined streets in Back Bay with easy access to the dining shopping & nightlife around Newbury Street and Copley square along with the outdoor pursuits along the Charles River and Commonwealth Mall. Commuting is easy around bike paths and public transit and roadways in and out of the City with proximity to Logan Airport. Enjoy the ease of urban life at your doorstep.
-
Highlights
- Area: Back Bay
- Heating: Hot Water
- Property Class: Residential
- Total Rooms: 4
- Year Built: 1880
- Cooling: Window Unit(s)
- HOA Fee: $688
- Property Type: Condominium
- Unit Number: 9
- Status: Closed
-
Additional Details
- Appliances: Dishwasher, Disposal, Microwave, Range, Refrigerator, Freezer
- Fireplaces: 1
- Total Number of Units: 11
- Year Built Source: Public Records
- Basement: N
- Flooring: Hardwood
- Year Built Details: Approximate
- Zoning: Cd
-
Amenities
- Community Features: Public Transportation, Shopping, Pool, Tennis Court(s), Park, Walk/Jog Trails, Stable(s), Golf, Medical Facility, Laundromat, Bike Path, Conservation Area, Highway Access, House of Worship, Marina, Private School, Public School, T-Station
- Parking Features: Off Street, Rented
-
Utilities
- Sewer: Public Sewer
- Water Source: Public
-
Fees / Taxes
- Assessed Value: $776,300
- Compensation Based On: Gross/Full Sale Price
- HOA Fee Frequency: Monthly
- Tax Year: 2023
- Buyer Agent Compensation: 2.5%
- Facilitator Compensation: 1.0%
- HOA Fee Includes: Heat, Water, Sewer, Insurance, Maintenance Structure, Maintenance Grounds, Snow Removal
- Taxes: $8,337
Similar Listings


Sold
72 Photos
Sold
34 Photos
Sold
12 Photos
Sold
7 Photos
Content © 2026 MLS Property Information Network, Inc. The information in this listing was gathered from third party resources including the seller and public records.
Listing information provided courtesy of Douglas Elliman Real Estate - The Sarkis Team.
MLS Property Information Network, Inc. and its subscribers disclaim any and all representations or warranties as to the accuracy of this information.
