
Sold!
$770,700
5
Beds
3/1
Baths
3,153
Living Area
-
Property Description
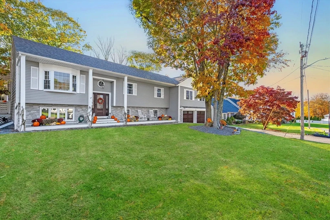
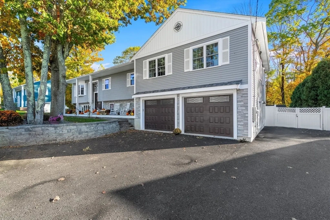
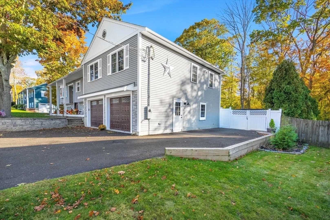
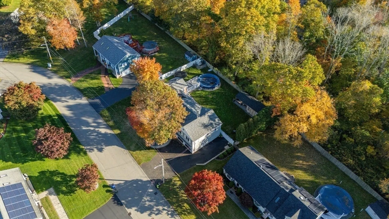
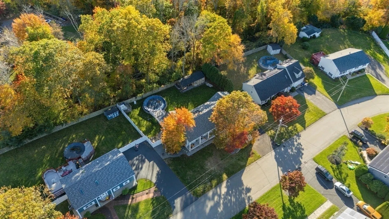
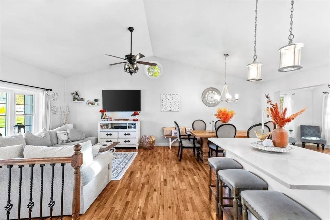
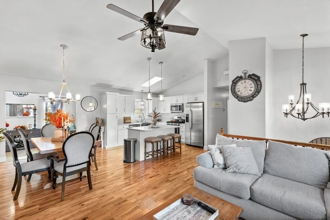
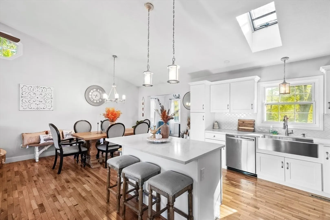
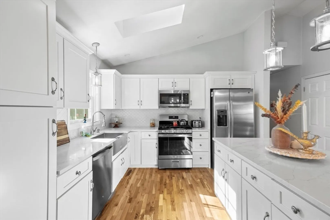
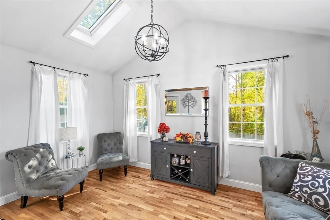
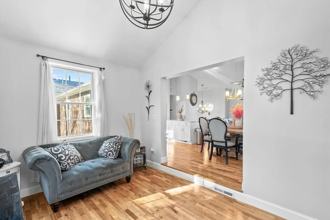
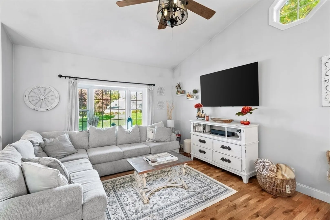
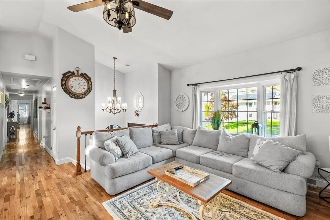
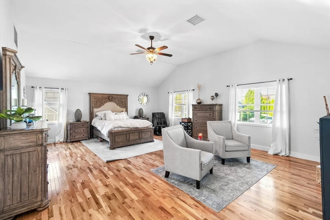
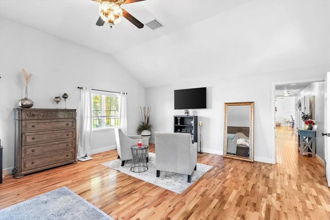
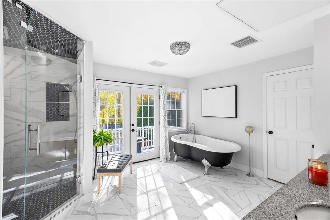
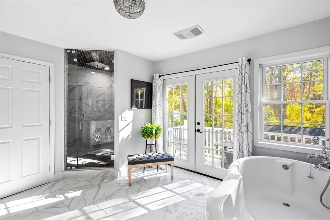
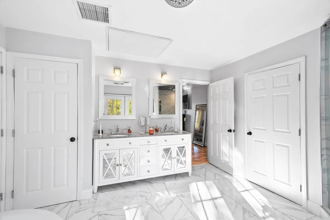
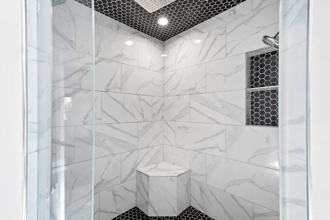
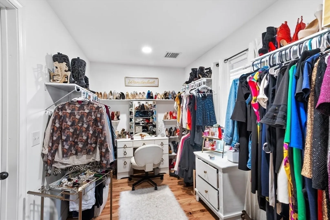
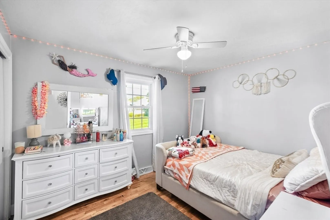
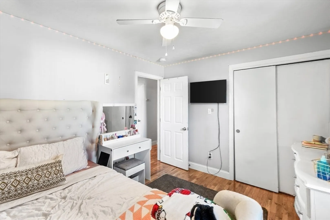
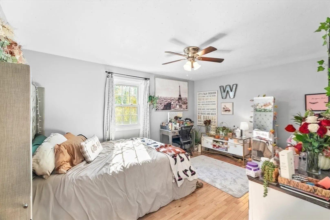
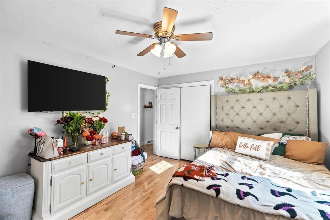
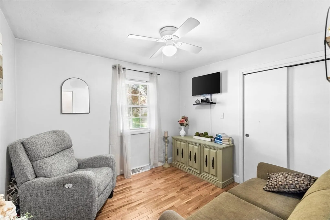
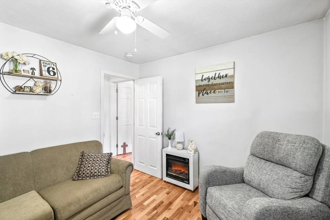
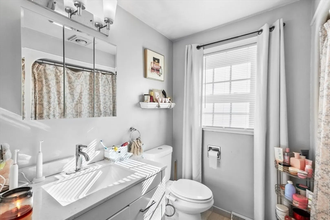
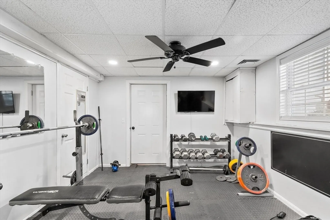
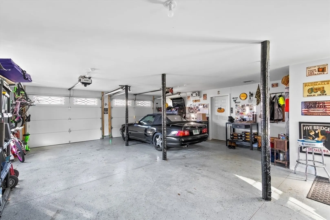
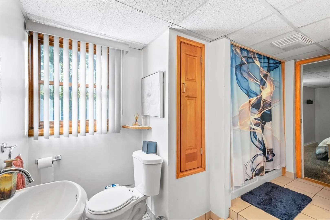
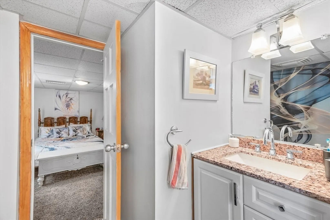
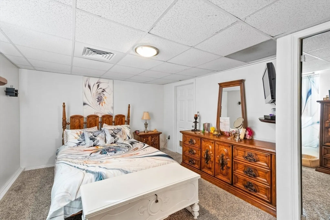
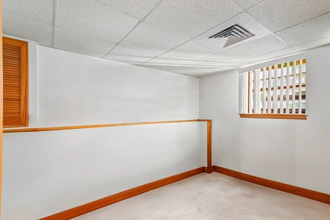
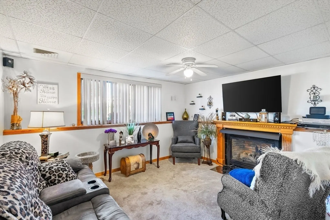
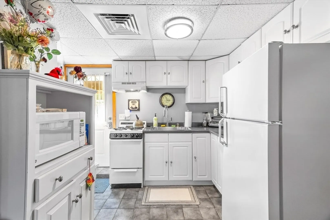
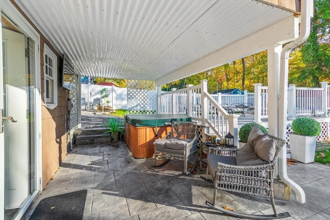
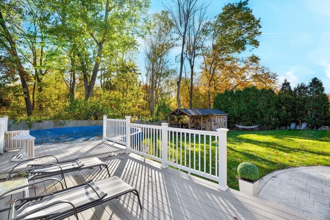
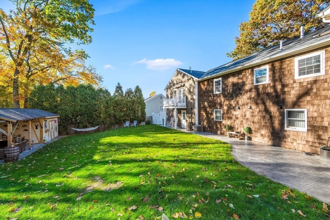
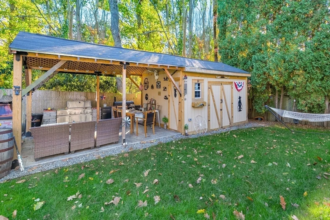
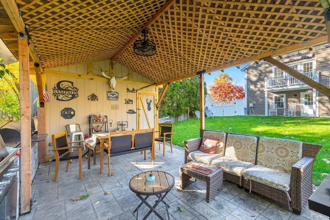
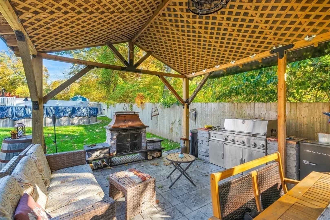
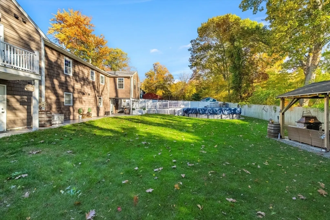
***HIGHEST AND BEST BY 11/3/25 11 AM*** Welcome to 410 Joseph Drive, a move-in-ready five-bedroom raised ranch offering over 3,153 sq. ft. of flexible living space on a 0.29-acre lot. This home blends functionality and comfort with an open floor plan, updated hardwood flooring, and a fully renovated kitchen with modern finishes and appliances. The primary suite includes vaulted ceilings, a walk-in closet, a cast-iron soaking tub, steam shower, and private balcony. The finished lower level provides a complete in-law setup, additional living space, or home office options. Outside, enjoy a new stamped-concrete patio with a covered gazebo, wood-burning fireplace, outdoor kitchen, and solar-heated pool. Major updates include a 2023 810 sq. ft. addition, new roof, composite deck, replacement windows, upgraded mechanicals, and 200-amp electrical service. Designed for both relaxation and functionality, this property offers space, efficiency, and modern living
-
Highlights
- Cooling: Central Air
- Parking Spots: 6
- Property Type: Single Family Residence
- Total Rooms: 13
- Status: Closed
- Heating: Central, Natural Gas
- Property Class: Residential
- Style: Raised Ranch
- Year Built: 1988
-
Additional Details
- Appliances: Gas Water Heater, Oven, Dishwasher, Range, Refrigerator, Freezer, Washer, Dryer
- Construction: Frame
- Exterior Features: Permeable Paving, Porch, Deck, Deck - Vinyl, Deck - Composite, Patio - Enclosed, Balcony, Pool - Above Ground Heated, Rain Gutters, Hot Tub/Spa, Storage, Fenced Yard, Garden, Stone Wall, Other
- Flooring: Wood, Tile
- Interior Features: Bathroom - Full, In-Law Floorplan, Bathroom, Sauna/Steam/Hot Tub, Other
- Road Frontage Type: Public
- SqFt Source: Public Record
- Year Built Source: Public Records
- Basement: Finished, Walk-Out Access, Garage Access
- Exclusions: ***highest And Best By 11/3/25 11 Am***
- Fireplaces: 1
- Foundation: Concrete Perimeter
- Lot Features: Wooded, Gentle Sloping
- Roof: Asphalt/Composition Shingles
- Year Built Details: Approximate
- Zoning: R-30
-
Amenities
- Community Features: Public Transportation, Shopping, Park, Walk/Jog Trails, Stable(s), Golf, Medical Facility, Laundromat, Bike Path, Conservation Area, Highway Access, House of Worship, Private School, Public School, T-Station
- Parking Features: Attached, Garage Door Opener, Workshop in Garage, Garage Faces Side, Insulated, Paved Drive, Off Street, Deeded, Paved
- Security Features: Security System
- Covered Parking Spaces: 2
- Pool Features: Heated
- Waterfront Features: 0 to 1/10 Mile To Beach, Beach Ownership(Public)
-
Utilities
- Electric: 200+ Amp Service
- Water Source: Public
- Sewer: Public Sewer
-
Fees / Taxes
- Assessed Value: $487,400
- Taxes: $4,980
- Tax Year: 2024
Similar Listings
Sold
42 Photos
Sold
38 Photos
Sold
40 Photos
Sold
34 Photos
Content © 2026 MLS Property Information Network, Inc. The information in this listing was gathered from third party resources including the seller and public records.
Listing information provided courtesy of Naples Realty Group.
MLS Property Information Network, Inc. and its subscribers disclaim any and all representations or warranties as to the accuracy of this information.
