
410 Hatherly Rd
$2,599,999
4
Beds
3/1
Baths
3,833
Sqft
- Request Info
- Call
- Save
-
More
- Mortgage Calculator

Property Tools
$2,599,999
4
Beds
3/1
Baths
3,833
Living Area
-
Property Description
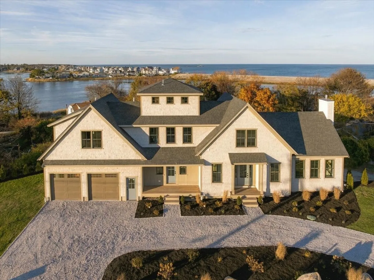
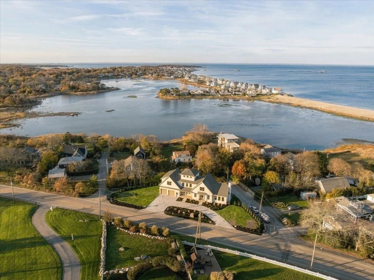
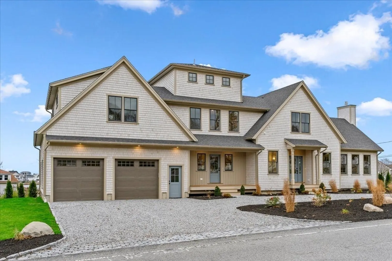
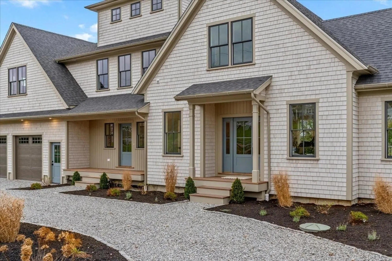
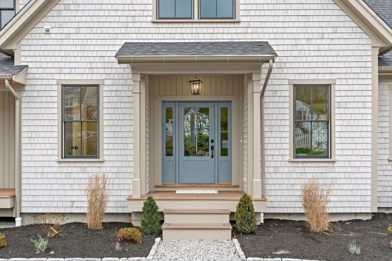
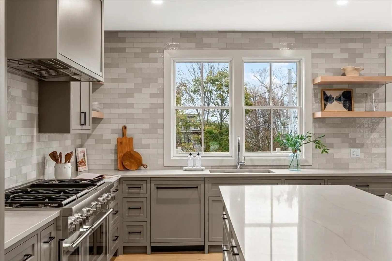
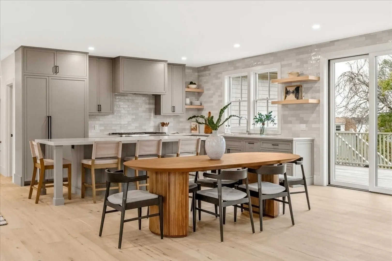
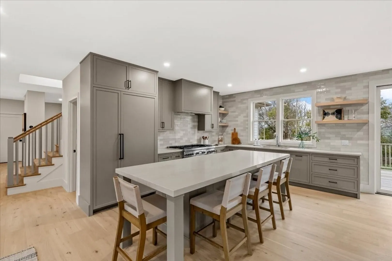
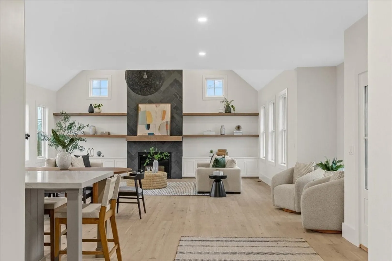
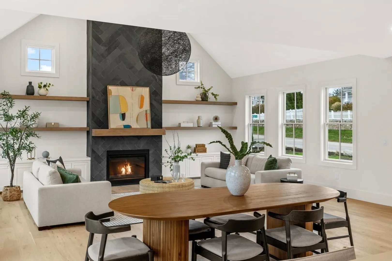
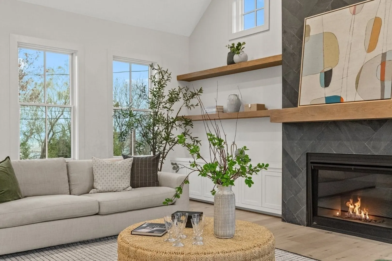
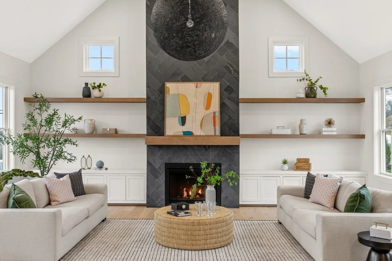
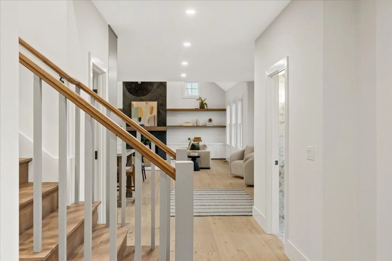
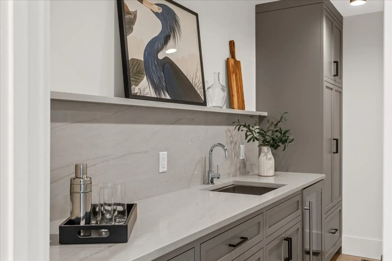
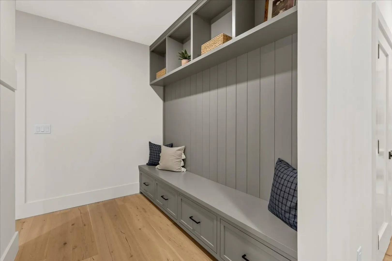
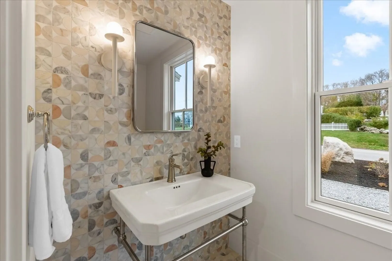
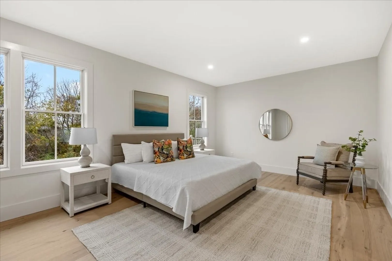
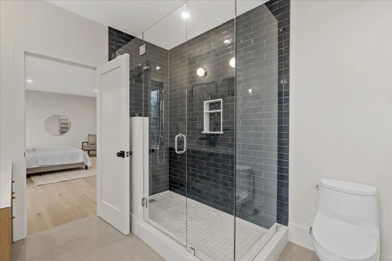
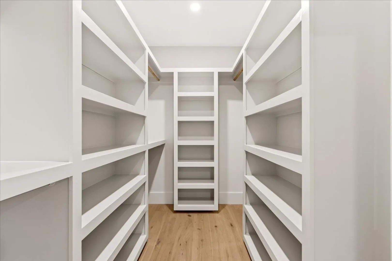
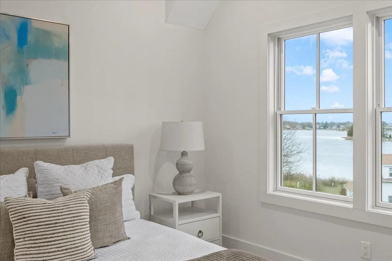
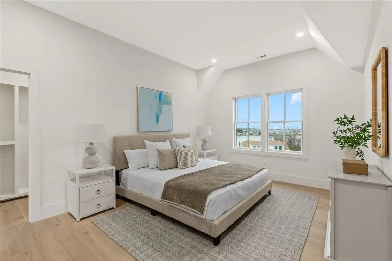
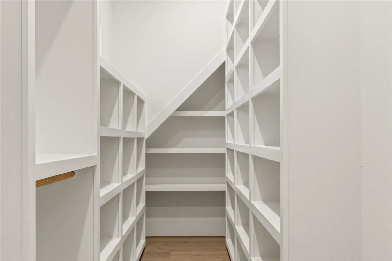
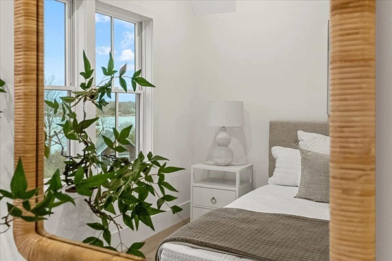
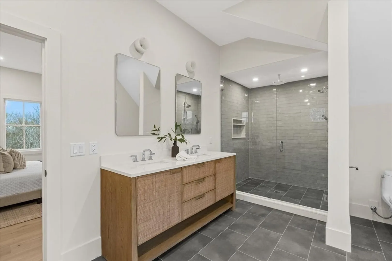
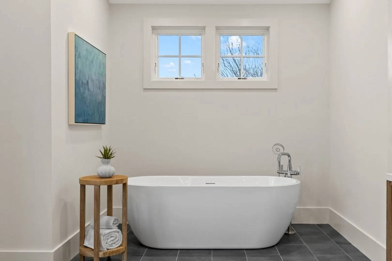
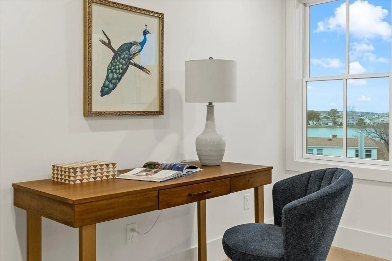
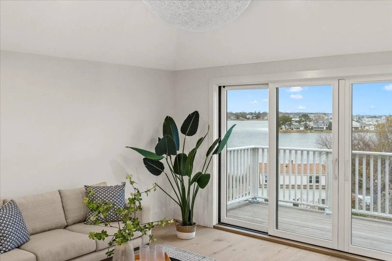
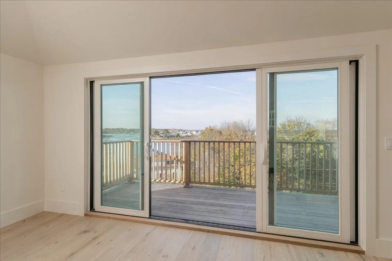
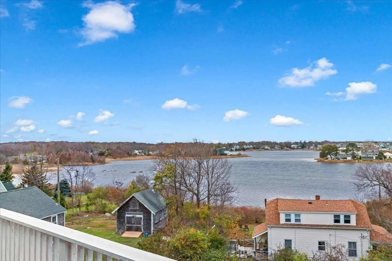
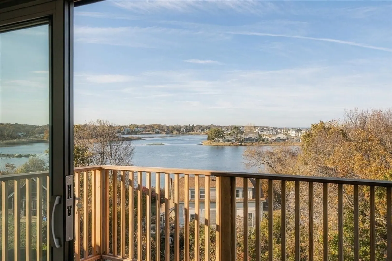
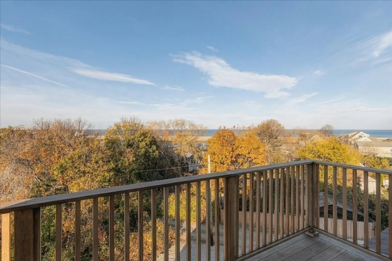
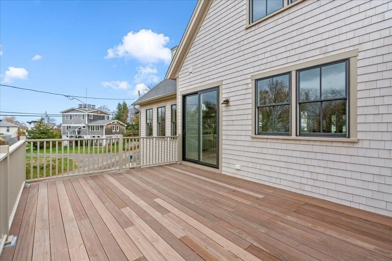
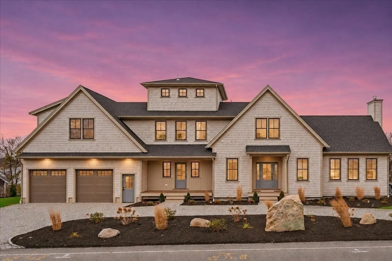
Experience the best of coastal living in this distinctive, brand-new home, where thoughtful design, elevated finishes, and breathtaking panoramic water views come together to create an exceptional lifestyle. Nestled in the coveted Mann Hill neighborhood between Minot and Egypt Beach, this special location offers the charm of a close-knit coastal community, scenic surroundings, and convenient access to a quiet stretch of beach. Enjoy the quintessential Scituate lifestyle with morning beach walks, ocean breezes, and beautiful coastal scenery steps from your door. Imagine beginning your mornings with the warm glow of the sunrise streaming through the living room and kitchen as you enjoy your first cup of coffee overlooking the water. Designed for both effortless everyday living and memorable entertaining, the home features a beautifully appointed kitchen with premium Thermador appliances, complemented by a thoughtfully designed scullery/pantry. Gather with family and friends around the fireplace, creating the perfect setting for cozy evenings and relaxed conversation. The first-floor primary suite offers a private retreat, complete with a beautifully designed en-suite bath and the convenience of first-floor living. Every space reflects the home's custom coastal aesthetic, balancing sophisticated finishes with a relaxed, welcoming atmosphere. As the day winds down, retreat to the third-floor sitting room and outdoor deck to take in spectacular sunsets overlooking Hatherly Country Club & Musquashcut Pond. Whether spending summer days at the beach, enjoying the neighborhood's coastal charm, entertaining friends, or simply taking in the ever-changing water views, this home offers a lifestyle that feels like a getaway every day.Beautifully conceived and custom designed by Undone Home, this is coastal living at its finest—a rare opportunity to experience the beauty, community, and lifestyle that make Mann Hill one of Scituate's most desirable neighborhoods.
-
Highlights
- Cooling: Central Air
- Heating: Central
- Property Class: Residential
- Style: Other (See Remarks)
- Year Built: 2026
- Has View: Yes
- Parking Spots: 6
- Property Type: Single Family Residence
- Total Rooms: 9
- Status: Active
-
Additional Details
- Appliances: Gas Water Heater, Range, Dishwasher, Disposal, Microwave, Refrigerator, Freezer, Washer, Dryer, Wine Refrigerator, Range Hood
- Construction: Frame
- Fireplaces: 1
- Foundation: Concrete Perimeter
- Road Frontage Type: Public
- SqFt Source: Measured
- Year Built Details: Actual
- Zoning: R3
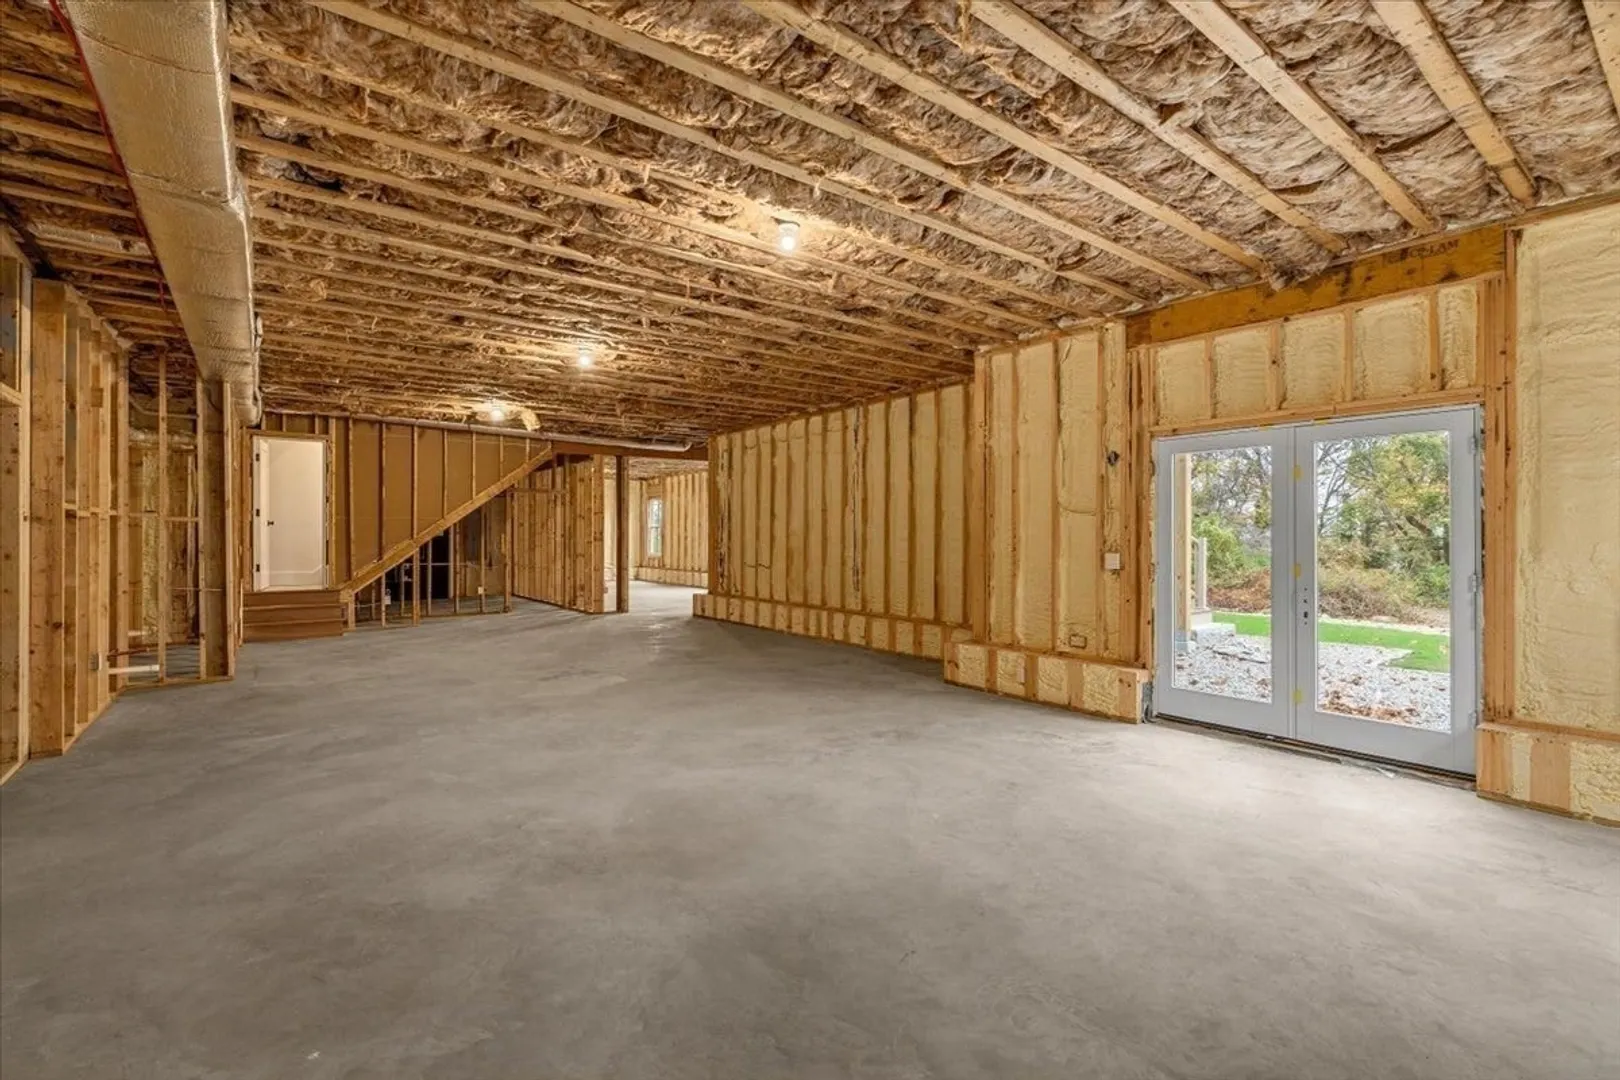
- Basement: Full, Walk-Out Access, Interior Entry, Sump Pump, Concrete, Unfinished
- Exterior Features: Porch, Deck, Deck - Roof, Rain Gutters, Stone Wall
- Flooring: Wood, Tile, Engineered Hardwood, Flooring - Hardwood, Flooring - Engineered Hardwood, Flooring - Stone/Ceramic Tile
- Interior Features: Recessed Lighting, Bathroom - Full, Bathroom - Tiled With Tub & Shower, Countertops - Stone/Granite/Solid, Lighting - Sconce, Office, Bathroom, Finish - Cement Plaster
- Roof: Shingle
- View: Scenic View(s)
- Year Built Source: Builder
-
Amenities
- Community Features: Golf, Other
- Parking Features: Attached, Stone/Gravel
- Covered Parking Spaces: 2
- Waterfront Features: Lake/Pond, Ocean, 0 to 1/10 Mile To Beach, Beach Ownership(Public)
-
Utilities
- Electric: 200+ Amp Service, Generator Connection
- Water Source: Public
- Sewer: Public Sewer
-
Fees / Taxes
- Assessed Value: $570,300
- Taxes: $5,606
- Tax Year: 2026
Similar Listings
Sold
42 Photos
Sold

40 Photos
Sold

42 Photos
Sold
34 Photos
Content © 2026 MLS Property Information Network, Inc. The information in this listing was gathered from third party resources including the seller and public records.
Listing information provided courtesy of William Raveis R.E. & Home Services.
MLS Property Information Network, Inc. and its subscribers disclaim any and all representations or warranties as to the accuracy of this information.