
Rented!
$4,000/mo
2
Beds
1/1
Bath
907
Living Area
-
Property Description
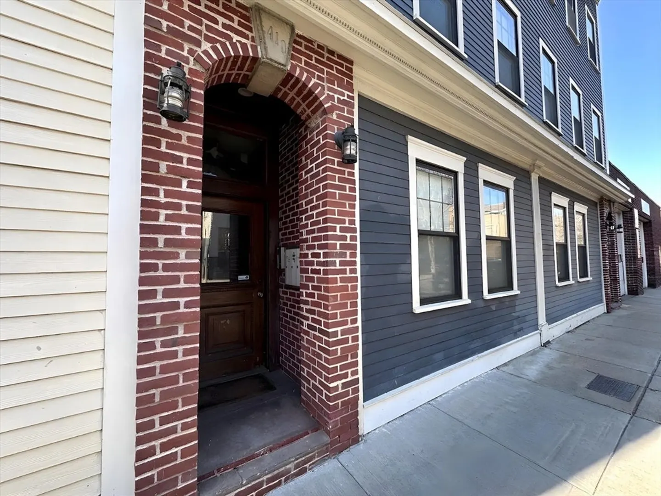
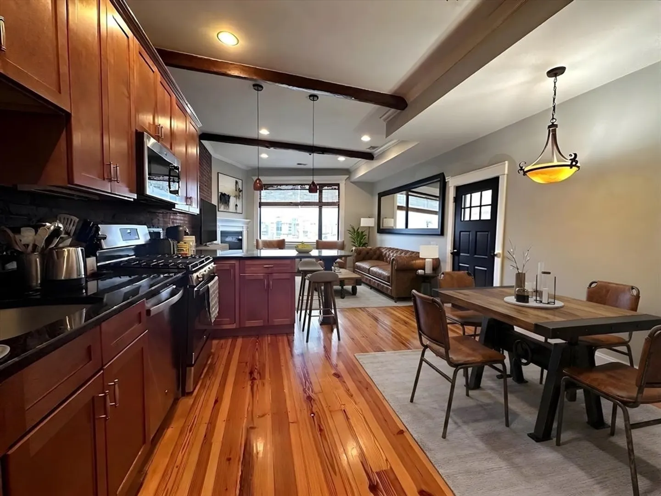
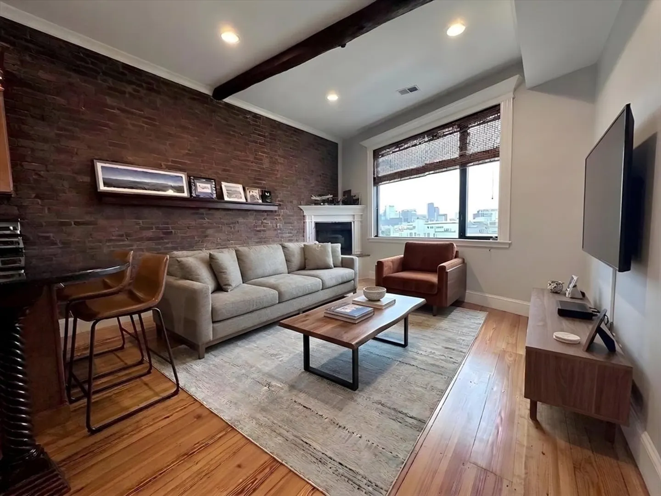
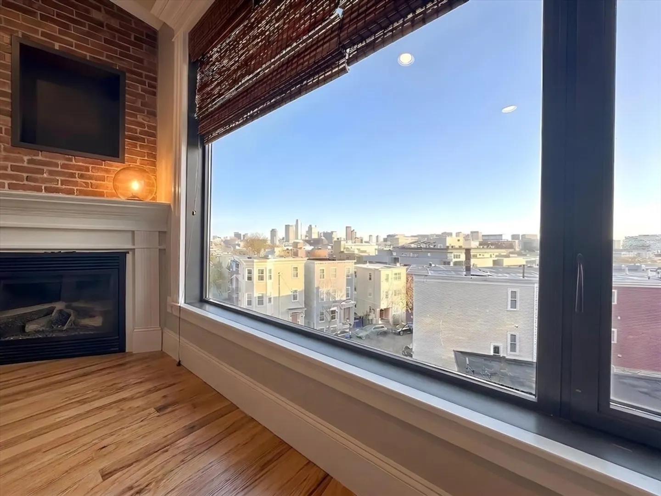
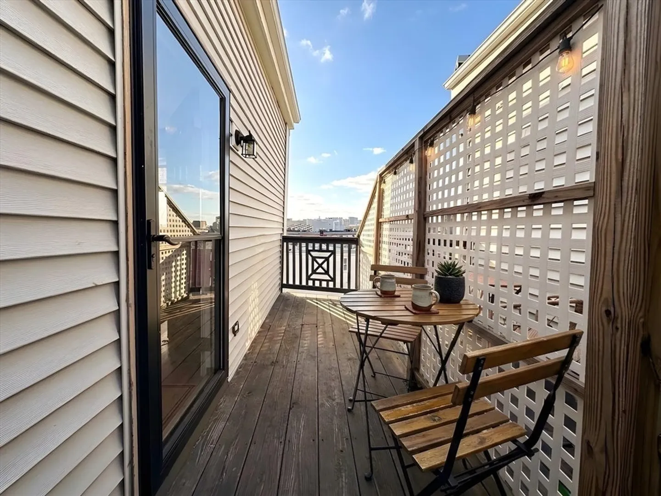
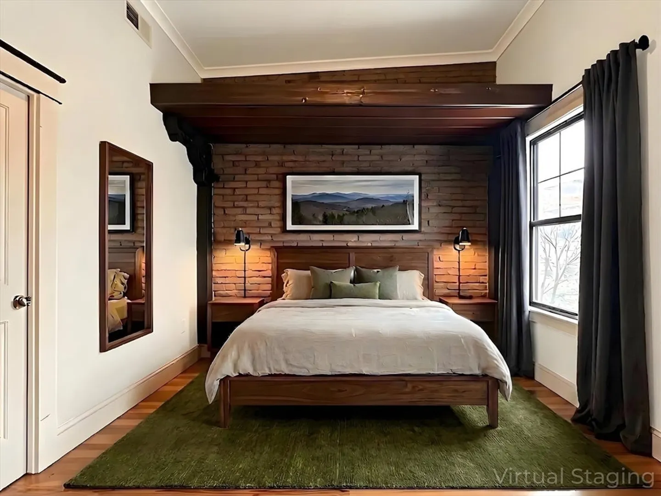
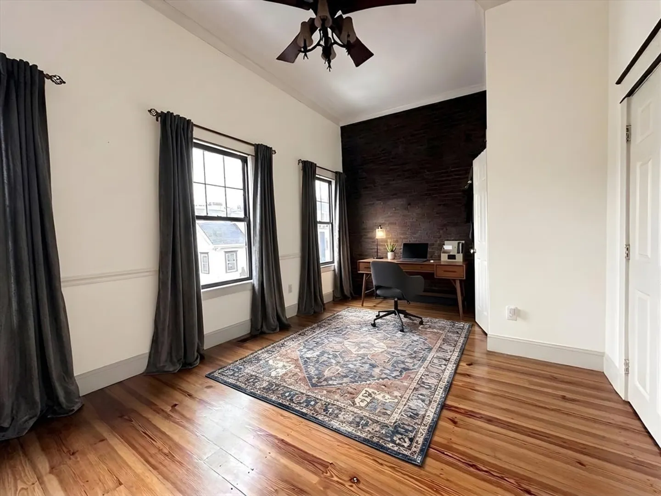
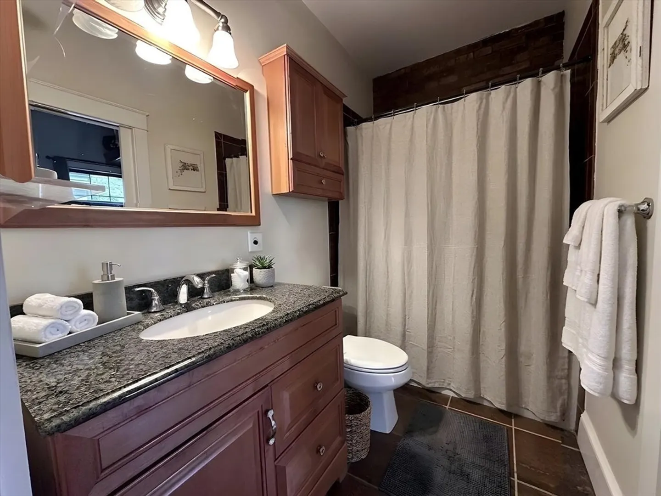
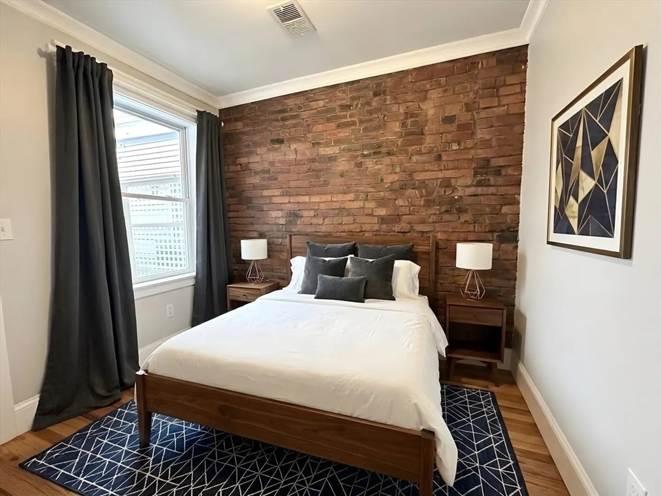
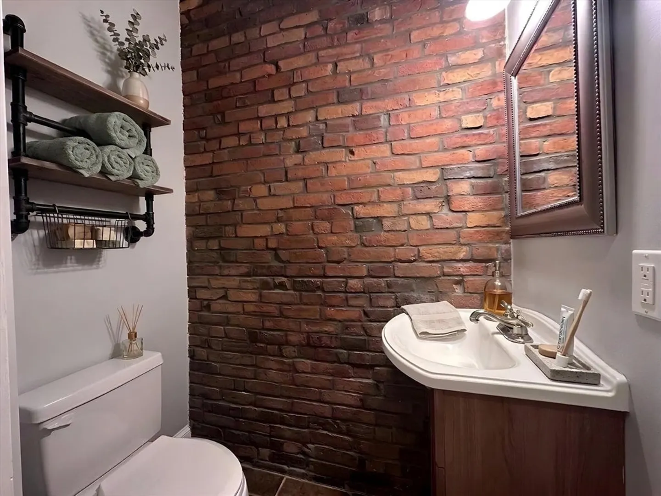
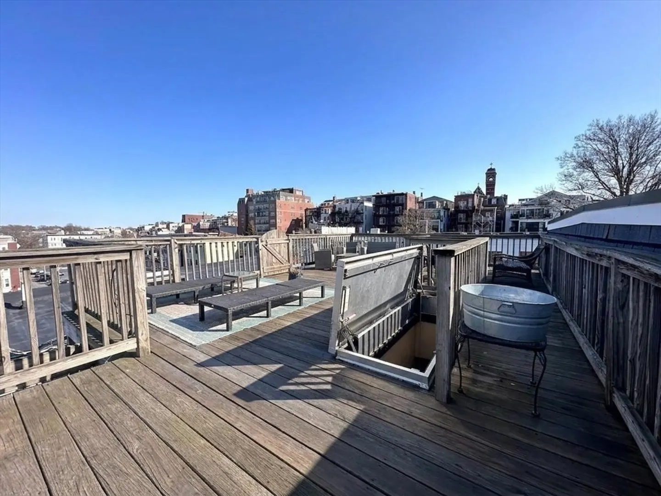
Step into this effortlessly cool and character-packed 2 bed/1.5 bath located in the heart of vibrant South Boston, where historic charm meets modern living. The open-concept layout greets you with exposed brick walls and rustic wood beam details, setting the scene for memorable dinners or cozy nights in. The kitchen is a chef’s delight, boasting rich wooden cabinetry, an abundance of sleek granite countertops, and direct access to your private deck—ideal for sipping your morning coffee or winding down with a glass of wine as the sun sets. This home doesn’t just stop at style—it’s packed with the amenities you want and then some. Central HVAC, in-unit laundry, and large windows offering stunning city views are just the beginning. Craving even more outdoor inspiration? Head up to the shared roof deck, where panoramic views of Boston skyline steal the show. As if that wasn't enough, you're a block away from the cafes, bars, and restaurants on Broadway, and less than a mile from the beach!
-
Highlights
- Has View: Yes
- Property Class: Residential Lease
- Total Rooms: 4
- Year Built: 1920
- Heating: Natural Gas, Forced Air
- Property Type: Condominium
- Unit Number: 3
- Status: Closed
-
Additional Details
- Appliances: Range, Dishwasher, Disposal, Microwave, Refrigerator, Freezer, Washer, Dryer
- Exterior Features: Porch, Deck - Wood, City View(s)
- Interior Features: Single Living Level, Internet Available - Unknown
- View: City
- Year Built Source: Public Records
- Available Date: June 1, 2026
- Fireplaces: 1
- SqFt Source: Other
- Year Built Details: Actual
-
Amenities
- Community Features: Public Transportation, Shopping, Highway Access
- Waterfront Features: 1/2 to 1 Mile To Beach
-
Fees / Taxes
- Rental Fee Includes: Water, Sewer
Similar Listings
Sold
38 Photos
Sold
36 Photos
Sold
20 Photos
Sold

12 Photos
Content © 2026 MLS Property Information Network, Inc. The information in this listing was gathered from third party resources including the seller and public records.
Listing information provided courtesy of Compass.
MLS Property Information Network, Inc. and its subscribers disclaim any and all representations or warranties as to the accuracy of this information.
