
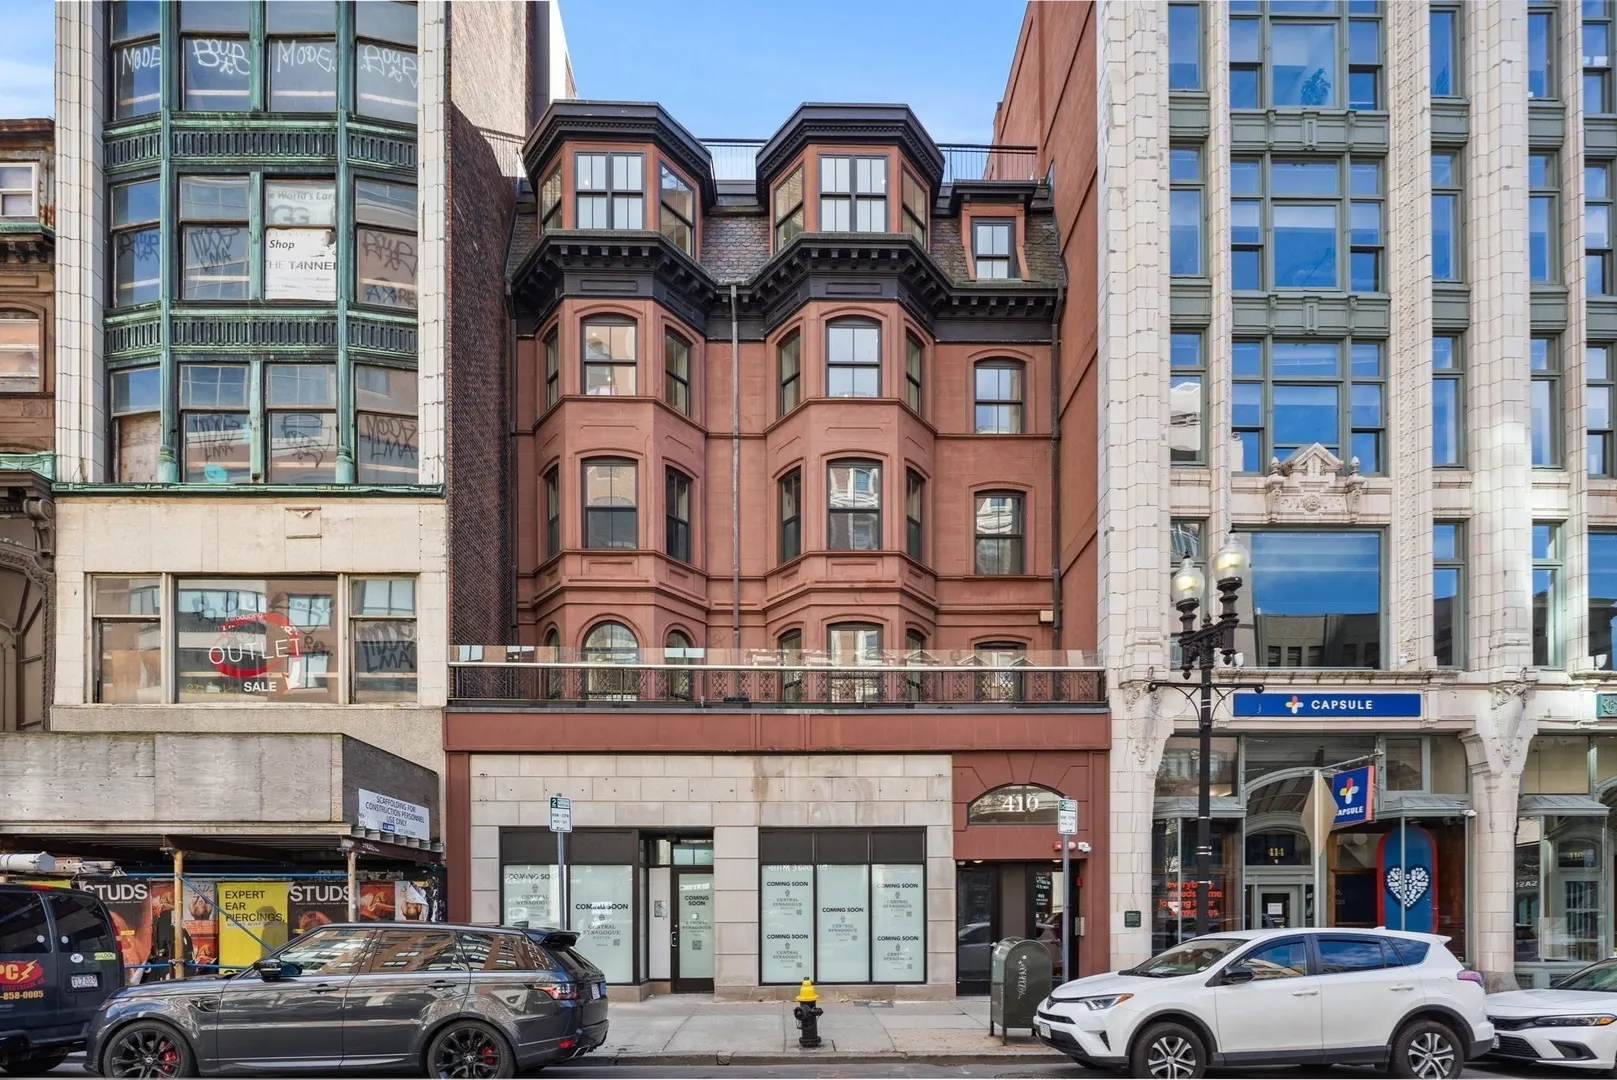
410 Boylston Street #03
$2,995,000
3
Beds
2/1
Baths
2,021
Sqft
- Request Info
- Call
- Save
-
More
- Mortgage Calculator

Property Tools
$2,995,000
3
Beds
2/1
Baths
2,021
Living Area
-
Property Description
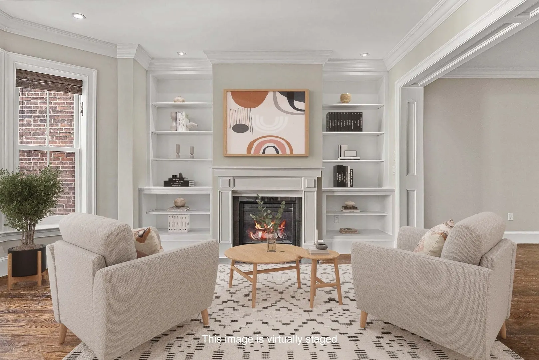
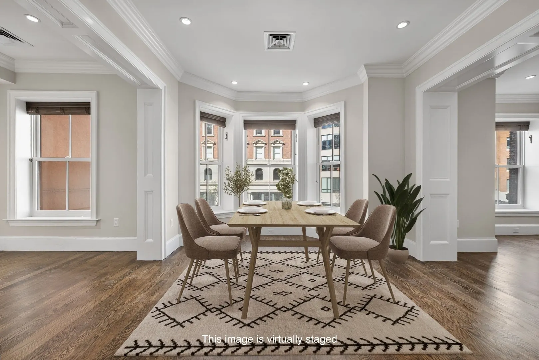
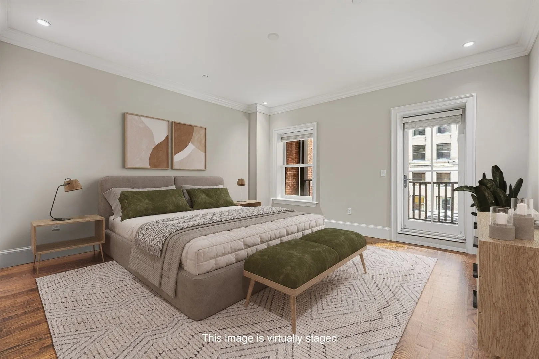
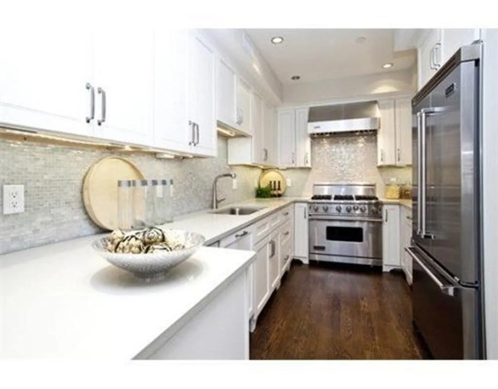
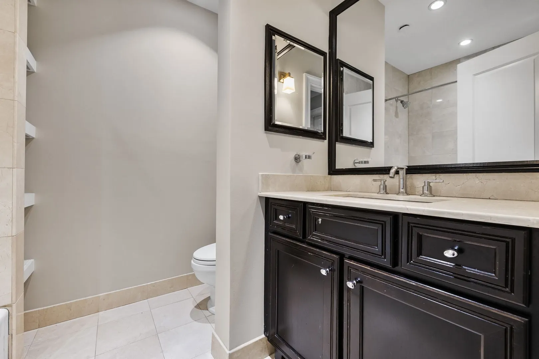
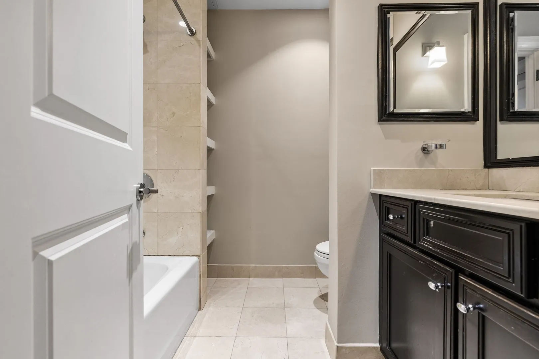
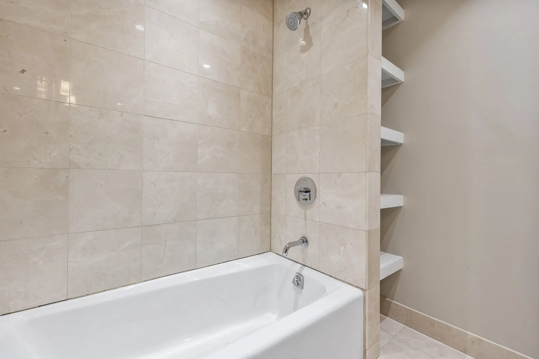
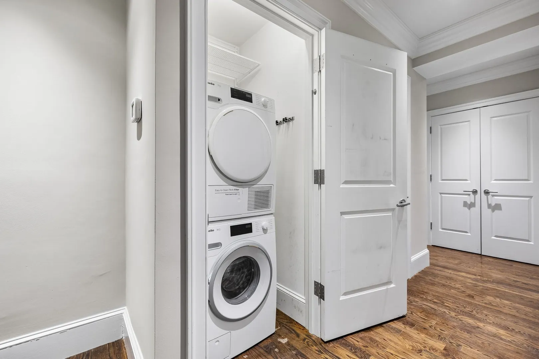
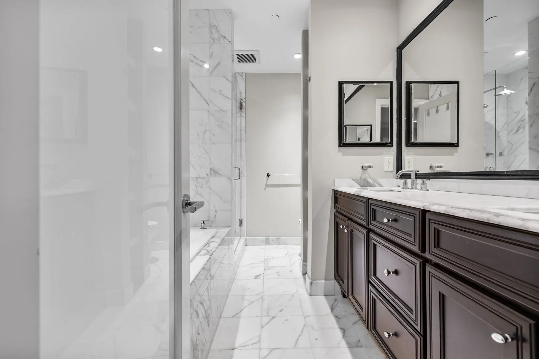
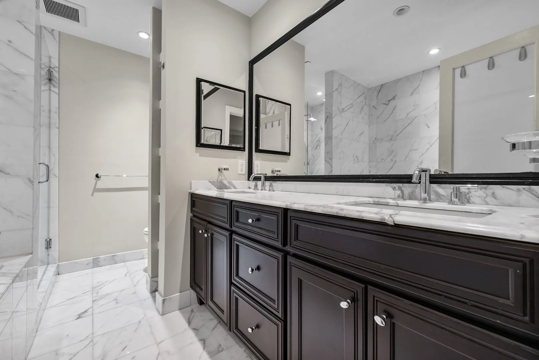
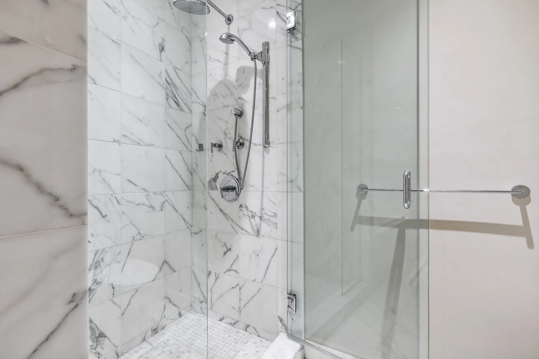
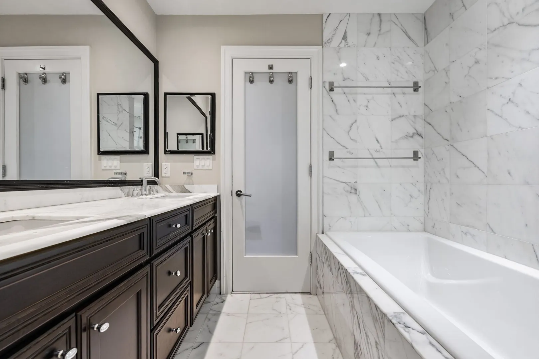
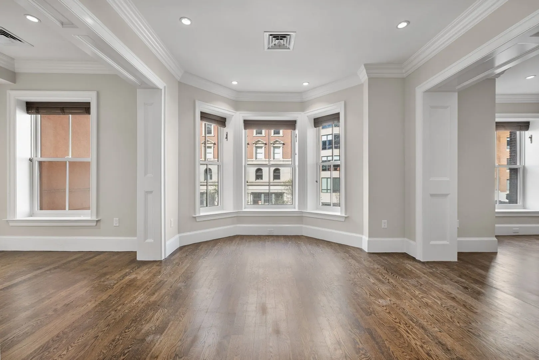
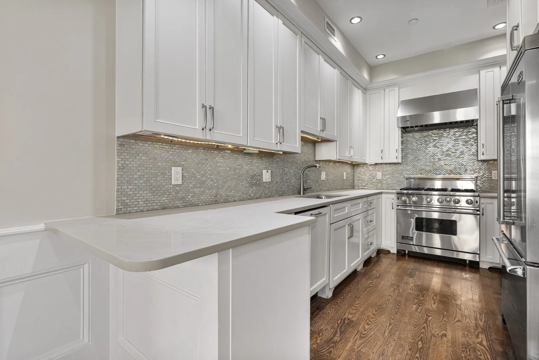
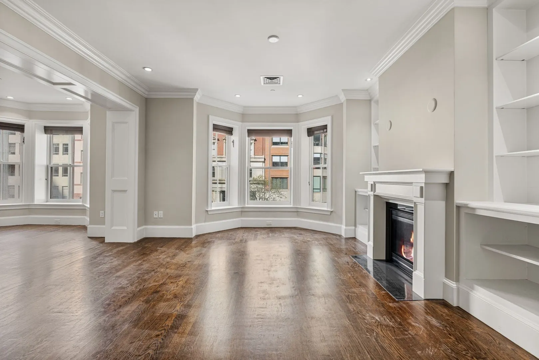
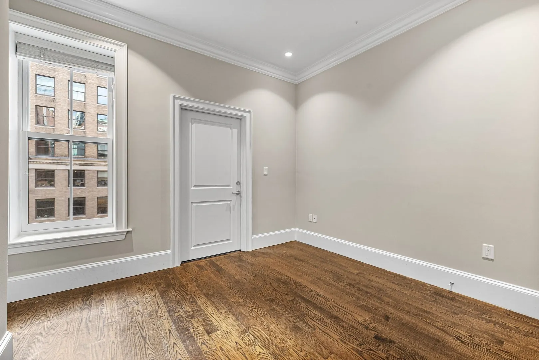
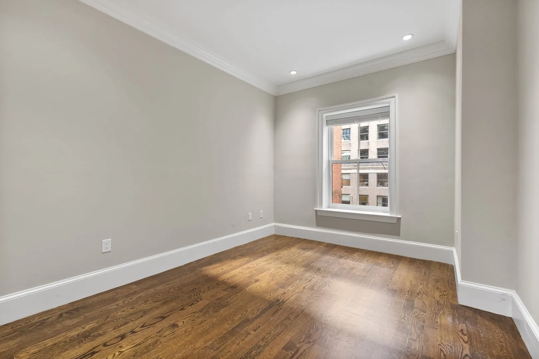
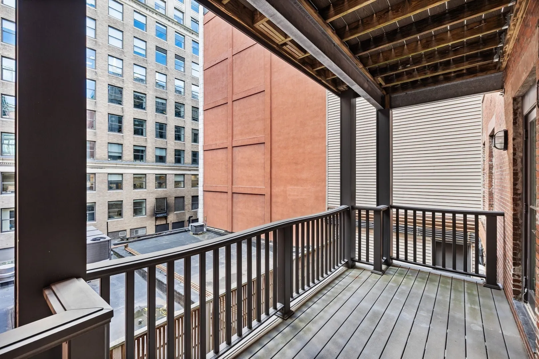
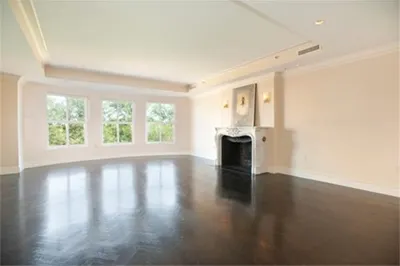
Beautiful Back Bay residence offering the best of everything! Steps from the Boston Public Garden and T, walkable to the Financial District, minutes to 93 N/S and Mass Pike. This rare one-floor layout with direct elevator access and spacious floor plan offers an ideal separation of the entertaining and living spaces. The unit features include custom lighting, walnut floors, gas fireplace, and walk-in pantry. The living area off the elevator opens to a lovely kitchen w/ Viking appliances, including a 6-burner stove w/ exhaust hood, microwave oven, plenty of cabinet space and food pantry. There are three well-proportioned bedrooms including a large primary suite which has a custom built-out walk-in closet. The primary bath includes walk-in shower, soaking tub & double sink vanity. Private outdoor deck is off the primary suite. Rental parking is available nearby. Please note that unit is currently rented until January 31, 2027.
-
Highlights
- Area: Back Bay
- Heating: Forced Air
- Property Class: Residential
- Stories: 1
- Unit Number: 03
- Status: Active
- Cooling: Central Air
- HOA Fee: $1,476
- Property Type: Condominium
- Total Rooms: 8
- Year Built: 1899
-
Additional Details
- Appliances: Range, Dishwasher, Disposal, Microwave, Refrigerator, Freezer, Washer, Dryer, Range Hood
- Exterior Features: Deck
- Flooring: Wood
- Pets Allowed: Yes
- SqFt Source: Field Card
- Year Built Details: Approximate
- Year Converted: 2011
- Basement: N
- Fireplaces: 1
- Interior Features: Elevator
- Roof: Rubber
- Total Number of Units: 5
- Year Built Source: Public Records
- Zoning: Res
-
Amenities
- Community Features: Public Transportation, Shopping, Walk/Jog Trails, Bike Path, Highway Access, T-Station
- Security Features: Intercom, TV Monitor
- Parking Features: On Street
-
Utilities
- Sewer: Public Sewer
- Water Source: Public
-
Fees / Taxes
- Assessed Value: $2,484,800
- HOA Fee Includes: Water, Sewer, Insurance, Maintenance Structure, Snow Removal
- Taxes: $31,106
- HOA Fee Frequency: Monthly
- Tax Year: 2027
Similar Listings




Sold
NEW CONSTRUCTION

14 Photos
Sold
19 Photos
Sold

15 Photos
Sold

46 Photos
Content © 2026 MLS Property Information Network, Inc. The information in this listing was gathered from third party resources including the seller and public records.
Listing information provided courtesy of Campion & Company Fine Homes Real Estate.
MLS Property Information Network, Inc. and its subscribers disclaim any and all representations or warranties as to the accuracy of this information.